

15 4th Avenue S Weyburn, Saskatchewan S4H 1X7

$449,900
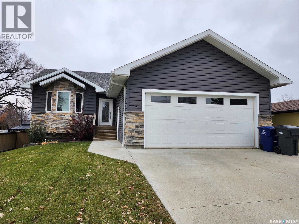
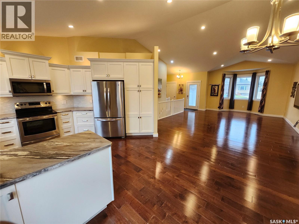
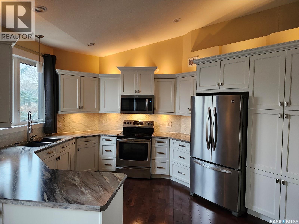
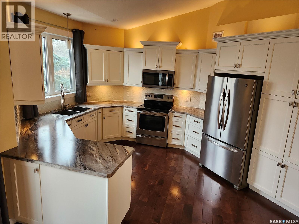
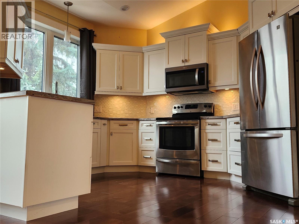
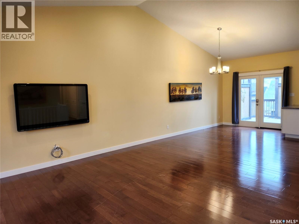
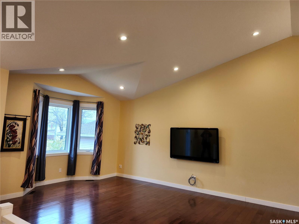
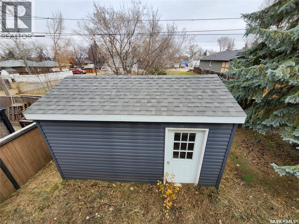
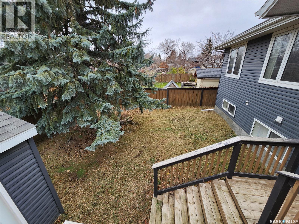
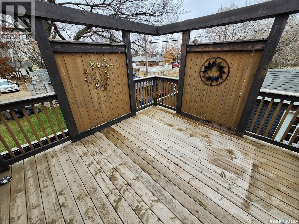
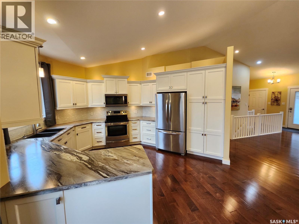
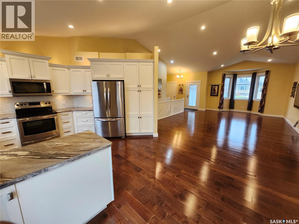
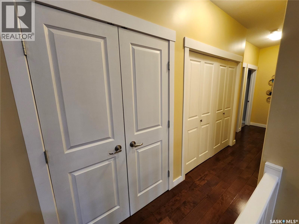
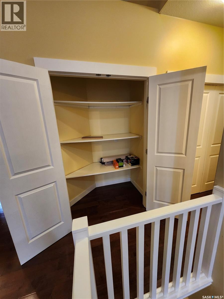
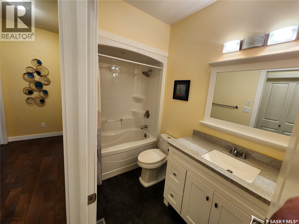
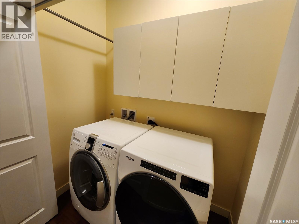
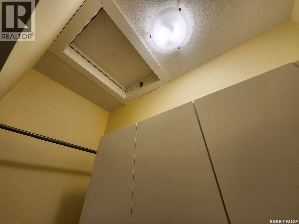
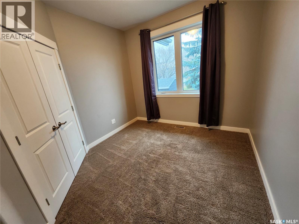
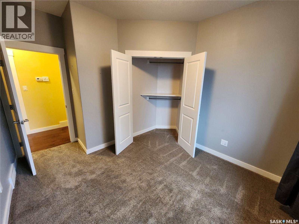
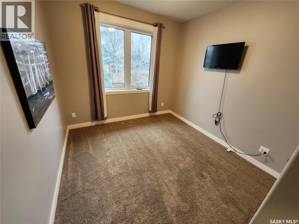
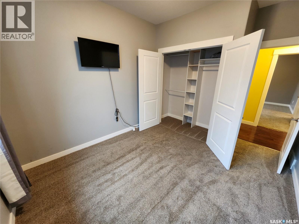
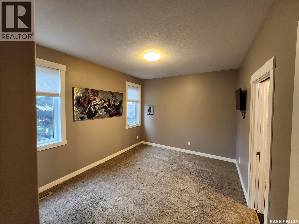
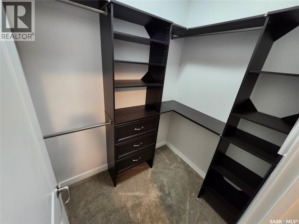
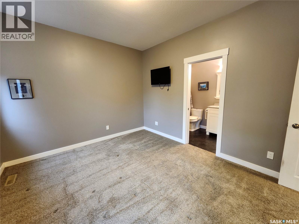
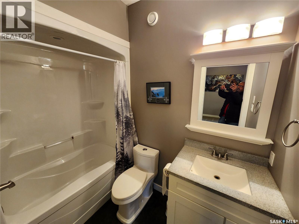
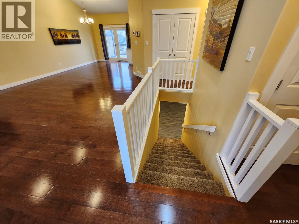
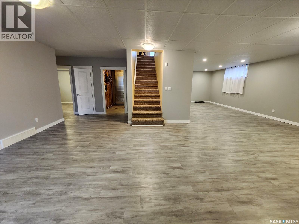
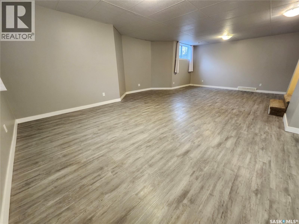
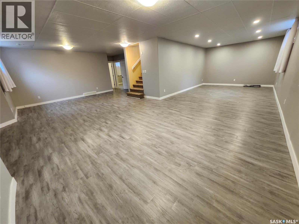
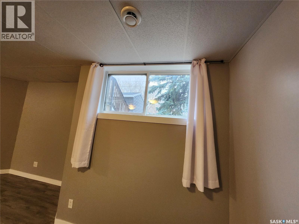
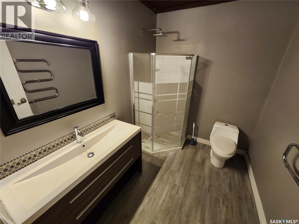
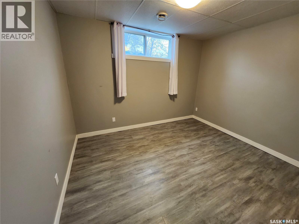
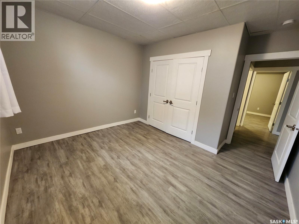
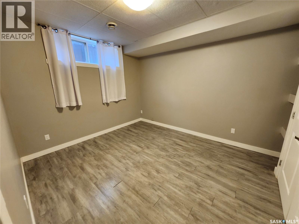
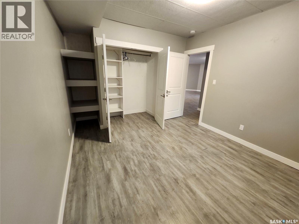
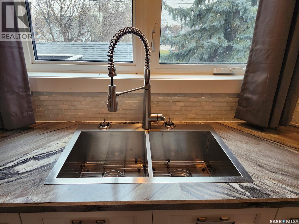
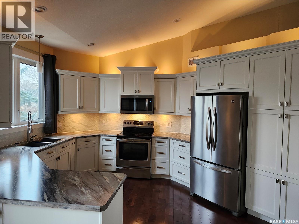
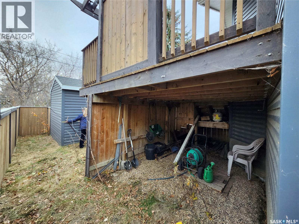
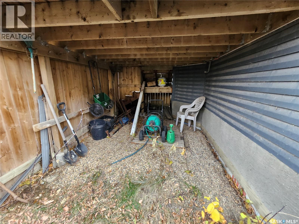
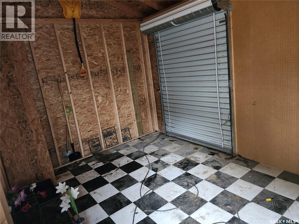
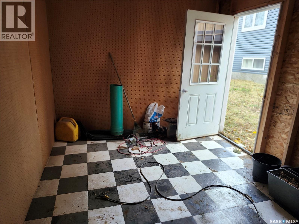
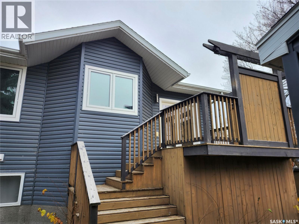
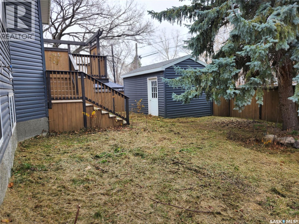
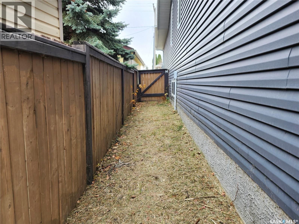
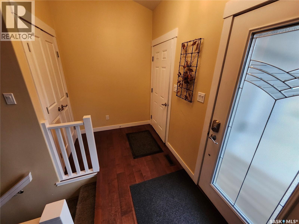
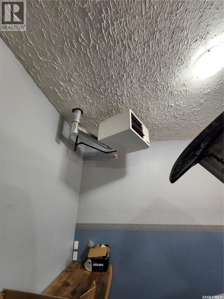
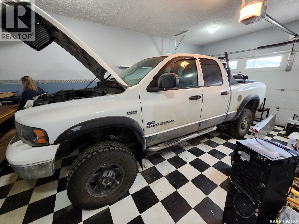
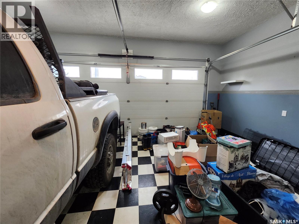
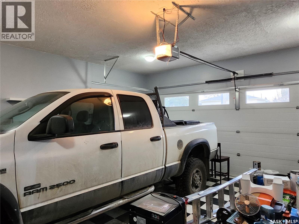
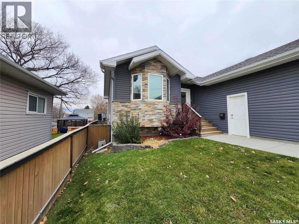
Welcome Home! From the moment you step into this fantastic custom built 1400+ sq. ft. home, you will feel rite at home. With warm hardwood flooring, open concept, vaulted ceilings, light and bright. 64inch TV IN LVRM IS INCLUDED Great lighting through beautiful open kitchen has great views of the living room. Great for Entertaining guests and family gatherings Patio door off dinning area to a deck. Dream kitchen, under counter and above counter lighting to set the mood. Full appliance package. Rest of the house has 9' ceiling. Great storage/utility closet next to main floor laundry with drying rod. 3 well appointed bedrooms, Master bedroom has a full 4 pc bath and walk in closet. There are 2 TV's in bedrooms that are included. All window treatment included. Downstairs you will find a raised bungalow with Lots of windows for natural light. Additional 2 bedrooms, 3 pc bath, 9' ceilings. This basement is great for entertainment. Pool table, gym set up, kids play area. Rear yard has a shed with a roll up door for easy access from back lane.. Full fenced yard, 2 car garage is heated, over sized 23 x 26. 8' garage door. Great for truck. A Must See - Quick Possession Vacant AI generated comments (id:51699)
Property Details
| MLS® Number | SK052774 |
| Property Type | Single Family |
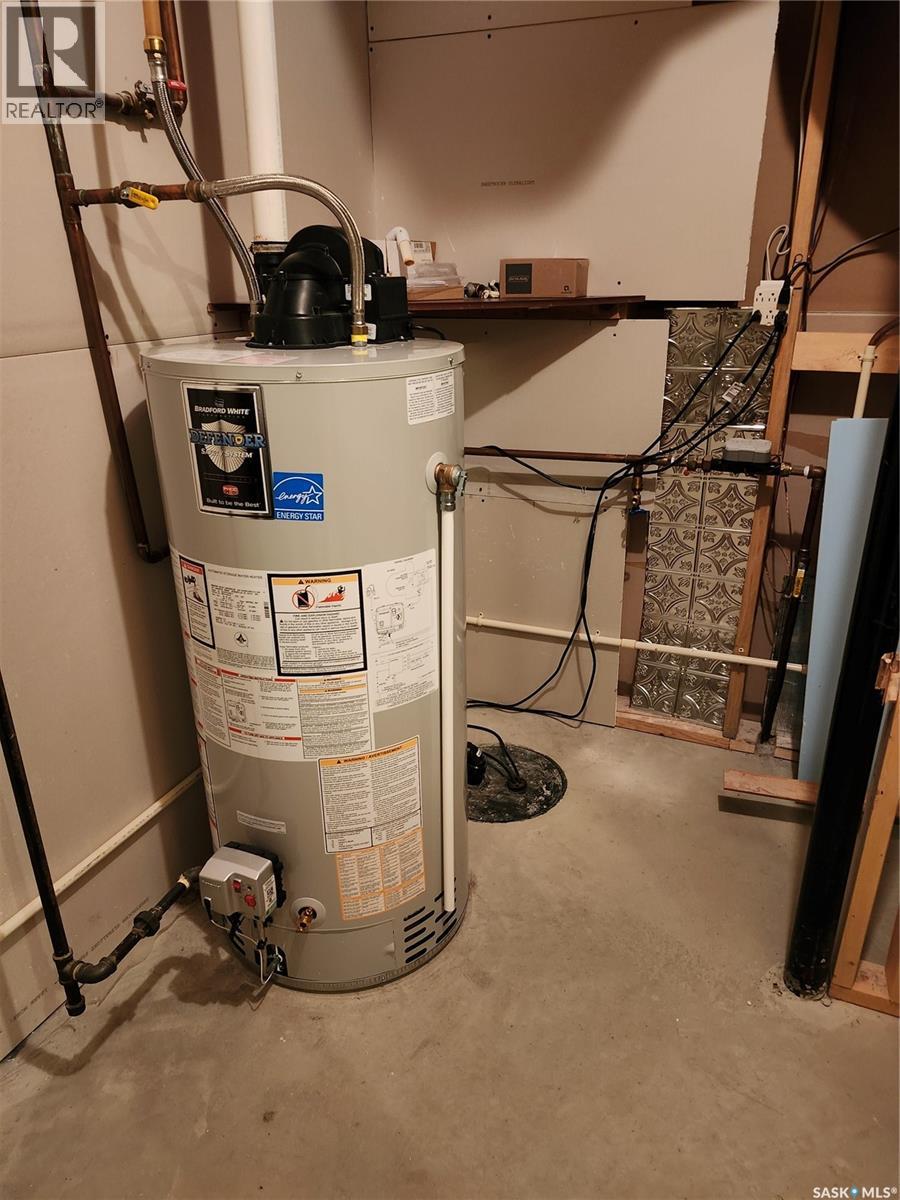
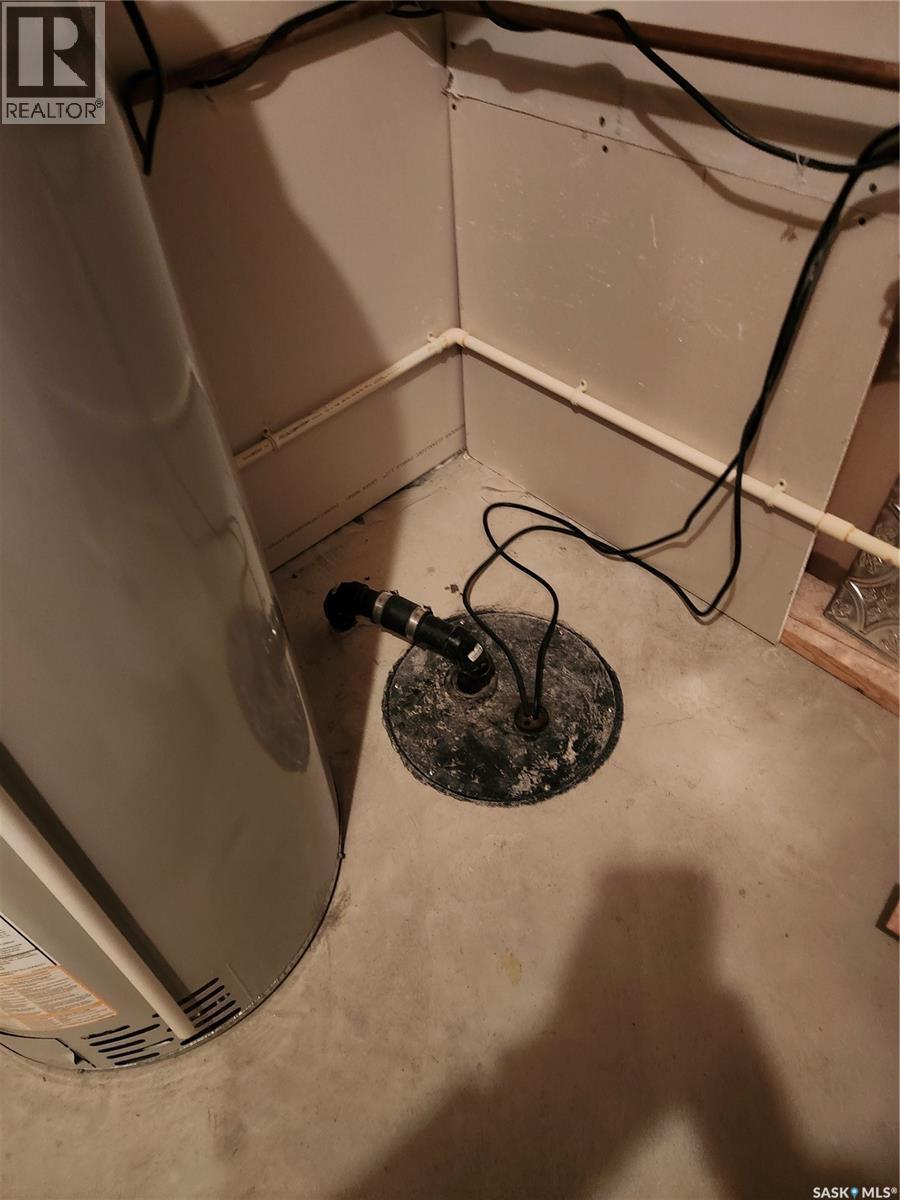
| Features | Treed, Double Width Or More Driveway, Sump Pump |
| Structure | Deck |
Building
| Bathroom Total | 3 |
| Bedrooms Total | 5 |
| Appliances | Washer, Refrigerator, Dishwasher, Dryer, Microwave, Window Coverings, Garage Door Opener Remote(s), Storage Shed, Stove |
| Architectural Style | Raised Bungalow |
| Basement Development | Finished |
| Basement Type | Full (finished) |
| Constructed Date | 2014 |
| Construction Style Attachment | Detached |
| Cooling Type | Central Air Conditioning, Air Exchanger |
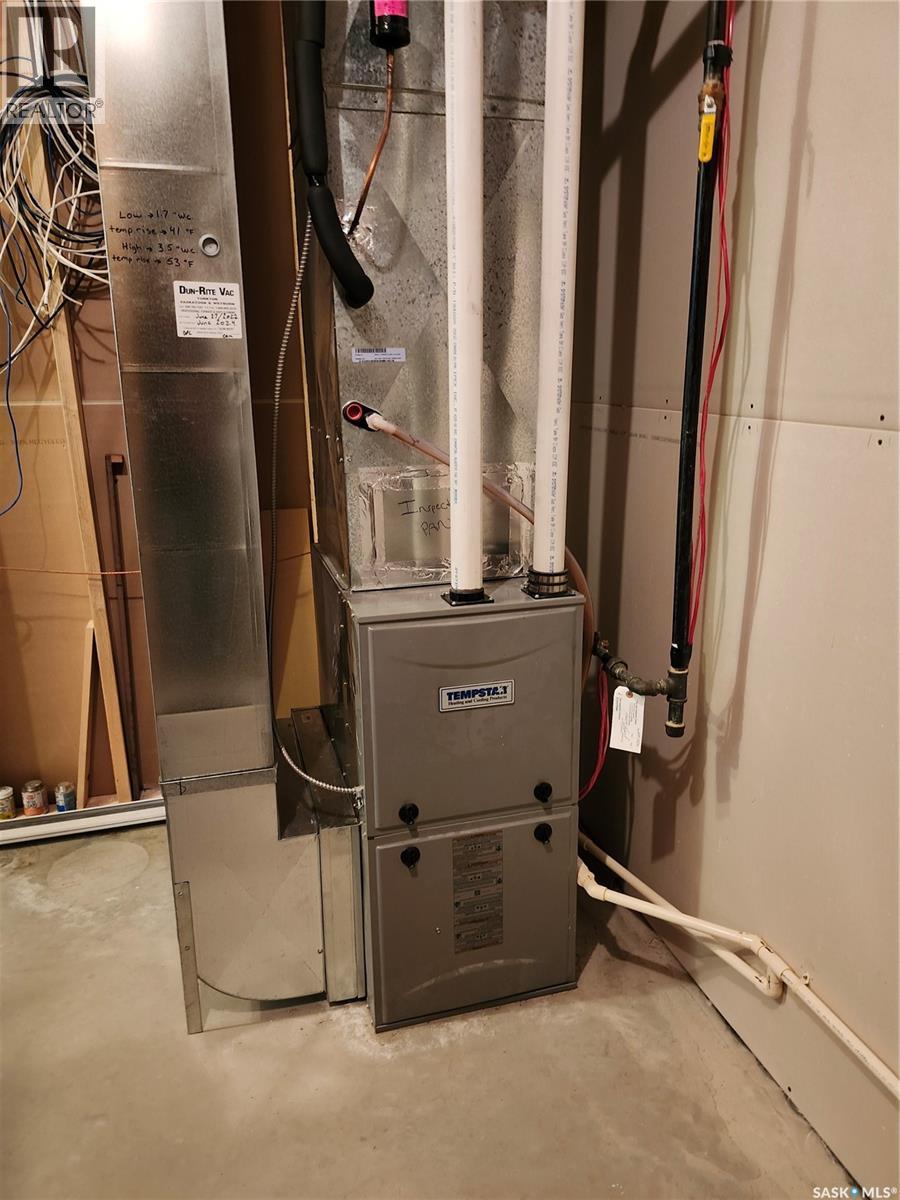
| Heating Fuel | Natural Gas |
| Heating Type | Forced Air |
| Stories Total | 1 |
| Size Interior | 1412 Sqft |
| Type | House |
Parking
| Detached Garage | |
| Heated Garage | |
| Parking Space(s) | 2 |
Land
| Acreage | No |
| Fence Type | Fence |
| Landscape Features | Lawn |
| Size Frontage | 50 Ft |
| Size Irregular | 6000.00 |
| Size Total | 6000 Sqft |
| Size Total Text | 6000 Sqft |
Rooms
| Level | Type | Length | Width | Dimensions |
|---|---|---|---|---|
| Basement | Other | 28 ft | 14 ft | 28 ft x 14 ft |
| Basement | Games Room | 18 ft | 12 ft | 18 ft x 12 ft |
| Basement | Bedroom | 10 ft | 12 ft | 10 ft x 12 ft |
| Basement | Bedroom | 11 ft | 12 ft | 11 ft x 12 ft |
| Basement | 3pc Bathroom | 6 ft ,6 in | 8 ft ,3 in | 6 ft ,6 in x 8 ft ,3 in |
| Main Level | Living Room | 16 ft | 13 ft | 16 ft x 13 ft |
| Main Level | Dining Room | 14 ft ,10 in | 10 ft ,2 in | 14 ft ,10 in x 10 ft ,2 in |
| Main Level | Kitchen | 10 ft ,4 in | 10 ft | 10 ft ,4 in x 10 ft |
| Main Level | Bedroom | 11 ft | 13 ft | 11 ft x 13 ft |
| Main Level | Bedroom | 10 ft | 10 ft | 10 ft x 10 ft |
| Main Level | Bedroom | 10 ft | 10 ft | 10 ft x 10 ft |
| Main Level | 4pc Ensuite Bath | Measurements not available | ||
| Main Level | 4pc Bathroom | Measurements not available |
https://www.realtor.ca/real-estate/30489495/15-4th-avenue-s-weyburn
Interested?
Contact us for more information

The trademarks REALTOR®, REALTORS®, and the REALTOR® logo are controlled by The Canadian Real Estate Association (CREA) and identify real estate professionals who are members of CREA. The trademarks MLS®, Multiple Listing Service® and the associated logos are owned by The Canadian Real Estate Association (CREA) and identify the quality of services provided by real estate professionals who are members of CREA. The trademark DDF® is owned by The Canadian Real Estate Association (CREA) and identifies CREA's Data Distribution Facility (DDF®)
November 09 2026 11:19:55
Saskatoon Region Association of REALTORS® Inc.
Homelife Crawford Realty