

1314 12th Avenue N Regina, Saskatchewan S4R 7W8

$349,000
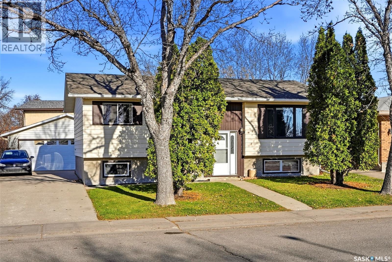
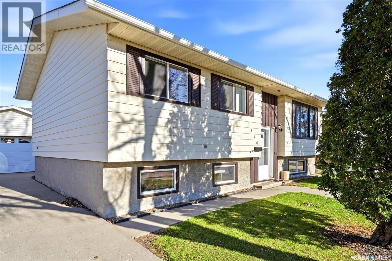
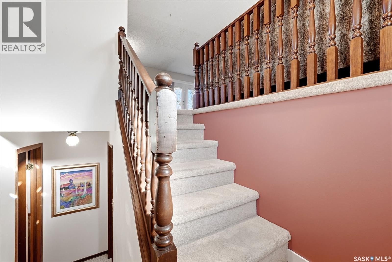
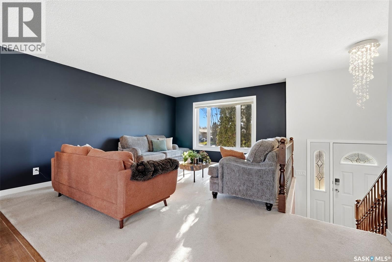
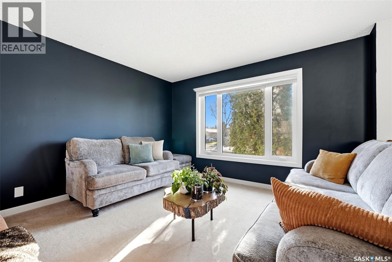
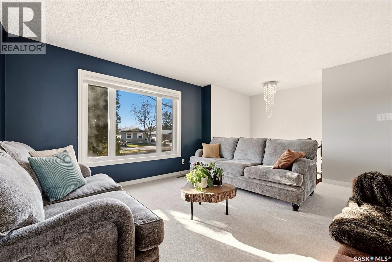
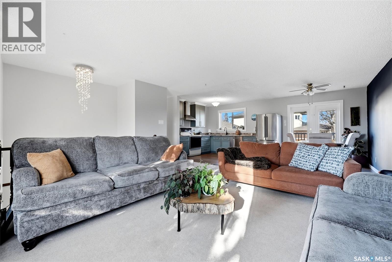
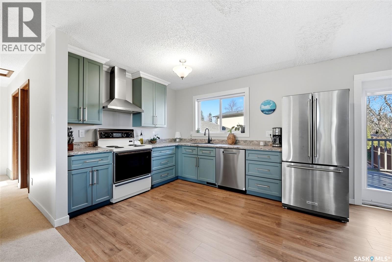
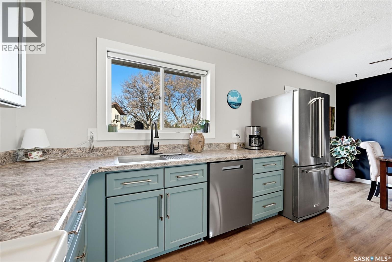
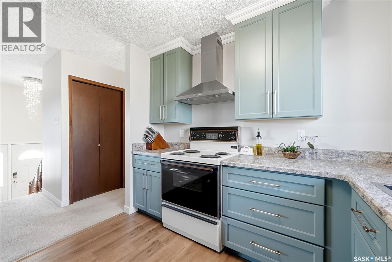
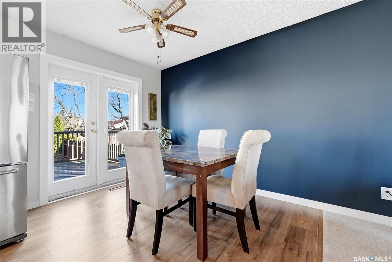
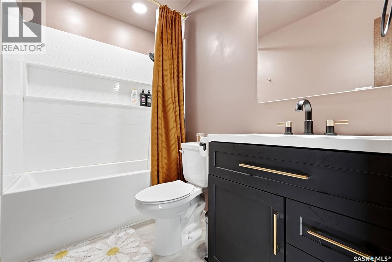
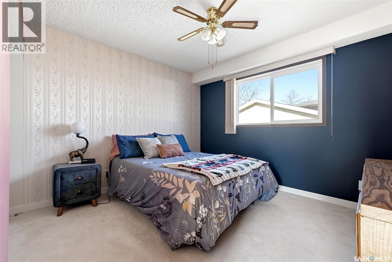
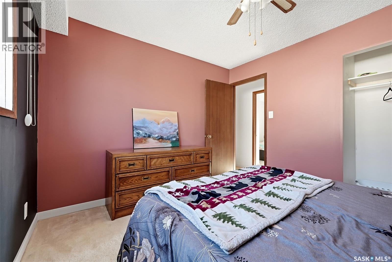
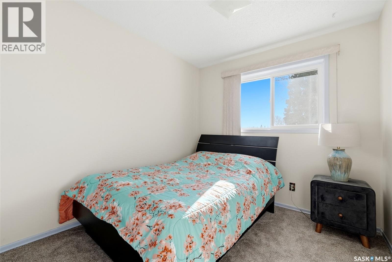
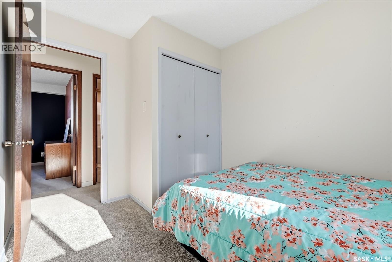
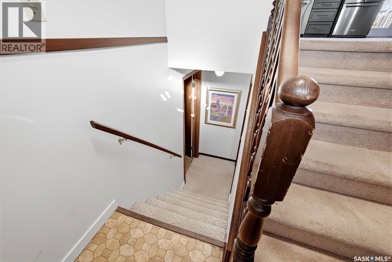
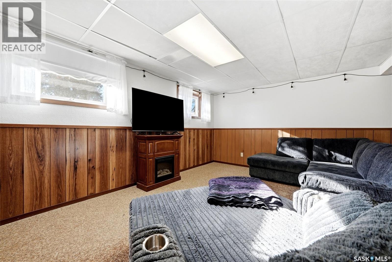
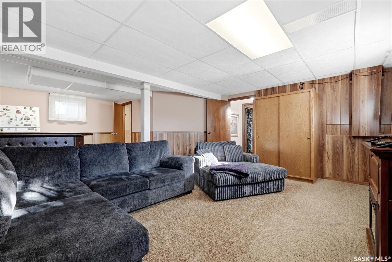
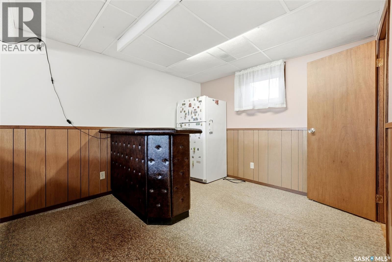
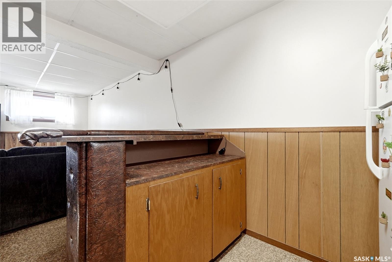
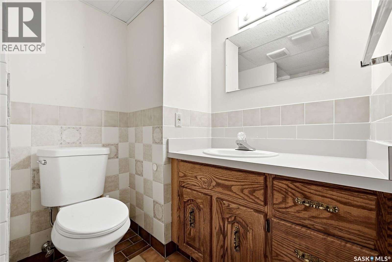
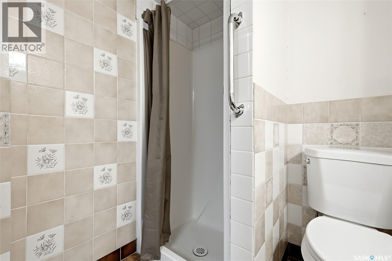
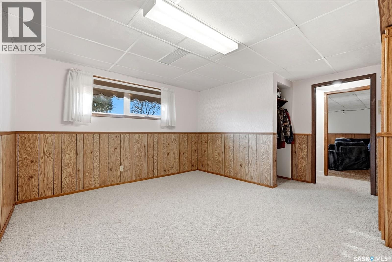
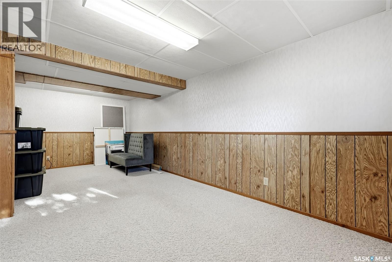
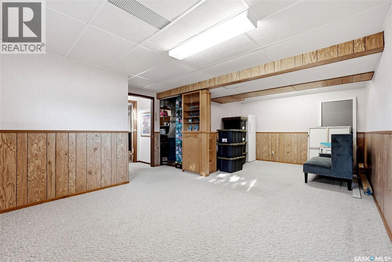
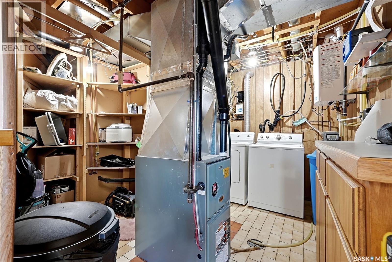
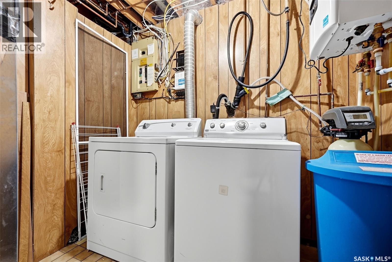
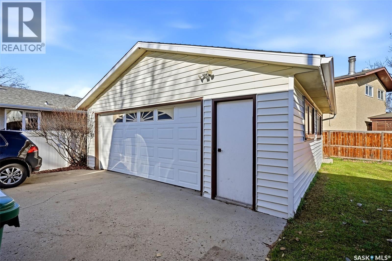
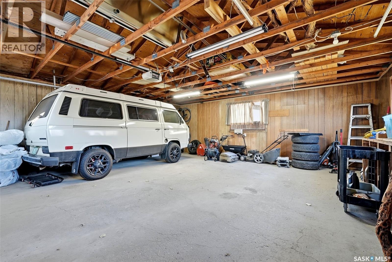
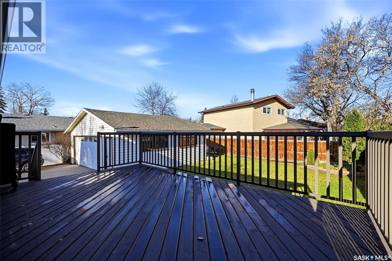
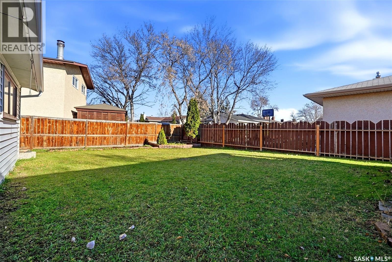
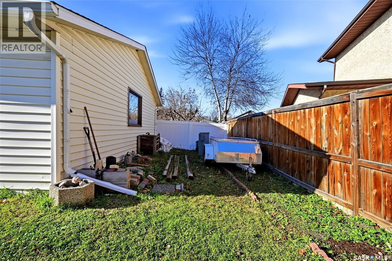
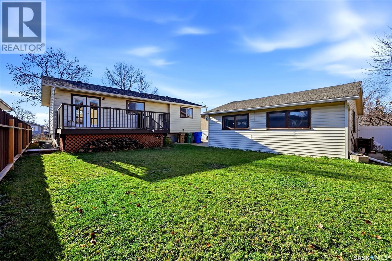
This well-maintained 1,000 sq. ft. bi-level offers lots of space for the whole family, with several recent updates completed. The main floor features a bright living room, a beautifully redone kitchen, a lovely dining area with garden doors leading to a large deck. You'll also find three good-sized bedrooms and an updated 4-piece main bathroom. The fully finished basement provides additional living space with a spacious rec room, family room, 3-piece bathroom, and dedicated laundry and furnace room. Additional features include vinyl windows throughout, a high-efficiency furnace, on demand hot water heater and central air conditioning. Situated on an extra-wide lot, the property also features a 24' x 24' insulated double detached garage and a large back yard. A great opportunity to own a solid, well-cared-for home with a refreshed kitchen and bathroom, plenty of living space, and room to enjoy both inside and out! As per the Seller’s direction, all offers will be presented on 11/11/2026 2:00PM. (id:51699)
Property Details
| MLS® Number | SK052721 |
| Property Type | Single Family |
| Neigbourhood | Uplands |
| Features | Rectangular |
Building
| Bathroom Total | 2 |
| Bedrooms Total | 3 |
| Appliances | Washer, Refrigerator, Dishwasher, Dryer, Garage Door Opener Remote(s), Hood Fan, Stove |
| Architectural Style | Bi-level |
| Basement Development | Finished |
| Basement Type | Full (finished) |
| Constructed Date | 1982 |
| Construction Style Attachment | Detached |
| Cooling Type | Central Air Conditioning |
| Heating Fuel | Natural Gas |
| Heating Type | Forced Air |
| Size Interior | 994 Sqft |
| Type | House |
Parking
| Detached Garage | |
| Parking Space(s) | 4 |
Land
| Acreage | No |
| Fence Type | Partially Fenced |
| Landscape Features | Lawn |
| Size Irregular | 5697.00 |
| Size Total | 5697 Sqft |
| Size Total Text | 5697 Sqft |
Rooms
| Level | Type | Length | Width | Dimensions |
|---|---|---|---|---|
| Basement | Family Room | Measurements not available | ||
| Basement | Other | Measurements not available | ||
| Basement | 3pc Bathroom | Measurements not available | ||
| Main Level | Living Room | Measurements not available | ||
| Main Level | Kitchen | Measurements not available | ||
| Main Level | 4pc Bathroom | Measurements not available | ||
| Main Level | Bedroom | Measurements not available | ||
| Main Level | Bedroom | Measurements not available | ||
| Main Level | Bedroom | Measurements not available |
https://www.realtor.ca/real-estate/30491393/1314-12th-avenue-n-regina-uplands
Interested?
Contact us for more information

The trademarks REALTOR®, REALTORS®, and the REALTOR® logo are controlled by The Canadian Real Estate Association (CREA) and identify real estate professionals who are members of CREA. The trademarks MLS®, Multiple Listing Service® and the associated logos are owned by The Canadian Real Estate Association (CREA) and identify the quality of services provided by real estate professionals who are members of CREA. The trademark DDF® is owned by The Canadian Real Estate Association (CREA) and identifies CREA's Data Distribution Facility (DDF®)
November 10 2026 04:40:42
Saskatoon Region Association of REALTORS® Inc.
Royal LePage Next Level