

72 Redwood Drive Yorkton, Saskatchewan S3N 2X7

$237,800
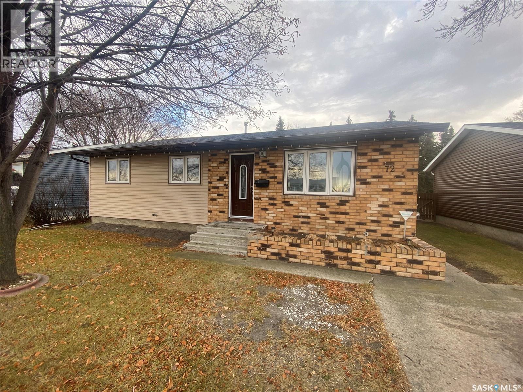
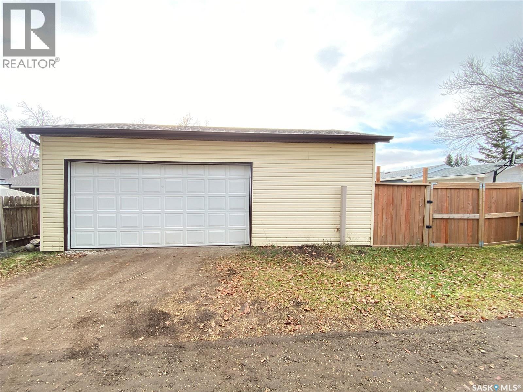
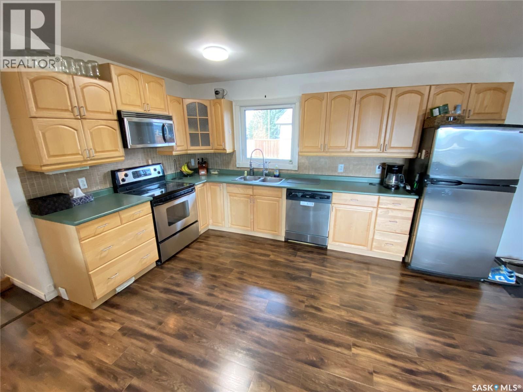
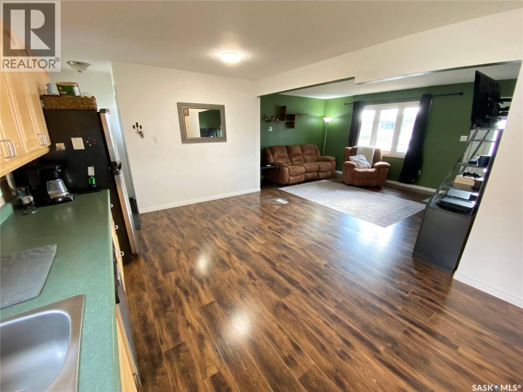
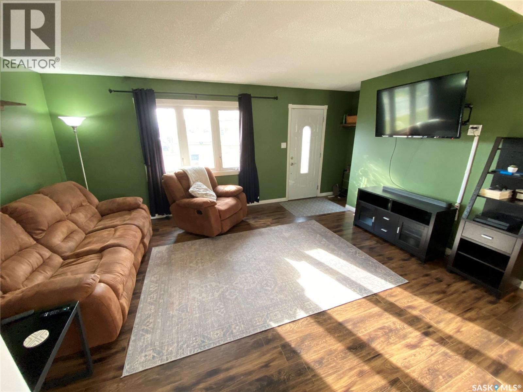
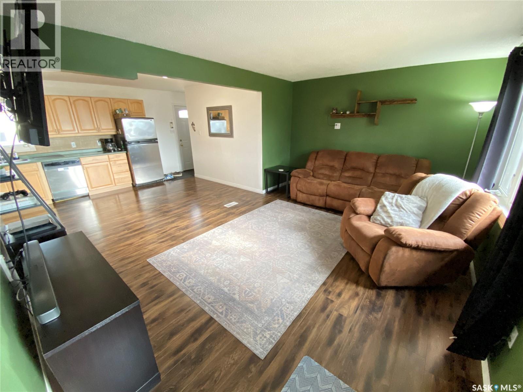
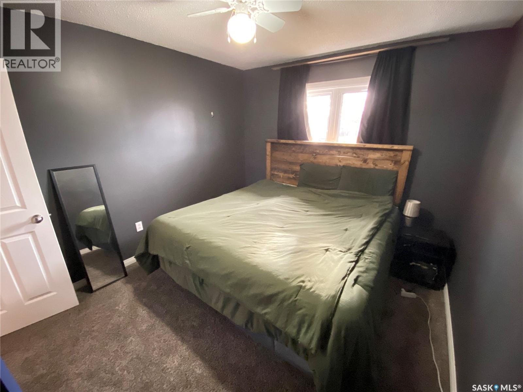
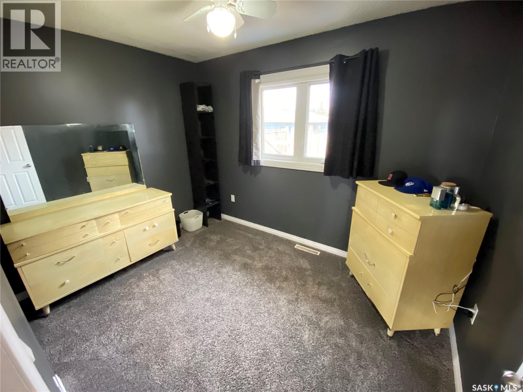
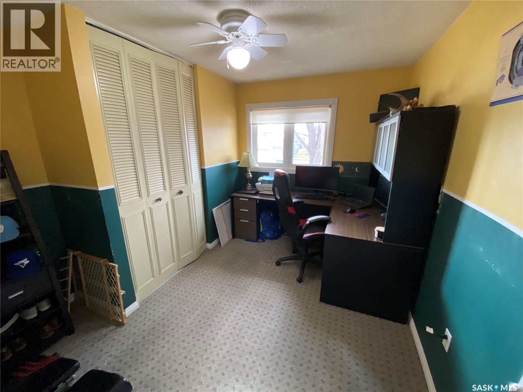
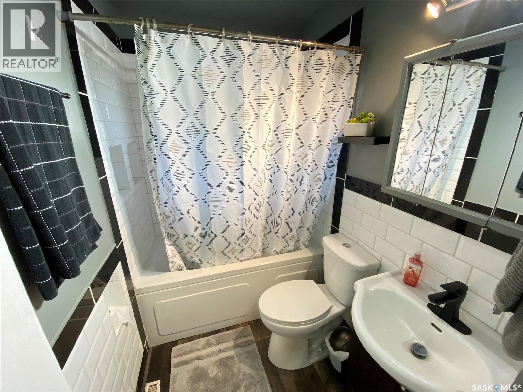
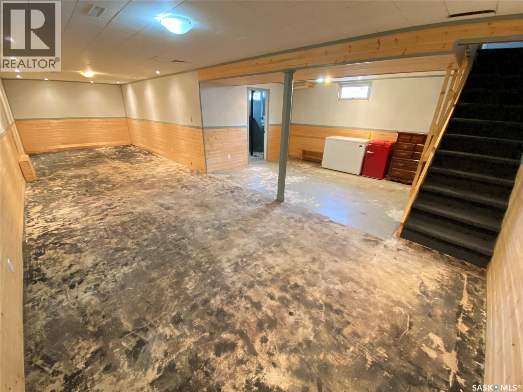
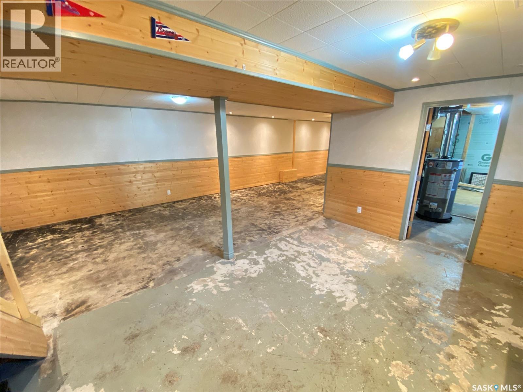
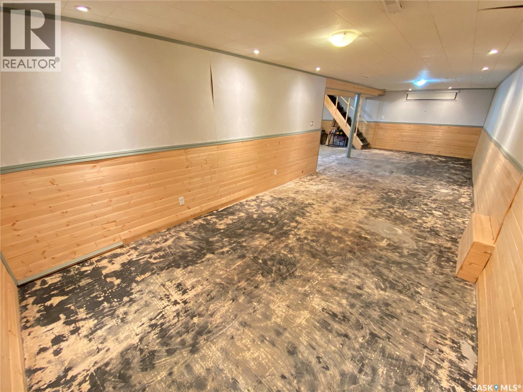
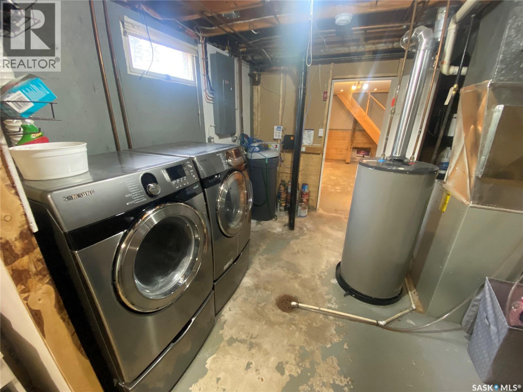
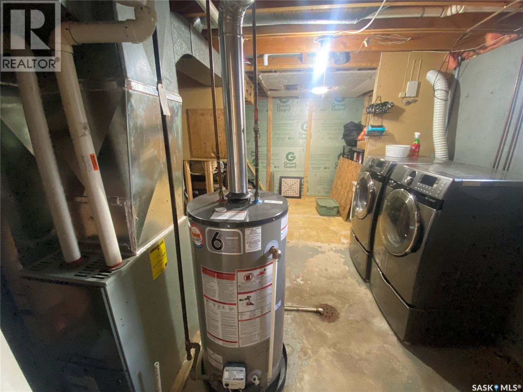
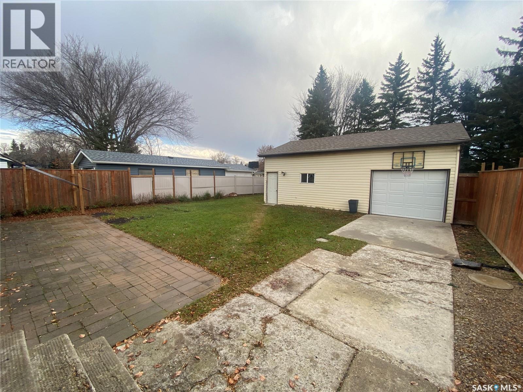
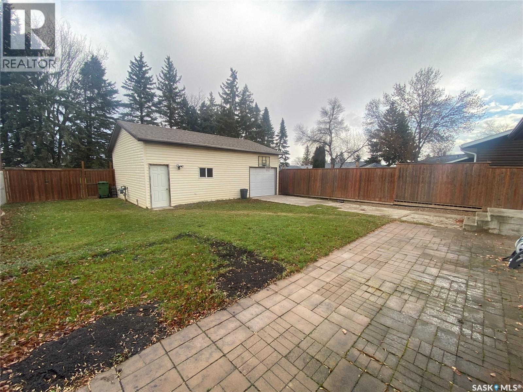
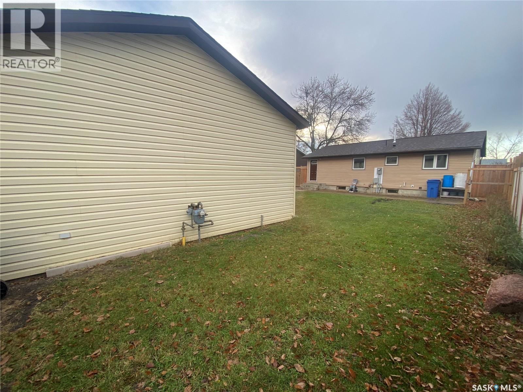
A terrific opportunity has arrived for your family on 72 Redwood Drive. With a tremendous location along with a bonus 30’w x 24’ garage and fully fenced yard adds excellent value to this property. The kitchen contains updated cabinets along with an abundance of countertop space. Full line up of appliances including the microwave hood fan and built in dishwasher. With the open concept design, the dining area allows for large family gatherings and special celebrations. This space continues into your living room area which contains upgraded triple pane windows. Down the hallway the 3 bedrooms along with your renovated 4-piece bath complete with tiled shower/tub surround. Downstairs the basement walls and ceilings are finished and insulated. This allows you to create an additional bedroom, and another bathroom should you require the space. The furnace is upgraded with a high efficient furnace and also contains central air conditioning in the home. Water softener also in your utility room along with your laundry pair. Outside the shingles were replace a couple of years ago along with a fresh constructed fence for the kids and pets to play safely. Situated within walking distance to St. Paul’s school along with the hospital area. Short walk around the corner to Knights of Columbus Park for outdoor skating, tennis courts, and playground area. Do not hesitate and make this your home today! (id:51699)
Property Details
| MLS® Number | SK052848 |
| Property Type | Single Family |
| Neigbourhood | West YO |
Building
| Bathroom Total | 1 |
| Bedrooms Total | 3 |
| Appliances | Washer, Refrigerator, Dishwasher, Dryer, Microwave, Freezer, Window Coverings, Garage Door Opener Remote(s), Central Vacuum - Roughed In, Stove |
| Architectural Style | Bungalow |
| Basement Development | Partially Finished |
| Basement Type | Full (partially Finished) |
| Constructed Date | 1971 |
| Construction Style Attachment | Detached |
| Cooling Type | Central Air Conditioning |
| Heating Fuel | Natural Gas |
| Heating Type | Forced Air |
| Stories Total | 1 |
| Size Interior | 912 Sqft |
| Type | House |
Parking
| Detached Garage | |
| Parking Pad | |
| Heated Garage | |
| Parking Space(s) | 2 |
Land
| Acreage | No |
| Fence Type | Fence |
| Landscape Features | Lawn |
| Size Frontage | 50 Ft |
| Size Irregular | 50x119 |
| Size Total Text | 50x119 |
Rooms
| Level | Type | Length | Width | Dimensions |
|---|---|---|---|---|
| Basement | Other | 10'8 x 19' | ||
| Basement | Other | 11'4 x 11'2 | ||
| Basement | Family Room | 22' x 17' | ||
| Basement | Storage | 8' x 11'5 | ||
| Main Level | Kitchen | 10'5 x 11'5 | ||
| Main Level | Dining Room | 8'8 x 11'5 | ||
| Main Level | Living Room | 11'5 x 16'4 | ||
| Main Level | Primary Bedroom | 10' x 11'5 | ||
| Main Level | Bedroom | 10'3 x 11'5 | ||
| Main Level | Bedroom | 10'5 x 11' | ||
| Main Level | 4pc Bathroom | 5' x 8' |
https://www.realtor.ca/real-estate/30494169/72-redwood-drive-yorkton-west-yo
Interested?
Contact us for more information

The trademarks REALTOR®, REALTORS®, and the REALTOR® logo are controlled by The Canadian Real Estate Association (CREA) and identify real estate professionals who are members of CREA. The trademarks MLS®, Multiple Listing Service® and the associated logos are owned by The Canadian Real Estate Association (CREA) and identify the quality of services provided by real estate professionals who are members of CREA. The trademark DDF® is owned by The Canadian Real Estate Association (CREA) and identifies CREA's Data Distribution Facility (DDF®)
November 09 2026 04:49:52
Saskatoon Region Association of REALTORS® Inc.
RE/MAX Blue Chip Realty