

5 231 Main Street Martensville, Saskatchewan S0K 2T0

$224,900Maintenance,
$250 Monthly
Maintenance,
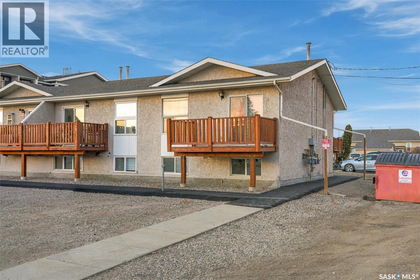
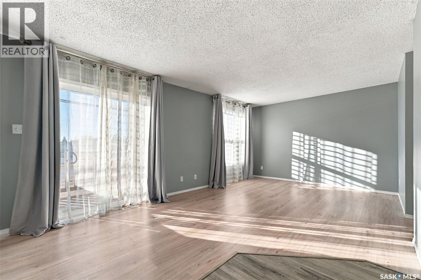
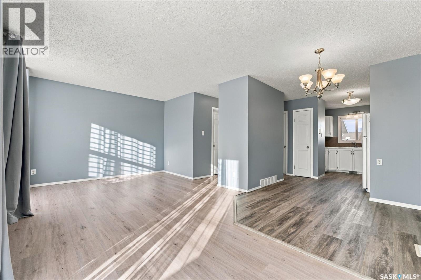
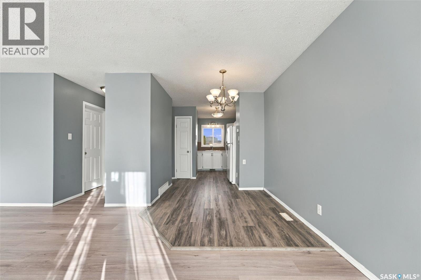
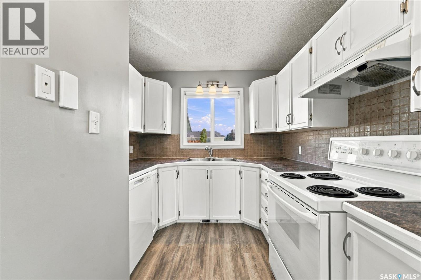
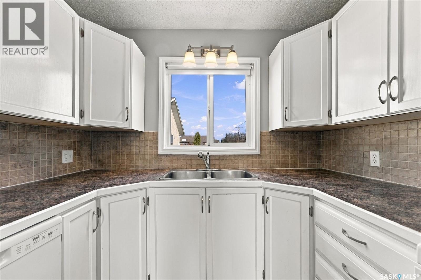
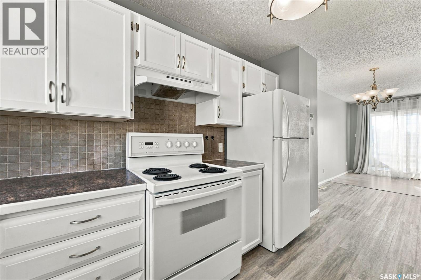
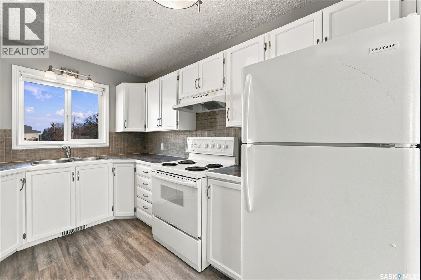
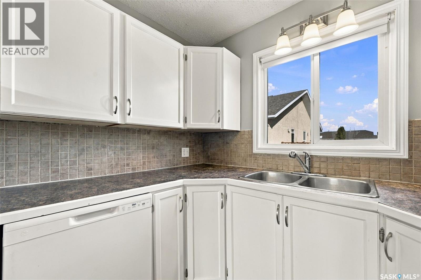
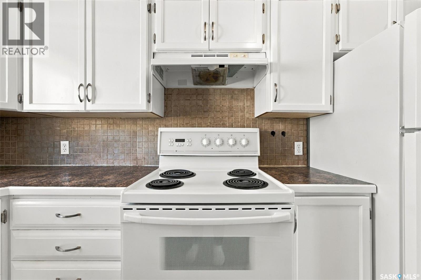
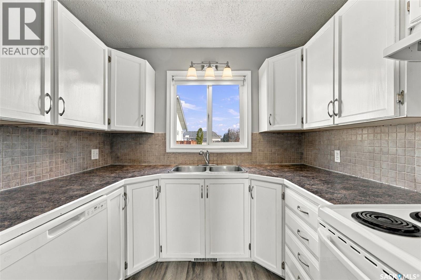
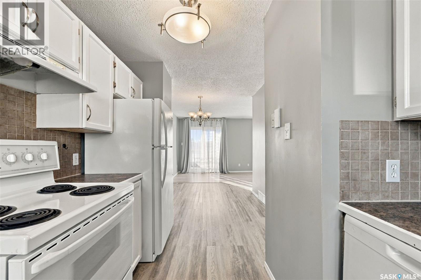
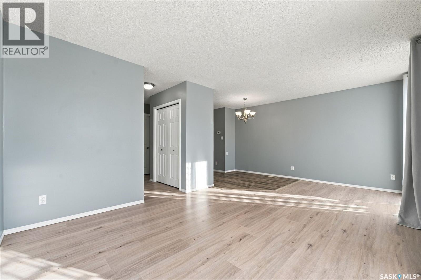
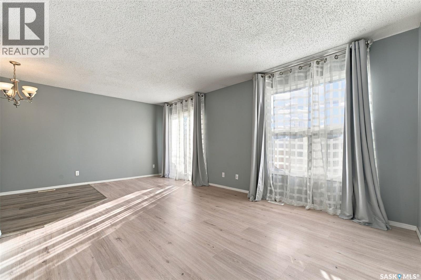
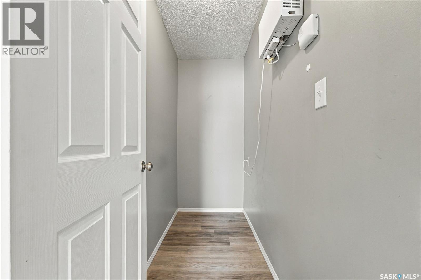
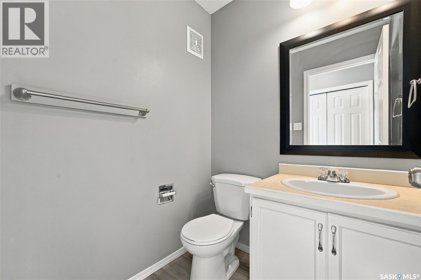
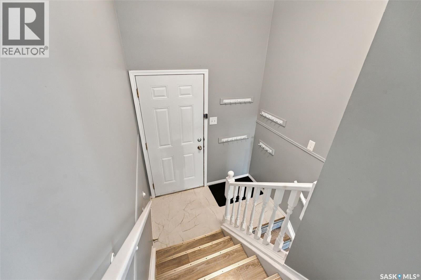
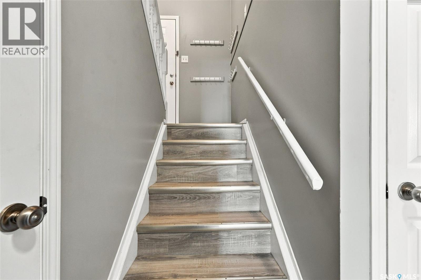
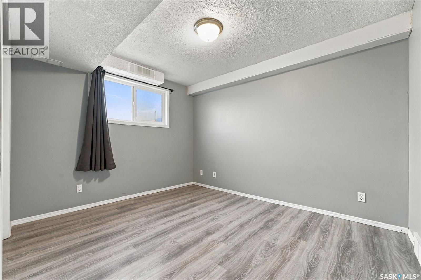
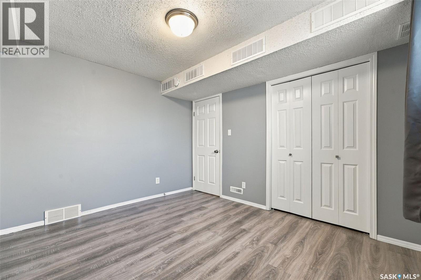
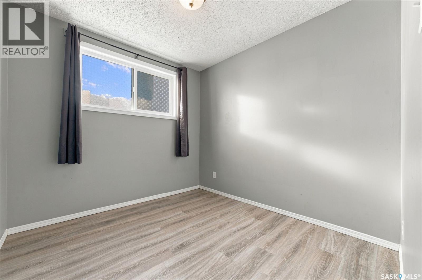
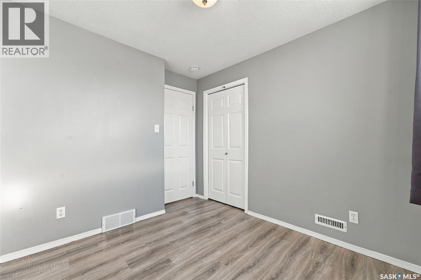
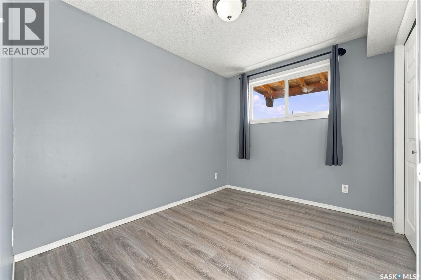
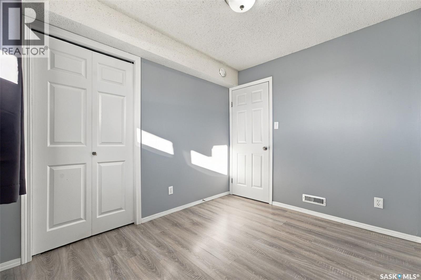
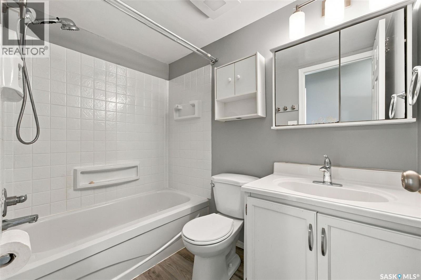
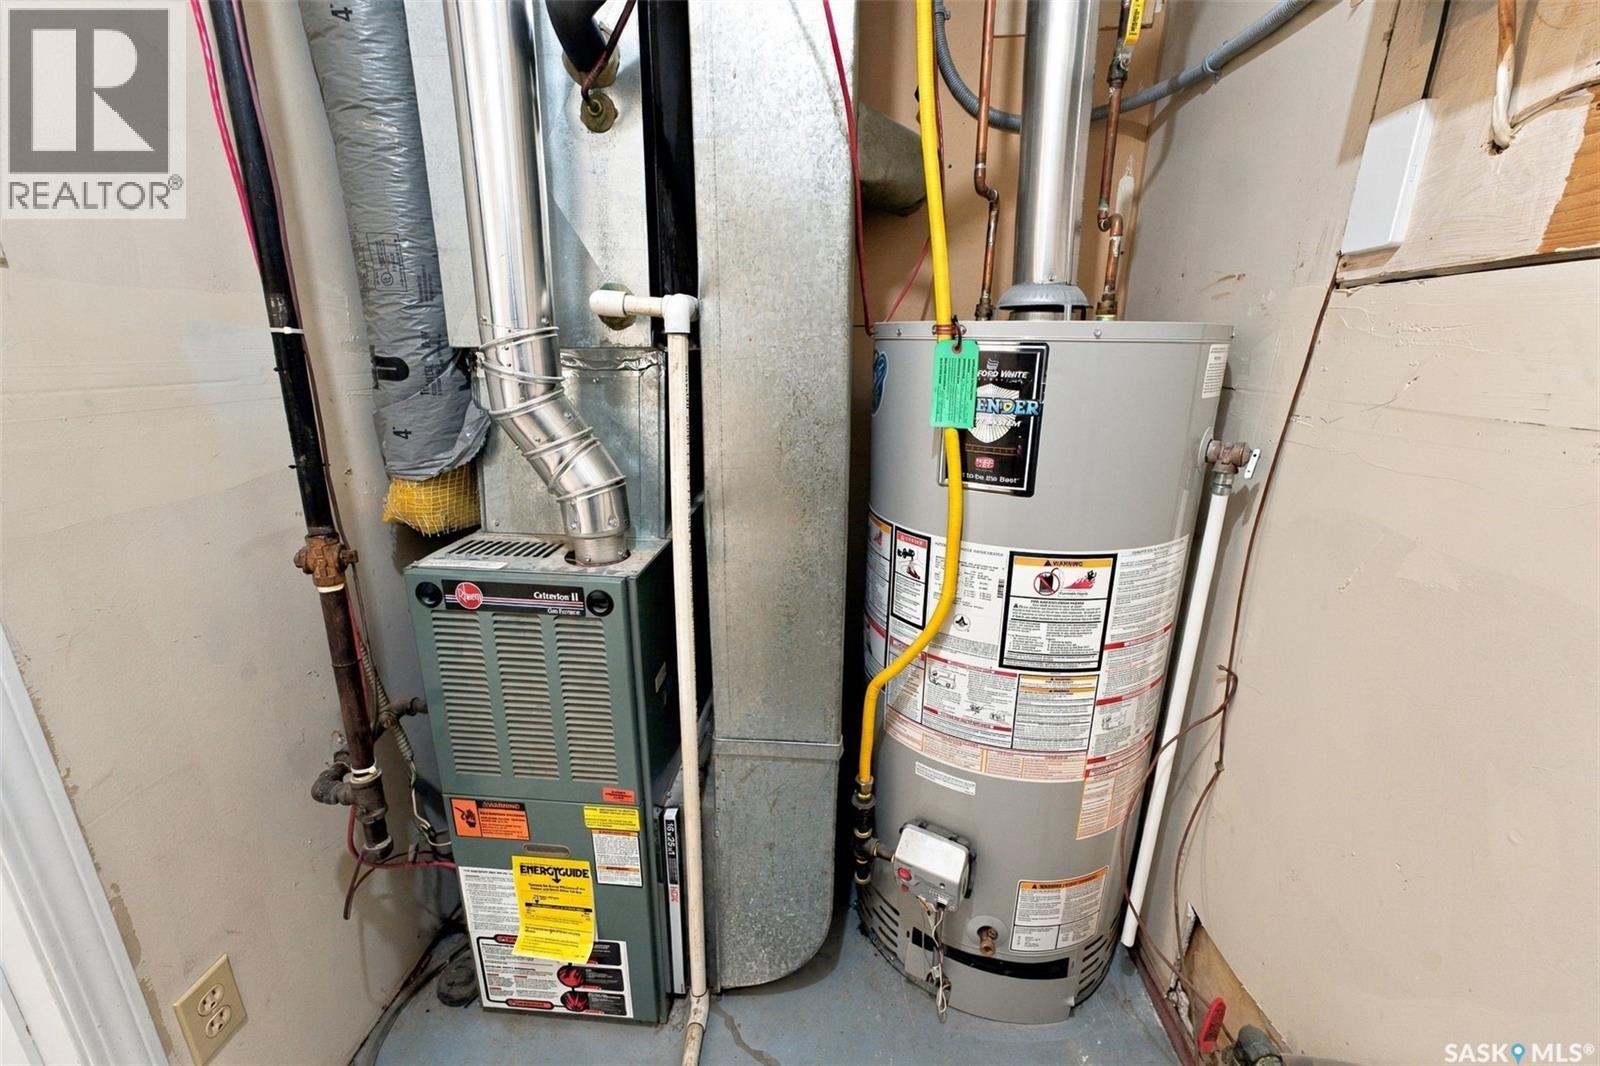
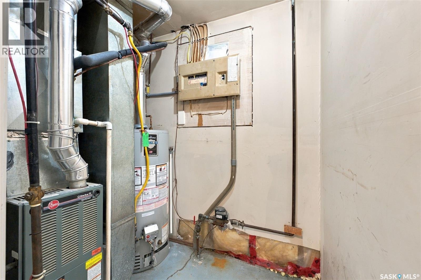
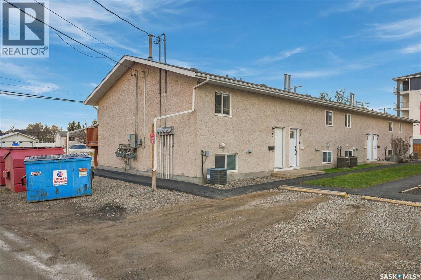
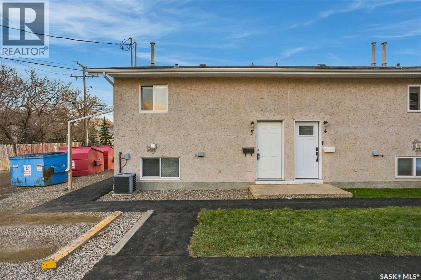
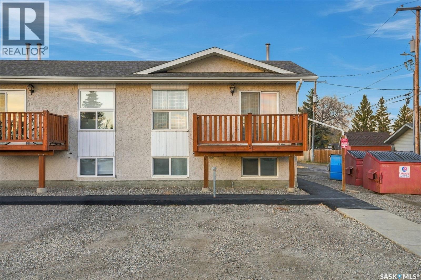
$250 MonthlyWelcome to 5-231 Main Street located in the beautiful City of Martensville! This 3 bedroom, 2 bathroom bilevel townhouse corner unit has been updated over the years with newer luxury vinyl plank flooring, laminate flooring in living room and paint. The main floor offers tons of natural light with large windows in dining room and living room, white kitchen cabinets, 2pc bathroom and a good sized storage room. The 3 bedrooms are located in the lower level but they also have large windows and newer flooring. The 2 parking spaces allow tandem vehicles for off street parking. Key notables: central air conditioning, newer water heater, deck off dining room, all appliances and available for immediate possession. Great location by schools, parks and all amenities. Don't miss out on this one! (id:51699)
Property Details
| MLS® Number | SK052937 |
| Property Type | Single Family |
| Community Features | Pets Allowed With Restrictions |
| Features | Treed, Corner Site, Lane, Rectangular, Double Width Or More Driveway |
| Structure | Deck |
Building
| Bathroom Total | 2 |
| Bedrooms Total | 3 |
| Appliances | Washer, Refrigerator, Dishwasher, Dryer, Microwave, Window Coverings, Stove |
| Architectural Style | Bi-level |
| Basement Development | Finished |
| Basement Type | Full (finished) |
| Constructed Date | 1987 |
| Construction Style Attachment | Attached |
| Cooling Type | Central Air Conditioning |
| Heating Fuel | Natural Gas |
| Heating Type | Forced Air |
| Size Interior | 552 Sqft |
| Type | Row / Townhouse |
Parking
| Surfaced | 2 |
| Other | |
| None | |
| Gravel | |
| Parking Space(s) | 2 |
Land
| Acreage | No |
Rooms
| Level | Type | Length | Width | Dimensions |
|---|---|---|---|---|
| Basement | Primary Bedroom | 9 ft ,8 in | 11 ft ,6 in | 9 ft ,8 in x 11 ft ,6 in |
| Basement | Bedroom | 8 ft | 9 ft ,10 in | 8 ft x 9 ft ,10 in |
| Basement | Bedroom | 8 ft ,4 in | 9 ft ,10 in | 8 ft ,4 in x 9 ft ,10 in |
| Basement | 4pc Bathroom | Measurements not available | ||
| Basement | Laundry Room | Measurements not available | ||
| Basement | Other | Measurements not available | ||
| Main Level | Kitchen | 6 ft ,4 in | 10 ft | 6 ft ,4 in x 10 ft |
| Main Level | Dining Room | 7 ft ,2 in | 7 ft ,9 in | 7 ft ,2 in x 7 ft ,9 in |
| Main Level | Living Room | 11 ft ,9 in | 19 ft | 11 ft ,9 in x 19 ft |
| Main Level | 2pc Bathroom | Measurements not available | ||
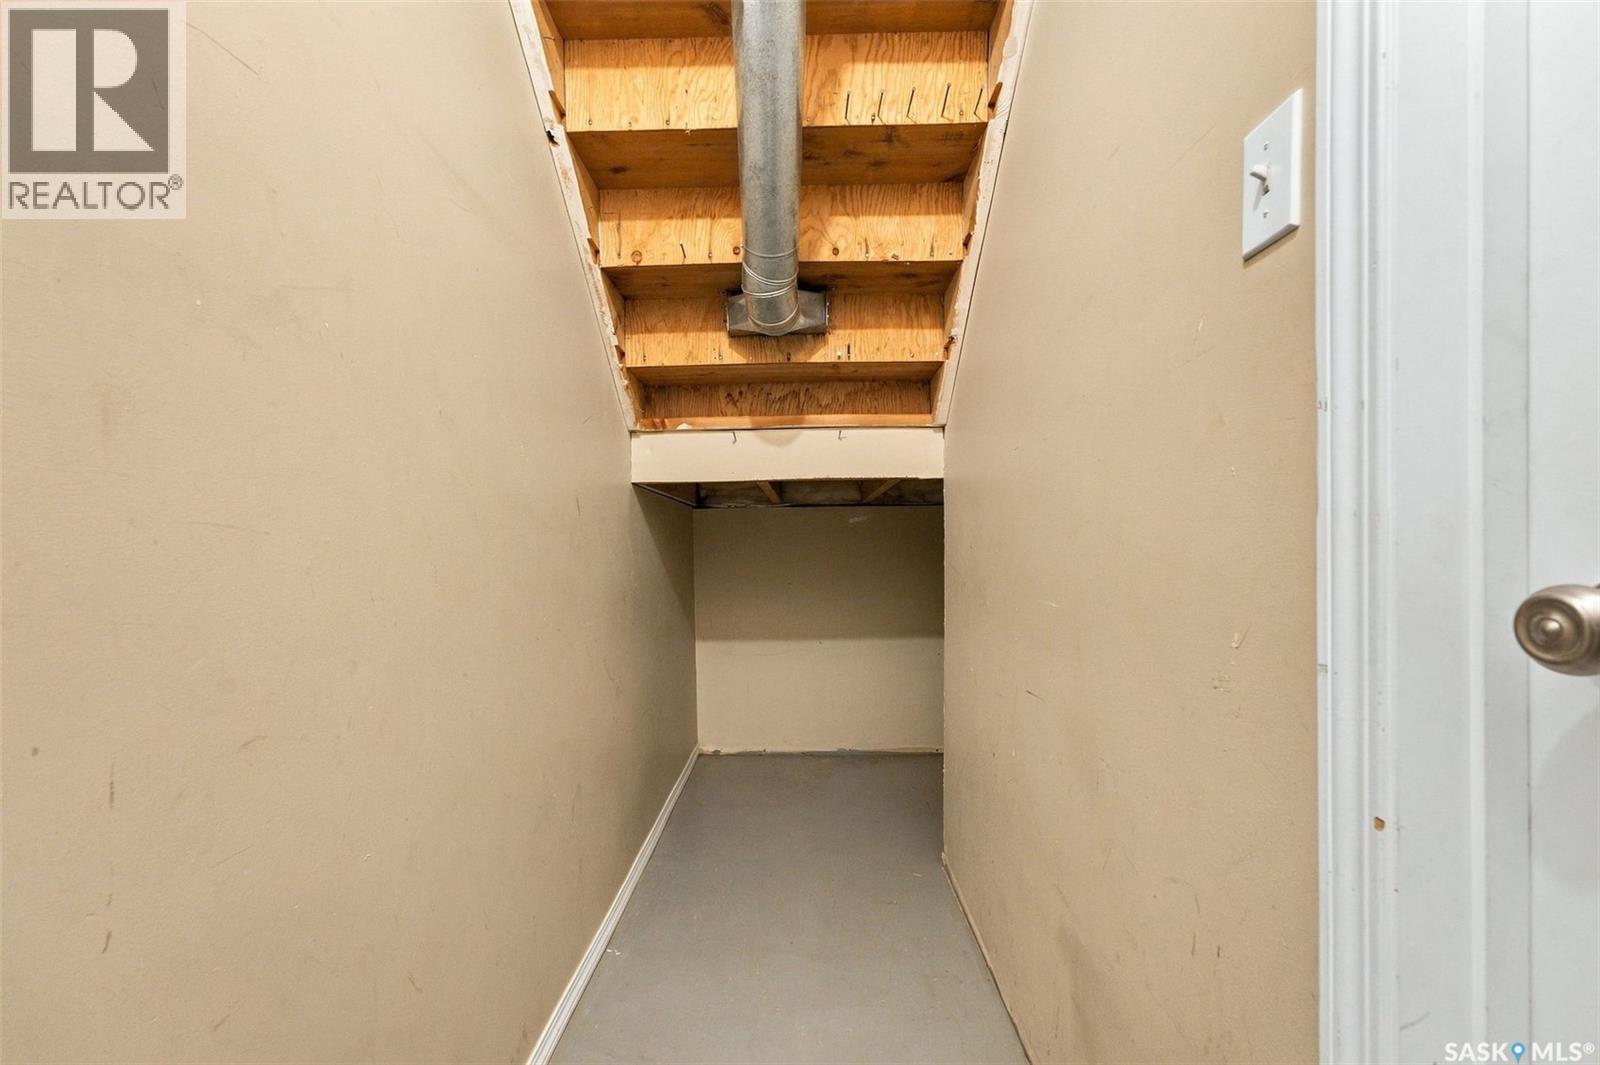
| Main Level | Storage | Measurements not available |
https://www.realtor.ca/real-estate/30494495/5-231-main-street-martensville
Interested?
Contact us for more information

The trademarks REALTOR®, REALTORS®, and the REALTOR® logo are controlled by The Canadian Real Estate Association (CREA) and identify real estate professionals who are members of CREA. The trademarks MLS®, Multiple Listing Service® and the associated logos are owned by The Canadian Real Estate Association (CREA) and identify the quality of services provided by real estate professionals who are members of CREA. The trademark DDF® is owned by The Canadian Real Estate Association (CREA) and identifies CREA's Data Distribution Facility (DDF®)
November 10 2026 12:49:44
Saskatoon Region Association of REALTORS® Inc.
Coldwell Banker Signature