

309 3rd Avenue E Watrous, Saskatchewan S0K 4T0

$199,900
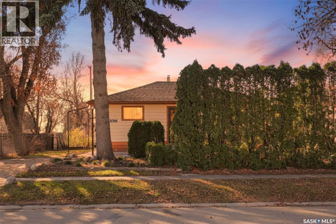
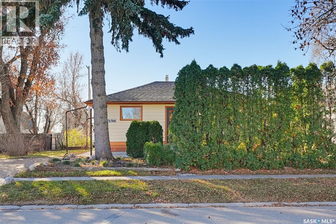
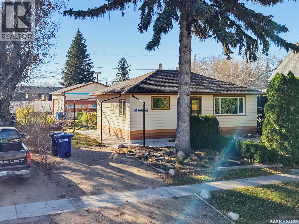
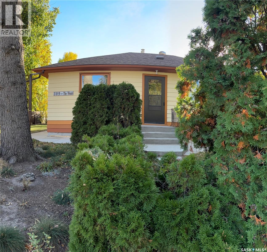
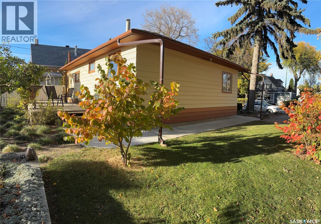
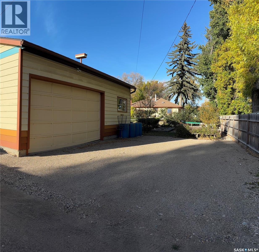
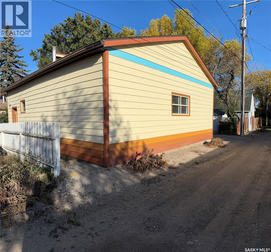
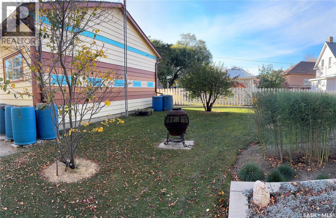
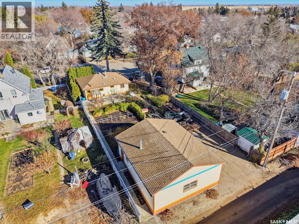
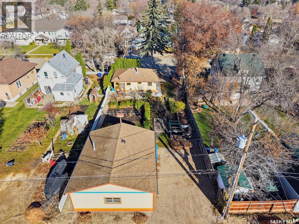
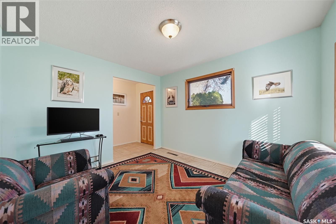
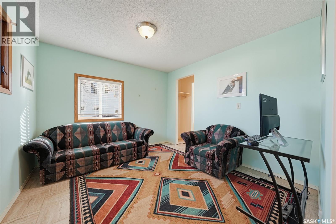
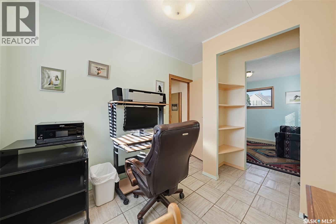
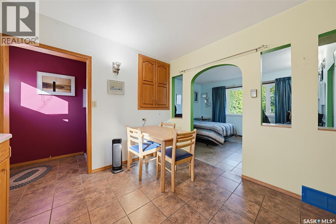
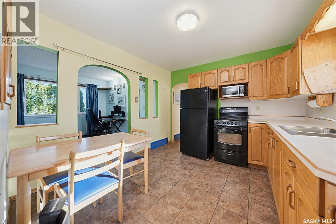
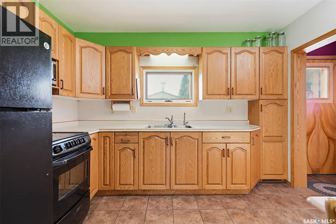
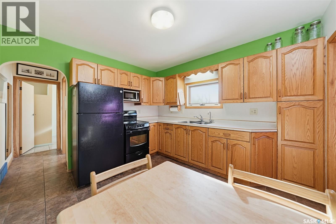
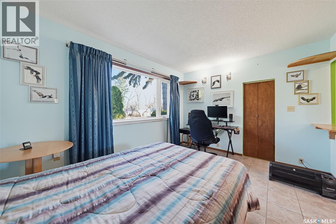
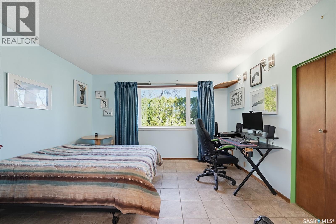
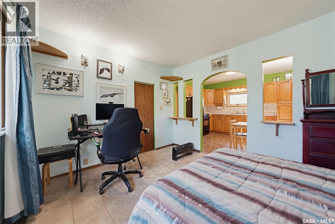
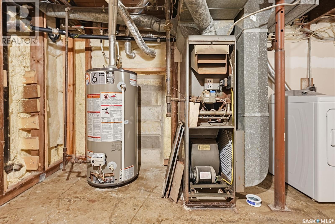
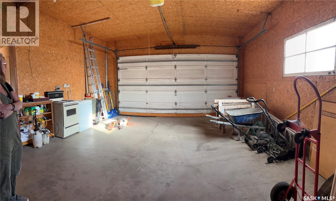
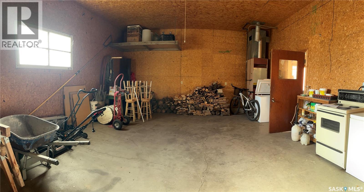
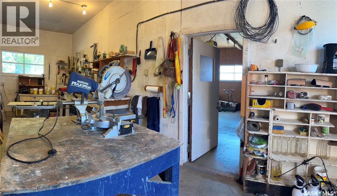
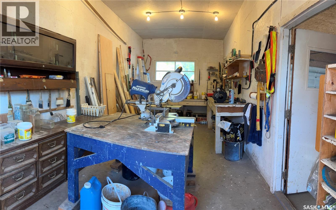
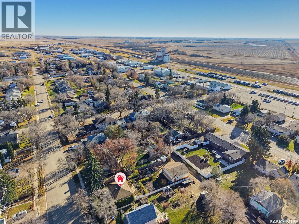
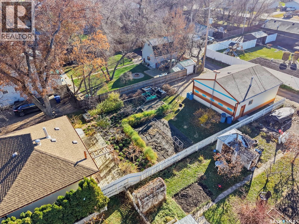
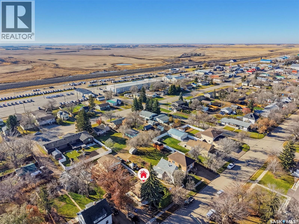
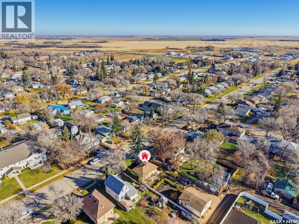
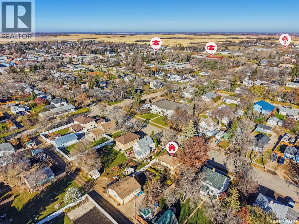
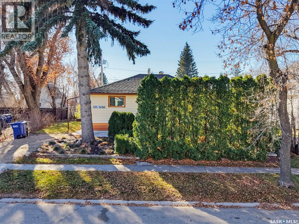
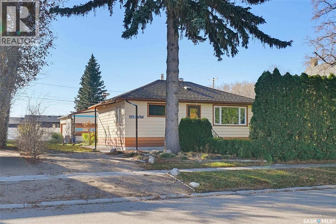
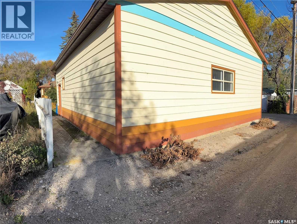
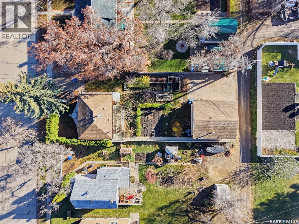
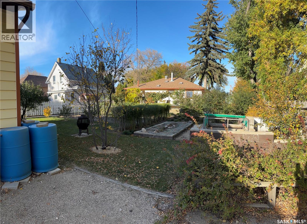
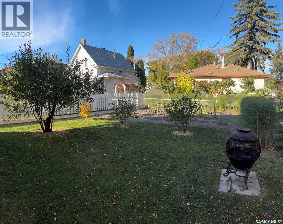
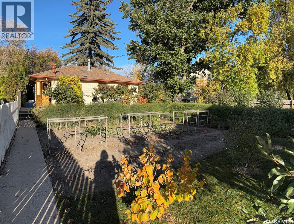
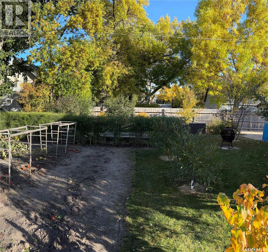
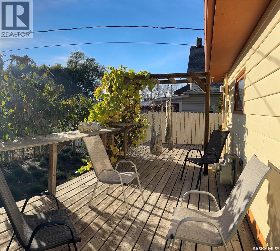
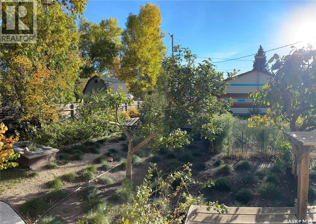
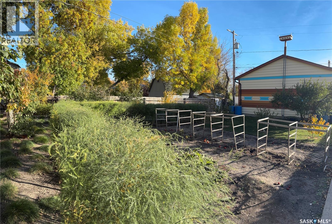
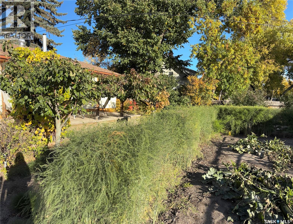
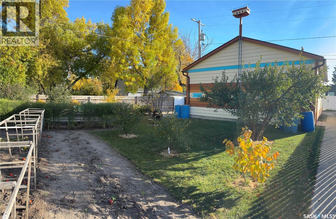
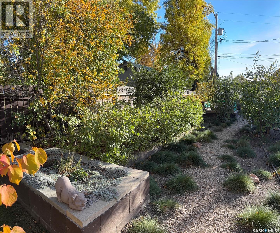
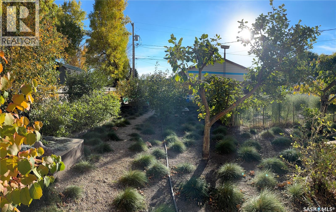
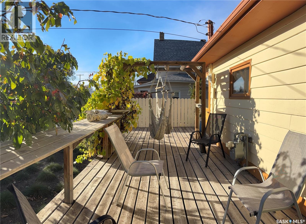
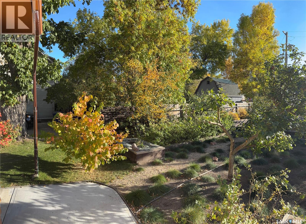
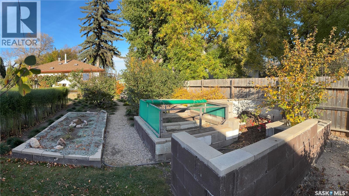
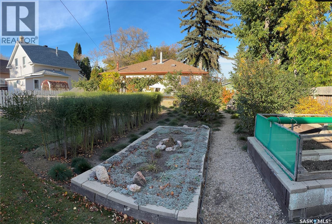
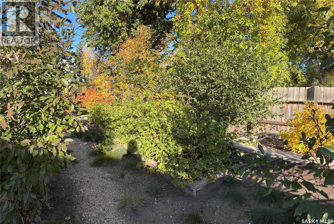
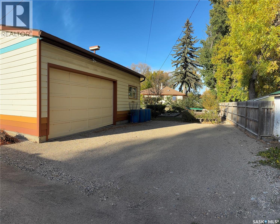
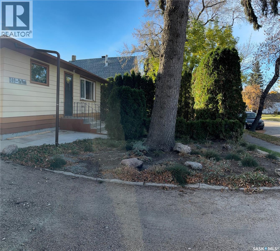
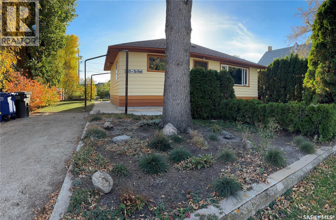
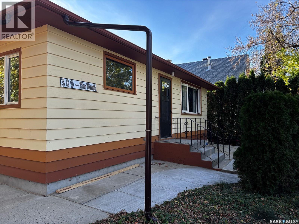
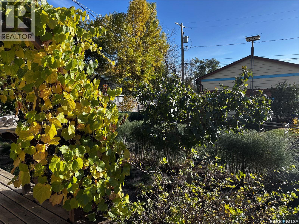
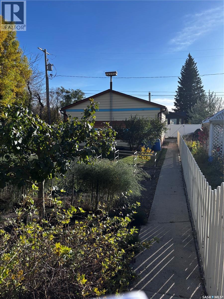
Small impeccably maintained home with huge garage, shop and a garden that just keeps on giving! The house has been changed up to suit the previous owner and may require some reconfiguring to suit your personal preferences but is easily done with opening up some previously closed in doors and hallways. Exterior is in excellent condition and the yard is amazing! The garage/shop at the back of the property is a mechanic and/or handyman's dream. Large double garage is heated and insulated and the additional shop space is attached and separated by an interior wall. The back yard is a gardeners paradise offering an impressive stand of asparagus, fruit tress and grape vines. Unique decorative plantings add a whimsical appeal to this lovely space. The back deck is a great spot to sit and enjoy this amazing yard.The property is being sold as is/where is and all contents of house and garage/shop will be left with the property at possession with the exception of a few items. A new furnace is being installed shortly. As per the Seller’s direction, all offers will be presented on 11/13/2026 6:00PM. (id:51699)
Property Details
| MLS® Number | SK052988 |
| Property Type | Single Family |
| Features | Treed, Rectangular, Double Width Or More Driveway |
| Structure | Deck |
Building
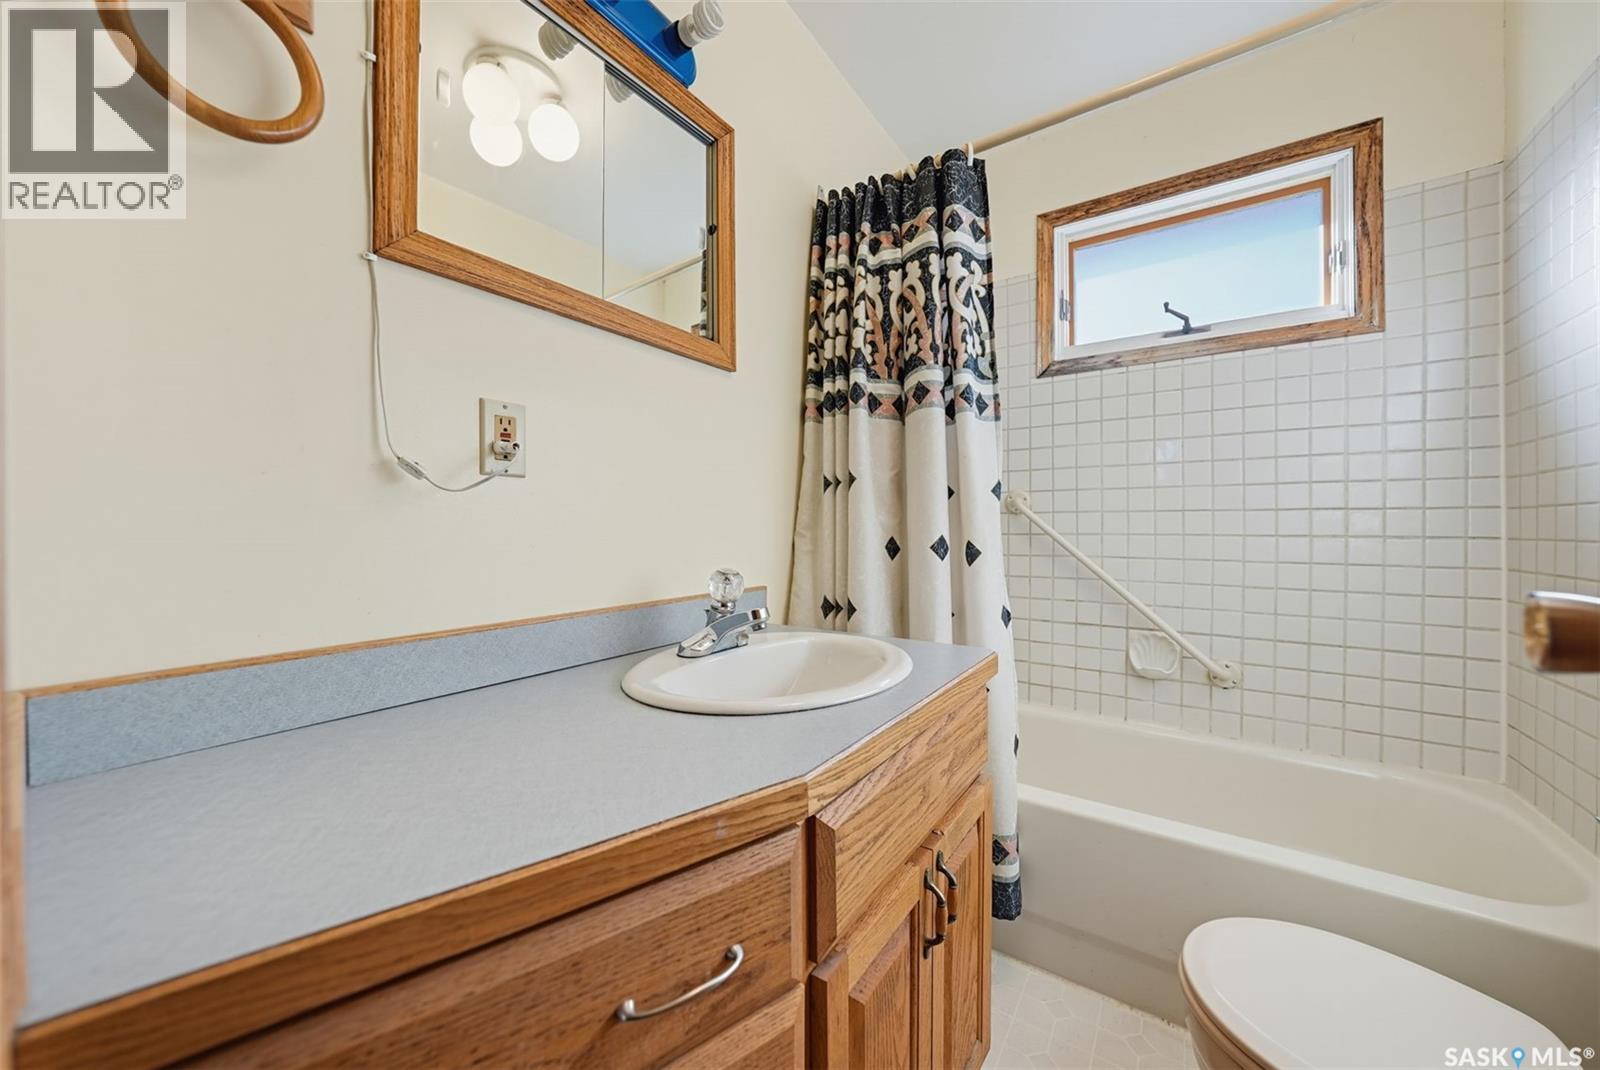
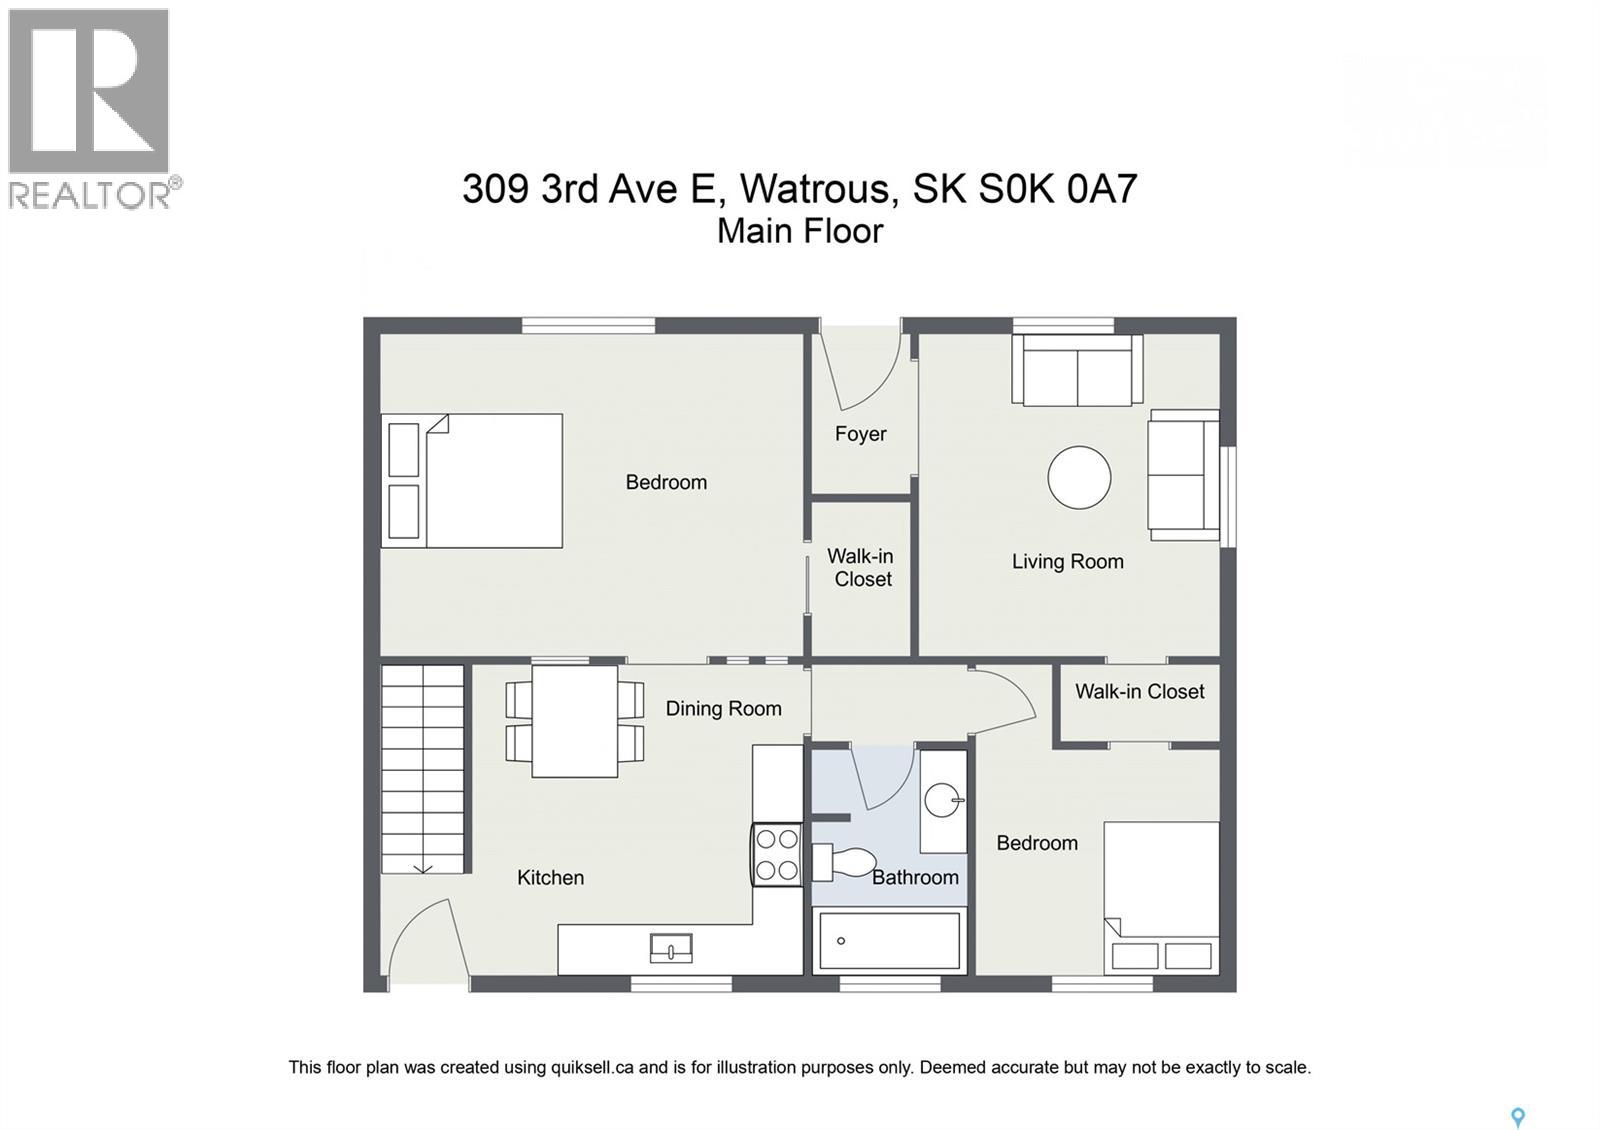
| Bathroom Total | 1 |
| Bedrooms Total | 1 |
| Appliances | Washer, Refrigerator, Dryer, Microwave, Freezer, Window Coverings, Stove |
| Architectural Style | Bungalow |
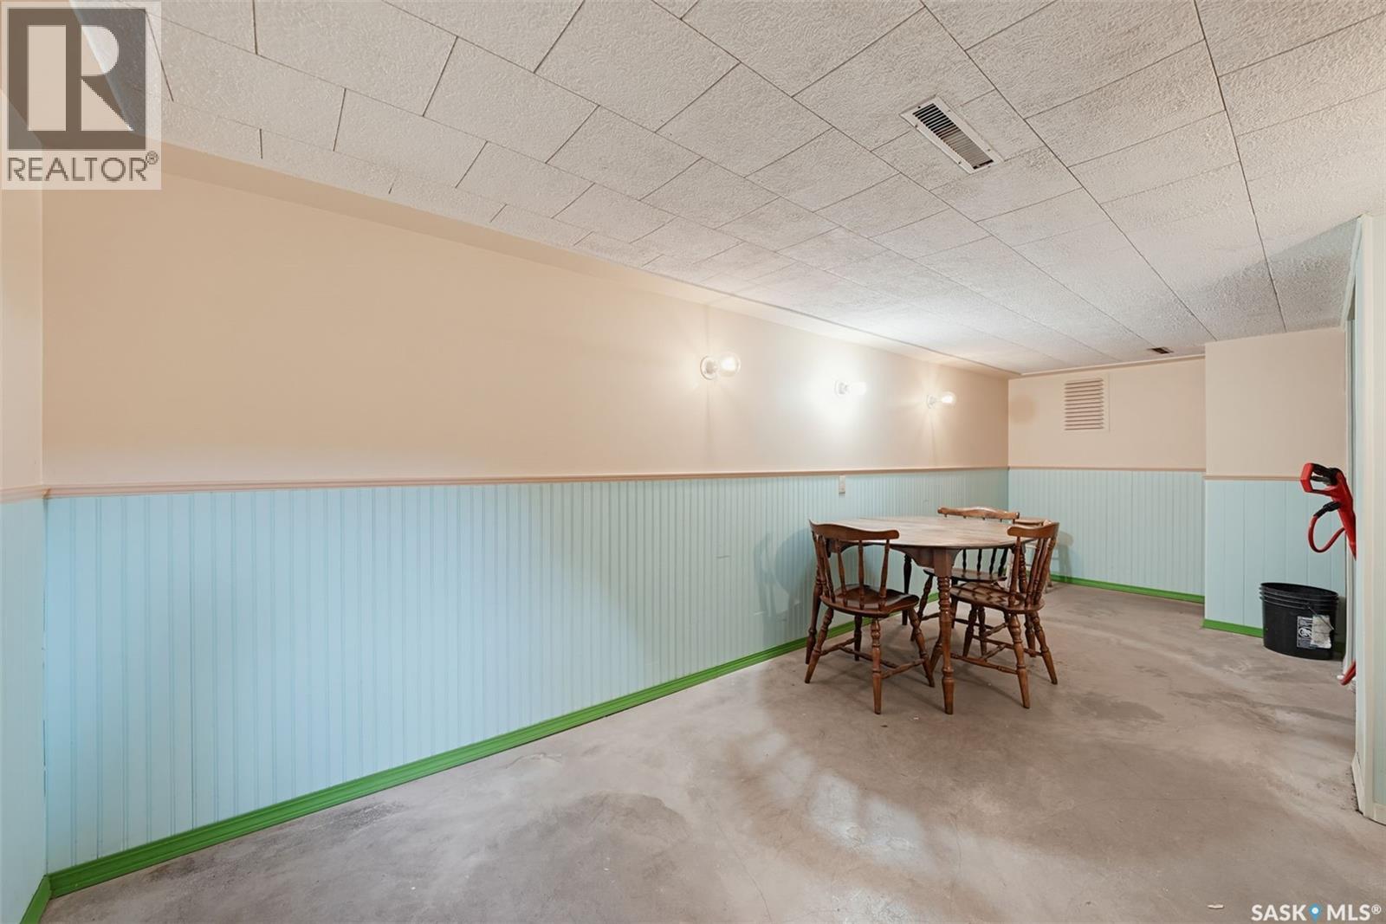
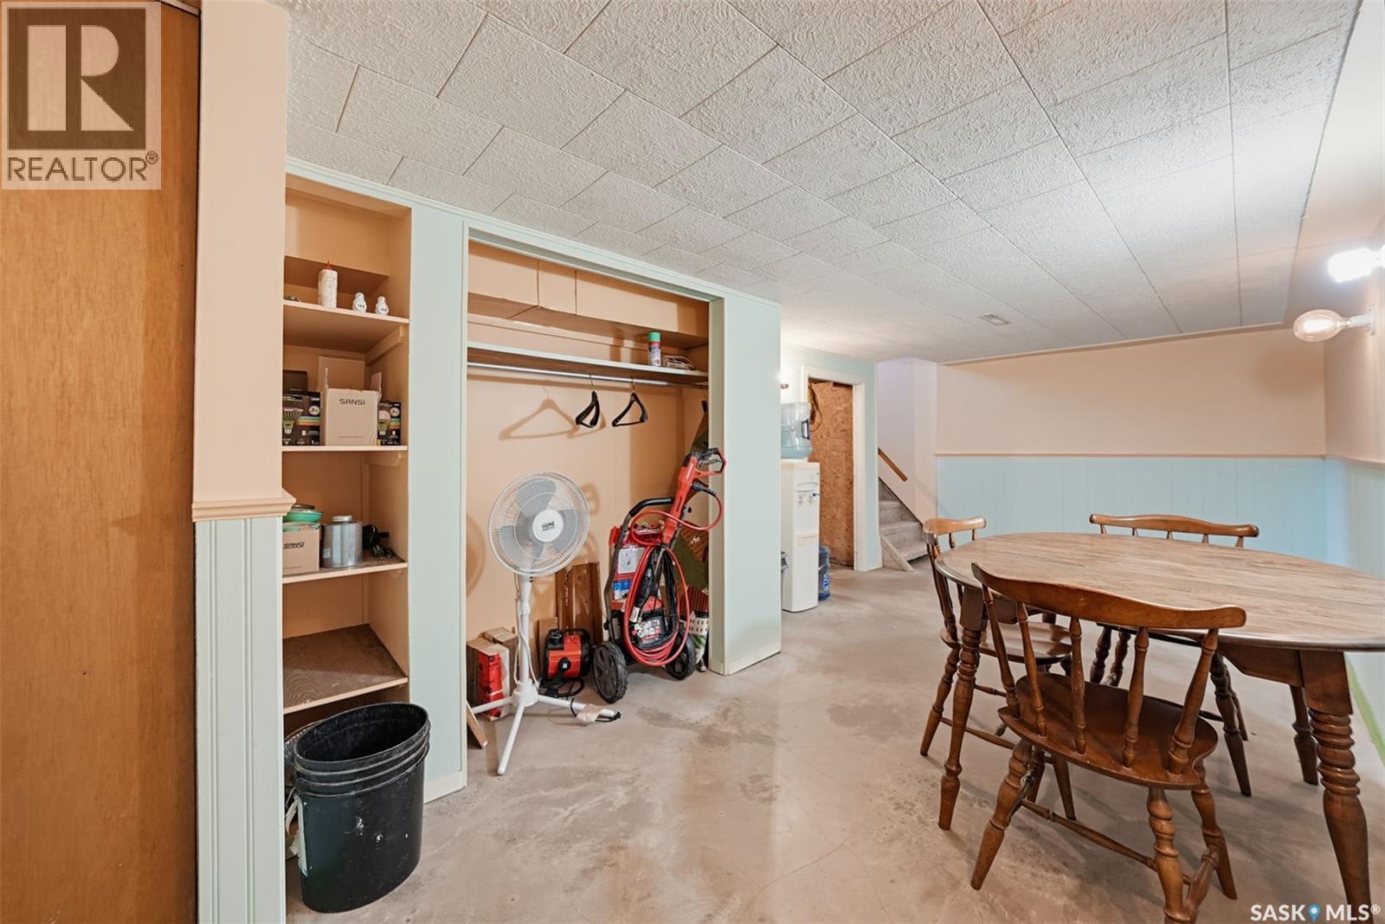
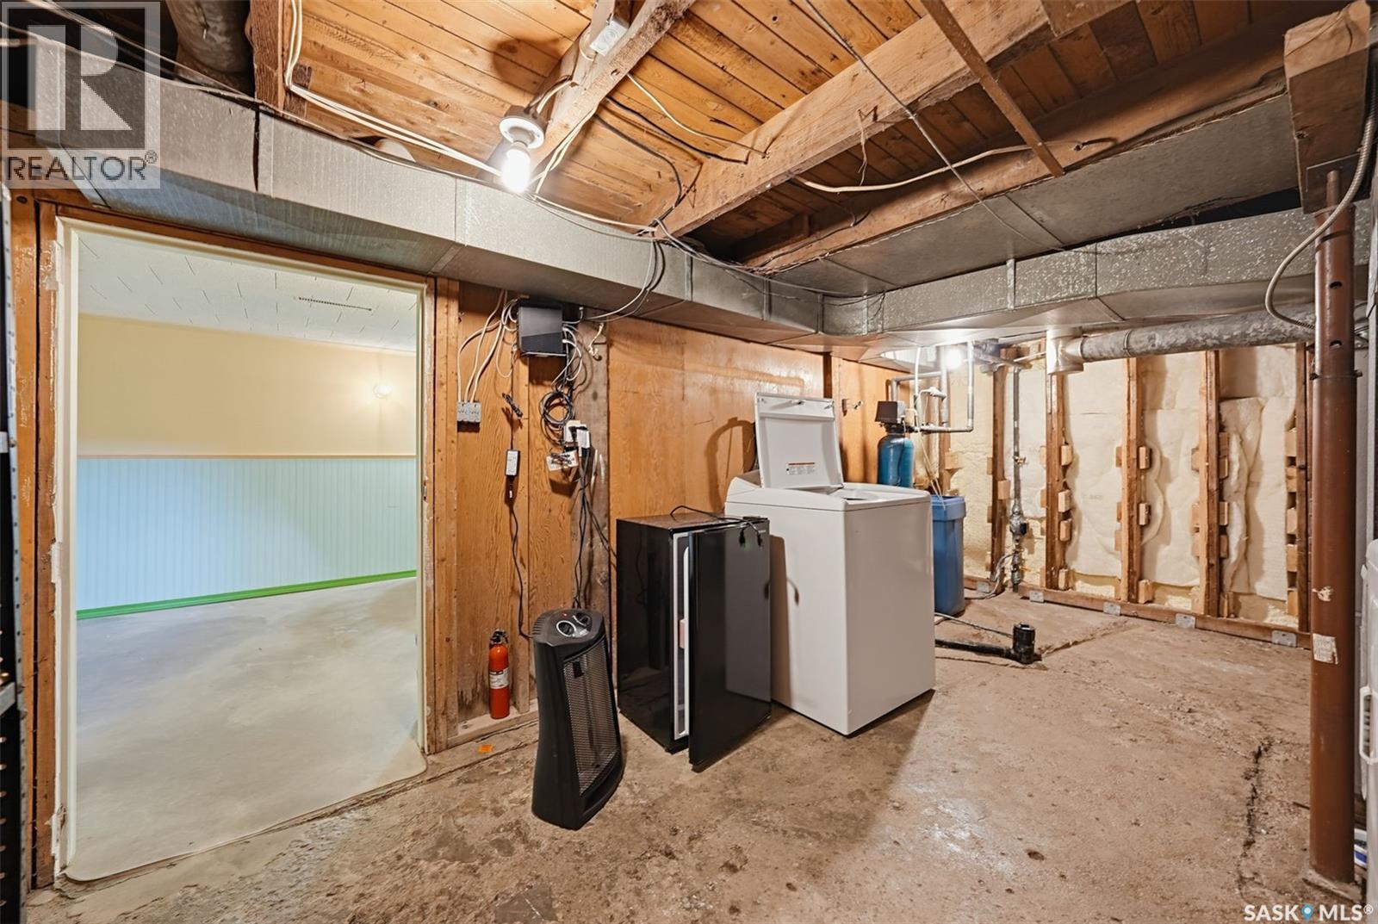
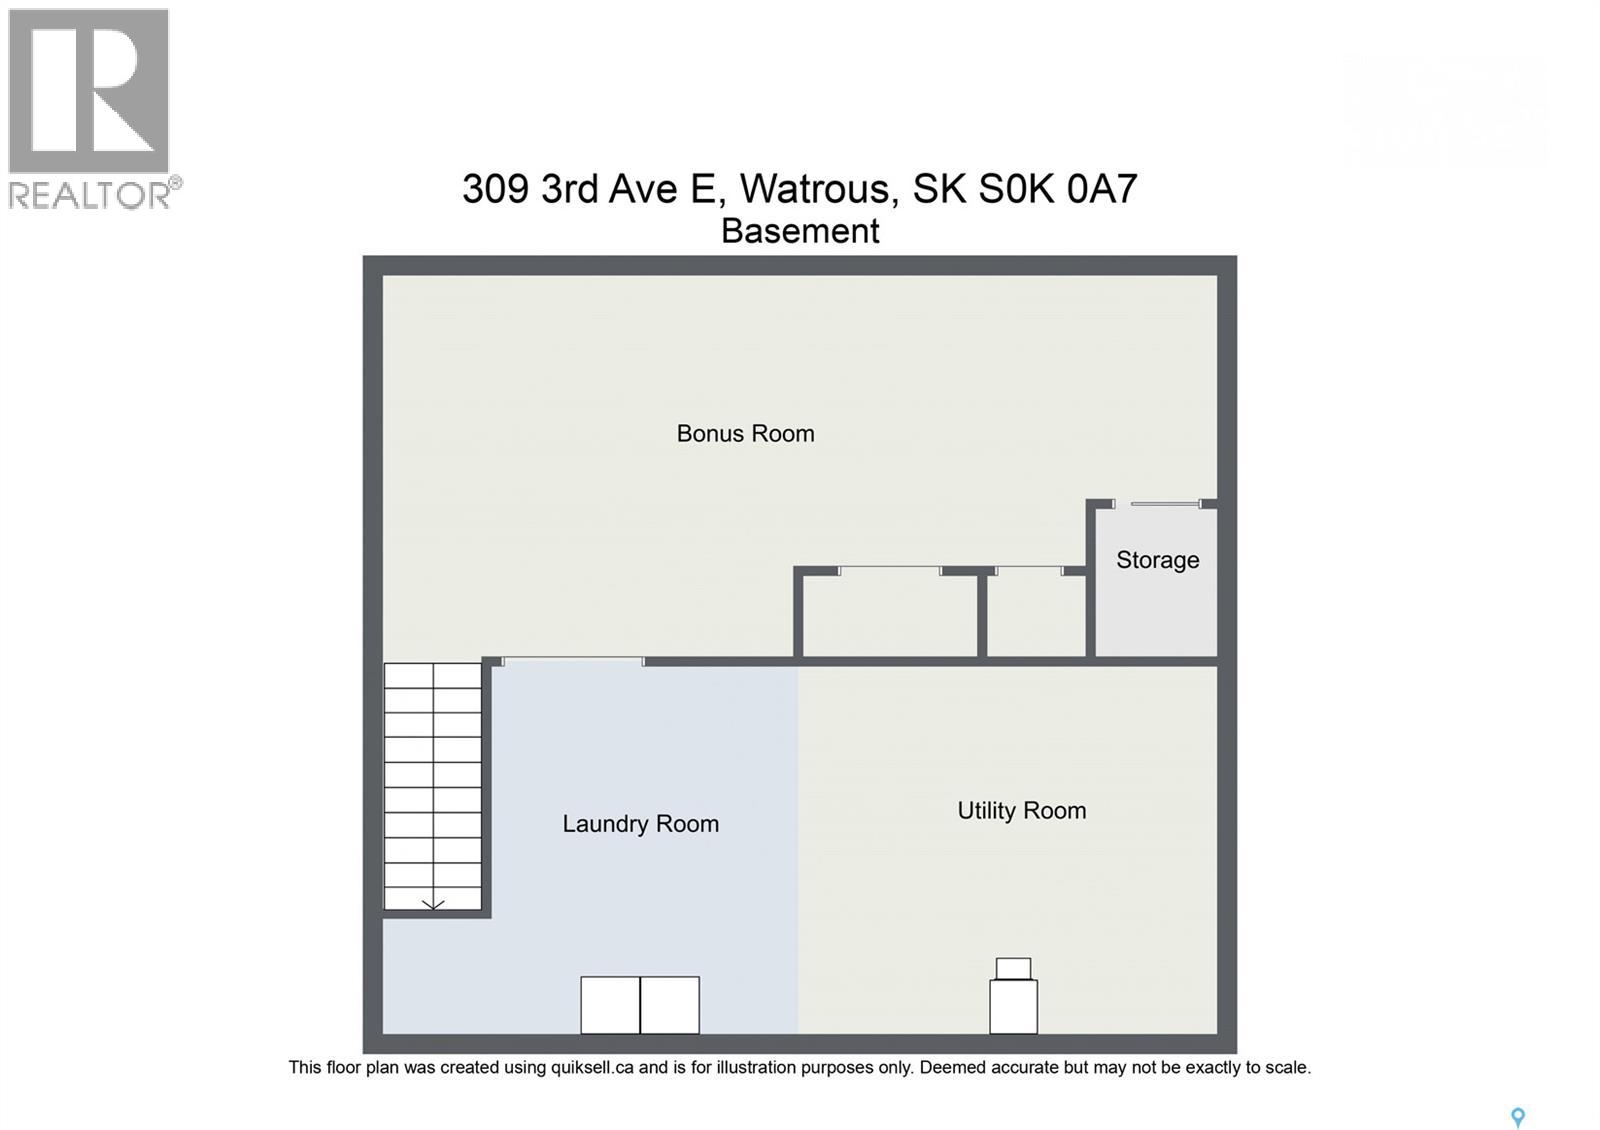
| Basement Development | Partially Finished |
| Basement Type | Partial (partially Finished) |
| Constructed Date | 1950 |
| Construction Style Attachment | Detached |
| Heating Fuel | Natural Gas |
| Heating Type | Forced Air |
| Stories Total | 1 |
| Size Interior | 686 Sqft |
| Type | House |
Parking
| Detached Garage | |
| Heated Garage | |
| Parking Space(s) | 7 |
Land
| Acreage | No |
| Fence Type | Partially Fenced |
| Landscape Features | Lawn, Garden Area |
| Size Frontage | 53 Ft |
| Size Irregular | 7420.00 |
| Size Total | 7420 Sqft |
| Size Total Text | 7420 Sqft |
Rooms
| Level | Type | Length | Width | Dimensions |
|---|---|---|---|---|
| Basement | Laundry Room | Measurements not available | ||
| Basement | Other | 9 ft | 19 ft ,9 in | 9 ft x 19 ft ,9 in |
| Main Level | Kitchen | 11 ft ,1 in | 10 ft ,5 in | 11 ft ,1 in x 10 ft ,5 in |
| Main Level | Living Room | 11 ft ,2 in | 10 ft ,5 in | 11 ft ,2 in x 10 ft ,5 in |
| Main Level | 4pc Bathroom | Measurements not available | ||
| Main Level | Bedroom | 12 ft ,8 in | 10 ft ,5 in | 12 ft ,8 in x 10 ft ,5 in |
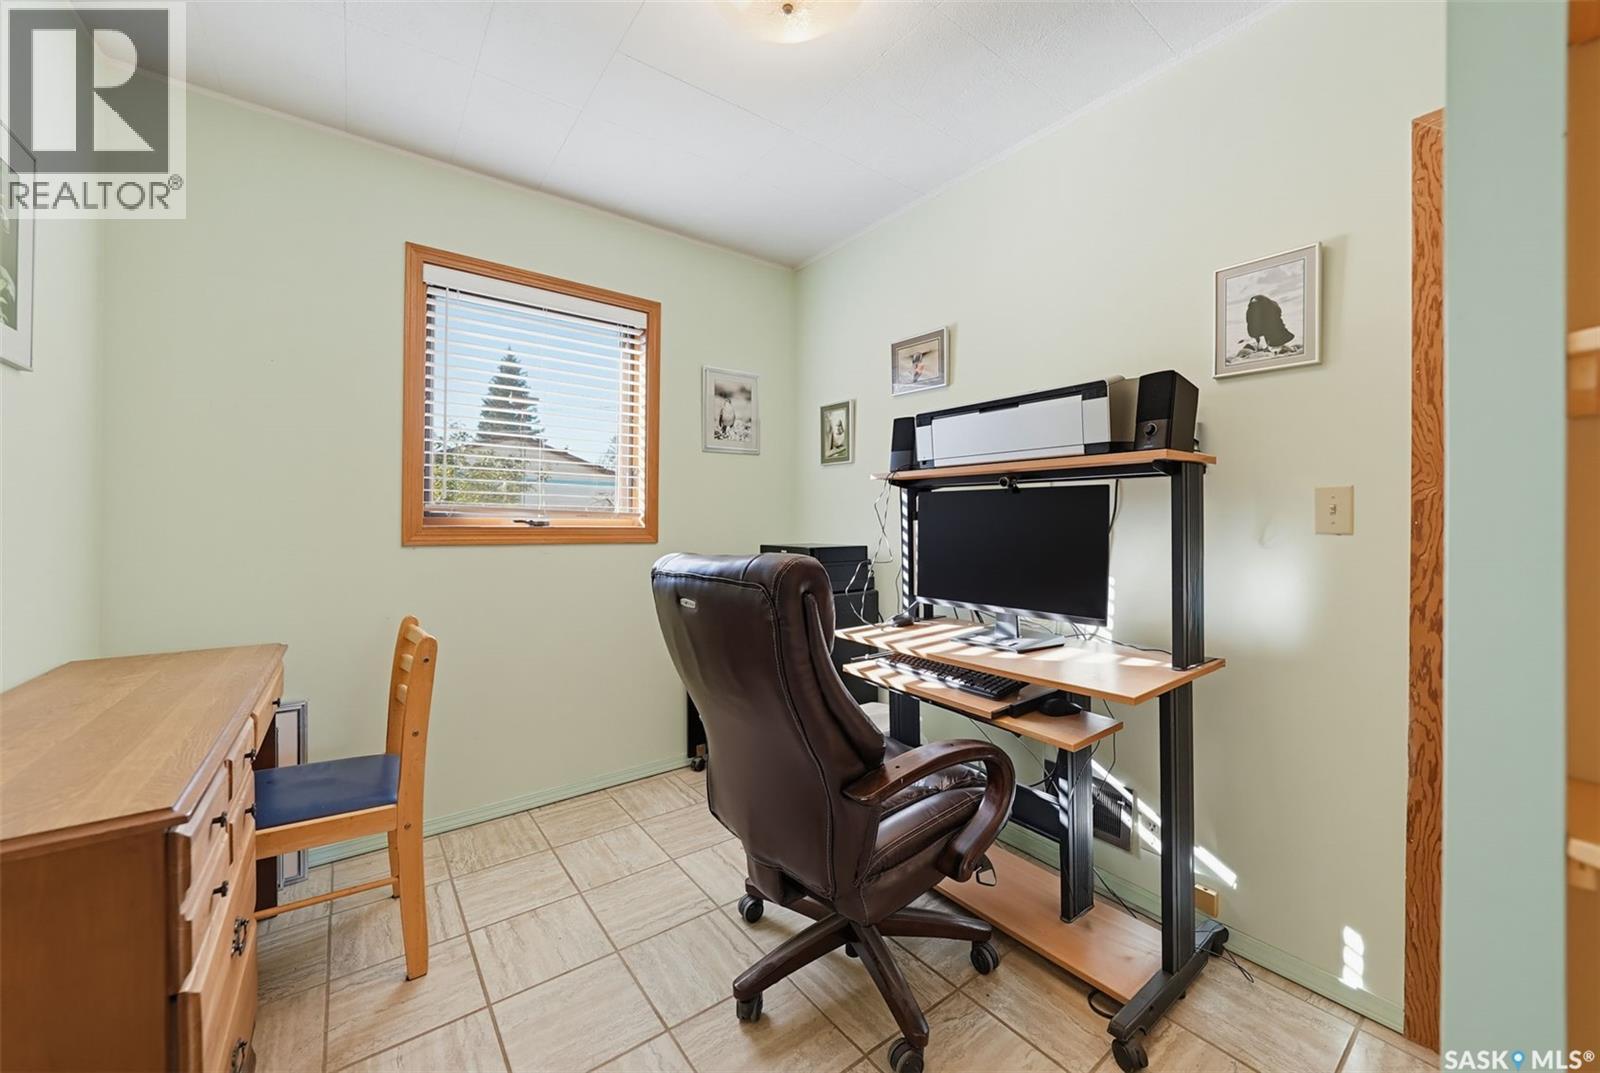
| Main Level | Den | 7 ft ,10 in | 7 ft ,9 in | 7 ft ,10 in x 7 ft ,9 in |
https://www.realtor.ca/real-estate/30499247/309-3rd-avenue-e-watrous
Interested?
Contact us for more information

The trademarks REALTOR®, REALTORS®, and the REALTOR® logo are controlled by The Canadian Real Estate Association (CREA) and identify real estate professionals who are members of CREA. The trademarks MLS®, Multiple Listing Service® and the associated logos are owned by The Canadian Real Estate Association (CREA) and identify the quality of services provided by real estate professionals who are members of CREA. The trademark DDF® is owned by The Canadian Real Estate Association (CREA) and identifies CREA's Data Distribution Facility (DDF®)
November 10 2026 06:19:46
Saskatoon Region Association of REALTORS® Inc.
Realty Executives Watrous