

150 12th Avenue W Melville, Saskatchewan S0A 2P0

$114,900
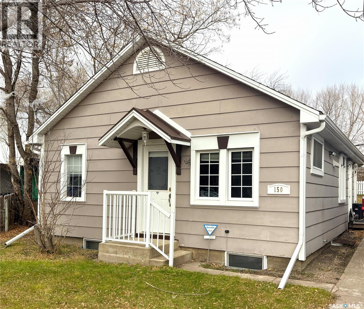
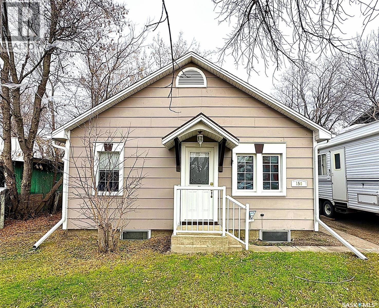
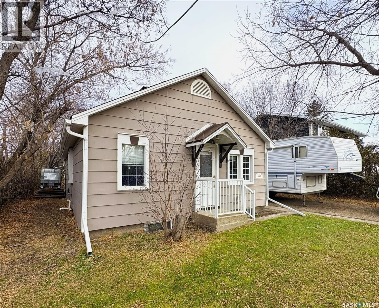
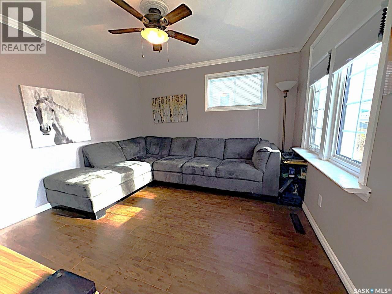
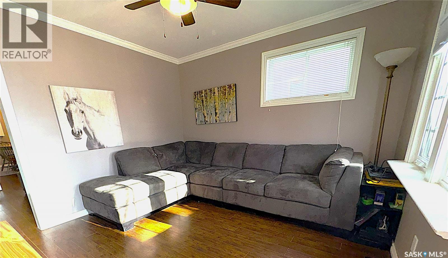
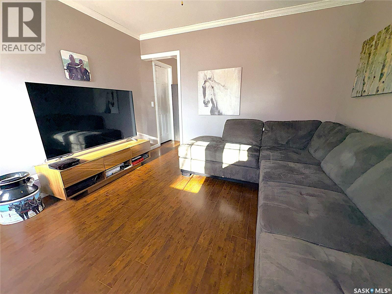
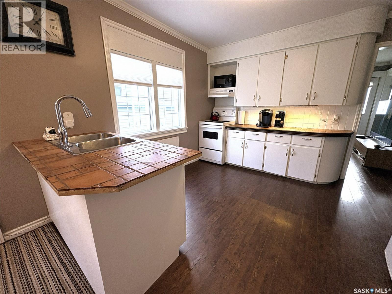
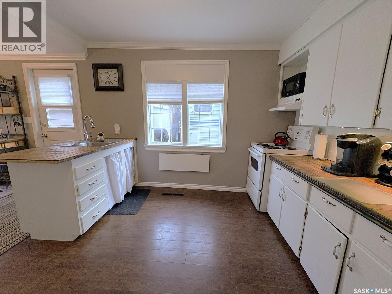
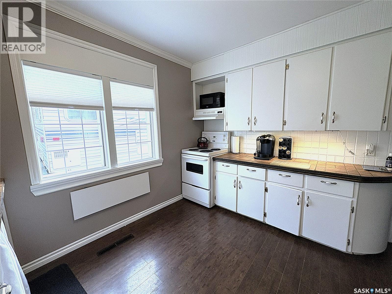
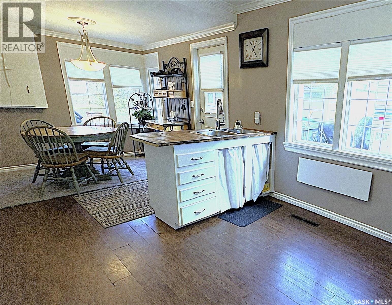
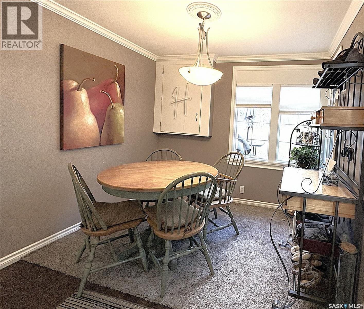
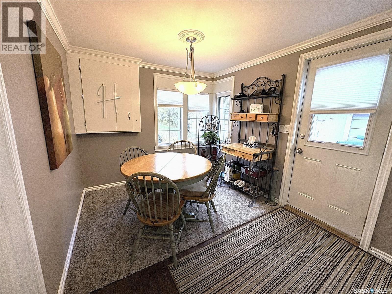
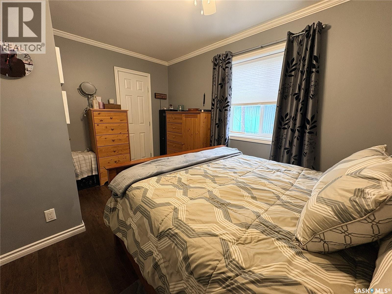
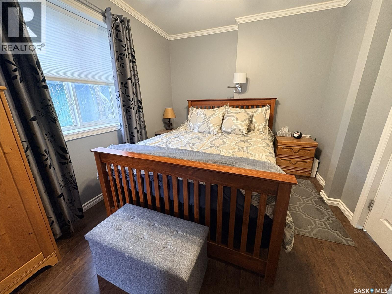
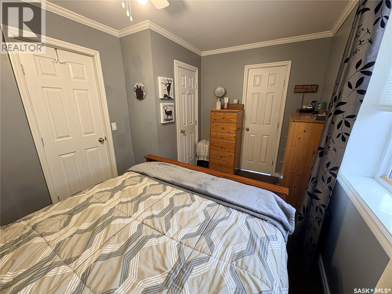
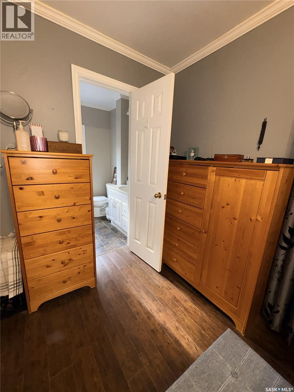
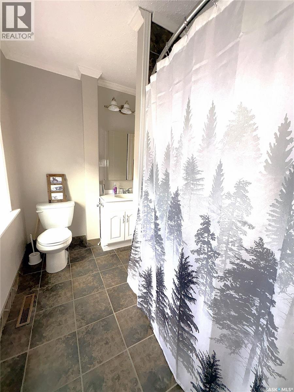
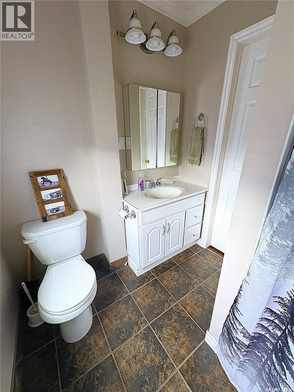
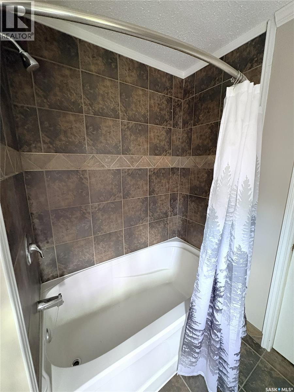
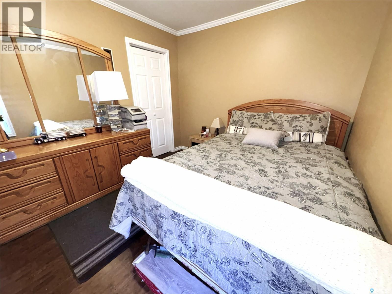
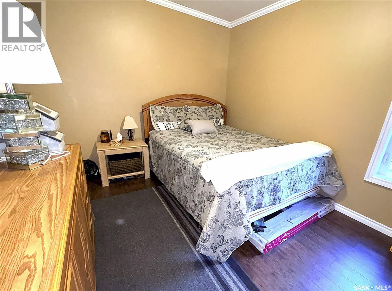
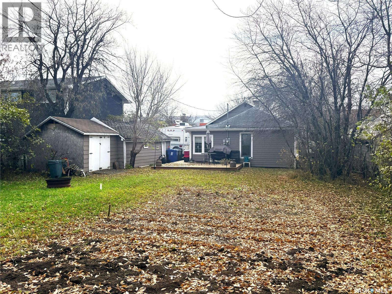
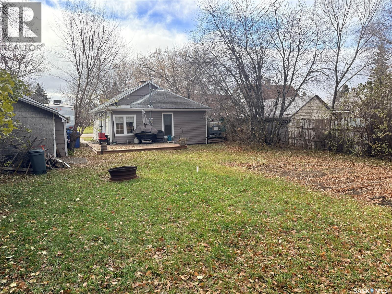
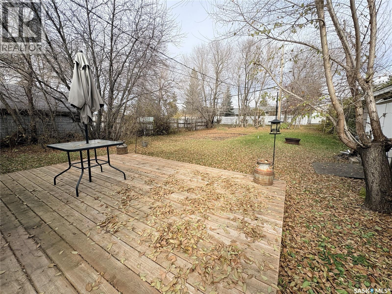
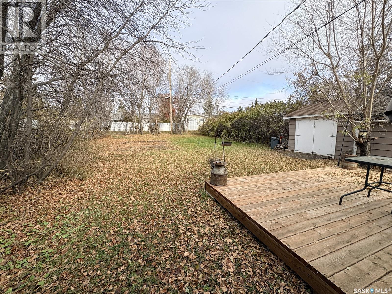
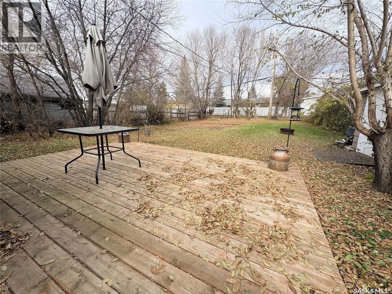
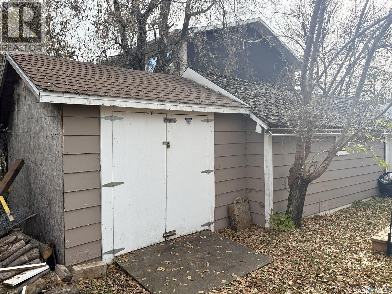
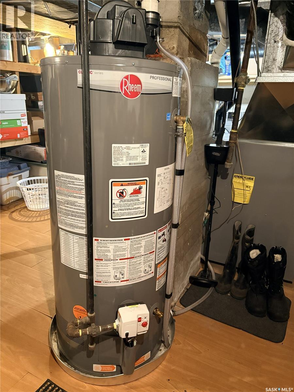
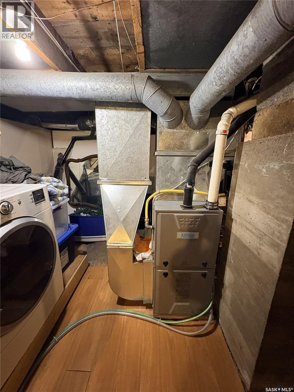
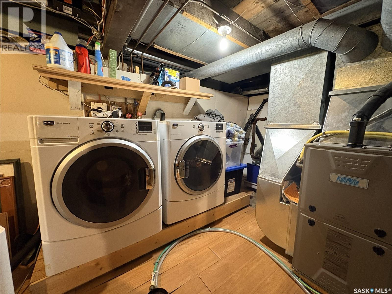
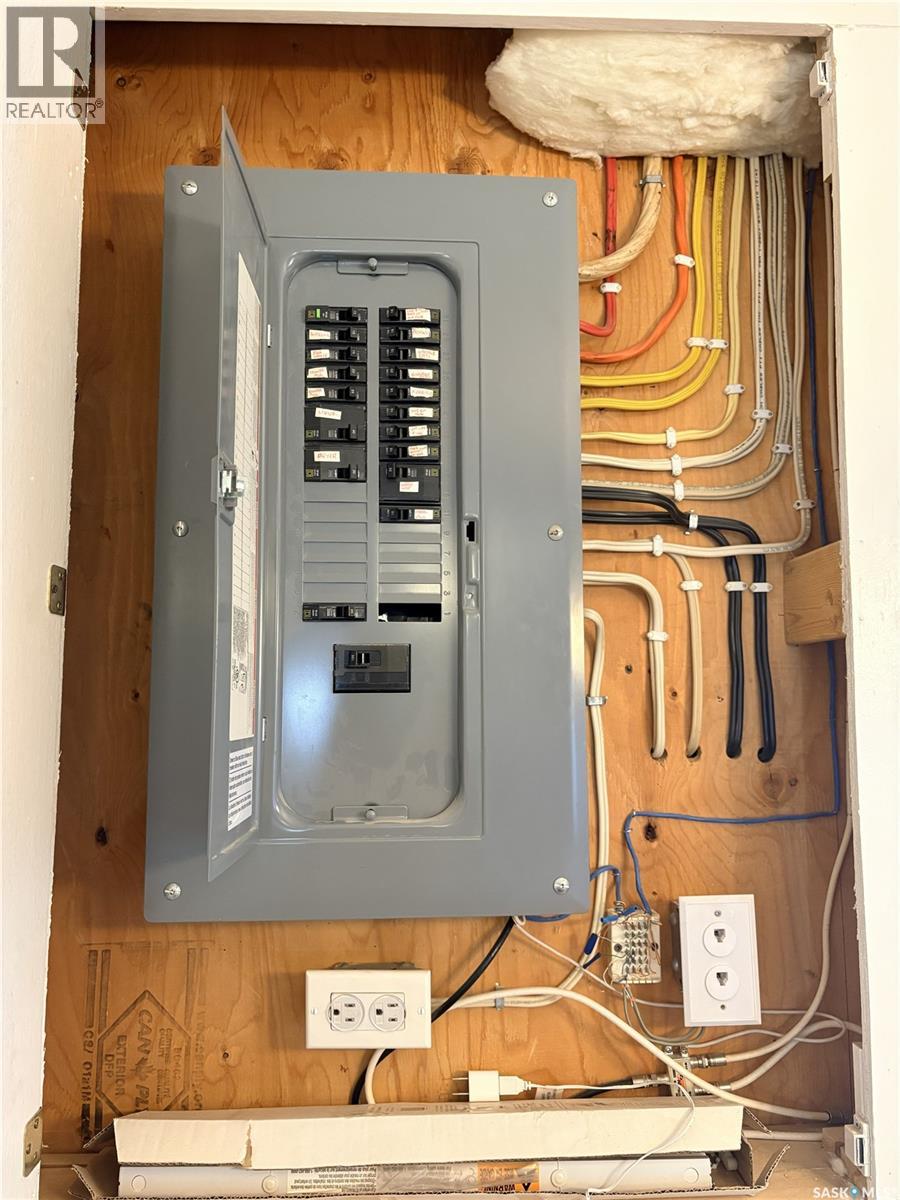
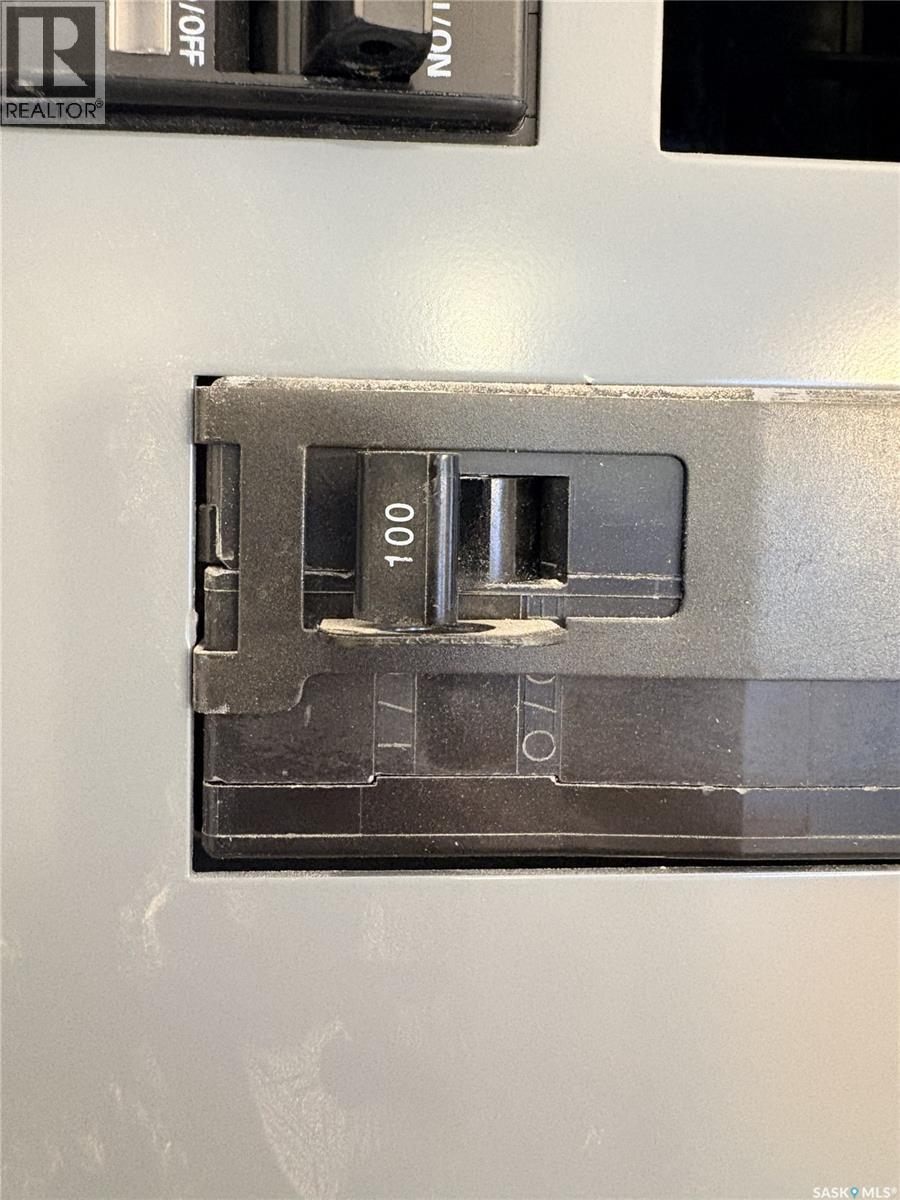
Welcome to your peaceful retreat. Step inside to a bright, south-facing living room filled with natural light and soothing views of the surrounding trees. The heart of the home features a clean, eat-in kitchen complete with crisp white cabinets, durable laminate flooring, and a seamless flow into the adjacent dining area. Large windows in the dining space frame lovely views of the back deck and a massive, tree-lined yard that offers total privacy for outdoor entertaining or quiet mornings. Both bedrooms are well-proportioned, and the full bathroom has been thoughtfully updated with a fresh tile surround tub. Outside, enjoy the convenience of a front yard, a single-car garage, and an extra storage shed for all your tools and gear. This beautifully reconstructed, turn-key bungalow had been renovated with updated plumbing, electrical (100 Amp panel), windows, doors, siding and high-efficiency mechanicals—including a newer furnace (2023) and newer water heater (2023)—this home offers peace of mind and maintenance-free living for years to come. (id:51699)
Property Details
| MLS® Number | SK052998 |
| Property Type | Single Family |
| Features | Treed, Rectangular |
| Structure | Deck |
Building
| Bathroom Total | 1 |
| Bedrooms Total | 2 |
| Appliances | Washer, Refrigerator, Dryer, Microwave, Window Coverings, Hood Fan, Storage Shed, Stove |
| Architectural Style | Bungalow |
| Basement Development | Partially Finished |
| Basement Type | Partial (partially Finished) |
| Constructed Date | 1947 |
| Construction Style Attachment | Detached |
| Heating Fuel | Natural Gas |
| Heating Type | Forced Air |
| Stories Total | 1 |
| Size Interior | 748 Sqft |
| Type | House |
Parking
| Detached Garage | |
| Gravel | |
| Parking Space(s) | 3 |
Land
| Acreage | No |
| Landscape Features | Lawn |
| Size Frontage | 50 Ft |
| Size Irregular | 7000.00 |
| Size Total | 7000 Sqft |
| Size Total Text | 7000 Sqft |
Rooms
| Level | Type | Length | Width | Dimensions |
|---|---|---|---|---|
| Basement | Other | Measurements not available | ||
| Main Level | Living Room | 11 ft ,6 in | 11 ft ,3 in | 11 ft ,6 in x 11 ft ,3 in |
| Main Level | Kitchen | 11 ft ,8 in | 11 ft ,9 in | 11 ft ,8 in x 11 ft ,9 in |
| Main Level | Dining Room | 9 ft ,7 in | 8 ft ,8 in | 9 ft ,7 in x 8 ft ,8 in |
| Main Level | Bedroom | 12 ft ,1 in | 9 ft ,7 in | 12 ft ,1 in x 9 ft ,7 in |
| Main Level | 4pc Ensuite Bath | Measurements not available | ||
| Main Level | Primary Bedroom | 13 ft ,4 in | 9 ft ,2 in | 13 ft ,4 in x 9 ft ,2 in |
https://www.realtor.ca/real-estate/30498645/150-12th-avenue-w-melville
Interested?
Contact us for more information

The trademarks REALTOR®, REALTORS®, and the REALTOR® logo are controlled by The Canadian Real Estate Association (CREA) and identify real estate professionals who are members of CREA. The trademarks MLS®, Multiple Listing Service® and the associated logos are owned by The Canadian Real Estate Association (CREA) and identify the quality of services provided by real estate professionals who are members of CREA. The trademark DDF® is owned by The Canadian Real Estate Association (CREA) and identifies CREA's Data Distribution Facility (DDF®)
November 10 2026 04:49:44
Saskatoon Region Association of REALTORS® Inc.
Exp Realty