

5 Clearsand Drive Candle Lake, Saskatchewan S0J 3E0

$425,000
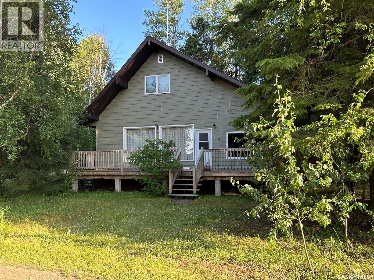
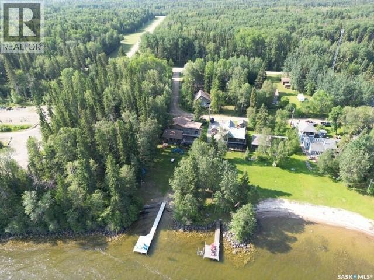
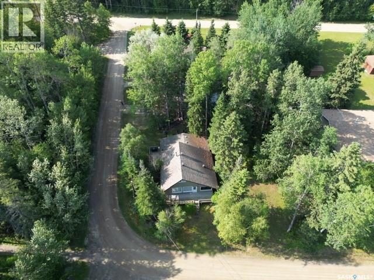
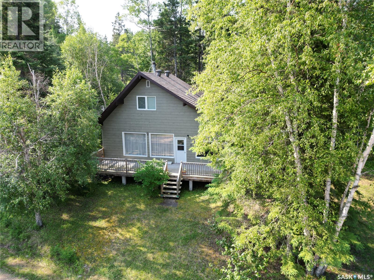
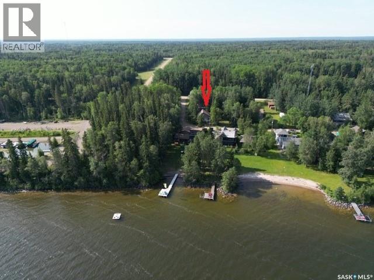
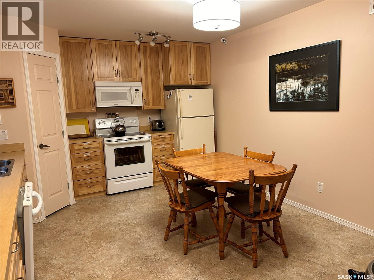
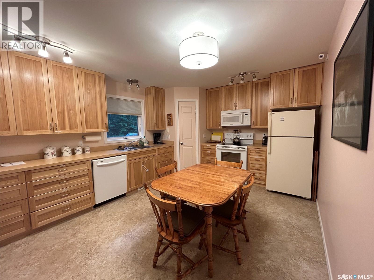
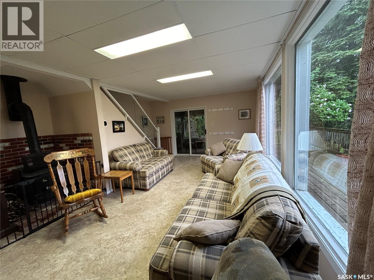
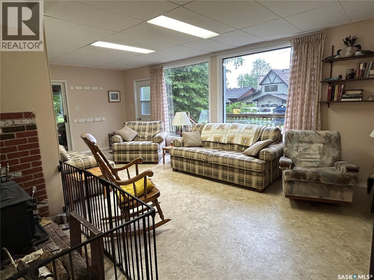
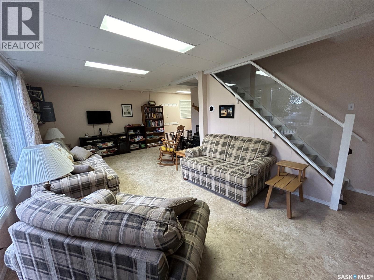
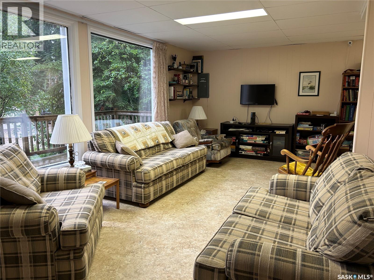
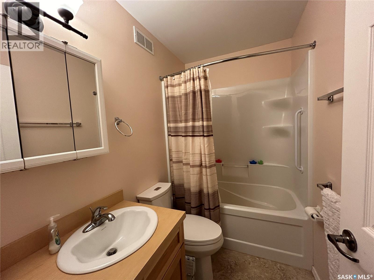
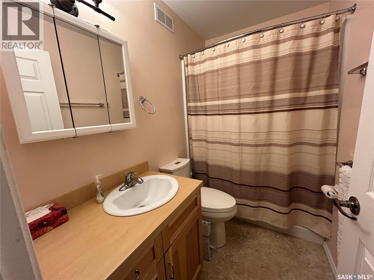
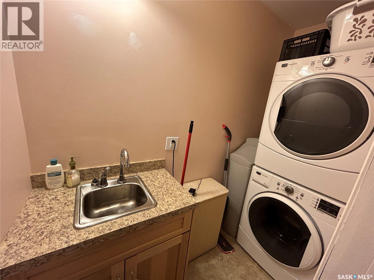
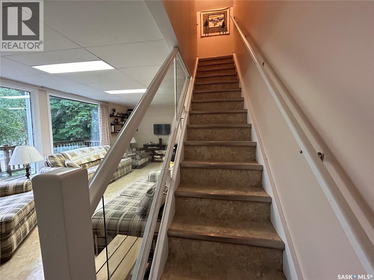
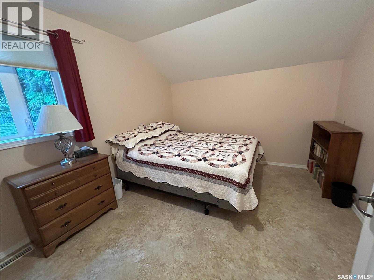
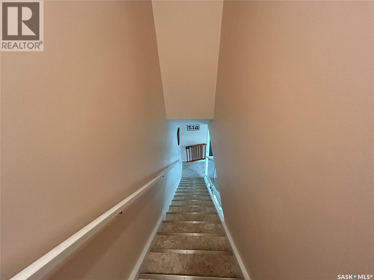
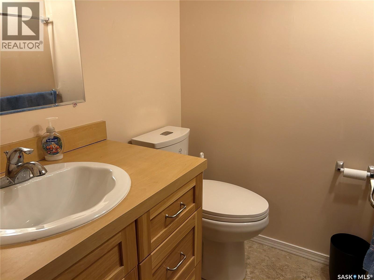
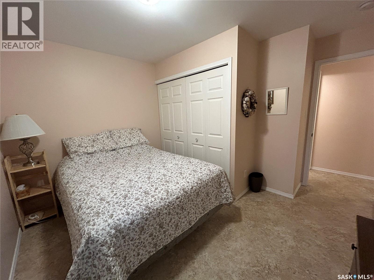
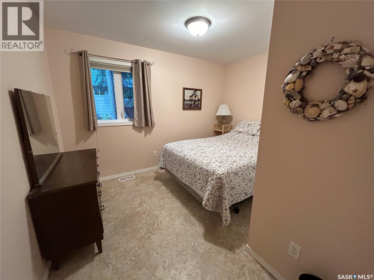
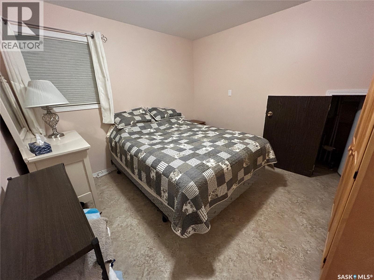
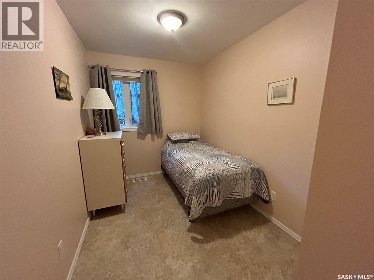
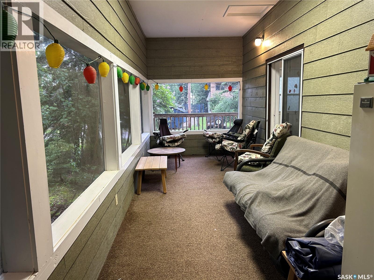
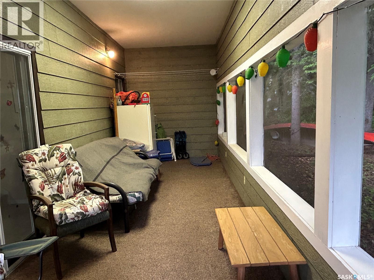
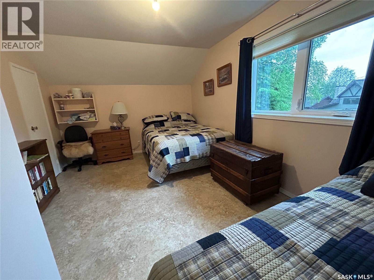
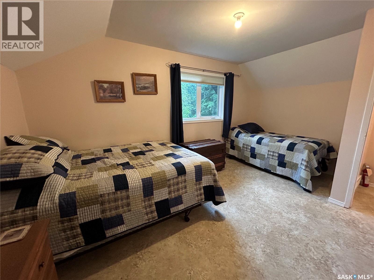
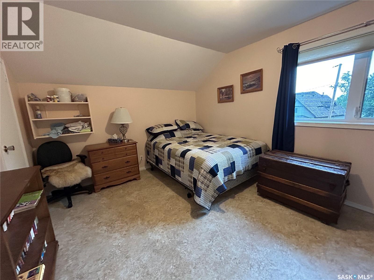
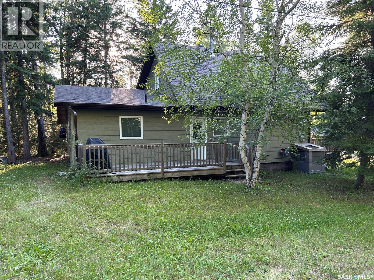
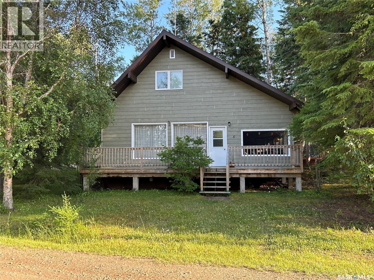
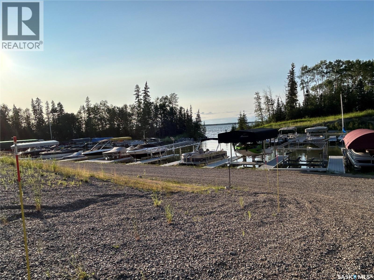
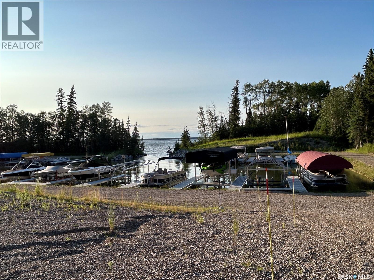
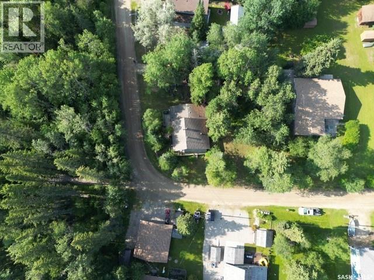
YEAR- ROUND LIVING. INCLUDES A MARINA SPOT. Enjoy year-round lake living in this spacious 5-bedroom, 2.5-bath cabin, ideally located just one row back from the lake! A marina spot is included, making it easy to enjoy everything lake life has to offer. The main level features 3 bedrooms, a full bathroom, a large kitchen, a spacious living room, and a convenient laundry area. Upstairs, you’ll find 2 additional bedrooms and a half bathroom. A screened-in room provides the perfect spot to enjoy your morning coffee or relax on rainy days. Additional features include a water softener and well water. With plenty of room for family and guests, this property is the perfect opportunity to enjoy lake living in every season! (id:51699)
Property Details
| MLS® Number | SK052976 |
| Property Type | Single Family |
| Neigbourhood | Candle Lake |
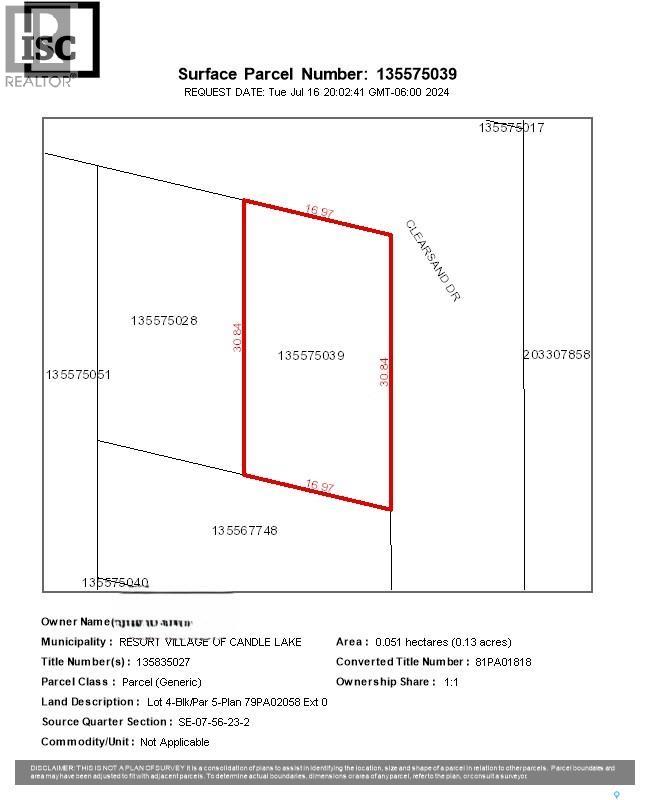
| Features | Treed, Corner Site, Irregular Lot Size, Sump Pump |
| Structure | Deck |
| Water Front Name | Candle Lake |
Building
| Bathroom Total | 3 |
| Bedrooms Total | 5 |
| Architectural Style | 2 Level |
| Basement Type | Crawl Space |
| Constructed Date | 1980 |
| Construction Style Attachment | Detached |
| Cooling Type | Central Air Conditioning, Air Exchanger |
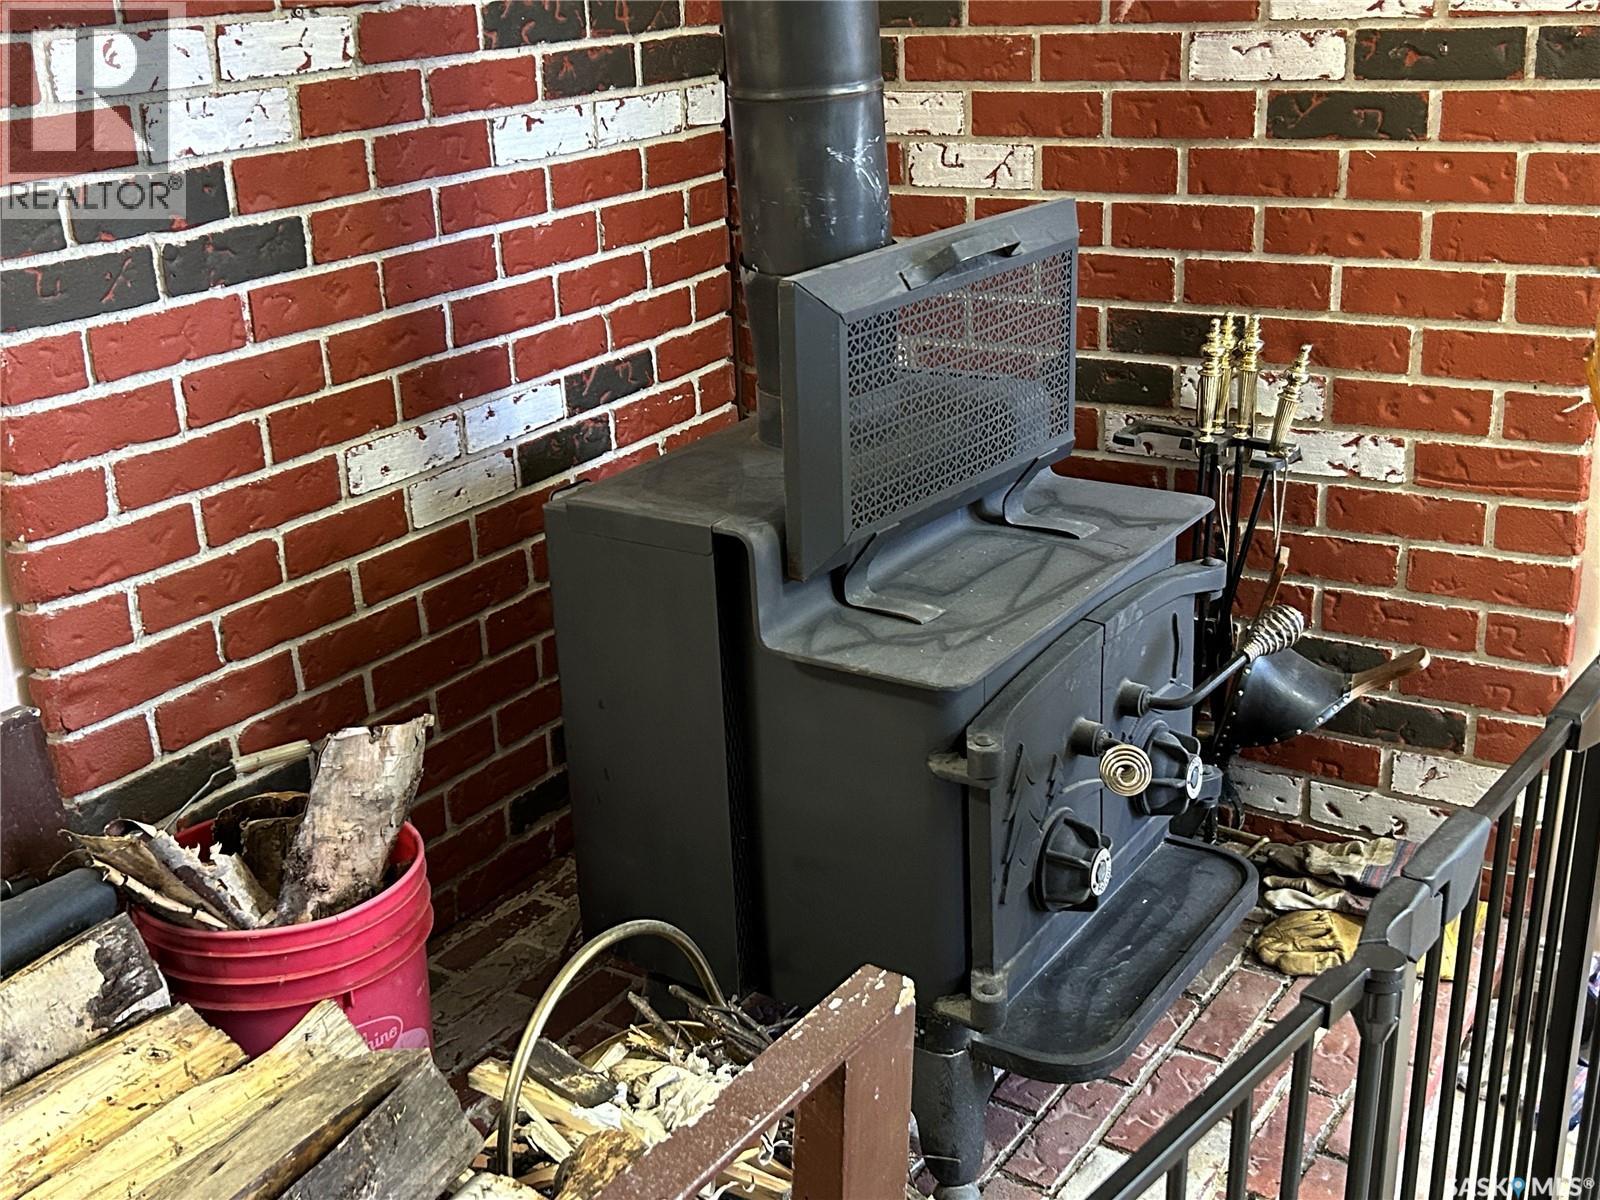
| Fireplace Fuel | Wood |
| Fireplace Present | Yes |
| Fireplace Type | Conventional |
| Heating Fuel | Electric, Natural Gas |
| Heating Type | Forced Air |
| Stories Total | 2 |
| Size Interior | 1648 Sqft |
| Type | House |
Parking
| None | |
| Parking Space(s) | 4 |
Land
| Acreage | No |
| Size Frontage | 55 Ft ,6 In |
| Size Irregular | 0.13 |
| Size Total | 0.13 Ac |
| Size Total Text | 0.13 Ac |
Rooms
| Level | Type | Length | Width | Dimensions |
|---|---|---|---|---|
| Second Level | Bedroom | 10 ft ,2 in | 10 ft ,9 in | 10 ft ,2 in x 10 ft ,9 in |
| Second Level | 2pc Bathroom | 5 ft | 4 ft ,3 in | 5 ft x 4 ft ,3 in |
| Second Level | Bedroom | 1506 ft | 10 ft ,11 in | 1506 ft x 10 ft ,11 in |
| Main Level | Kitchen | 11 ft | 15 ft ,1 in | 11 ft x 15 ft ,1 in |
| Main Level | Laundry Room | 7 ft ,10 in | 3 ft ,1 in | 7 ft ,10 in x 3 ft ,1 in |
| Main Level | Living Room | 22 ft ,11 in | 15 ft ,3 in | 22 ft ,11 in x 15 ft ,3 in |
| Main Level | Sunroom | 24 ft ,9 in | 7 ft ,6 in | 24 ft ,9 in x 7 ft ,6 in |
| Main Level | Bedroom | 12 ft | 7 ft ,3 in | 12 ft x 7 ft ,3 in |
| Main Level | Bedroom | 10 ft | 11 ft | 10 ft x 11 ft |
| Main Level | Bedroom | 11 ft ,7 in | 10 ft | 11 ft ,7 in x 10 ft |
| Main Level | 4pc Bathroom | 7 ft ,9 in | 4 ft ,10 in | 7 ft ,9 in x 4 ft ,10 in |
https://www.realtor.ca/real-estate/30496235/5-clearsand-drive-candle-lake-candle-lake
Interested?
Contact us for more information

The trademarks REALTOR®, REALTORS®, and the REALTOR® logo are controlled by The Canadian Real Estate Association (CREA) and identify real estate professionals who are members of CREA. The trademarks MLS®, Multiple Listing Service® and the associated logos are owned by The Canadian Real Estate Association (CREA) and identify the quality of services provided by real estate professionals who are members of CREA. The trademark DDF® is owned by The Canadian Real Estate Association (CREA) and identifies CREA's Data Distribution Facility (DDF®)
November 09 2026 09:50:22
Saskatoon Region Association of REALTORS® Inc.
Resort Realty Ltd.