

115 Chelsom Bend Saskatoon, Saskatchewan S7V 0Z9

$614,900
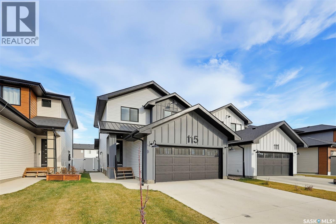
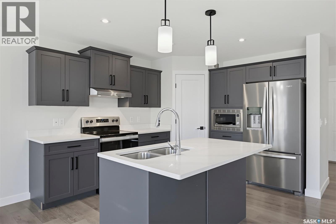
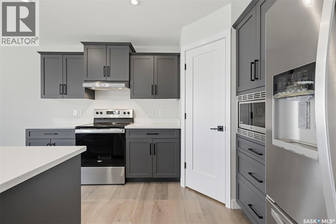
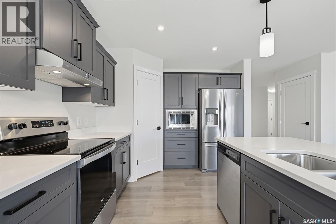
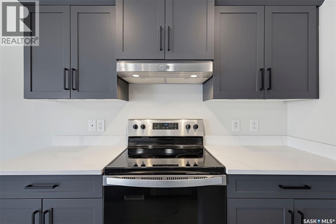
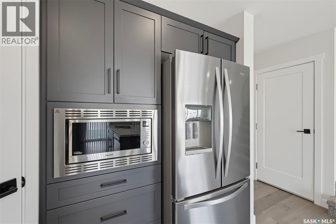
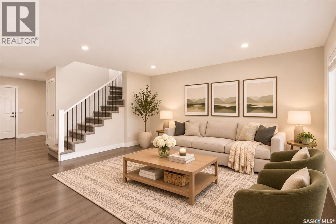
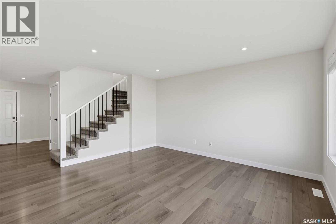
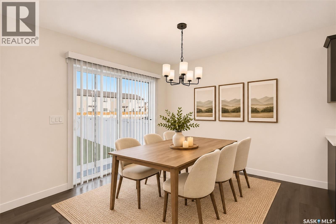
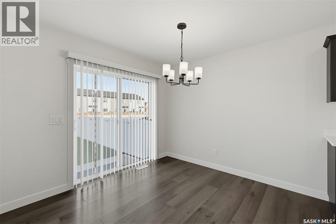
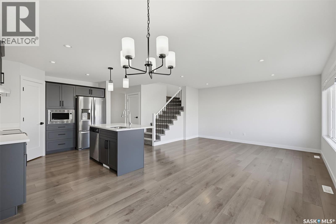
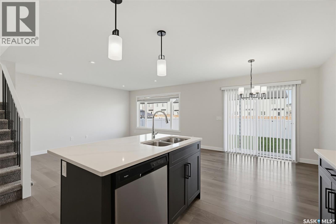
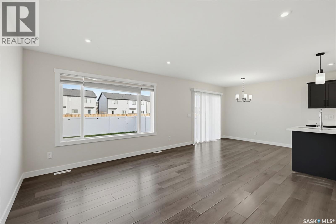
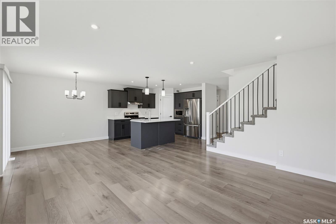
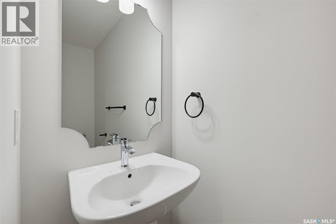
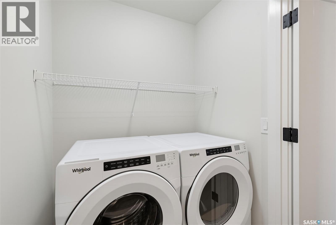
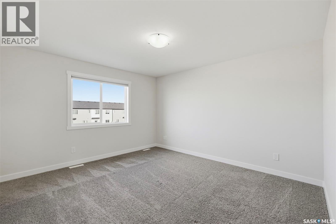
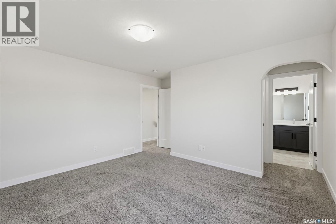
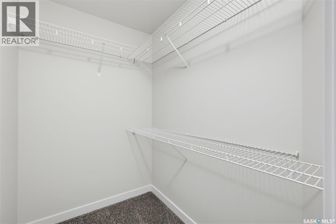
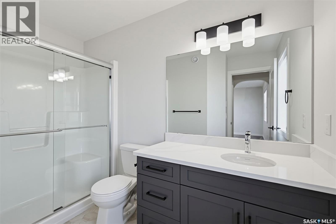
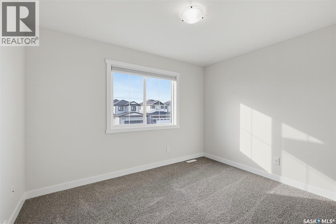
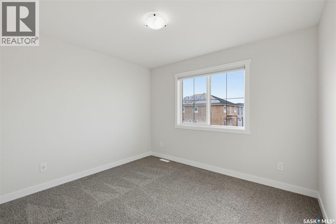
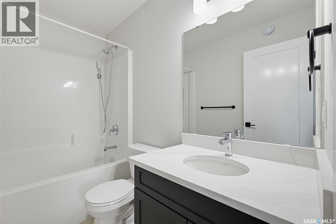
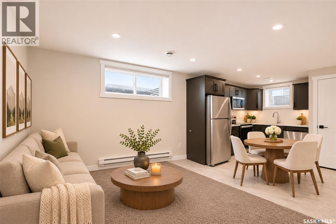
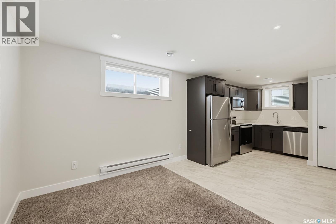
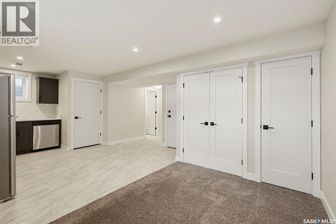
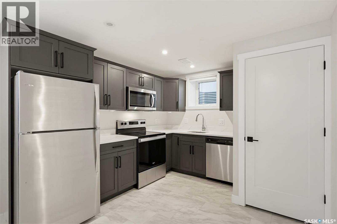
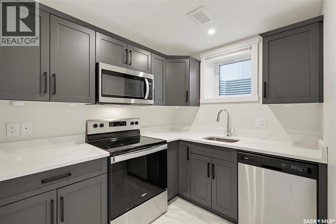
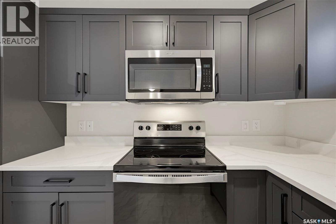
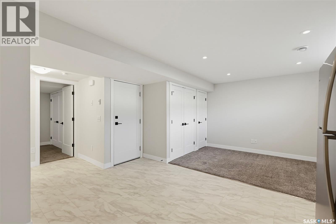
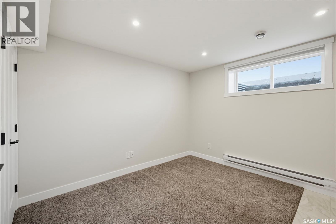
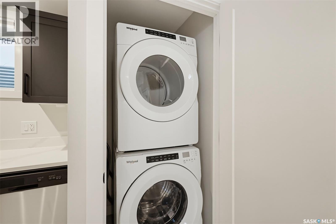
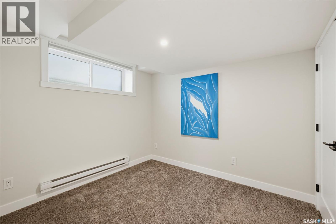
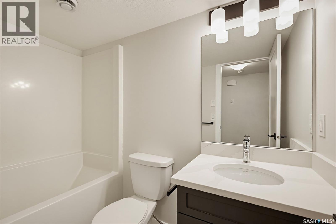
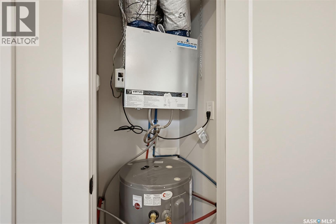
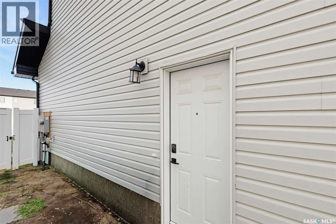
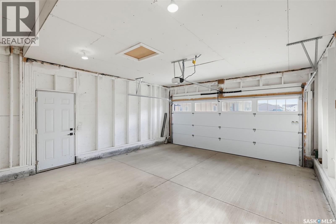
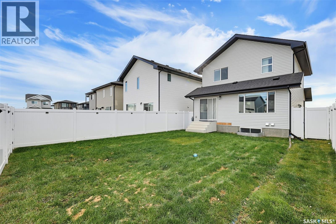
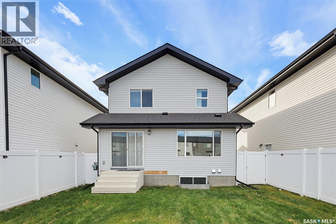
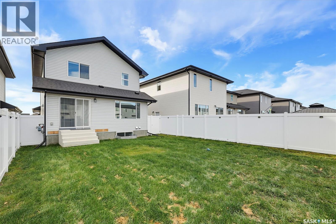
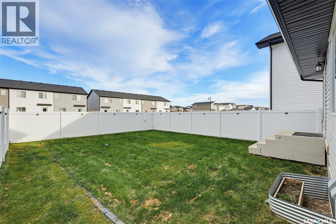
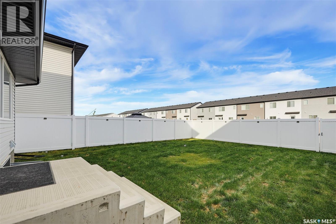
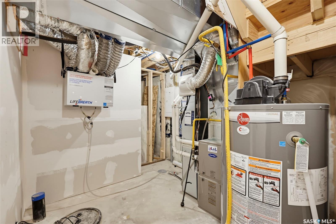
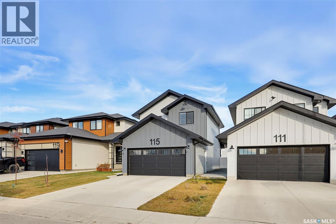
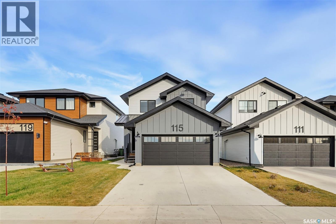
Welcome to 115 Chelsom Bend. This 1,530 sq. ft. two-storey in a great Brighton location offers 4 bedrooms, 4 bathrooms, including a one-bedroom legal basement suite with a separate entrance. Built in 2023, it combines modern finishes with a practical layout and the opportunity for rental income. The bright, open main floor features a modern kitchen with quartz countertops, grey cabinetry, stainless steel appliances, a pantry and an island with seating. The adjoining dining area has patio doors to the backyard, while the living room offers plenty of space. A two-piece bathroom and main-floor laundry add everyday convenience. Upstairs, you’ll find three bedrooms and a four-piece bathroom, including a primary bedroom with a walk-in closet and three-piece ensuite. The fully finished basement features a legal one-bedroom suite with its own kitchen, living area, four-piece bathroom and laundry. A separate entrance provides privacy and convenience for both living spaces. The backyard is fenced and finished with grass. A double attached garage, concrete driveway and central air conditioning complete the home. Quick possession is available. Some photos have been digitally staged. (id:51699)
Open House
This property has open houses!
1:00 pm
Ends at:2:30 pm
Property Details
| MLS® Number | SK053072 |
| Property Type | Single Family |
| Neigbourhood | Brighton |
| Features | Sump Pump |
Building
| Bathroom Total | 4 |
| Bedrooms Total | 4 |
| Appliances | Washer, Refrigerator, Dishwasher, Dryer, Microwave, Garage Door Opener Remote(s), Hood Fan, Stove |
| Architectural Style | 2 Level |
| Basement Development | Finished |
| Basement Type | Full (finished) |
| Constructed Date | 2023 |
| Construction Style Attachment | Detached |
| Cooling Type | Central Air Conditioning |
| Heating Fuel | Electric, Natural Gas |
| Heating Type | Baseboard Heaters, Forced Air |
| Stories Total | 2 |
| Size Interior | 1530 Sqft |
| Type | House |
Parking
| Attached Garage | |
| Parking Space(s) | 4 |
Land
| Acreage | No |
| Landscape Features | Lawn |
| Size Irregular | 3898.00 |
| Size Total | 3898 Sqft |
| Size Total Text | 3898 Sqft |
Rooms
| Level | Type | Length | Width | Dimensions |
|---|---|---|---|---|
| Second Level | Bedroom | 11 ft ,8 in | 9 ft ,8 in | 11 ft ,8 in x 9 ft ,8 in |
| Second Level | Bedroom | 11 ft | 9 ft ,9 in | 11 ft x 9 ft ,9 in |
| Second Level | Primary Bedroom | 12 ft ,3 in | 13 ft ,6 in | 12 ft ,3 in x 13 ft ,6 in |
| Second Level | 4pc Bathroom | x x x | ||
| Second Level | 3pc Ensuite Bath | x x x | ||
| Basement | Bedroom | 10 ft | 9 ft | 10 ft x 9 ft |
| Basement | 4pc Bathroom | x x x | ||
| Basement | Living Room | 10 ft ,9 in | 11 ft ,9 in | 10 ft ,9 in x 11 ft ,9 in |
| Basement | Kitchen/dining Room | 10 ft ,10 in | 10 ft ,4 in | 10 ft ,10 in x 10 ft ,4 in |
| Basement | Laundry Room | x x x | ||
| Main Level | Living Room | 14 ft | 14 ft ,9 in | 14 ft x 14 ft ,9 in |
| Main Level | Dining Room | 9 ft | 10 ft | 9 ft x 10 ft |
| Main Level | 2pc Bathroom | x x x | ||
| Main Level | Kitchen | 10 ft ,2 in | 11 ft ,10 in | 10 ft ,2 in x 11 ft ,10 in |
| Main Level | Laundry Room | x x x |
https://www.realtor.ca/real-estate/30503385/115-chelsom-bend-saskatoon-brighton
Interested?
Contact us for more information

The trademarks REALTOR®, REALTORS®, and the REALTOR® logo are controlled by The Canadian Real Estate Association (CREA) and identify real estate professionals who are members of CREA. The trademarks MLS®, Multiple Listing Service® and the associated logos are owned by The Canadian Real Estate Association (CREA) and identify the quality of services provided by real estate professionals who are members of CREA. The trademark DDF® is owned by The Canadian Real Estate Association (CREA) and identifies CREA's Data Distribution Facility (DDF®)
November 11 2026 07:20:00
Saskatoon Region Association of REALTORS® Inc.
Realty Executives Saskatoon