

1702 15th Street W Prince Albert, Saskatchewan S6V 3T5

$155,000
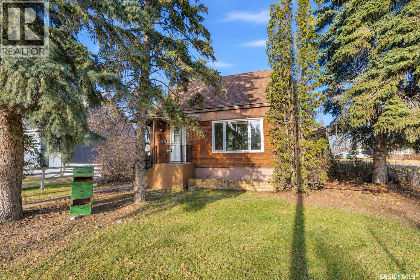
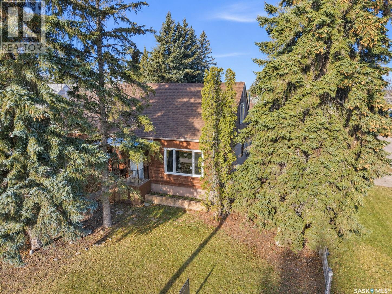
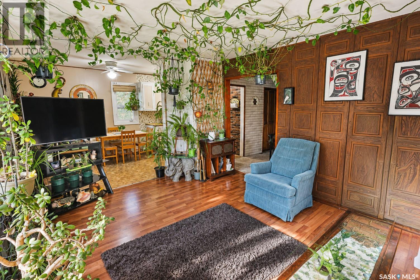
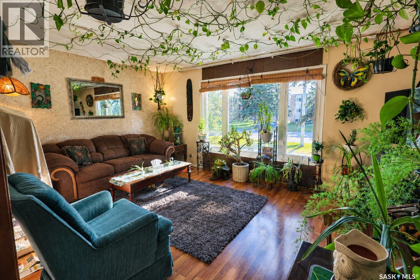
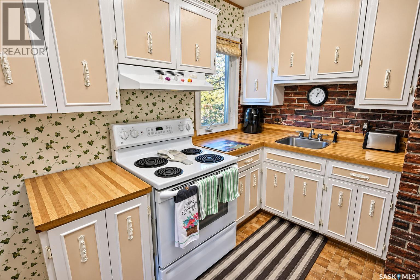
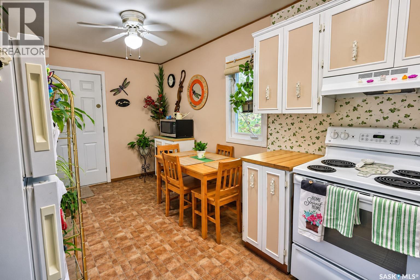
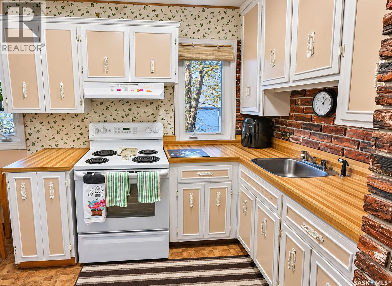
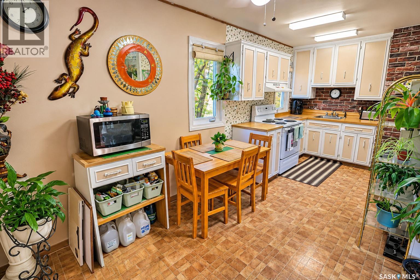
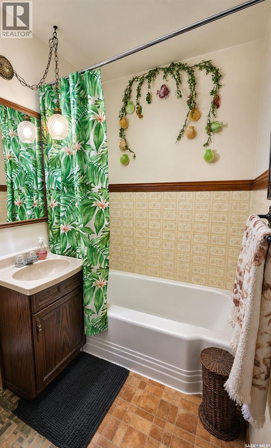
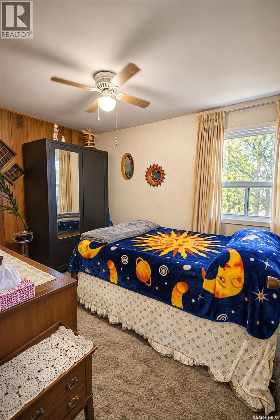
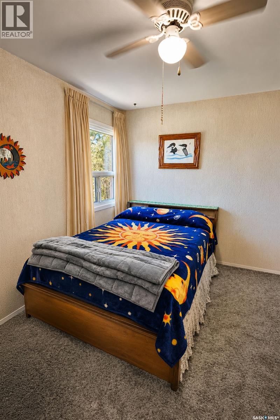
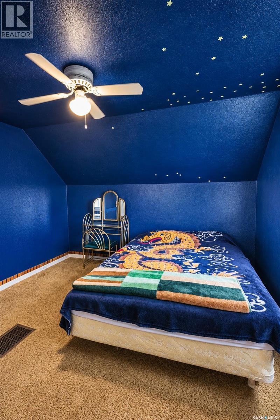
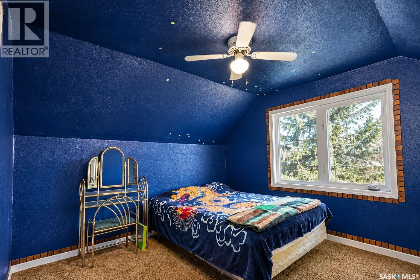
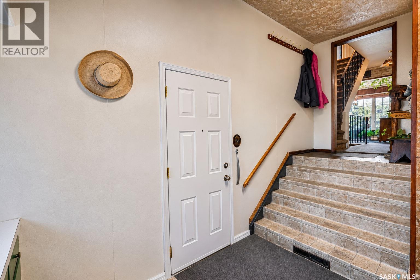
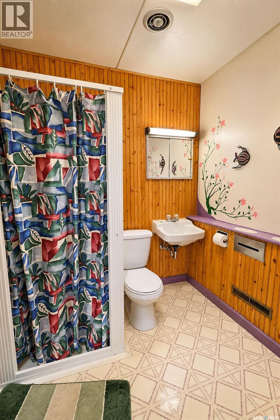
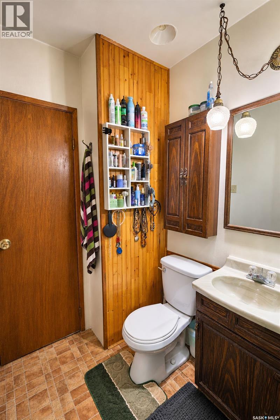
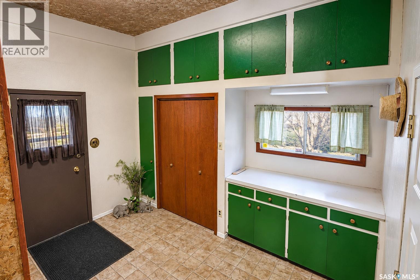
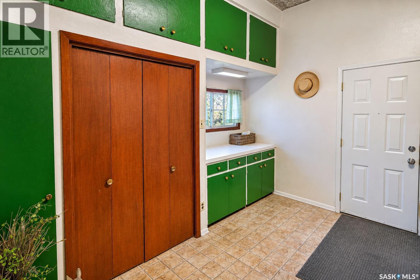
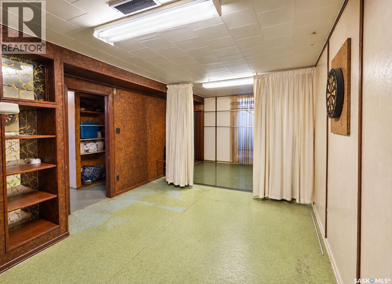
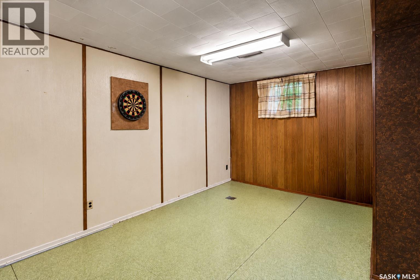
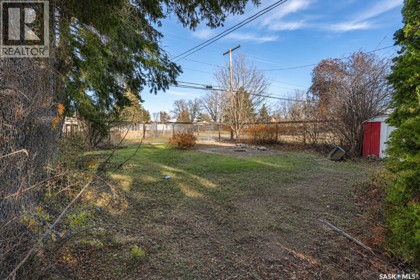
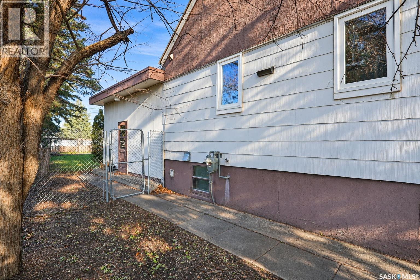
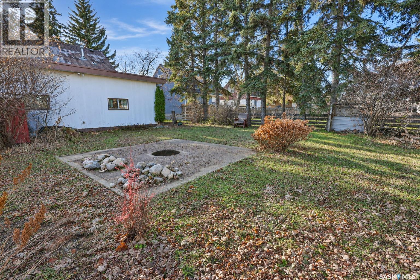
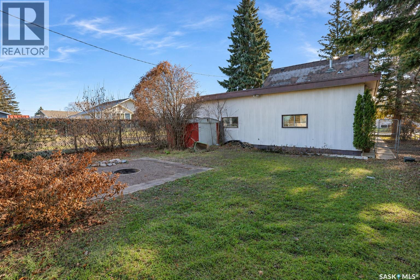
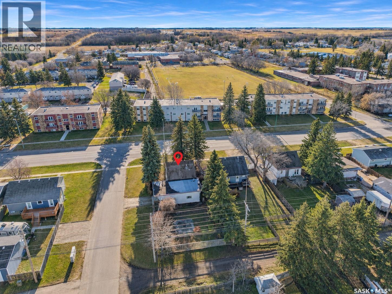
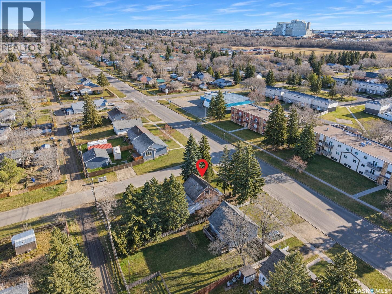
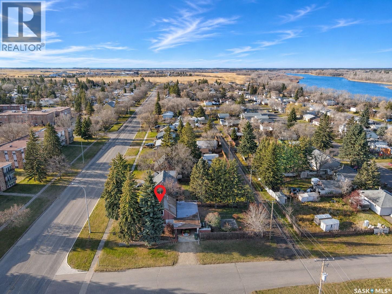
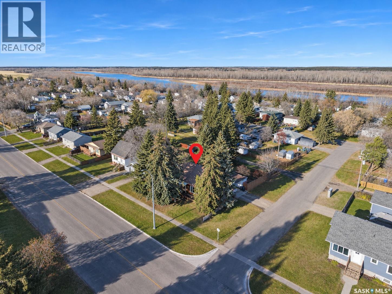
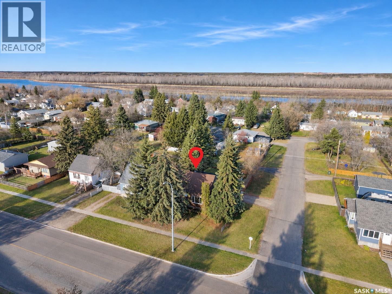
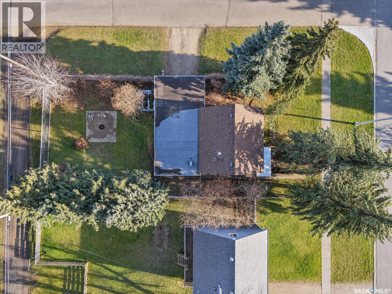
Discover the space and affordability this well-cared-for 1949 home has to offer! Offering approximately 1,140 sq. ft., this one-and-a-half-storey home has been modified into a functional three-level layout featuring three bedrooms and two bathrooms. The generous foyer provides a welcoming entrance, while the bright and sunny main-level living room offers plenty of natural light and comfortable living space. Numerous improvements include PVC windows throughout and newer shingles, adding to the home’s overall value and appeal. Outside, enjoy a fully fenced yard with chain-link fencing and plenty of privacy. An affordable home with a spacious layout, thoughtful improvements and a history of being well maintained, making it an excellent opportunity for first-time buyers or anyone looking for great value. (id:51699)
Property Details
| MLS® Number | SK053047 |
| Property Type | Single Family |
| Neigbourhood | West Flat |
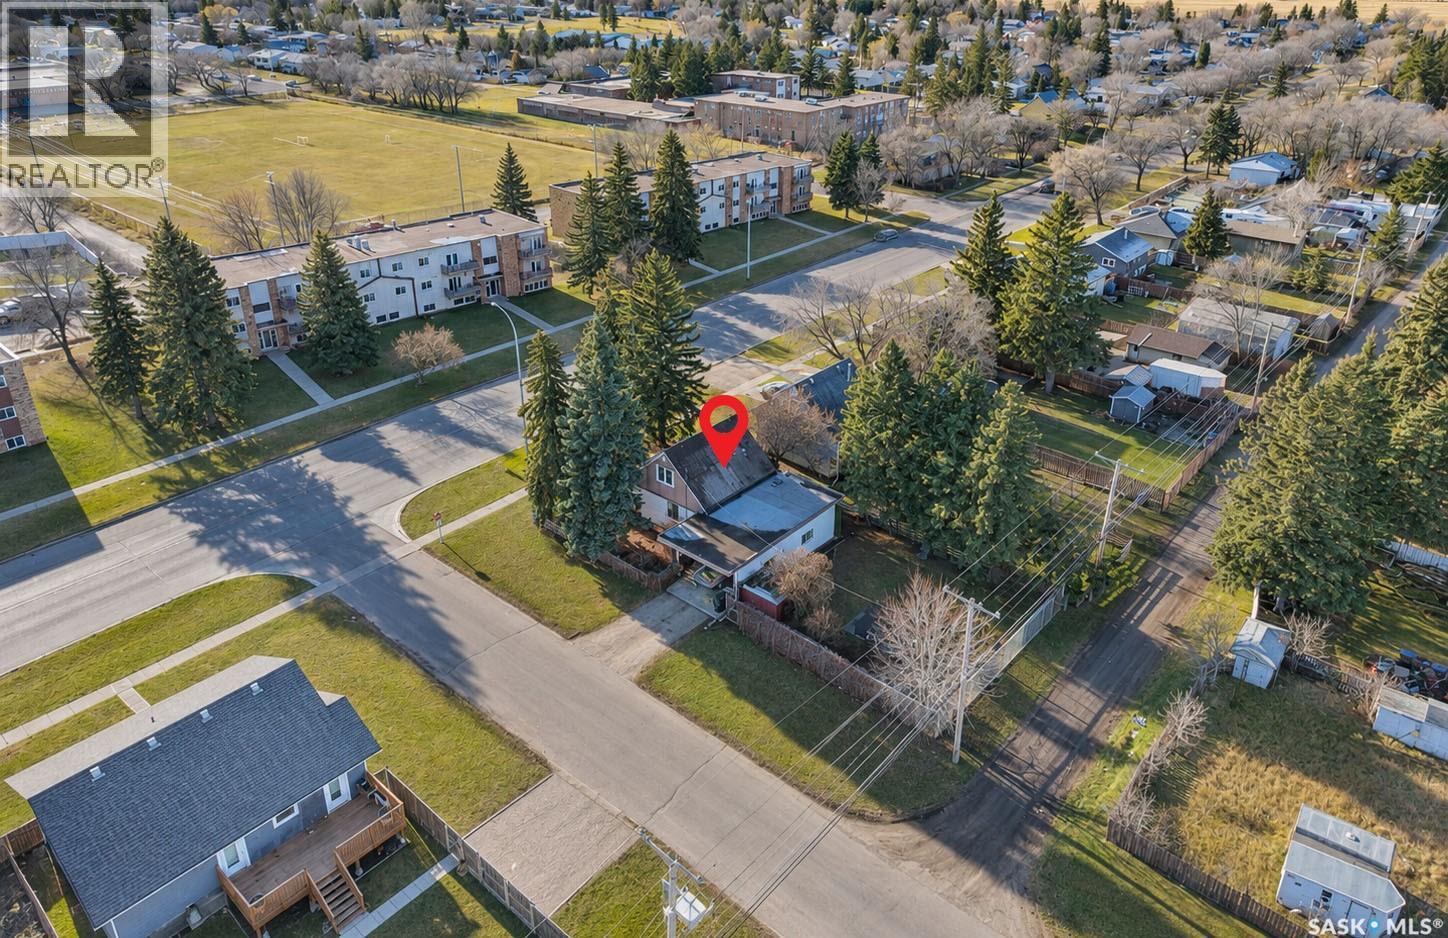
| Features | Treed, Corner Site, Rectangular, Double Width Or More Driveway |
Building
| Bathroom Total | 2 |
| Bedrooms Total | 3 |
| Appliances | Washer, Refrigerator, Dryer, Window Coverings, Storage Shed, Stove |
| Basement Development | Finished |
| Basement Type | Full (finished) |
| Constructed Date | 1949 |
| Construction Style Attachment | Detached |
| Heating Fuel | Natural Gas |
| Heating Type | Forced Air |
| Stories Total | 2 |
| Size Interior | 1140 Sqft |
| Type | House |
Parking
| Carport | |
| Gravel | |
| Parking Space(s) | 4 |
Land
| Acreage | No |
| Fence Type | Fence |
| Landscape Features | Lawn |
| Size Frontage | 52 Ft ,3 In |
| Size Irregular | 0.15 |
| Size Total | 0.15 Ac |
| Size Total Text | 0.15 Ac |
Rooms
| Level | Type | Length | Width | Dimensions |
|---|---|---|---|---|
| Second Level | Bedroom | 12 ft ,3 in | 9 ft ,7 in | 12 ft ,3 in x 9 ft ,7 in |
| Second Level | Bedroom | 10 ft | 11 ft ,4 in | 10 ft x 11 ft ,4 in |
| Third Level | 3pc Bathroom | 6 ft ,7 in | 6 ft ,8 in | 6 ft ,7 in x 6 ft ,8 in |
| Third Level | Foyer | 9 ft ,5 in | 12 ft | 9 ft ,5 in x 12 ft |
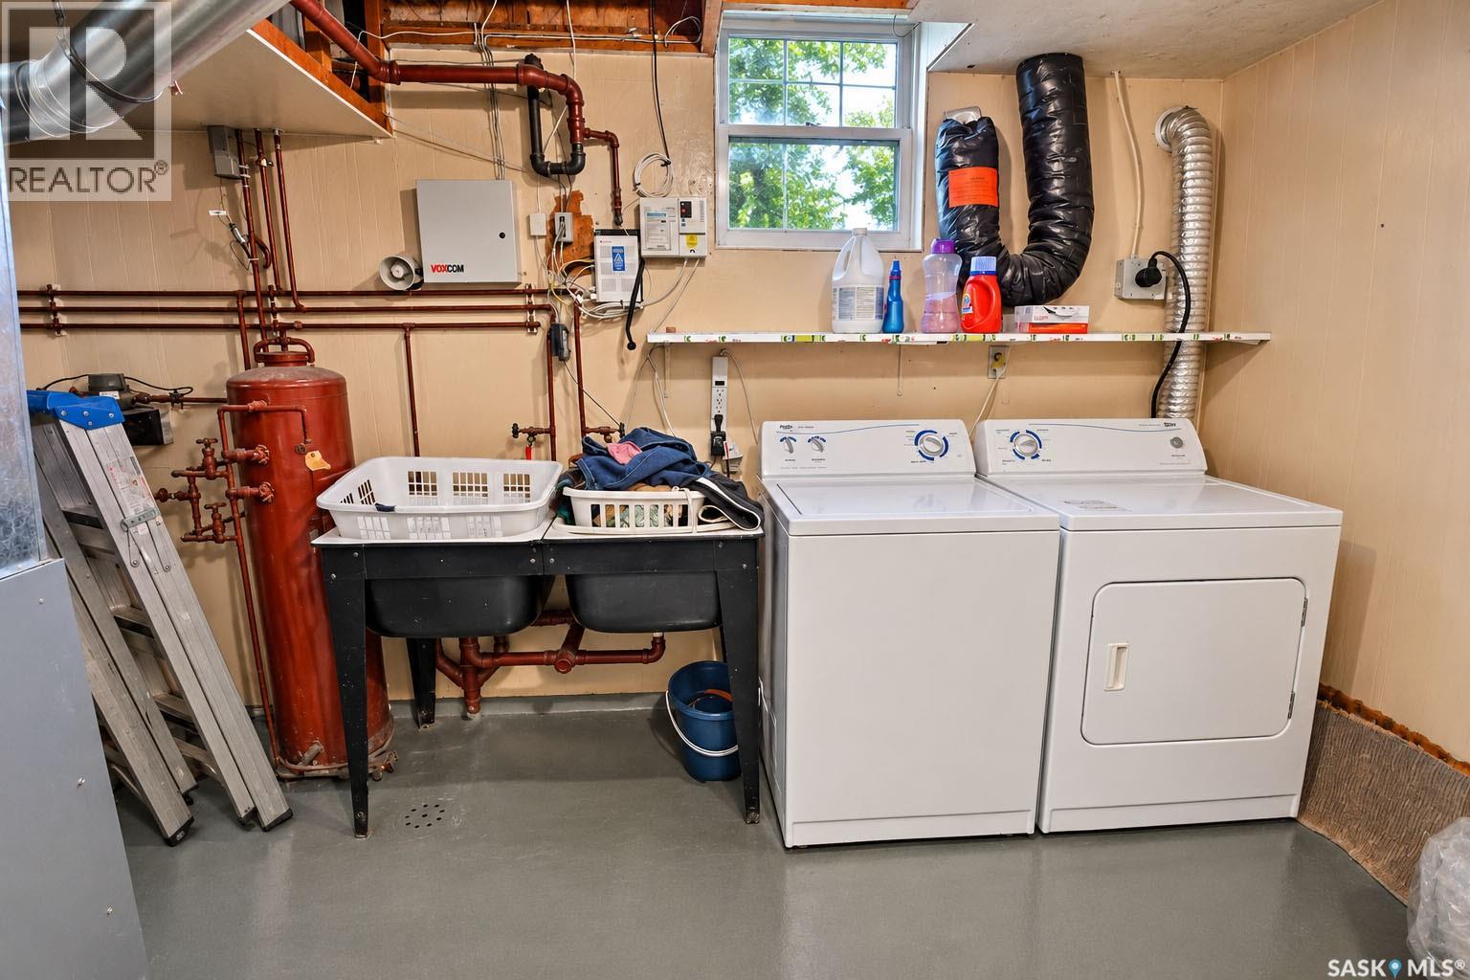
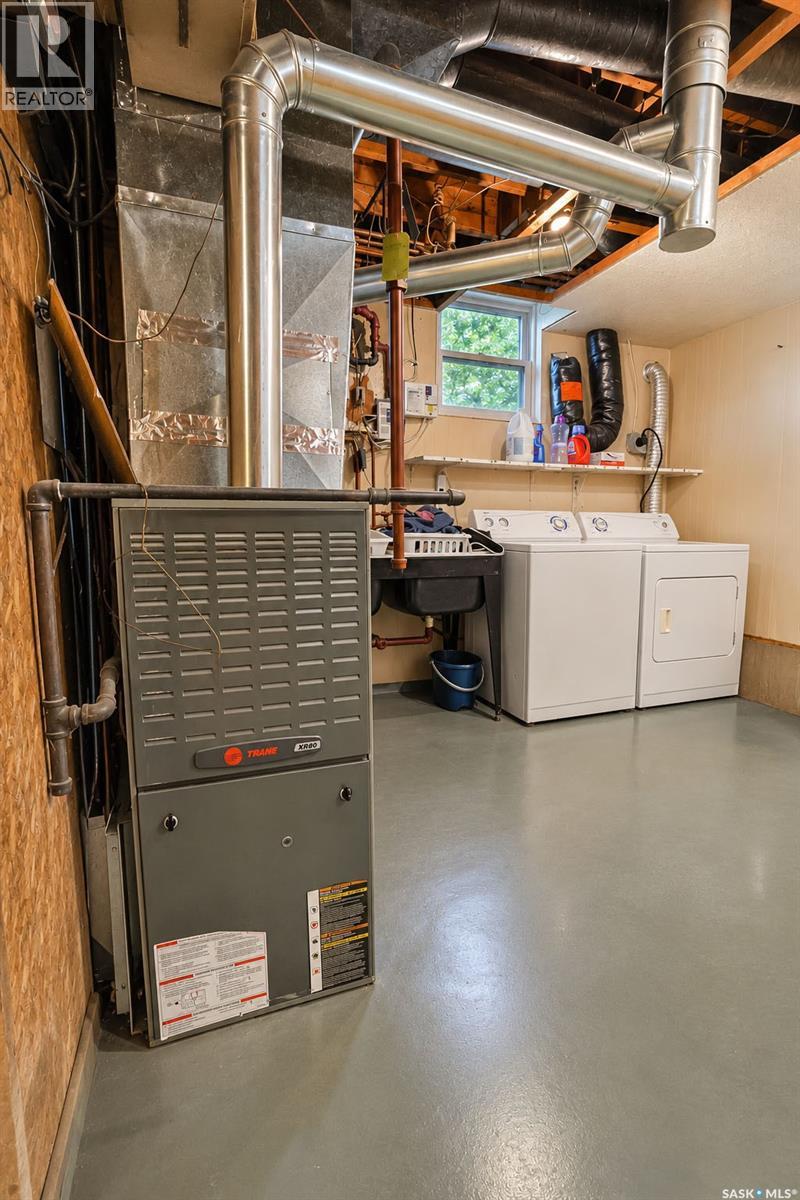
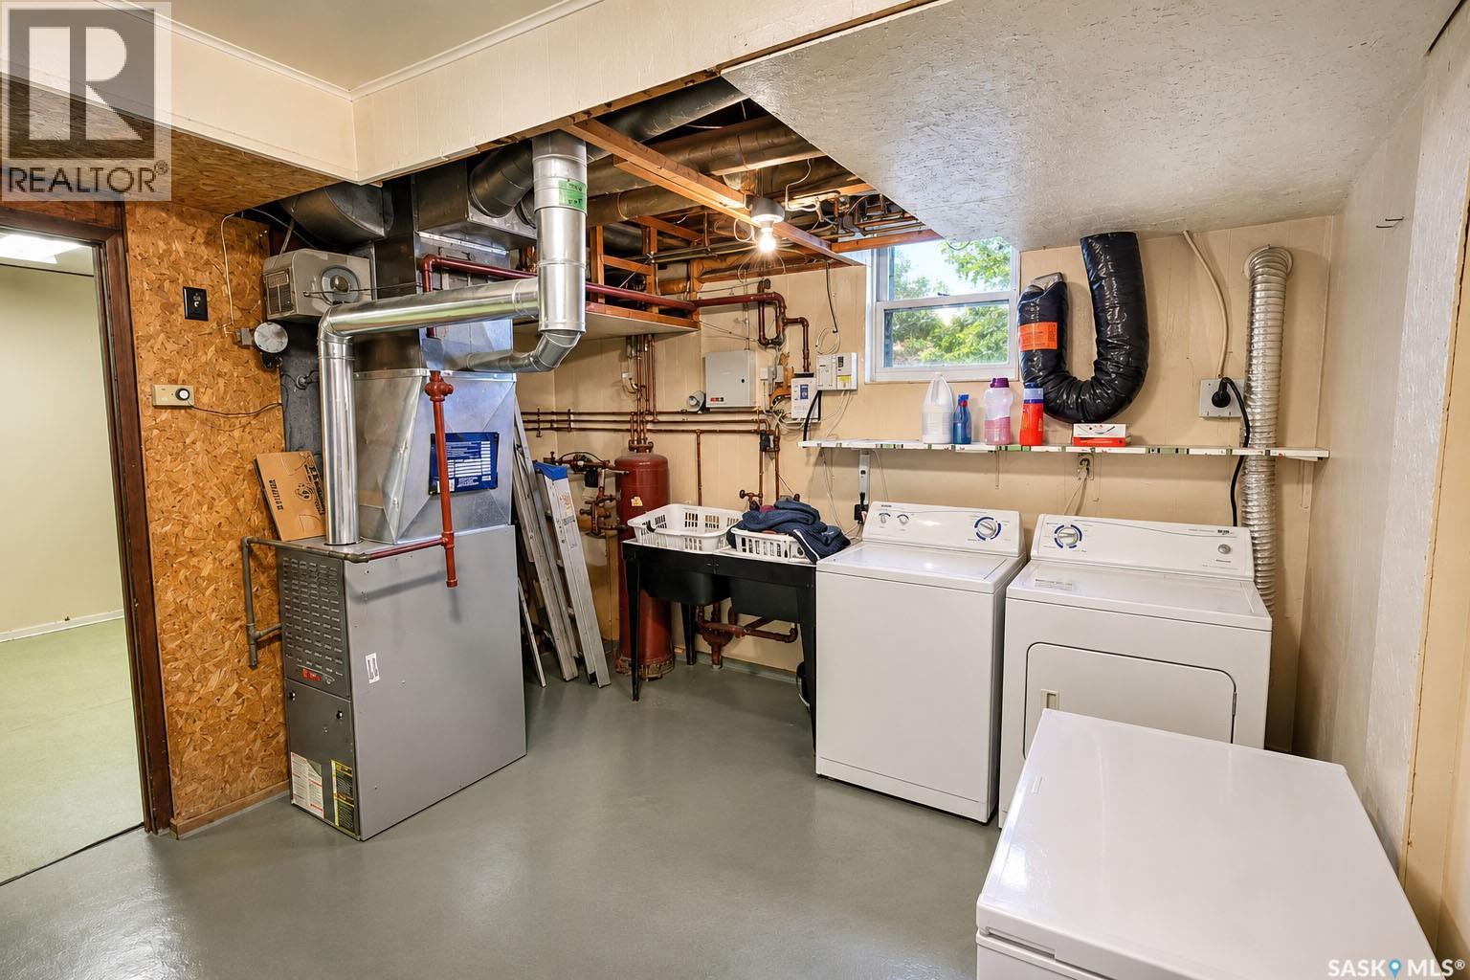
| Basement | Laundry Room | 11 ft | 10 ft ,7 in | 11 ft x 10 ft ,7 in |
| Basement | Other | 23 ft | 11 ft ,1 in | 23 ft x 11 ft ,1 in |
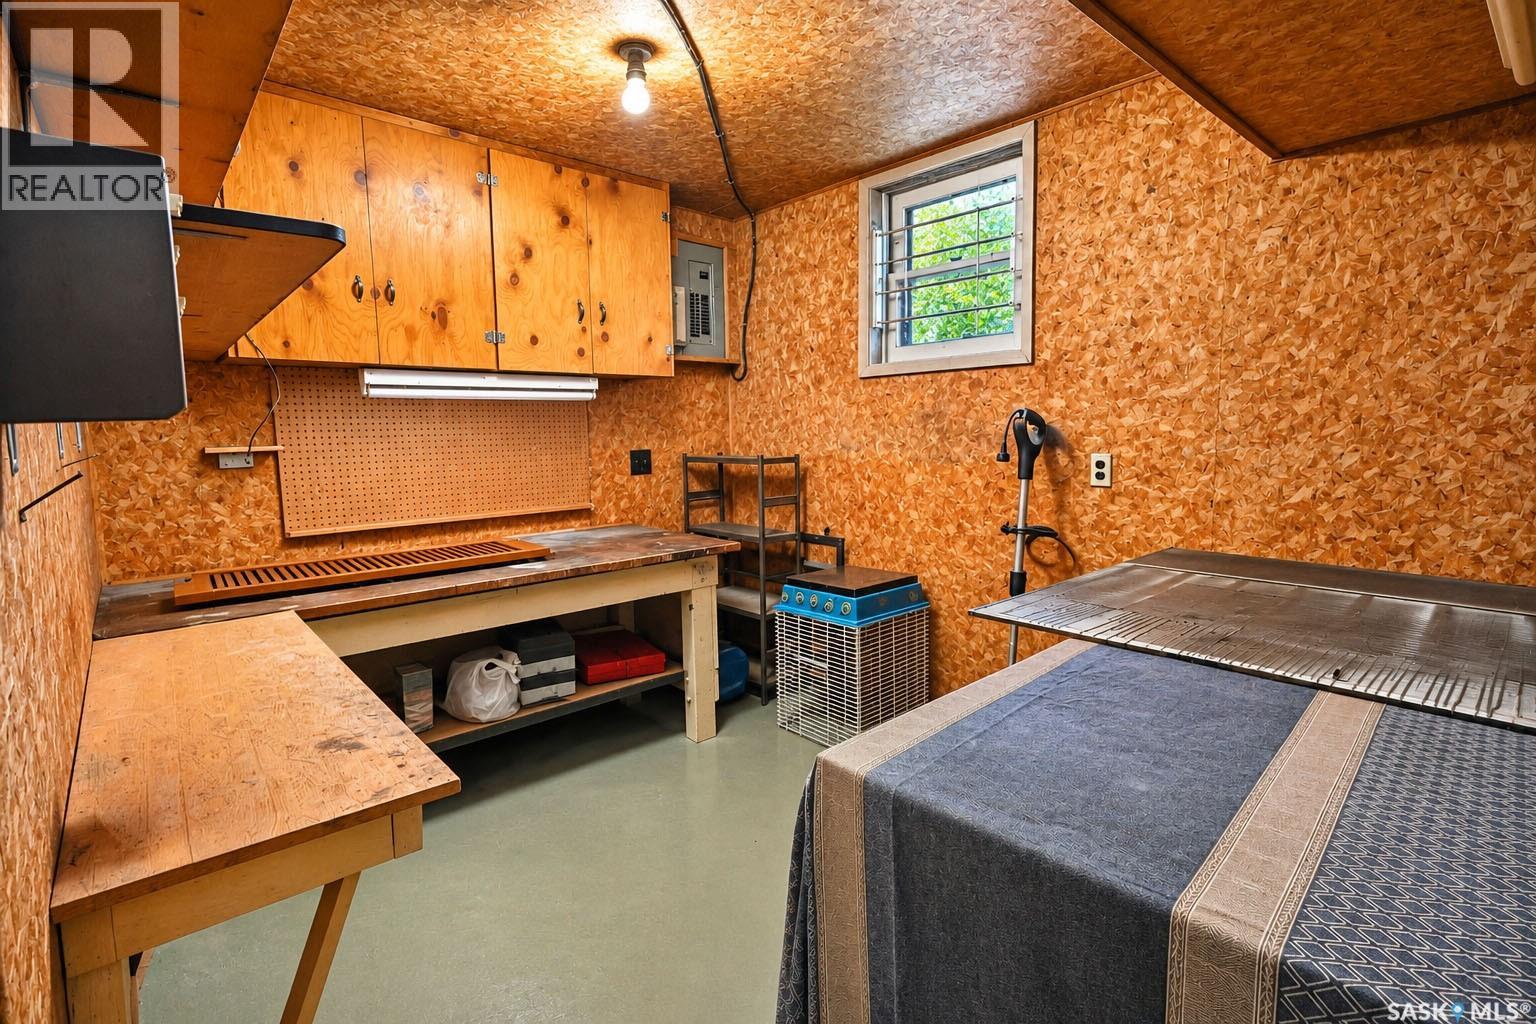
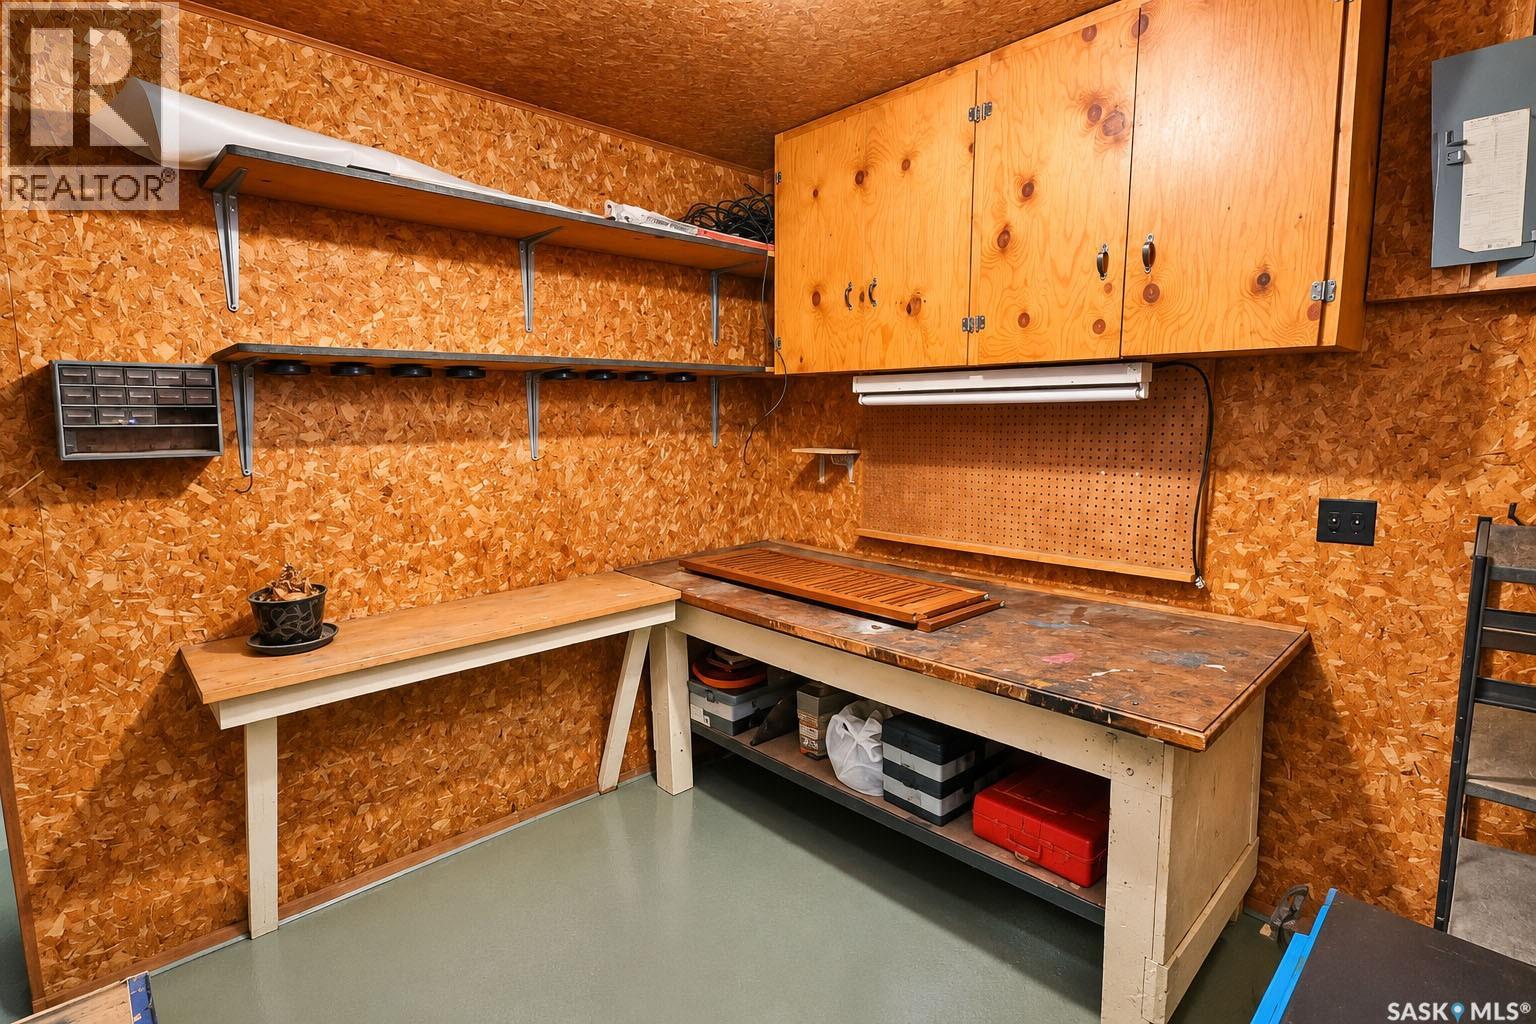
| Basement | Workshop | 8 ft ,10 in | 11 ft ,2 in | 8 ft ,10 in x 11 ft ,2 in |
| Main Level | Kitchen | 10 ft | 7 ft ,11 in | 10 ft x 7 ft ,11 in |
| Main Level | Dining Room | 9 ft ,8 in | 7 ft ,4 in | 9 ft ,8 in x 7 ft ,4 in |
| Main Level | Living Room | 16 ft | 12 ft ,1 in | 16 ft x 12 ft ,1 in |
| Main Level | Bedroom | 11 ft ,8 in | 10 ft | 11 ft ,8 in x 10 ft |
| Main Level | 3pc Bathroom | 4 ft ,11 in | 8 ft | 4 ft ,11 in x 8 ft |
https://www.realtor.ca/real-estate/30502889/1702-15th-street-w-prince-albert-west-flat
Interested?
Contact us for more information

The trademarks REALTOR®, REALTORS®, and the REALTOR® logo are controlled by The Canadian Real Estate Association (CREA) and identify real estate professionals who are members of CREA. The trademarks MLS®, Multiple Listing Service® and the associated logos are owned by The Canadian Real Estate Association (CREA) and identify the quality of services provided by real estate professionals who are members of CREA. The trademark DDF® is owned by The Canadian Real Estate Association (CREA) and identifies CREA's Data Distribution Facility (DDF®)
November 11 2026 05:50:19
Saskatoon Region Association of REALTORS® Inc.
Century 21 Fusion