

1403 3rd Avenue Sw Edam, Saskatchewan S0M 0V0

$164,900
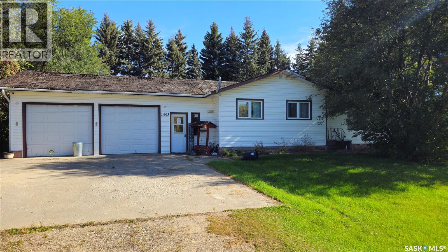
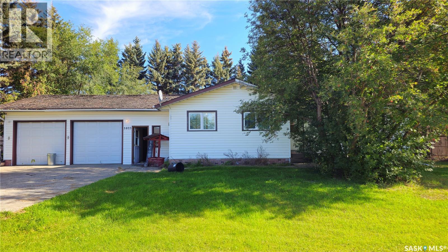
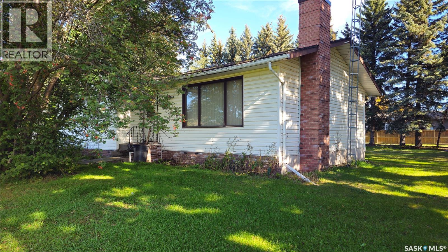
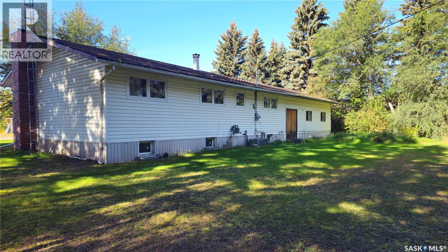
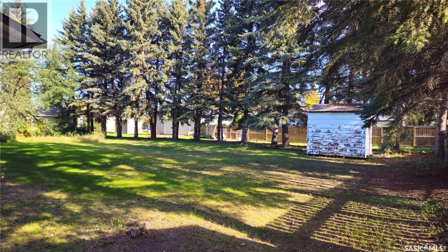
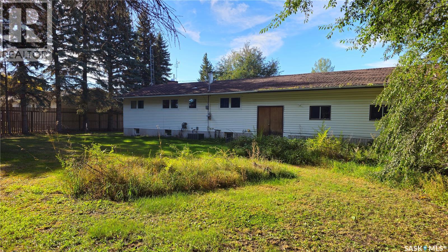
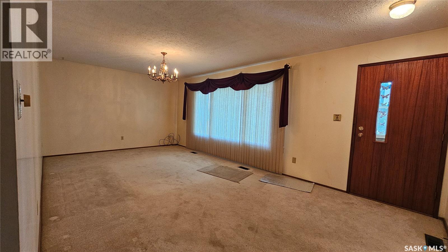
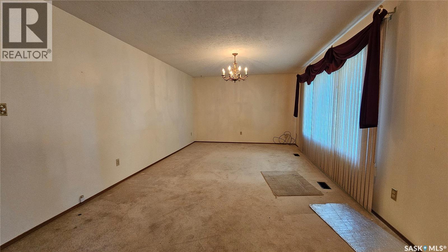
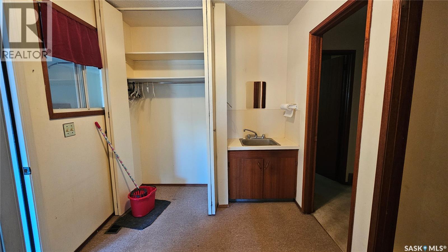
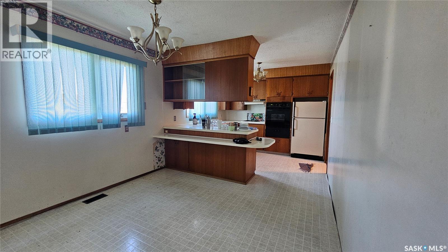
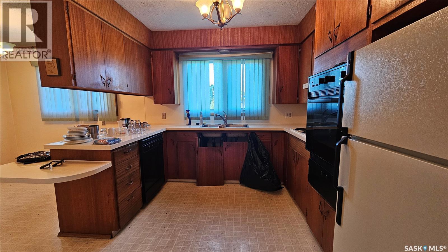
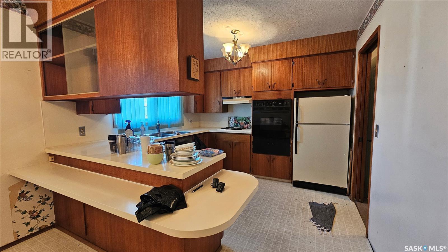
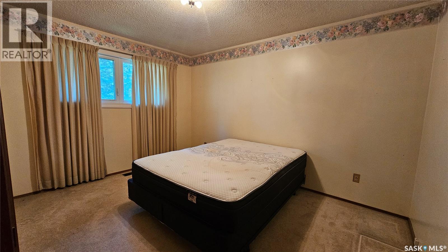
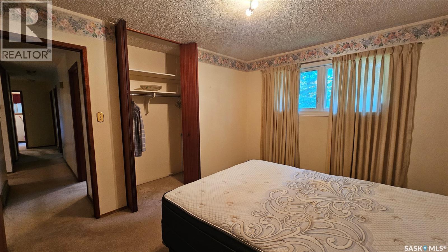
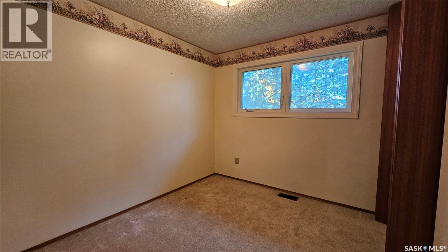
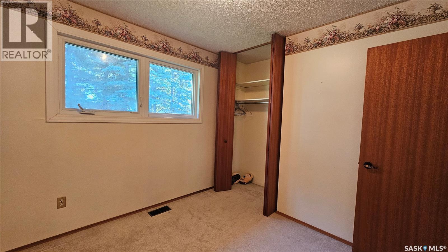
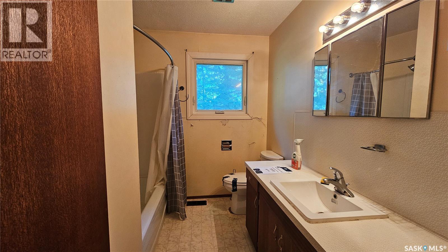
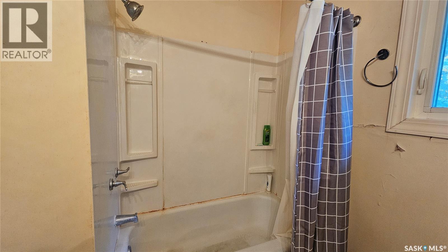
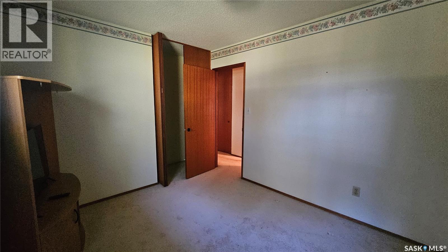
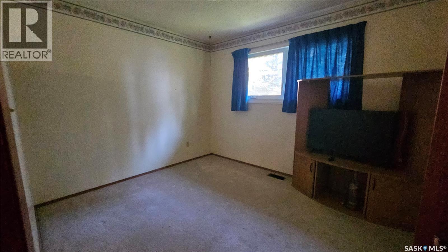
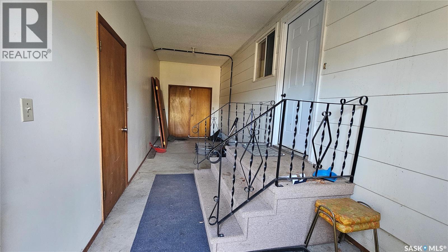
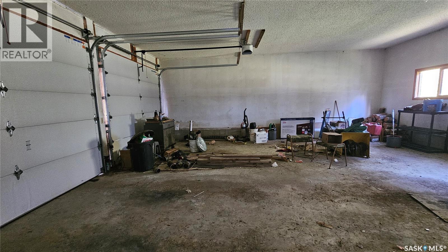
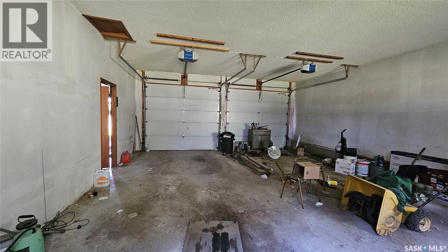
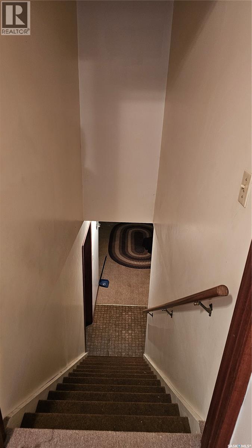
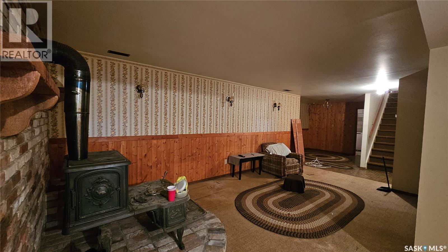
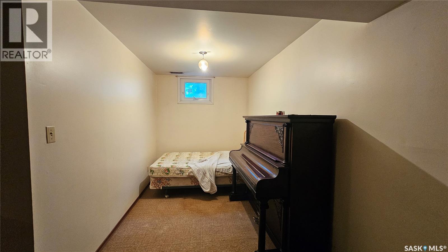
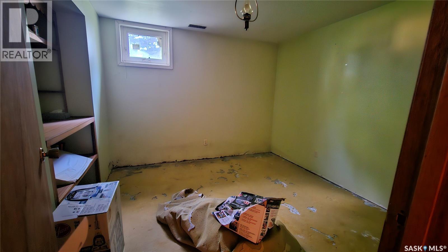
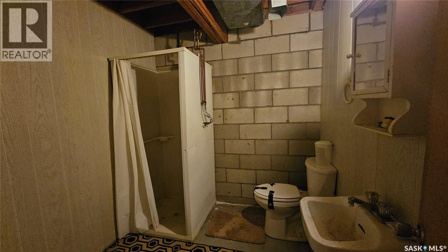
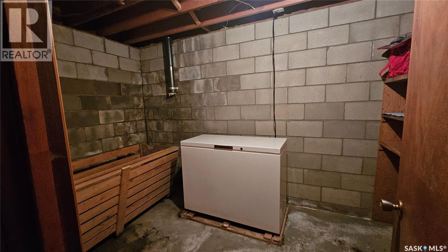
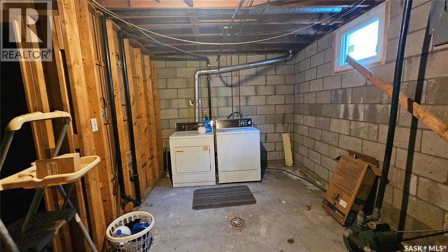
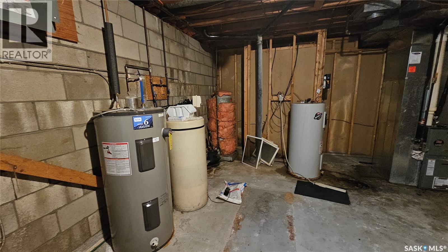
Offering plenty of space inside and out, this 1,172 sq. ft. bungalow is situated on two lots, providing a generous yard with excellent potential. The main floor features a spacious living room, kitchen, dining area, three bedrooms, and a 3-piece bathroom. The fully finished basement offers additional living space with a large family room, recreation area, an office, den, and another 3-piece bathroom. This property offers plenty of room for families, hobby enthusiasts, or anyone looking for extra outdoor space. Conveniently located in the welcoming community of Edam, this property presents an opportunity to enjoy small-town living with room to make it your own. Whether you're looking for a family home, an investment opportunity, or a property with potential, this home is worth a look! So, Book your private showing Today! (id:51699)
Property Details
| MLS® Number | SK053082 |
| Property Type | Single Family |
| Features | Rectangular |
Building
| Bathroom Total | 2 |
| Bedrooms Total | 3 |
| Architectural Style | Bungalow |
| Basement Development | Finished |
| Basement Type | Full (finished) |
| Constructed Date | 1973 |
| Construction Style Attachment | Detached |
| Heating Fuel | Natural Gas |
| Heating Type | Forced Air |
| Stories Total | 1 |
| Size Interior | 1172 Sqft |
| Type | House |
Parking
| Detached Garage | |
| Parking Space(s) | 4 |
Land
| Acreage | No |
| Size Frontage | 132 Ft |
| Size Irregular | 16500.00 |
| Size Total | 16500 Sqft |
| Size Total Text | 16500 Sqft |
Rooms
| Level | Type | Length | Width | Dimensions |
|---|---|---|---|---|
| Basement | 3pc Bathroom | Measurements not available | ||
| Basement | Den | 10 ft ,5 in | 10 ft ,6 in | 10 ft ,5 in x 10 ft ,6 in |
| Basement | Office | 10 ft ,11 in | 7 ft ,2 in | 10 ft ,11 in x 7 ft ,2 in |
| Basement | Living Room | 13 ft | 20 ft | 13 ft x 20 ft |
| Main Level | Kitchen | 10 ft | 10 ft ,4 in | 10 ft x 10 ft ,4 in |
| Main Level | Dining Room | 9 ft ,4 in | 10 ft ,4 in | 9 ft ,4 in x 10 ft ,4 in |
| Main Level | 4pc Bathroom | Measurements not available | ||
| Main Level | Living Room | 12 ft | 21 ft ,8 in | 12 ft x 21 ft ,8 in |
| Main Level | Bedroom | 12 ft ,11 in | 10 ft ,5 in | 12 ft ,11 in x 10 ft ,5 in |
| Main Level | Bedroom | 9 ft | 9 ft ,6 in | 9 ft x 9 ft ,6 in |
| Main Level | Bedroom | 10 ft ,11 in | 9 ft ,6 in | 10 ft ,11 in x 9 ft ,6 in |
https://www.realtor.ca/real-estate/30502886/1403-3rd-avenue-sw-edam
Interested?
Contact us for more information

The trademarks REALTOR®, REALTORS®, and the REALTOR® logo are controlled by The Canadian Real Estate Association (CREA) and identify real estate professionals who are members of CREA. The trademarks MLS®, Multiple Listing Service® and the associated logos are owned by The Canadian Real Estate Association (CREA) and identify the quality of services provided by real estate professionals who are members of CREA. The trademark DDF® is owned by The Canadian Real Estate Association (CREA) and identifies CREA's Data Distribution Facility (DDF®)
November 11 2026 05:20:06
Saskatoon Region Association of REALTORS® Inc.
Exp Realty