

567 Sebestyen Crescent Saskatoon, Saskatchewan S7K 6W2

$529,900
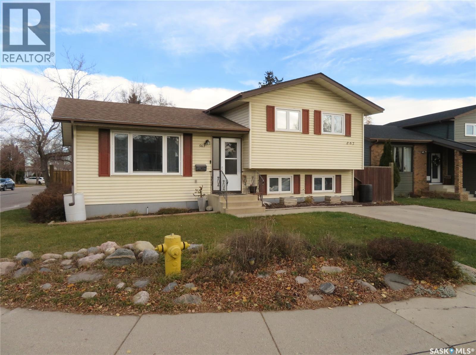
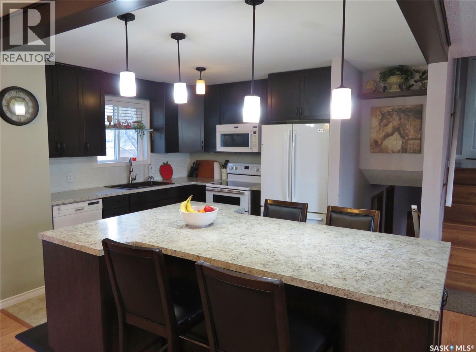
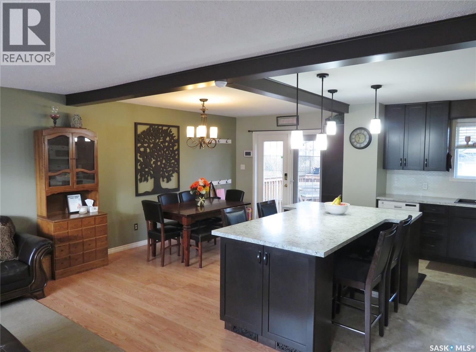
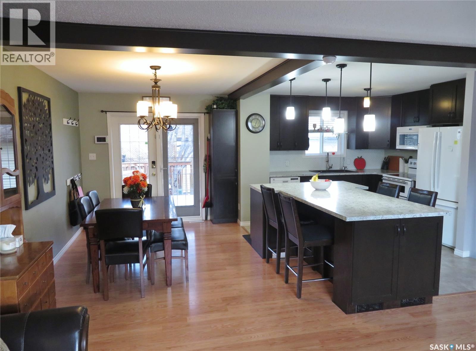
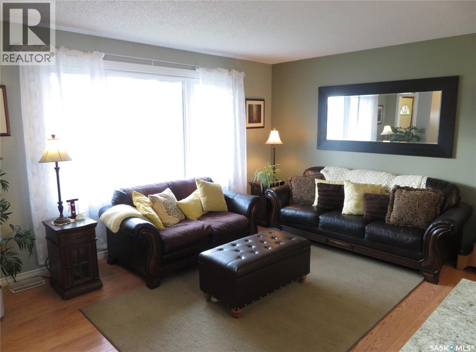
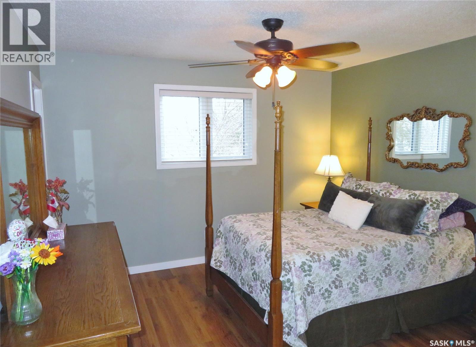
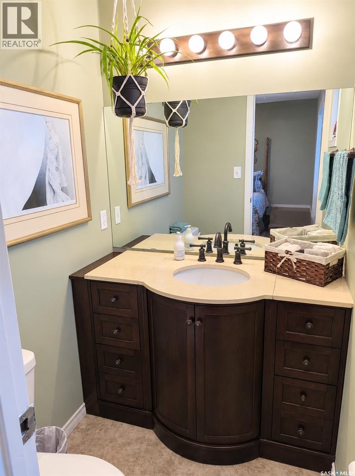
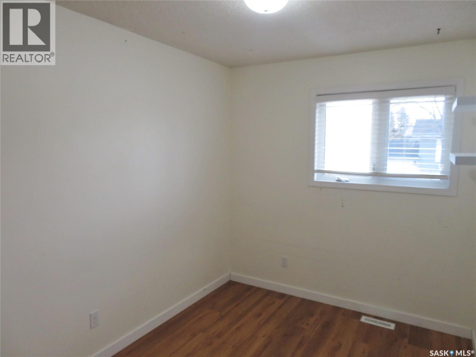
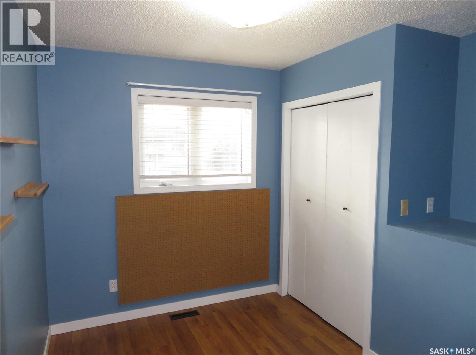
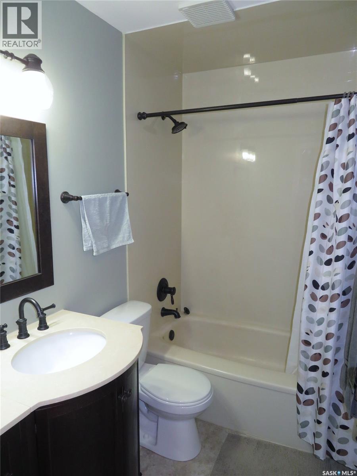
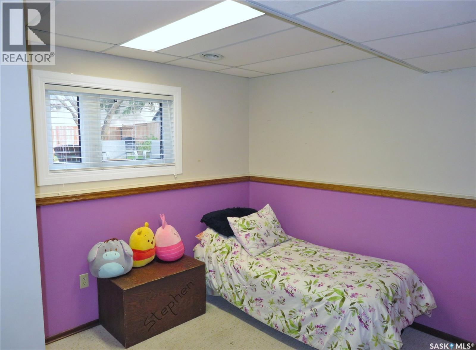
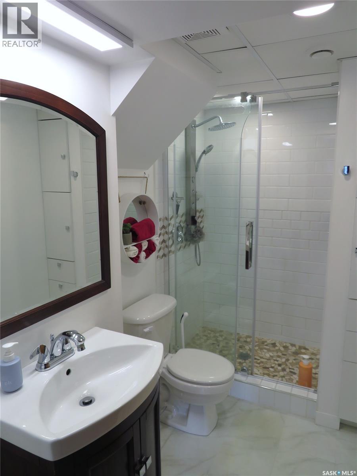
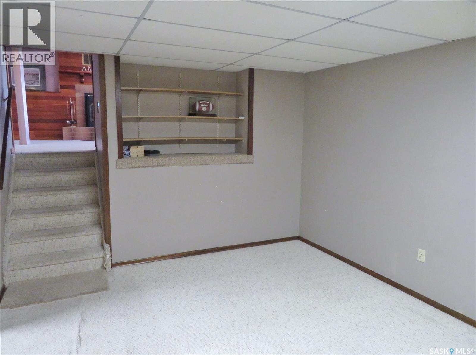
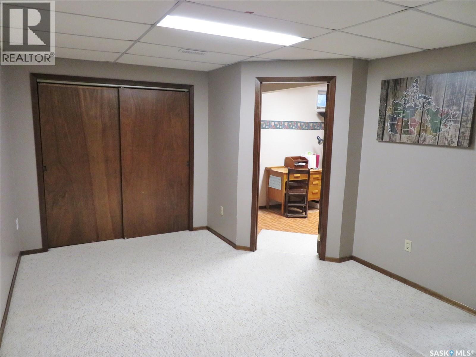
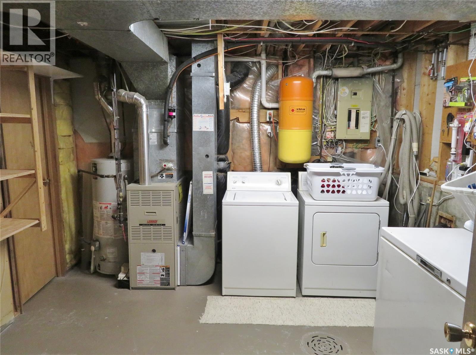
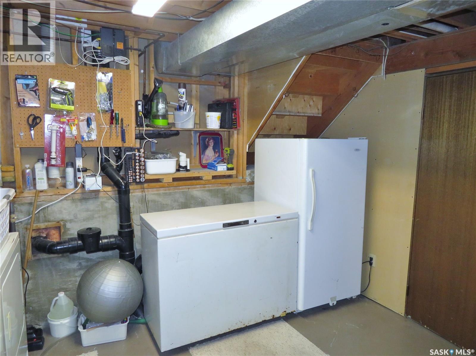
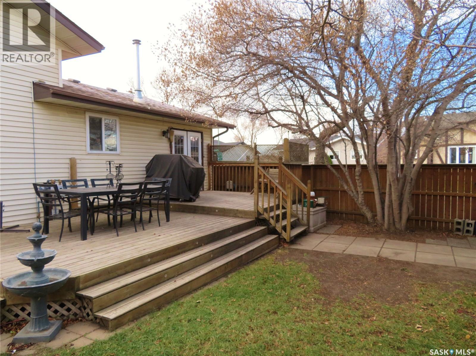
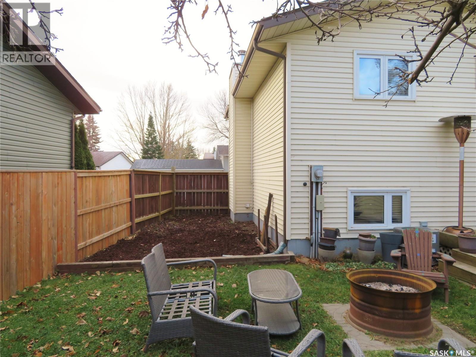
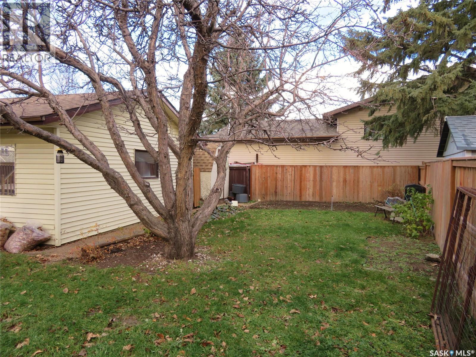
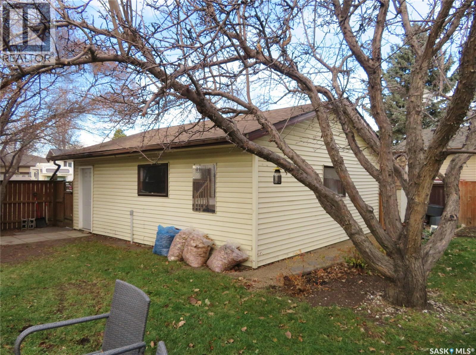
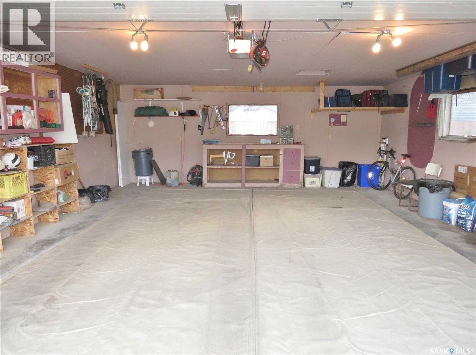
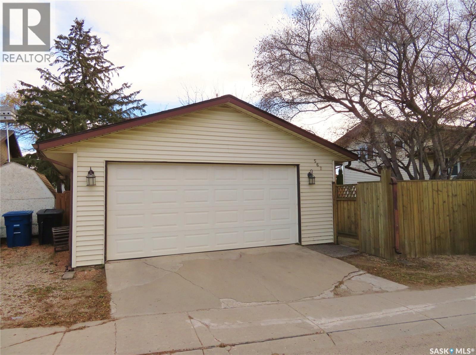
Welcome to this wonderful family home in the heart of Silverwood Heights, one of Saskatoon's most sought-after neighbourhoods. Known for its quiet streets, mature landscaping, exceptional parks, and strong sense of community, Silverwood Heights is an ideal location for growing families looking to enjoy a premium North End lifestyle. This well-maintained home offers 5 bedrooms and 3 bathrooms, providing plenty of room for families of all sizes. The updated kitchen serves as the heart of the home, featuring abundant cabinetry, a large island with dual toe-kick central vacuum outlets, and an open-concept layout that is perfect for everyday living and entertaining. Recent upgrades provide peace of mind, including shingles replaced in 2021 and a newer central air conditioner. Additional inclusions add excellent value, with the natural gas BBQ, upright deep freeze, refrigerator, stove, built-in dishwasher, microwave hood fan, washer, and dryer all included in the sale. Outside, you'll appreciate the expansive yard space and the impressive 22' x 26' detached garage, offering ample room for vehicles, storage, hobbies, and workshop space. Families will love the convenient access to nearby schools, including Brownell School, St. Angela School, and École Sister O'Brien School, as well as numerous parks, playgrounds, walking paths, and recreational amenities throughout the area. Silverwood Heights is also just minutes from shopping, restaurants, medical services, the Lawson Heights commercial district, the Meewasin Trail system, and the South Saskatchewan River. A rare opportunity to own a move-in-ready family home in one of Saskatoon's most established and desirable neighbourhoods. This is the perfect place to put down roots and enjoy everything Silverwood Heights has to offer. (id:51699)
Property Details
| MLS® Number | SK053063 |
| Property Type | Single Family |
| Neigbourhood | Silverwood Heights |
| Features | Treed, Corner Site, Irregular Lot Size, Double Width Or More Driveway |
| Structure | Deck |
Building
| Bathroom Total | 3 |
| Bedrooms Total | 5 |
| Appliances | Washer, Refrigerator, Dishwasher, Dryer, Microwave, Freezer, Window Coverings, Garage Door Opener Remote(s), Storage Shed, Stove |
| Basement Development | Finished |
| Basement Type | Full (finished) |
| Constructed Date | 1983 |
| Construction Style Attachment | Detached |
| Construction Style Split Level | Split Level |
| Cooling Type | Central Air Conditioning |
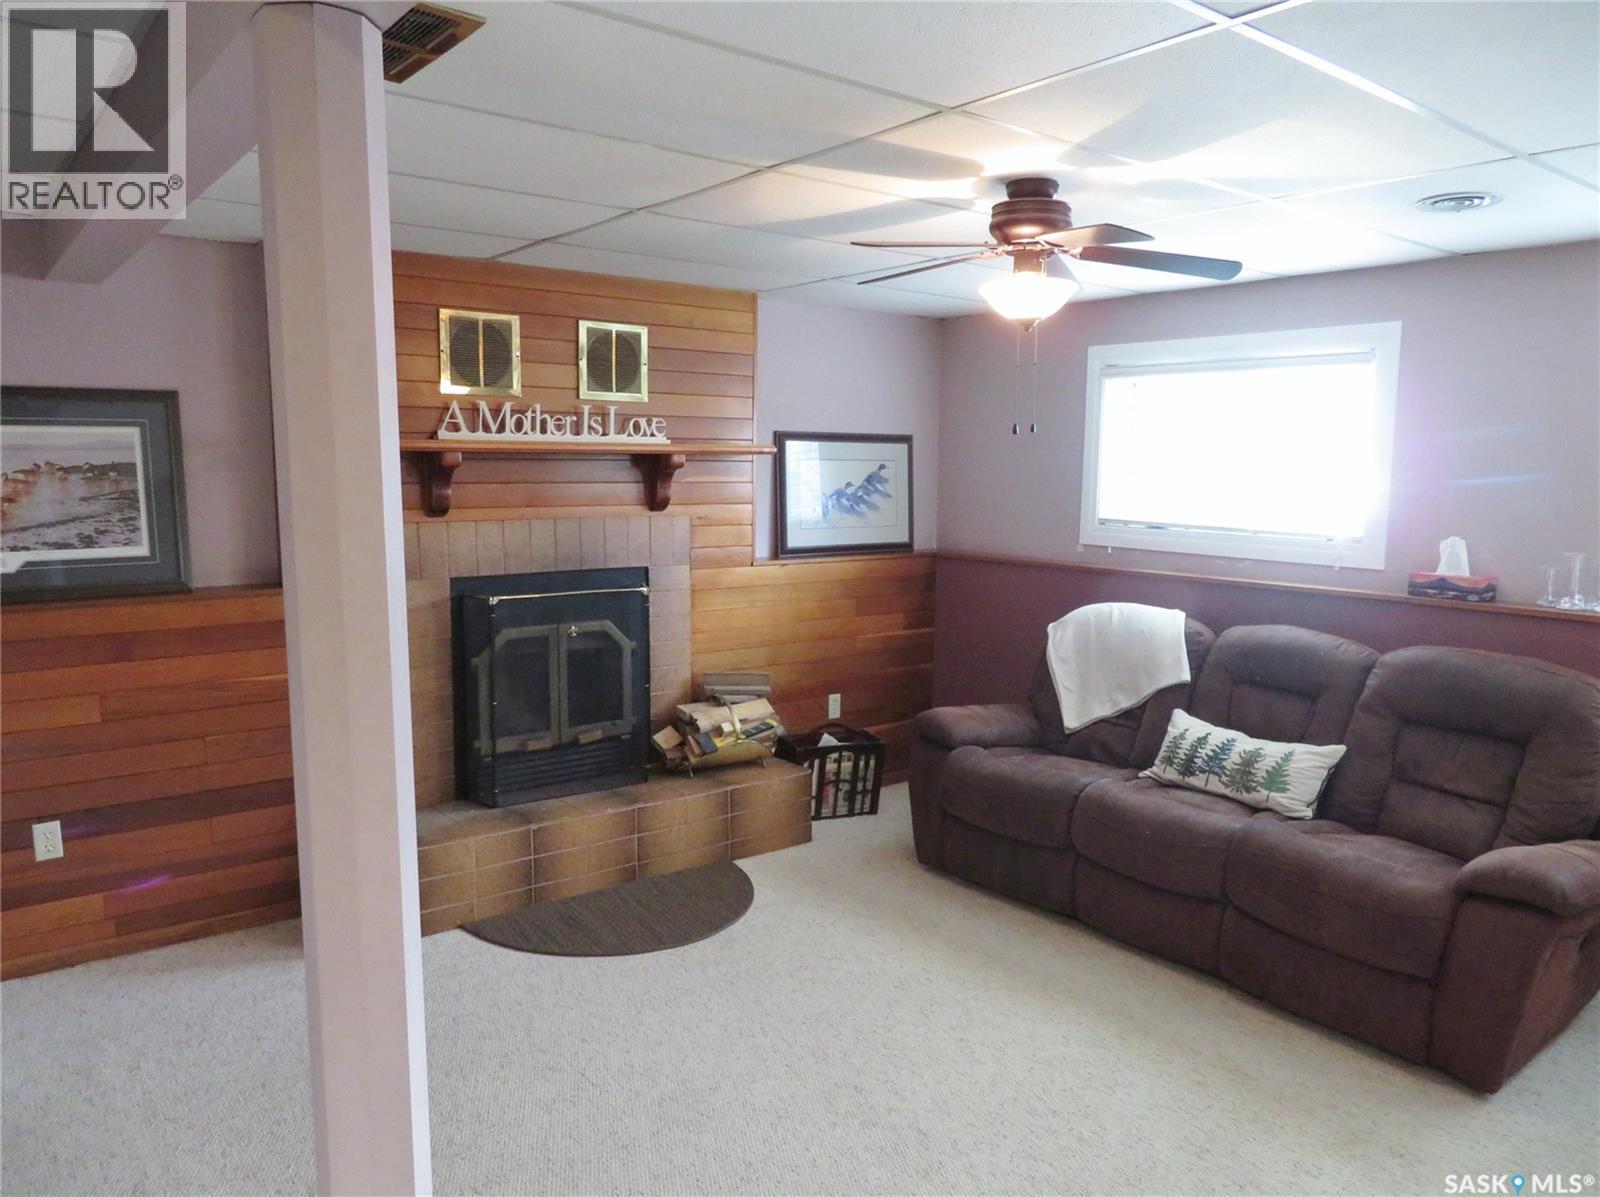
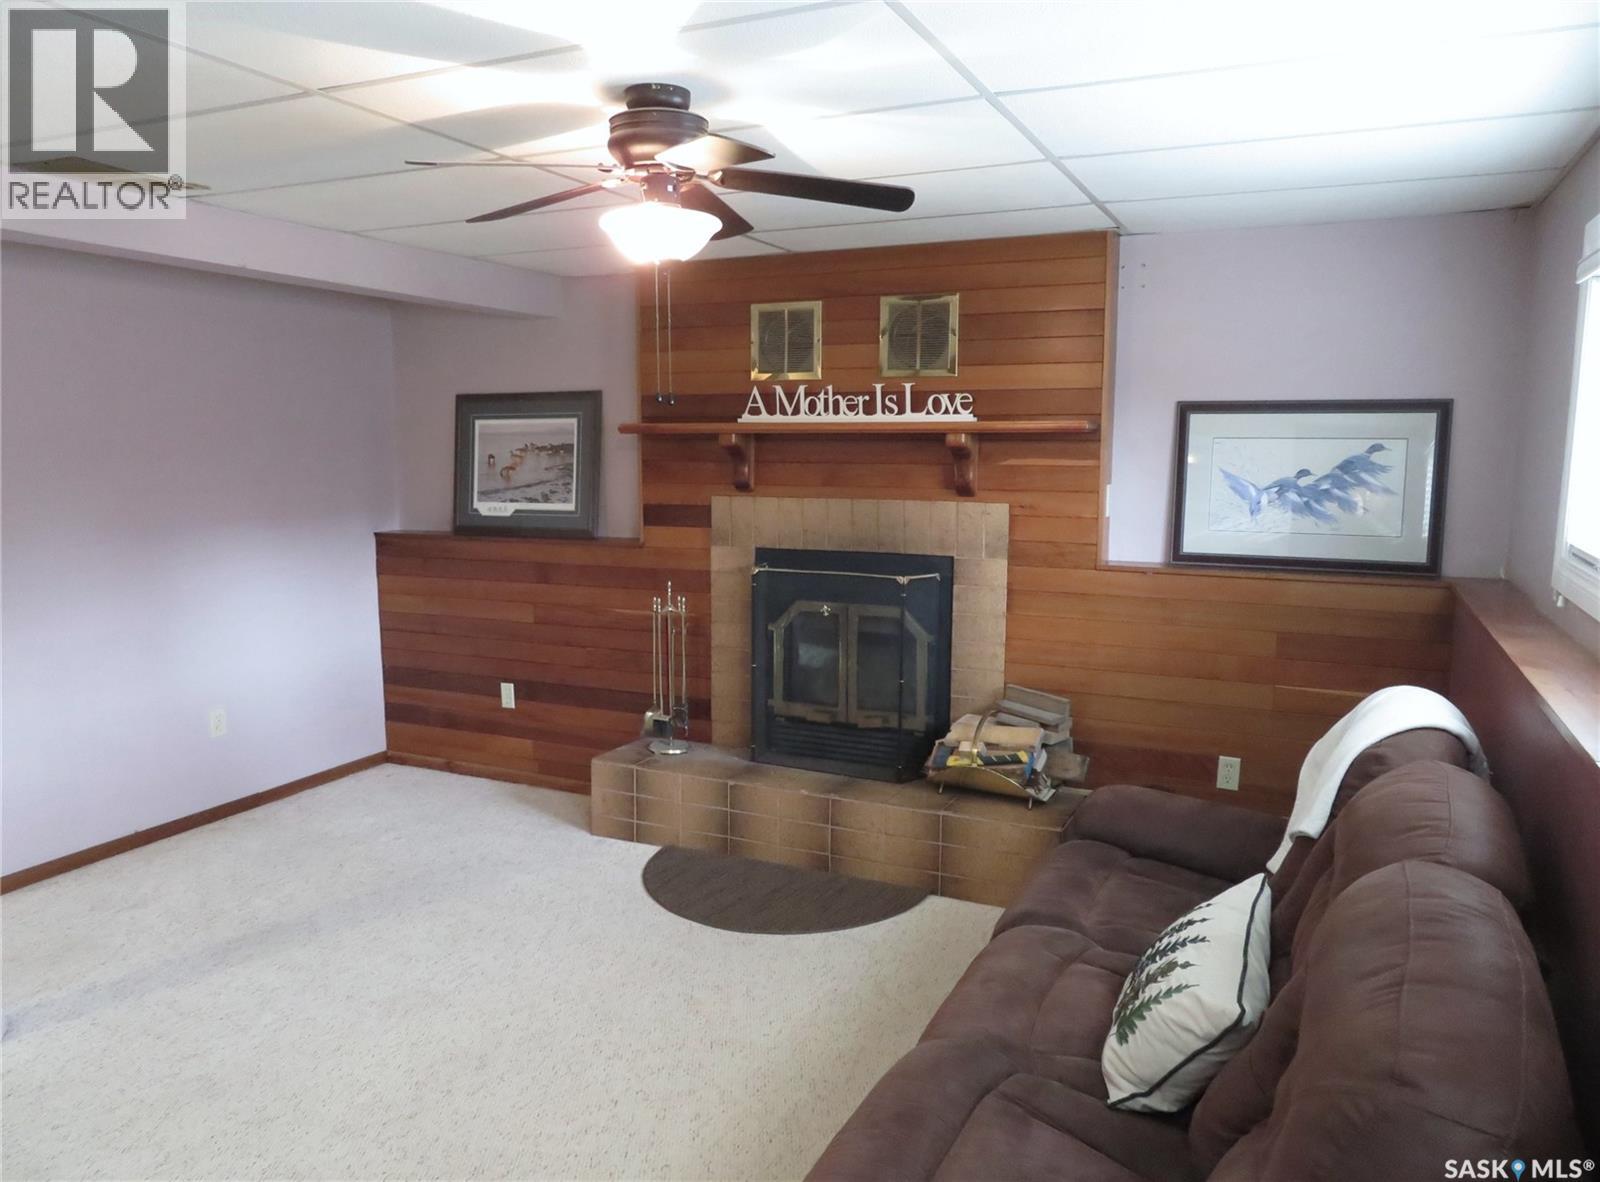
| Fireplace Fuel | Wood |
| Fireplace Present | Yes |
| Fireplace Type | Conventional |
| Heating Fuel | Natural Gas |
| Heating Type | Forced Air |
| Size Interior | 1052 Sqft |
| Type | House |
Parking
| Detached Garage | |
| R V | |
| Parking Space(s) | 4 |
Land
| Acreage | No |
| Fence Type | Fence |
| Landscape Features | Lawn, Underground Sprinkler, Garden Area |
| Size Frontage | 58 Ft ,5 In |
| Size Irregular | 6079.00 |
| Size Total | 6079 Sqft |
| Size Total Text | 6079 Sqft |
Rooms
| Level | Type | Length | Width | Dimensions |
|---|---|---|---|---|
| Second Level | Bedroom | 11 ft ,6 in | 12 ft ,6 in | 11 ft ,6 in x 12 ft ,6 in |
| Second Level | 2pc Bathroom | Measurements not available | ||
| Second Level | Bedroom | 7 ft ,8 in | 10 ft ,2 in | 7 ft ,8 in x 10 ft ,2 in |
| Second Level | Bedroom | 7 ft ,5 in | 10 ft ,5 in | 7 ft ,5 in x 10 ft ,5 in |
| Second Level | 4pc Bathroom | Measurements not available | ||
| Third Level | Family Room | 14 ft ,6 in | 13 ft ,4 in | 14 ft ,6 in x 13 ft ,4 in |
| Third Level | Bedroom | 8 ft ,9 in | 10 ft ,8 in | 8 ft ,9 in x 10 ft ,8 in |
| Third Level | 3pc Bathroom | Measurements not available | ||
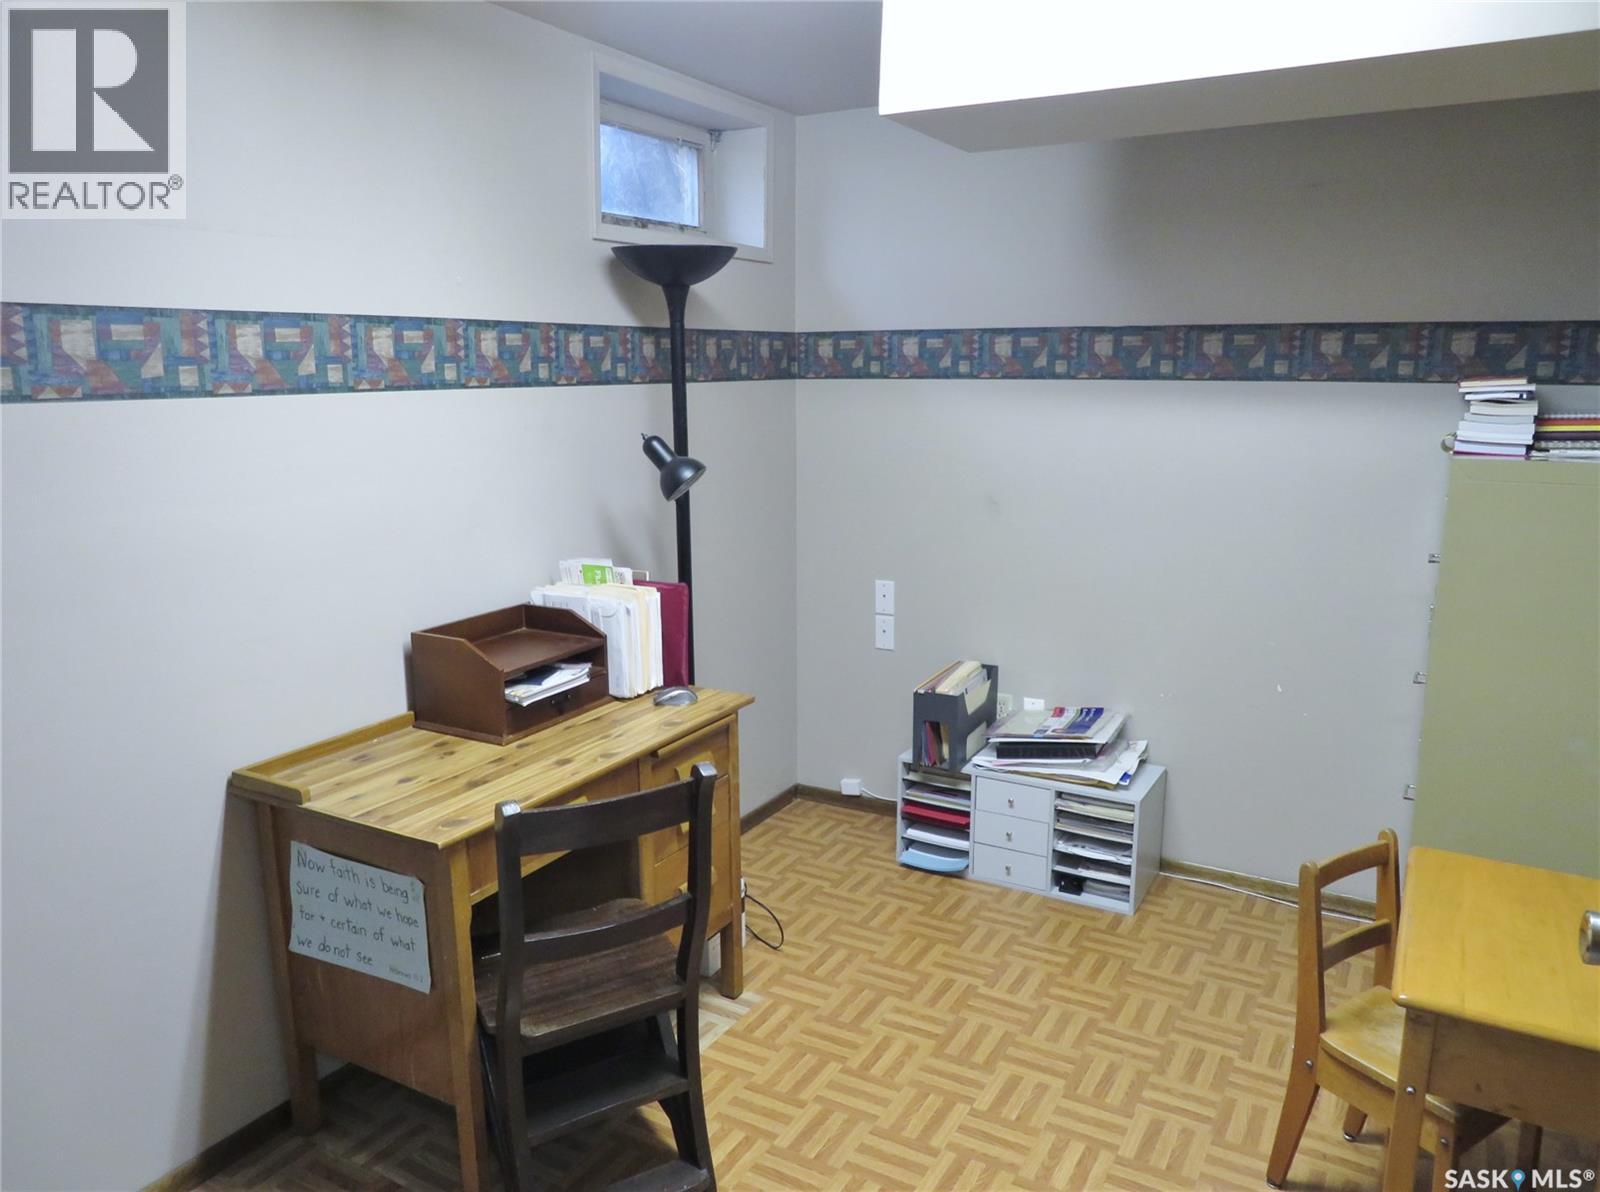
| Fourth Level | Games Room | 15 ft | 11 ft | 15 ft x 11 ft |
| Fourth Level | Bedroom | 7 ft ,9 in | 11 ft ,6 in | 7 ft ,9 in x 11 ft ,6 in |
| Fourth Level | Laundry Room | 11 ft ,6 in | 12 ft ,3 in | 11 ft ,6 in x 12 ft ,3 in |
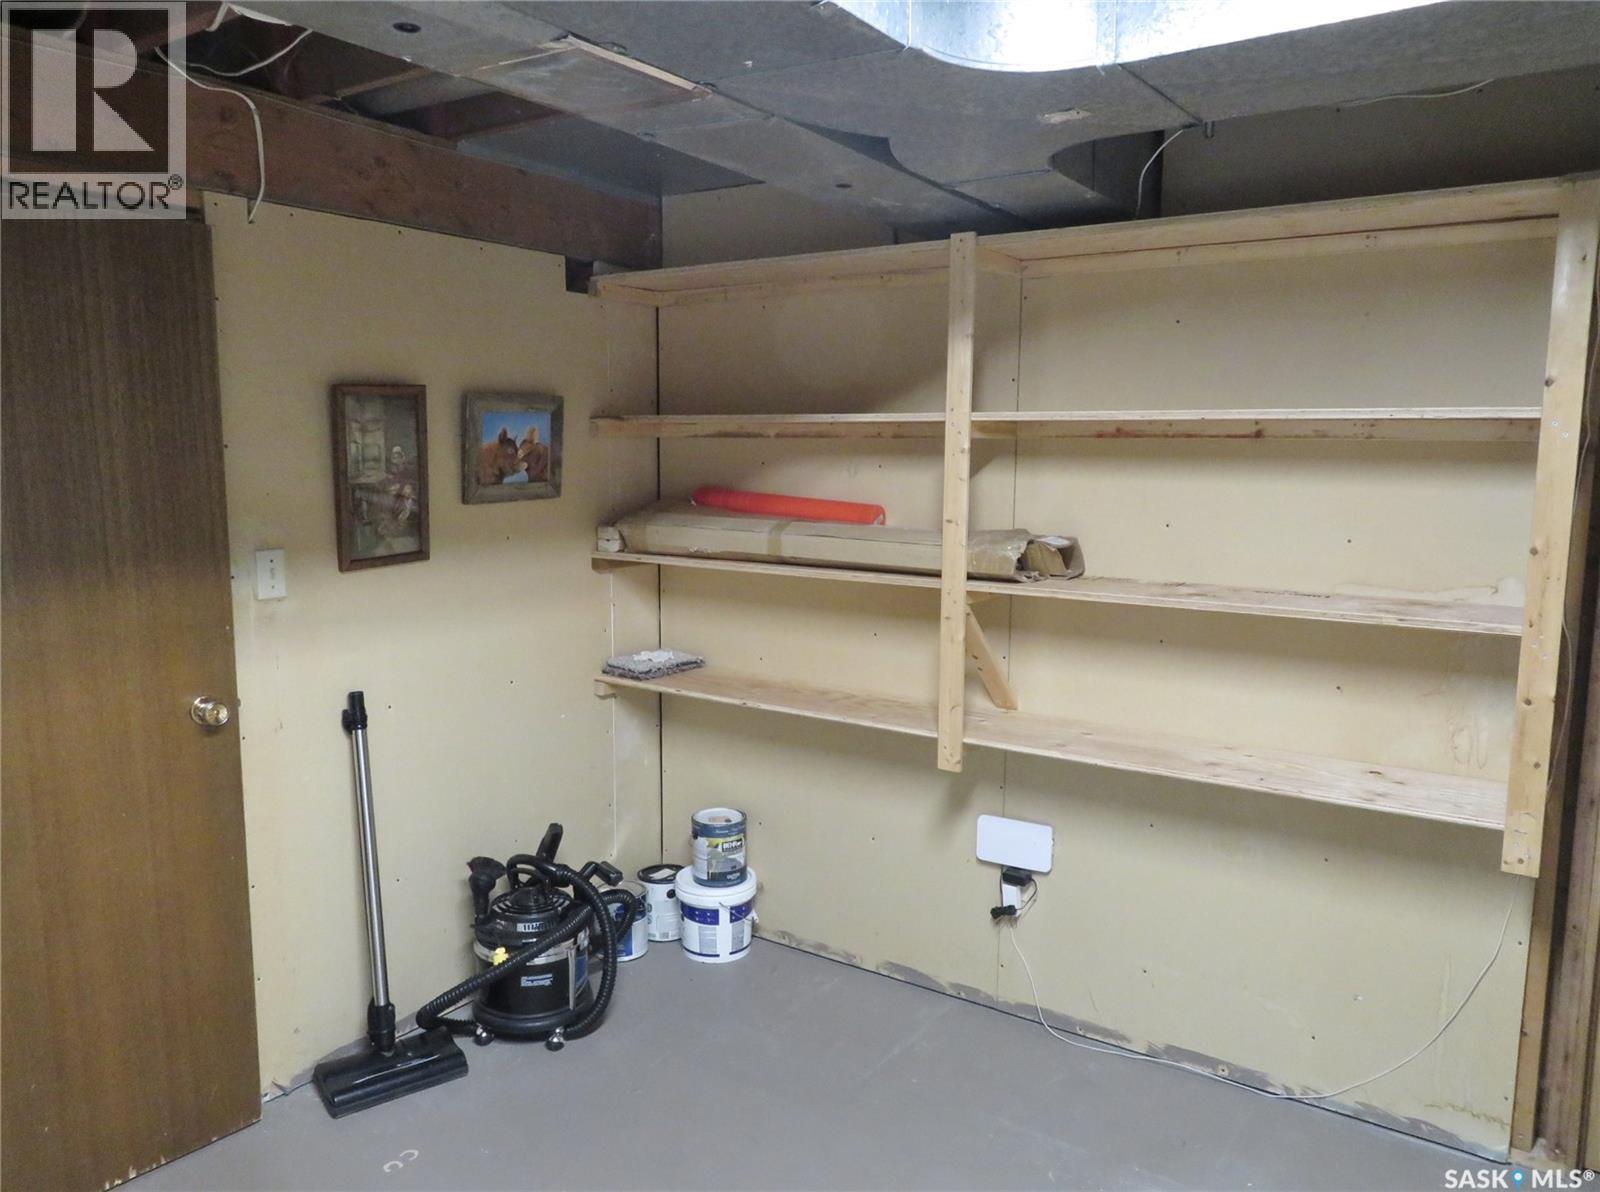
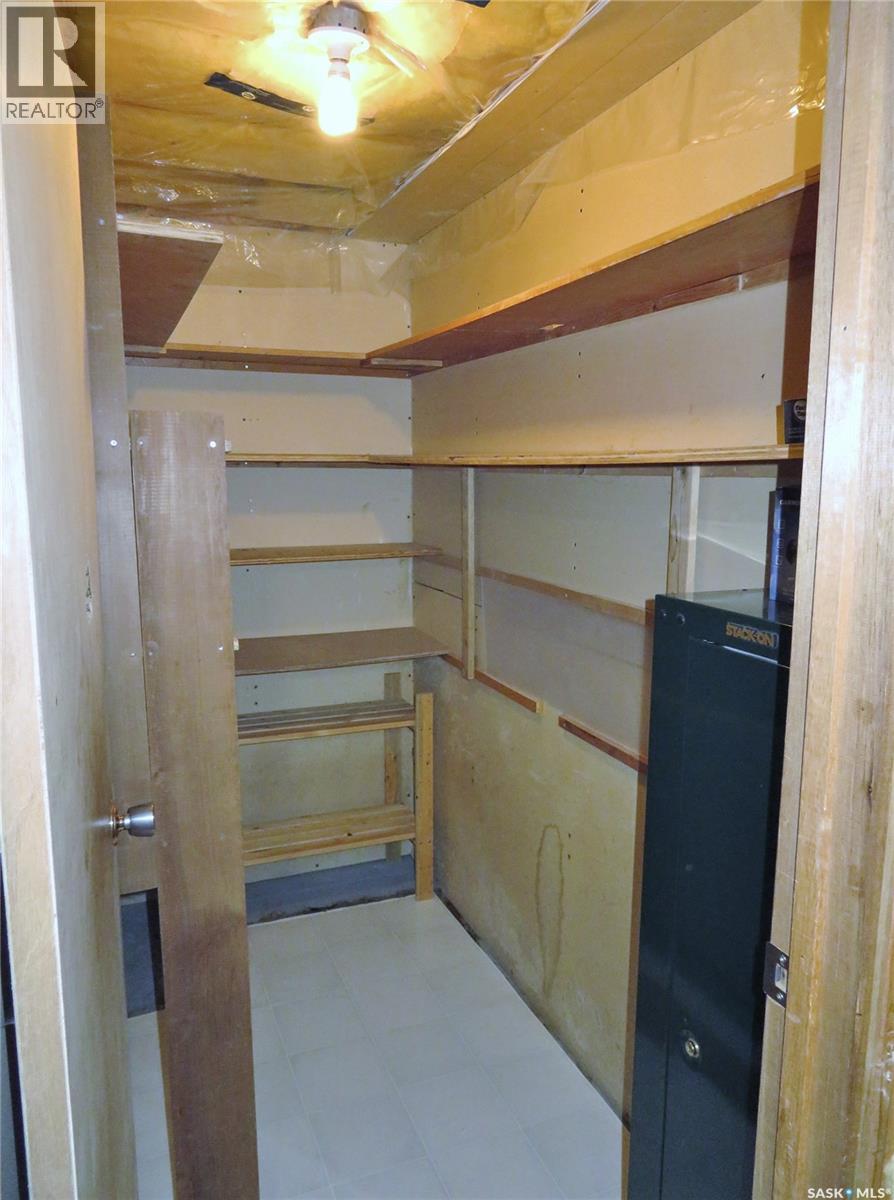
| Fourth Level | Storage | Measurements not available | ||
| Main Level | Kitchen | 11 ft ,3 in | 13 ft ,6 in | 11 ft ,3 in x 13 ft ,6 in |
| Main Level | Dining Room | 12 ft ,6 in | 8 ft ,8 in | 12 ft ,6 in x 8 ft ,8 in |
| Main Level | Living Room | 14 ft ,4 in | 11 ft ,5 in | 14 ft ,4 in x 11 ft ,5 in |
https://www.realtor.ca/real-estate/30502167/567-sebestyen-crescent-saskatoon-silverwood-heights
Interested?
Contact us for more information

The trademarks REALTOR®, REALTORS®, and the REALTOR® logo are controlled by The Canadian Real Estate Association (CREA) and identify real estate professionals who are members of CREA. The trademarks MLS®, Multiple Listing Service® and the associated logos are owned by The Canadian Real Estate Association (CREA) and identify the quality of services provided by real estate professionals who are members of CREA. The trademark DDF® is owned by The Canadian Real Estate Association (CREA) and identifies CREA's Data Distribution Facility (DDF®)
November 11 2026 03:19:48
Saskatoon Region Association of REALTORS® Inc.
RE/MAX Saskatoon