

305 545 Hassard Close Saskatoon, Saskatchewan S7L 6V3

$244,900Maintenance,
$553 Monthly
Maintenance,
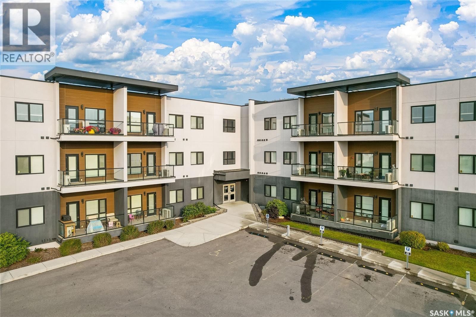
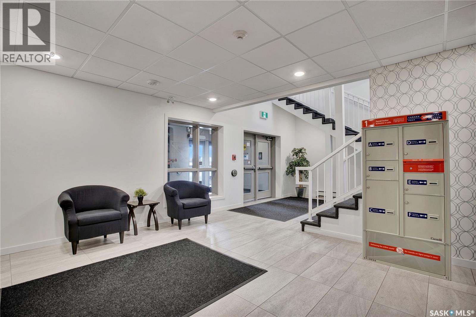
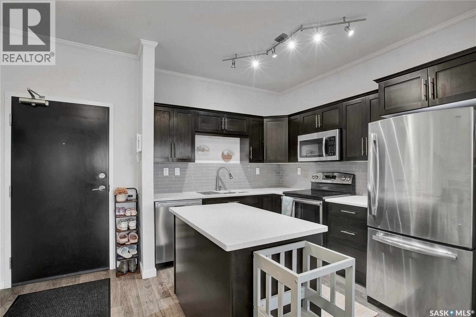
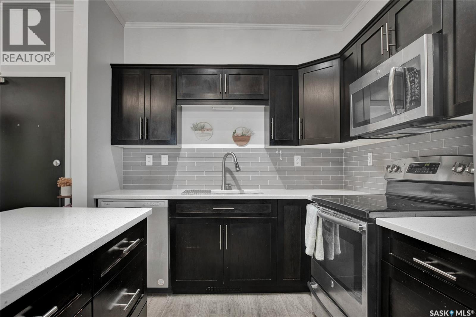
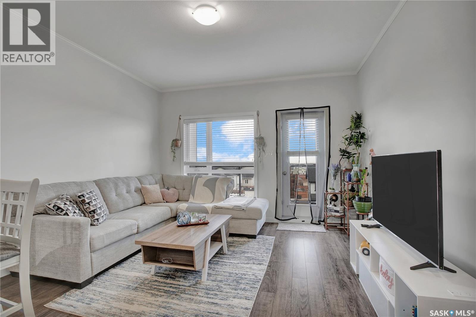
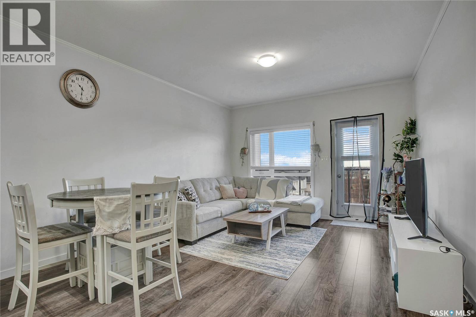
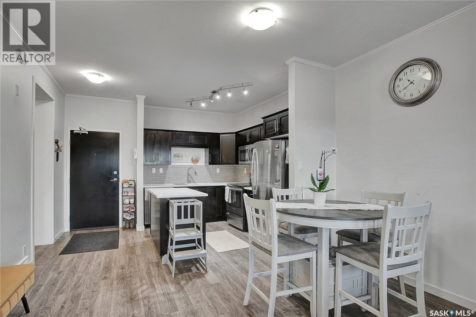
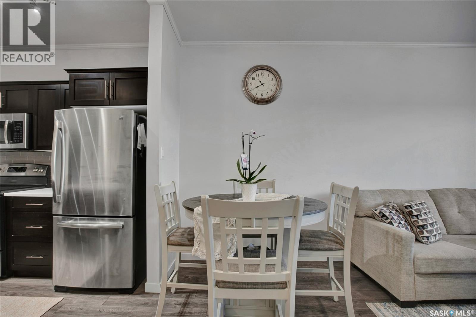
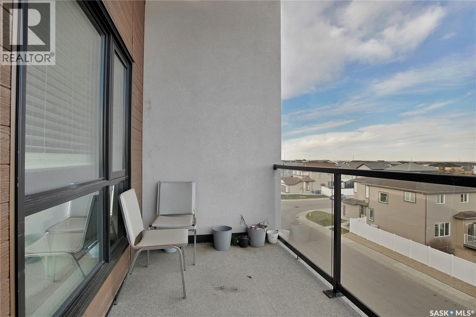
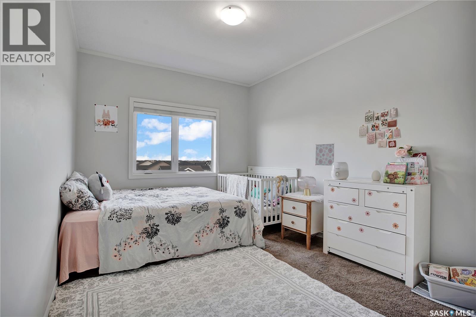
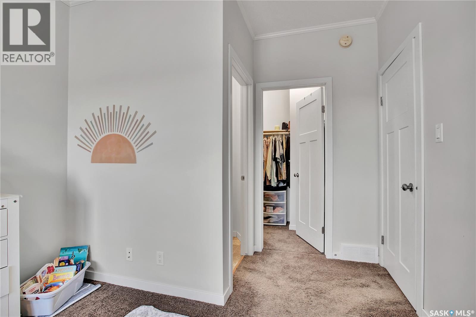
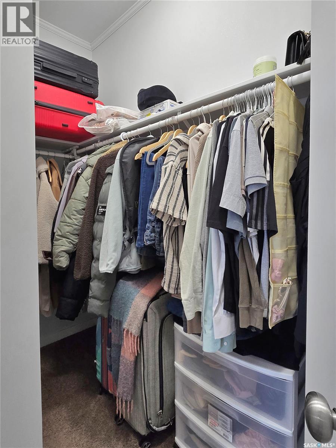
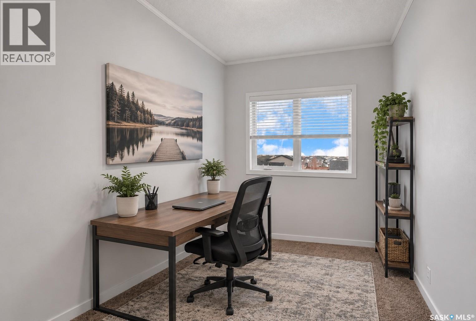
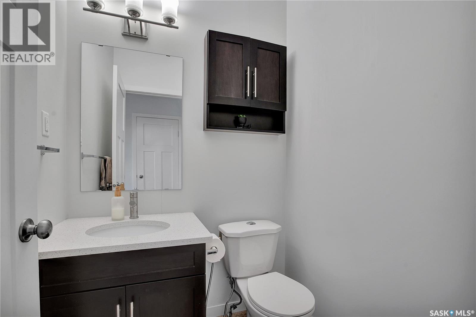
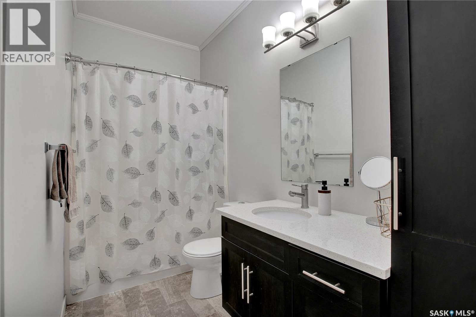
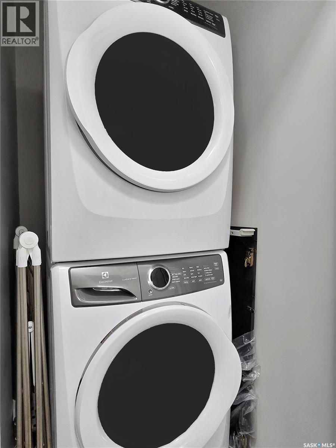
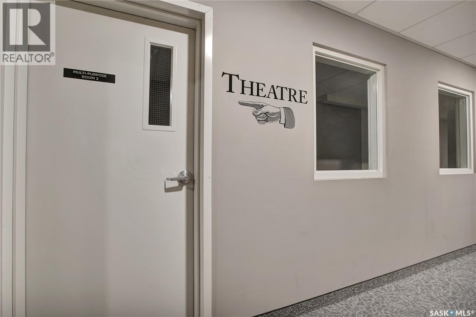
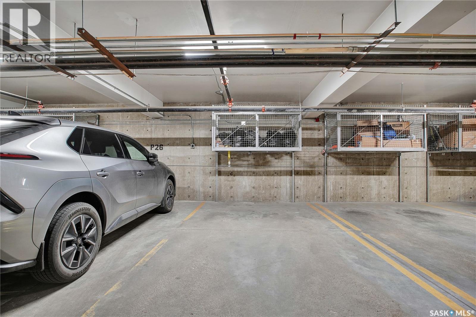
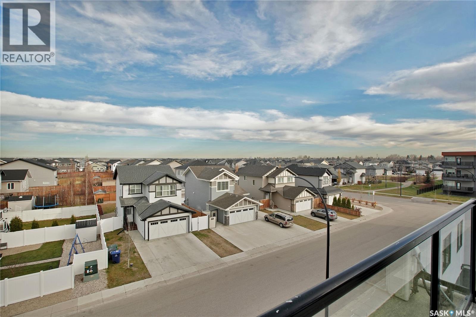
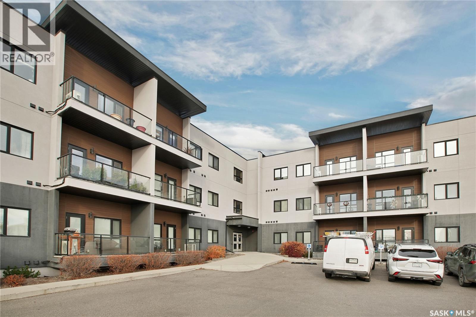
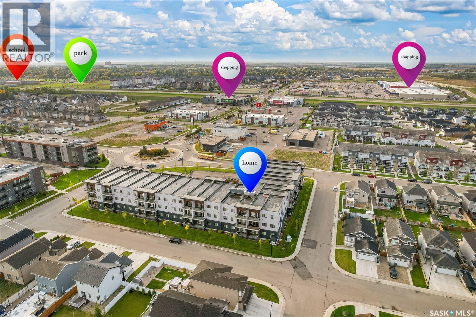
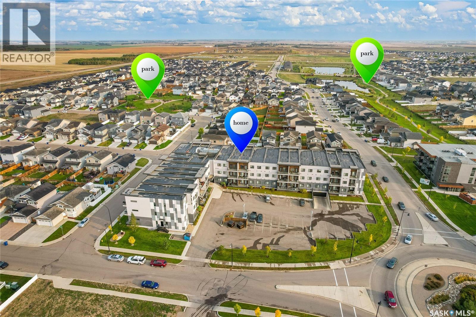
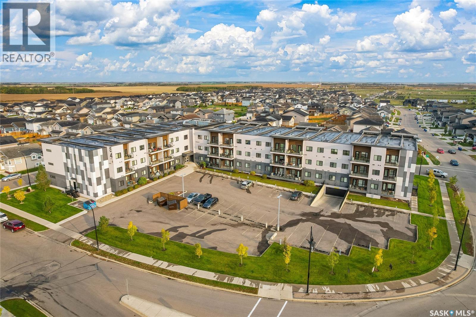
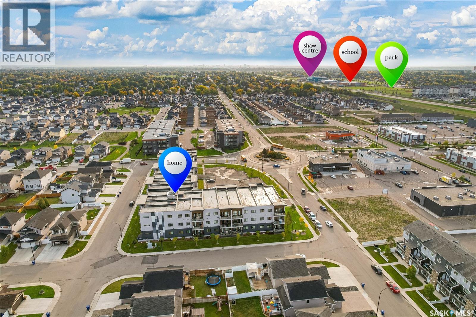
$553 MonthlyWelcome to easy condo living at Kensington Flats! This top-floor, 2-bedroom, 1.5-bathroom unit offers a great layout, modern finishes, and the bonus of TWO parking stalls, including one underground! Inside, you’ll find 9-foot ceilings, a bright and spacious living area, and a kitchen featuring espresso cabinetry with soft-close doors and drawers, quartz countertops, glass tile backsplash, stainless steel appliances, and a movable island for added flexibility. The thoughtful floor plan keeps the bedrooms tucked away from the main living space, offering privacy. You’ll also appreciate the convenience of in-suite laundry with a full-size stackable washer and dryer, central air conditioning, and a balcony. This unit also includes a storage space in the underground parkade,& access to a theatre room on the same floor. You’re within walking distance of shopping, restaurants, groceries, and all the everyday conveniences of Kensington and Blairmore. Low-maintenance living, a great location, and no need to fight over parking! Whether you’re a first-time buyer, downsizing, or looking for an investment property, this one is worth a look! (id:51699)
Property Details
| MLS® Number | SK052968 |
| Property Type | Single Family |
| Neigbourhood | Kensington |
| Community Features | Pets Allowed With Restrictions |
| Features | Elevator, Balcony |
Building
| Bathroom Total | 2 |
| Bedrooms Total | 2 |
| Appliances | Washer, Refrigerator, Dishwasher, Dryer, Microwave, Garage Door Opener Remote(s), Stove |
| Architectural Style | Low Rise |
| Constructed Date | 2016 |
| Cooling Type | Central Air Conditioning |
| Heating Fuel | Natural Gas |
| Heating Type | Baseboard Heaters, Hot Water |
| Size Interior | 938 Sqft |
| Type | Apartment |
Parking
| Underground | 1 |
| Surfaced | 1 |
| Other | |
| Heated Garage | |
| Parking Space(s) | 2 |
Land
| Acreage | No |
Rooms
| Level | Type | Length | Width | Dimensions |
|---|---|---|---|---|
| Main Level | Kitchen | 8 ft | Measurements not available x 8 ft | |
| Main Level | Dining Room | 9 ft | Measurements not available x 9 ft | |
| Main Level | Living Room | 8 ft | Measurements not available x 8 ft | |
| Main Level | Bedroom | 11-5 x 8-2 | ||
| Main Level | Bedroom | 11 ft | Measurements not available x 11 ft | |
| Main Level | 2pc Bathroom | Measurements not available | ||
| Main Level | 4pc Bathroom | Measurements not available | ||
| Main Level | Laundry Room | Measurements not available |
https://www.realtor.ca/real-estate/30503218/305-545-hassard-close-saskatoon-kensington
Interested?
Contact us for more information

The trademarks REALTOR®, REALTORS®, and the REALTOR® logo are controlled by The Canadian Real Estate Association (CREA) and identify real estate professionals who are members of CREA. The trademarks MLS®, Multiple Listing Service® and the associated logos are owned by The Canadian Real Estate Association (CREA) and identify the quality of services provided by real estate professionals who are members of CREA. The trademark DDF® is owned by The Canadian Real Estate Association (CREA) and identifies CREA's Data Distribution Facility (DDF®)
November 11 2026 06:20:20
Saskatoon Region Association of REALTORS® Inc.
Exp Realty