

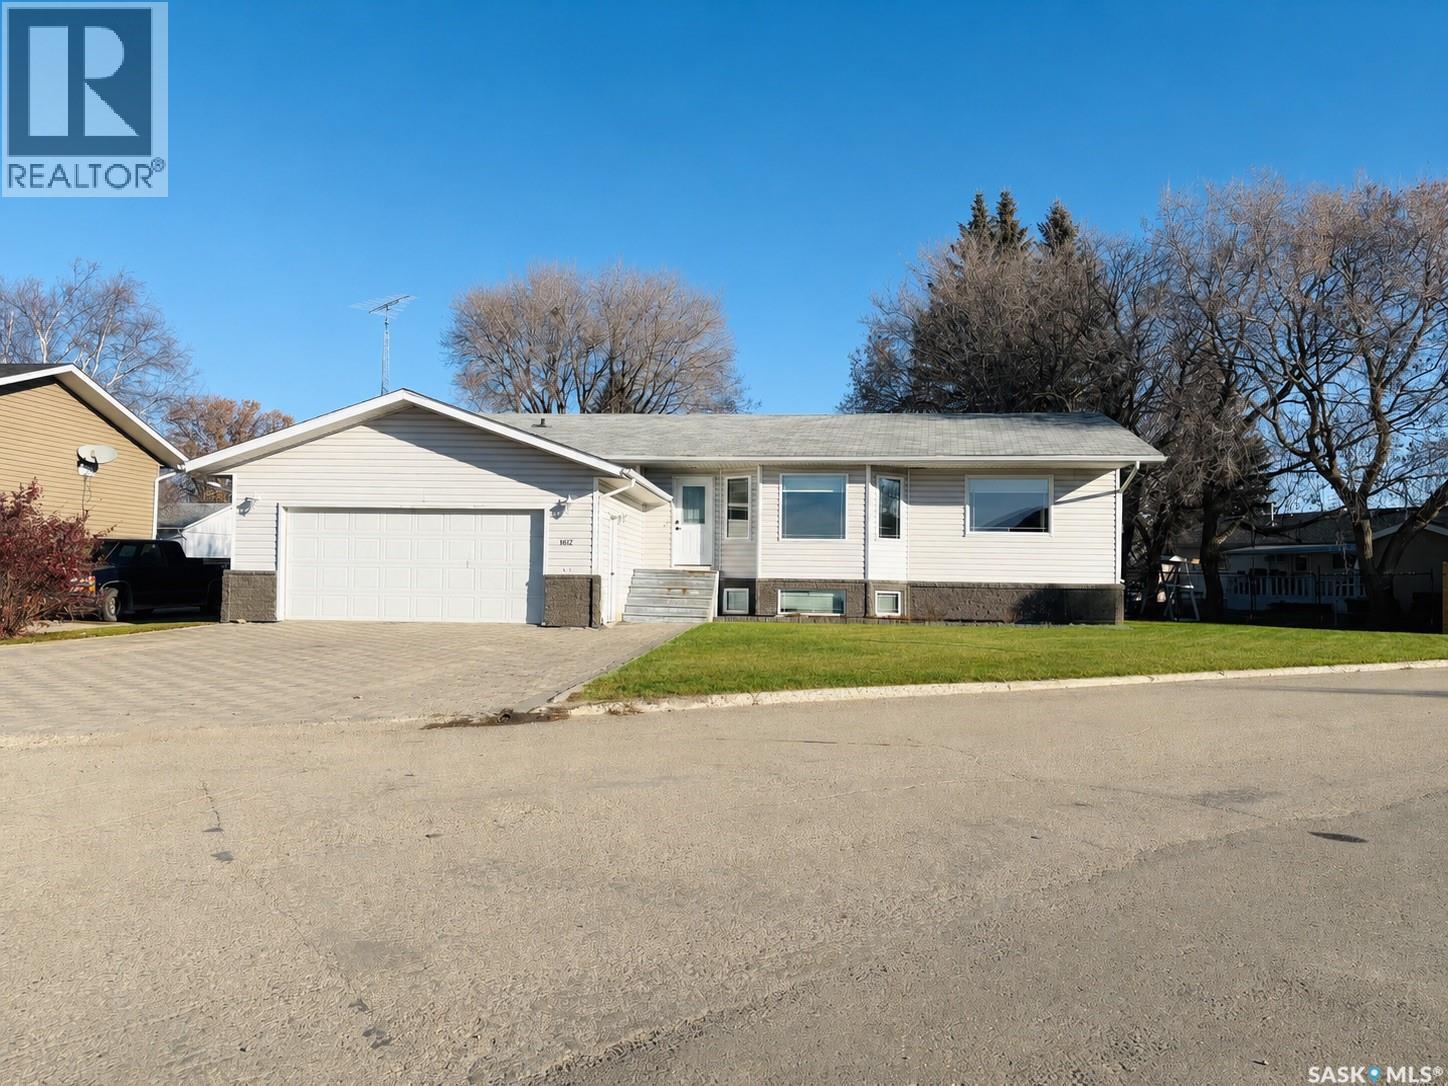
1612 Windover Avenue Moosomin, Saskatchewan S0G 3N0

$479,000
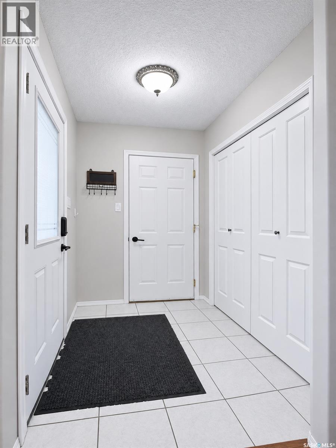
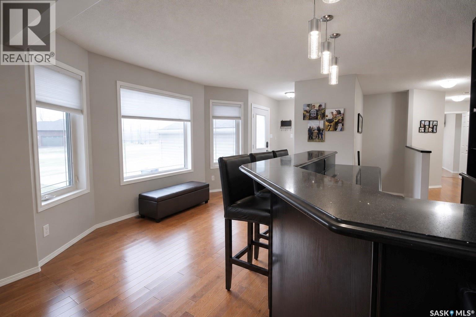
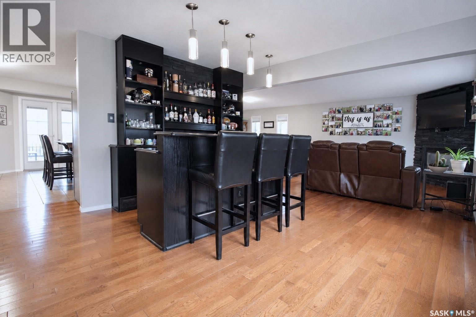
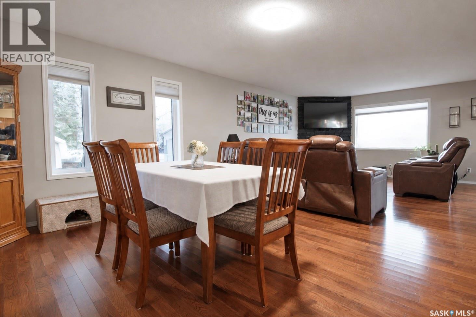
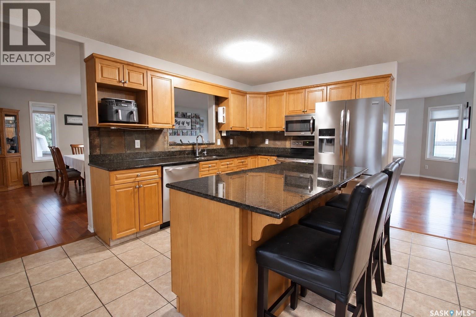
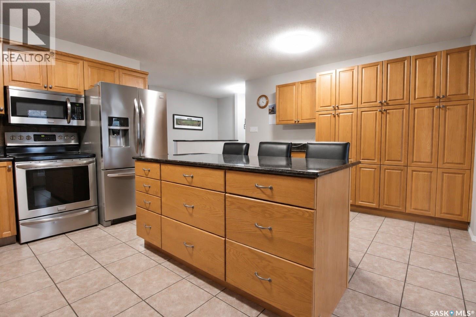
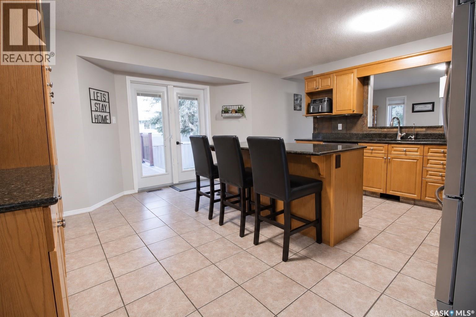
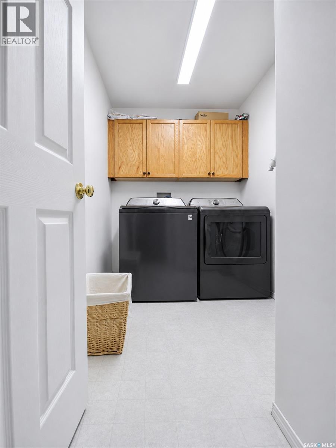
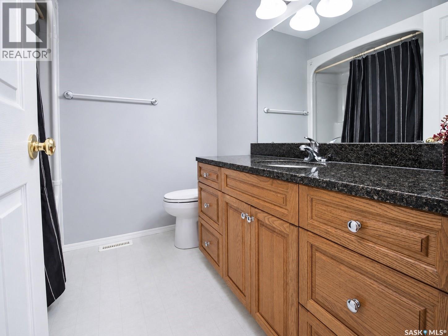
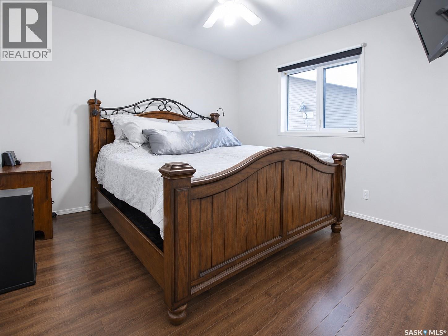
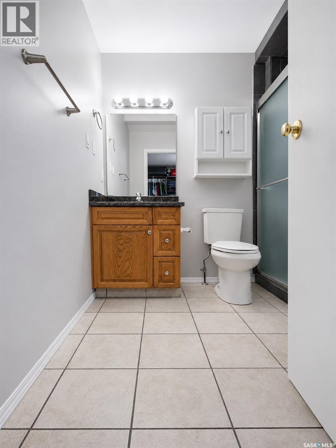
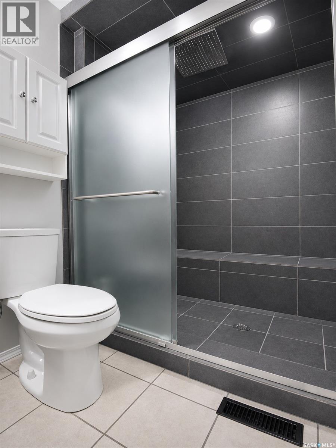
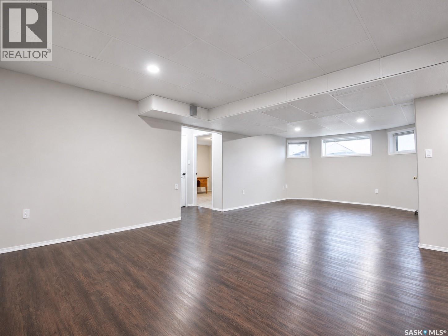
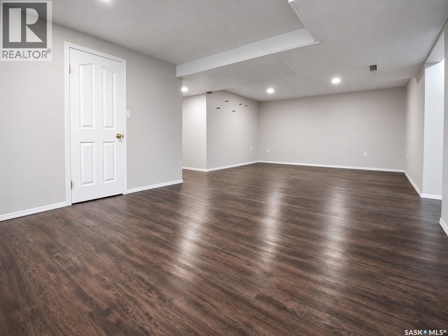
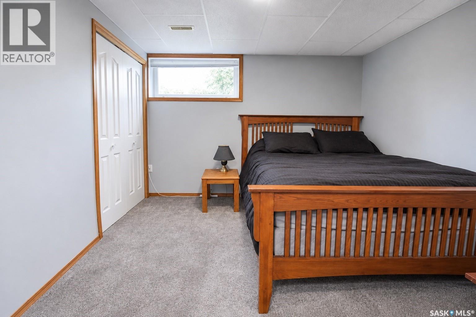
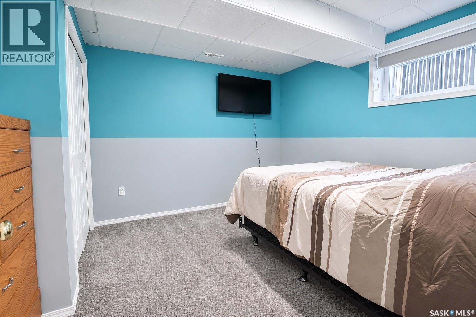
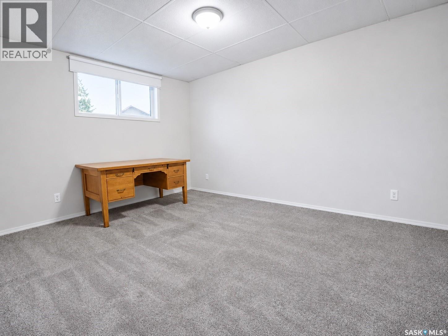
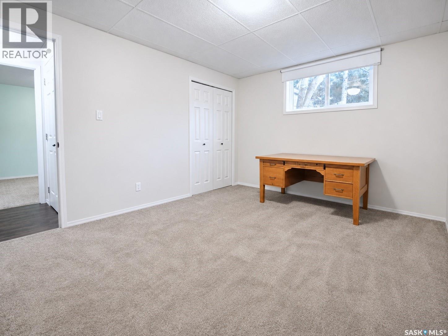
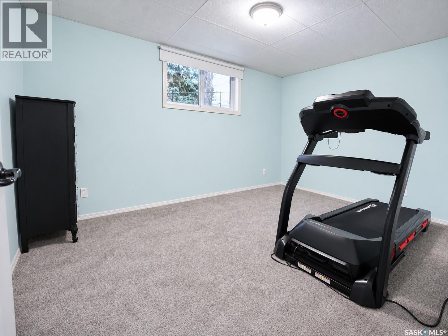
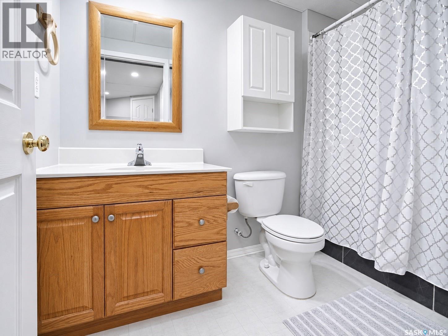
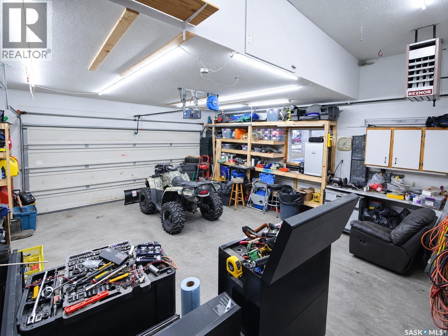
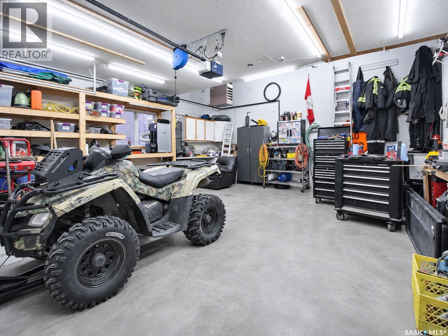
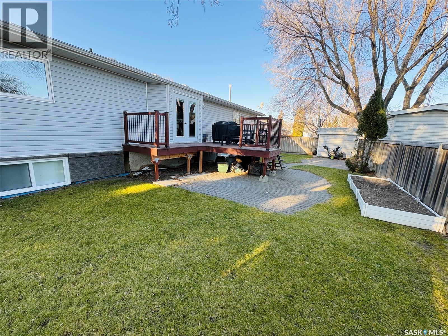
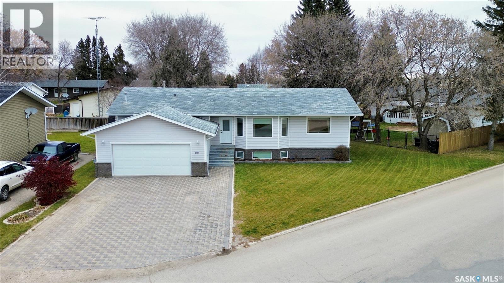
STUNNING HOME, HIGH-END FINISHES & ALL THE BELLS AND WHISTLES! This BEAUTIFUL 5-bedroom, 3-bathroom home is loaded with incredible features and is sure to impress from the moment you walk through the door! Offering a bright, spacious OPEN-CONCEPT layout along with HARDWOOD and TILE flooring; this home perfectly combines style and functionality! The GORGEOUS kitchen is a true showstopper, featuring GRANITE COUNTERTOPS, an abundance of cabinetry, and a large eat-at island that's perfect for entertaining or everyday family living! Another BONUS is the convenient MAIN-FLOOR LAUNDRY! The spacious primary bedroom is a retreat of its own, complete with a MASSIVE WALK-IN CLOSET and a beautiful 3-piece ensuite featuring a stunning TILED SHOWER! Head downstairs and you'll find a HUGE rec room/family room, offering the perfect space for movie nights, entertaining, or simply relaxing! There's also TONS OF STORAGE SPACE, plus a NEW FURNACE and NEW WATER HEATER for added peace of mind! And the extras don't stop there! Enjoy the convenience of an ATTACHED HEATED GARAGE, UNDERGROUND SPRINKLERS, CENTRAL AIR, CENTRAL VAC, RO system, and natural gas BBQ HOOKUP! Located on a mature CORNER LOT complete with a spacious deck and clean landscaping in a HIGHLY DESIRABLE neighborhood! QUALITY, SPACE, & LOCATION — this home truly has it all! Don't miss your opportunity to make this incredible property yours! (id:51699)
Property Details
| MLS® Number | SK053075 |
| Property Type | Single Family |
| Features | Treed, Corner Site, Irregular Lot Size, Double Width Or More Driveway, Sump Pump |
| Structure | Deck |
Building
| Bathroom Total | 3 |
| Bedrooms Total | 5 |
| Appliances | Washer, Refrigerator, Dishwasher, Dryer, Microwave, Window Coverings, Garage Door Opener Remote(s), Stove |
| Architectural Style | Bungalow |
| Basement Development | Finished |
| Basement Type | Full (finished) |
| Constructed Date | 2001 |
| Construction Style Attachment | Detached |
| Cooling Type | Central Air Conditioning |
| Fireplace Fuel | Gas |
| Fireplace Present | Yes |
| Fireplace Type | Conventional |
| Heating Fuel | Natural Gas |
| Heating Type | Forced Air |
| Stories Total | 1 |
| Size Interior | 1,486 Sqft |
| Type | House |
Parking
| Attached Garage | |
| Interlocked | |
| Heated Garage | |
| Parking Space(s) | 4 |
Land
| Acreage | No |
| Landscape Features | Lawn, Underground Sprinkler |
| Size Irregular | 6098.40 |
| Size Total | 6098.4 Sqft |
| Size Total Text | 6098.4 Sqft |
Rooms
| Level | Type | Length | Width | Dimensions |
|---|---|---|---|---|
| Basement | 4pc Bathroom | 9' x 4'11" | ||
| Basement | Bedroom | 12'3" x 10'9" | ||
| Basement | Other | - x - | ||
| Basement | Bedroom | 10'3" x 10'4" | ||
| Basement | Family Room | 14'10" x 28'5" | ||
| Basement | Storage | 7'2" x 5'10" | ||
| Basement | Bedroom | 10'2" x 14'3" | ||
| Basement | Bedroom | 14'3" x 11'2" | ||
| Main Level | Dining Room | 10'10" x 14'5" | ||
| Main Level | Living Room | 14'4" x 15'10" | ||
| Main Level | Other | 8'4" x 14'4" | ||
| Main Level | Laundry Room | 5'5" x 9'4" | ||
| Main Level | 4pc Bathroom | 7'8" x 7'3" | ||
| Main Level | Primary Bedroom | 10'11" x 11'8" | ||
| Main Level | 3pc Ensuite Bath | 7'3" x 9'7" | ||
| Main Level | Kitchen | 16'7" x 16'3" |
https://www.realtor.ca/real-estate/30504035/1612-windover-avenue-moosomin
Contact Us
Contact us for more information

The trademarks REALTOR®, REALTORS®, and the REALTOR® logo are controlled by The Canadian Real Estate Association (CREA) and identify real estate professionals who are members of CREA. The trademarks MLS®, Multiple Listing Service® and the associated logos are owned by The Canadian Real Estate Association (CREA) and identify the quality of services provided by real estate professionals who are members of CREA. The trademark DDF® is owned by The Canadian Real Estate Association (CREA) and identifies CREA's Data Distribution Facility (DDF®)
November 18 2026 04:31:48
Saskatchewan REALTORS® Association
Royal LePage Martin Liberty (Sask) Realty