

408b Windover Avenue Moosomin, Saskatchewan S0G 3N0

$599,000
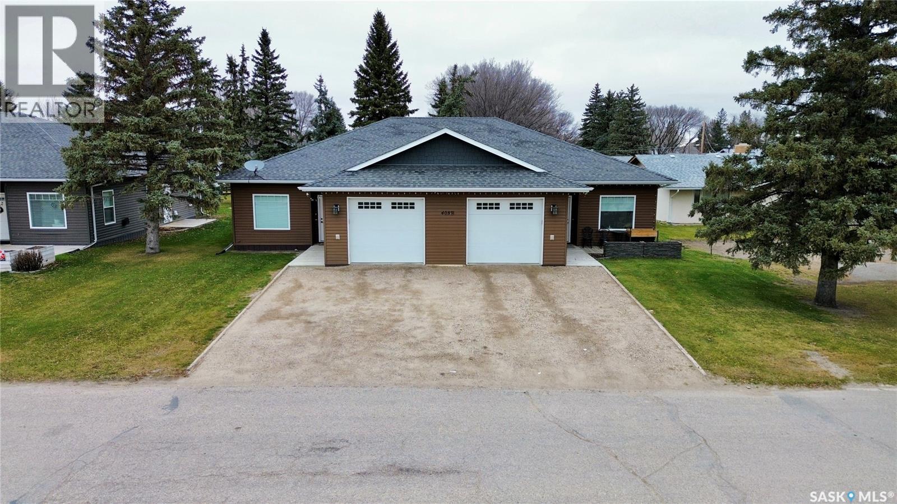
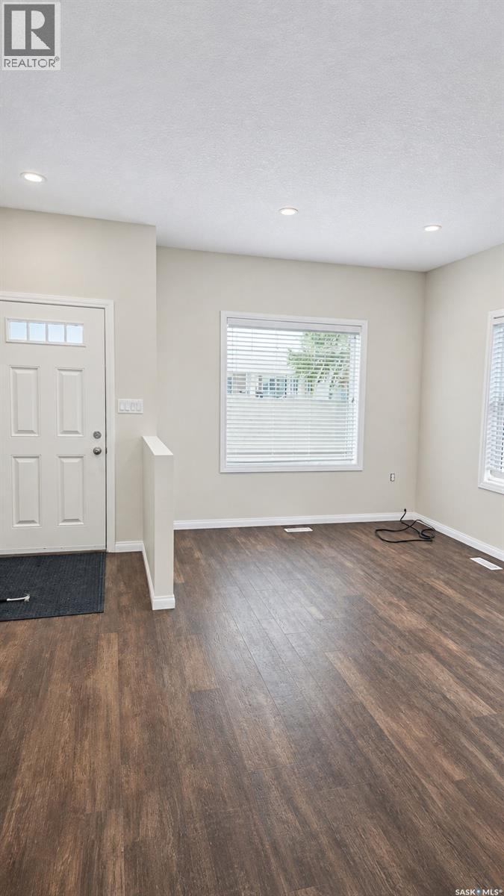
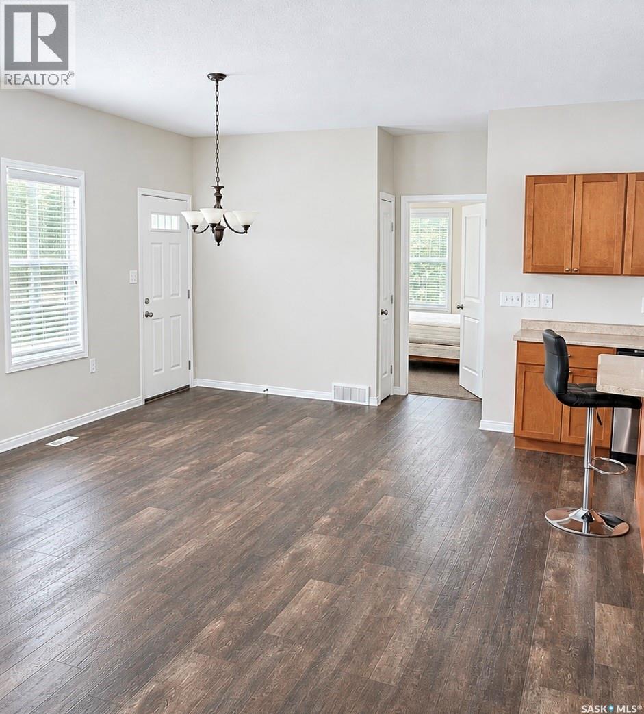
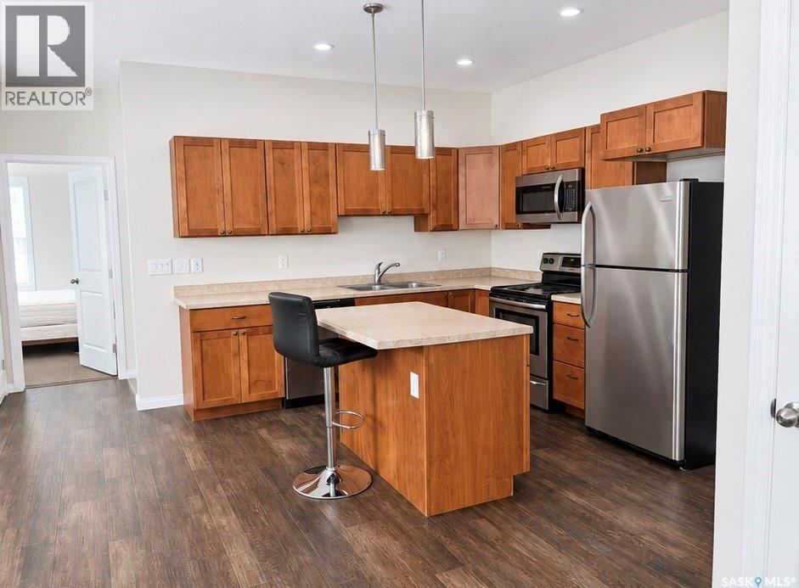
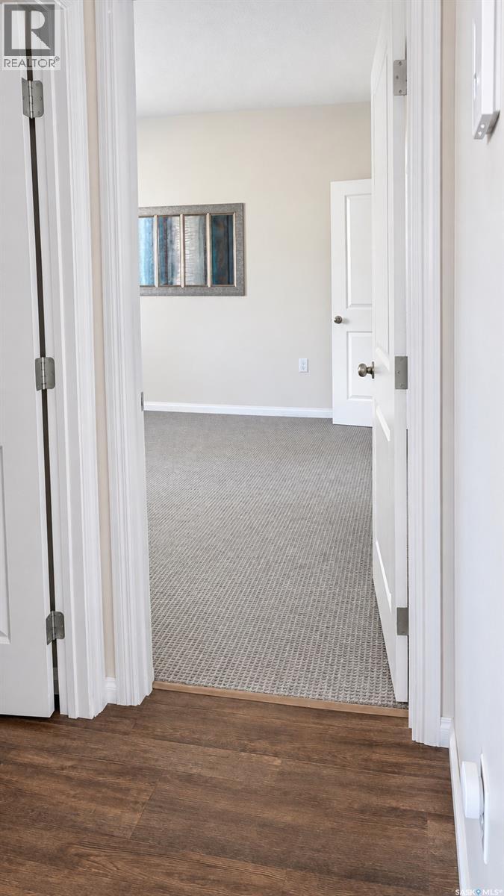
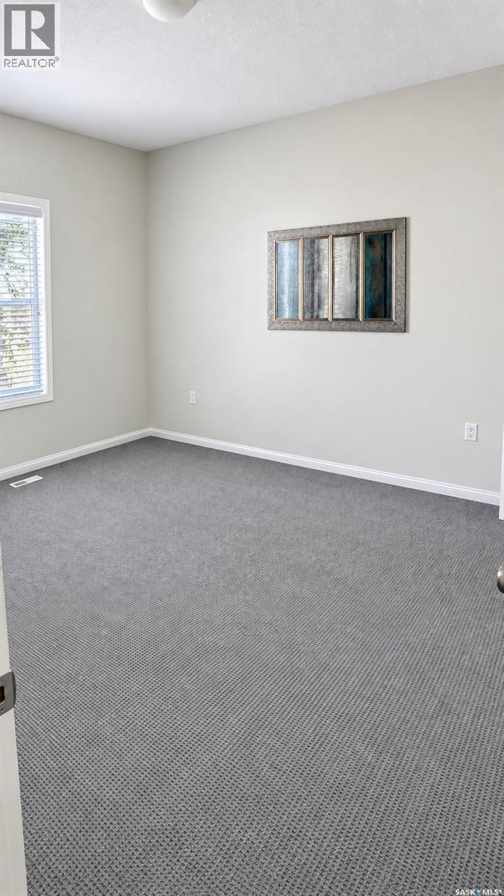
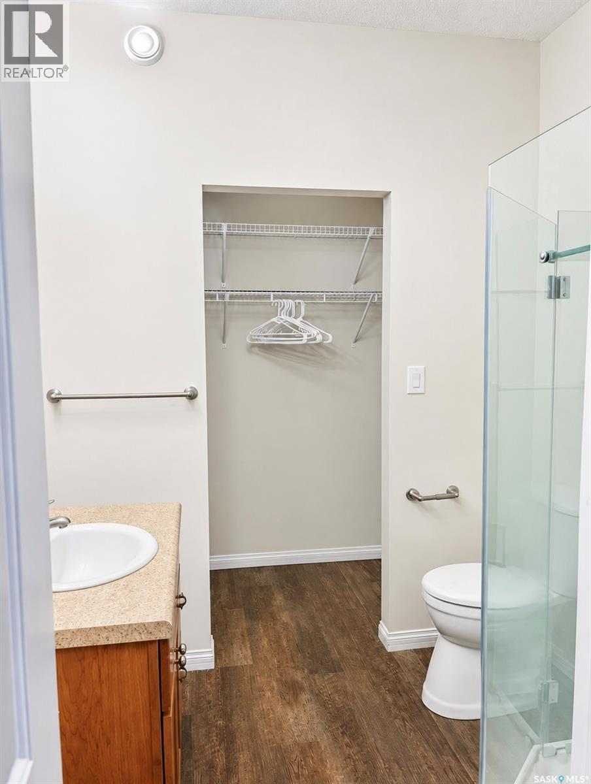
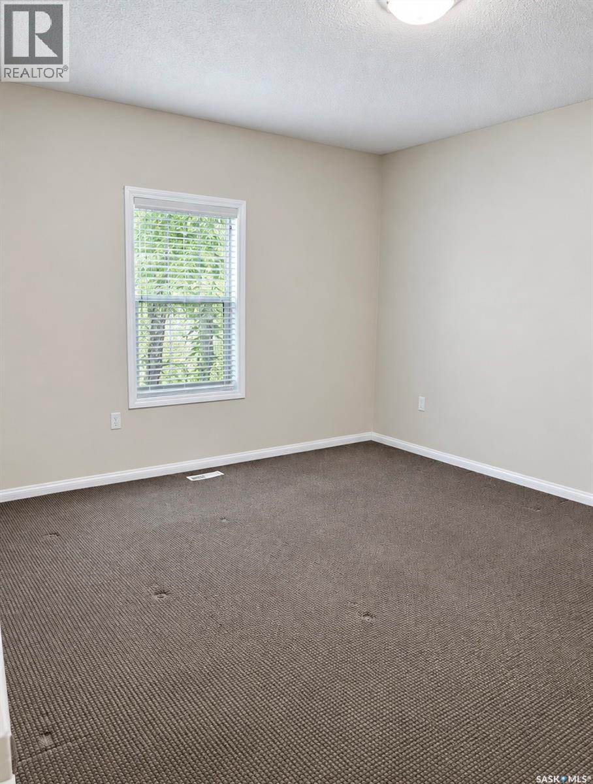
TWO UNITS, ONE INCREDIBLE OPPORTUNITY — FOR LESS THAN $300,000 PER DOOR! Whether you're looking for a SMART INVESTMENT or the perfect opportunity to live in one unit while renting out the other, this fantastic duplex has SO MUCH to offer! Located in a GREAT NEIGHBOURHOOD, this property features TWO spacious units, each complete with 2 BEDROOMS, 2 BATHROOMS, and an ATTACHED SINGLE-CAR GARAGE! Both units offer a bright, inviting OPEN-CONCEPT LAYOUT designed for comfortable, everyday living. Opportunities like this don't come along every day! Whether you're an investor, looking to offset your mortgage, or planning for the future, this property is definitely worth a look! (id:51699)
Property Details
| MLS® Number | SK053086 |
| Property Type | Single Family |
| Features | Treed, Rectangular |
| Structure | Deck |
Building
| Bathroom Total | 4 |
| Bedrooms Total | 4 |
| Appliances | Washer, Refrigerator, Dishwasher, Dryer, Microwave, Stove |
| Architectural Style | Bungalow |
| Basement Development | Not Applicable |
| Basement Type | Crawl Space (not Applicable) |
| Constructed Date | 2013 |
| Construction Style Attachment | Attached |
| Cooling Type | Central Air Conditioning |
| Heating Fuel | Natural Gas |
| Heating Type | Forced Air |
| Stories Total | 1 |
| Size Interior | 2300 Sqft |
| Type | Duplex |
Parking
| Attached Garage | |
| Parking Space(s) | 2 |
Land
| Acreage | No |
| Landscape Features | Lawn |
| Size Frontage | 74 Ft |
| Size Irregular | 9398.00 |
| Size Total | 9398 Sqft |
| Size Total Text | 9398 Sqft |
Rooms
| Level | Type | Length | Width | Dimensions |
|---|---|---|---|---|
| Main Level | Bedroom | 11'6" x 10'4" | ||
| Main Level | Bedroom | 15'3" x 12'7" | ||
| Main Level | 4pc Bathroom | - x - | ||
| Main Level | 3pc Bathroom | - x - | ||
| Main Level | Laundry Room | - x - | ||
| Main Level | Kitchen | 9'6" x 10'1" | ||
| Main Level | Living Room | 18' x 11' | ||
| Main Level | Dining Room | 9' x 11' | ||
| Main Level | Bedroom | 11'6" x 10'4" | ||
| Main Level | Bedroom | 15'3" x 12'7" | ||
| Main Level | 4pc Bathroom | - x - | ||
| Main Level | 3pc Bathroom | - x - | ||
| Main Level | Laundry Room | - x - | ||
| Main Level | Kitchen | 9'6" x 10'1" | ||
| Main Level | Living Room | 18' x 11' | ||
| Main Level | Dining Room | 9' x 11' |
https://www.realtor.ca/real-estate/30505462/408b-windover-avenue-moosomin
Interested?
Contact us for more information

The trademarks REALTOR®, REALTORS®, and the REALTOR® logo are controlled by The Canadian Real Estate Association (CREA) and identify real estate professionals who are members of CREA. The trademarks MLS®, Multiple Listing Service® and the associated logos are owned by The Canadian Real Estate Association (CREA) and identify the quality of services provided by real estate professionals who are members of CREA. The trademark DDF® is owned by The Canadian Real Estate Association (CREA) and identifies CREA's Data Distribution Facility (DDF®)
November 12 2026 02:49:57
Saskatoon Region Association of REALTORS® Inc.
Royal LePage Martin Liberty (Sask) Realty