

4841 Wright Road Regina, Saskatchewan S4W 0A8

$759,900
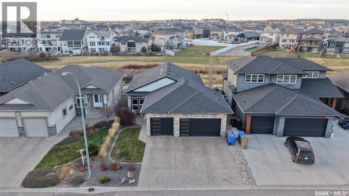
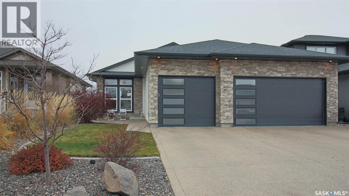
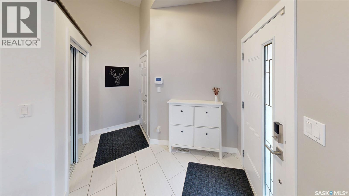
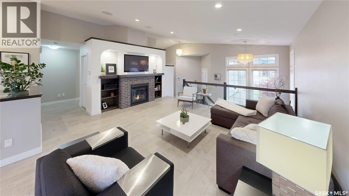
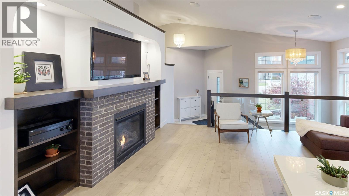
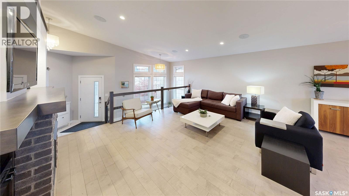
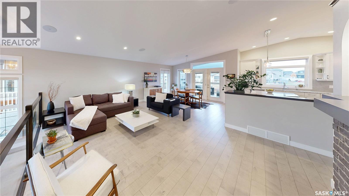
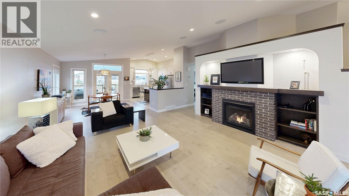
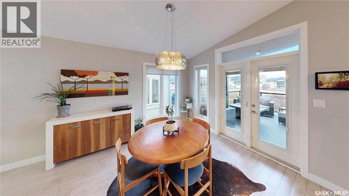
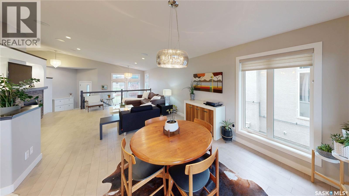
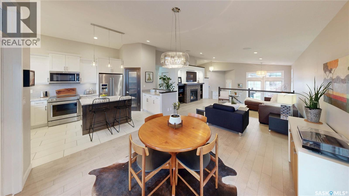
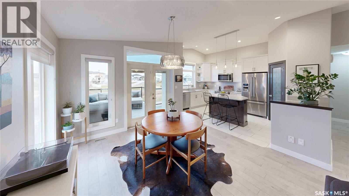
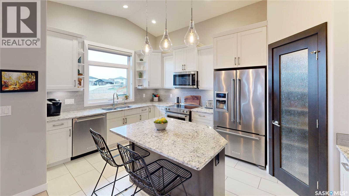
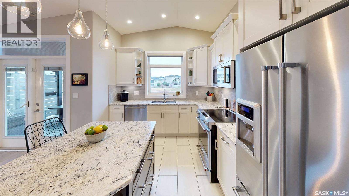
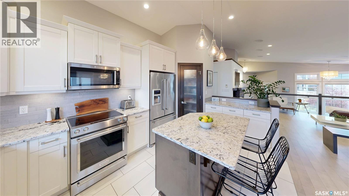
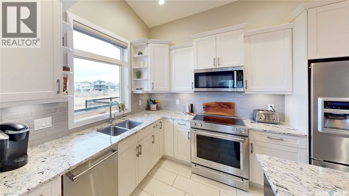
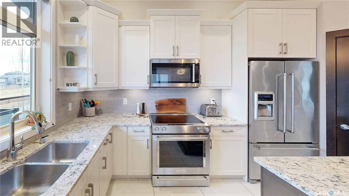
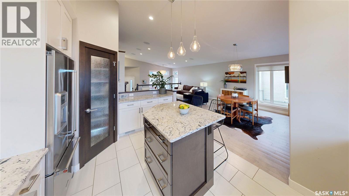
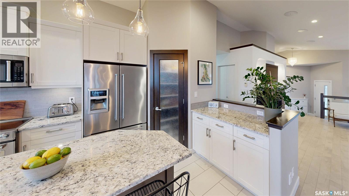
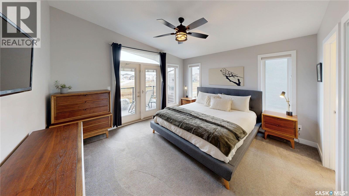
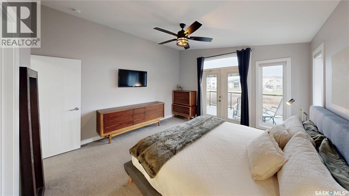
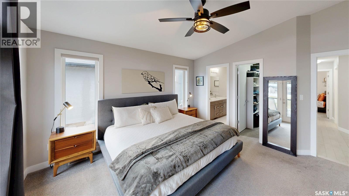
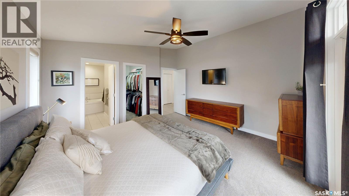
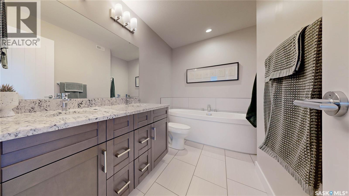
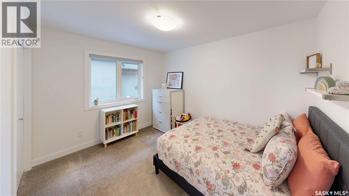
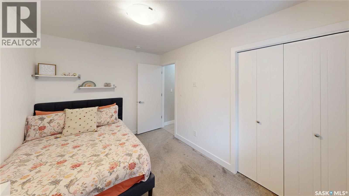
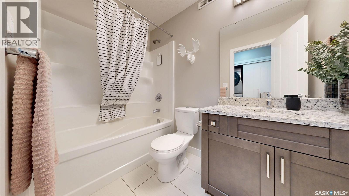
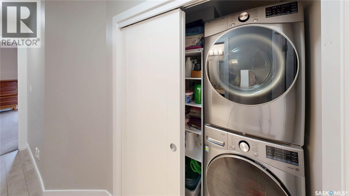
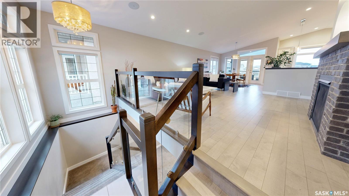
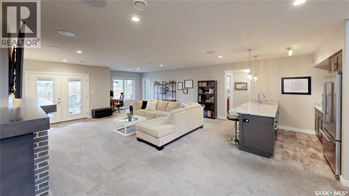
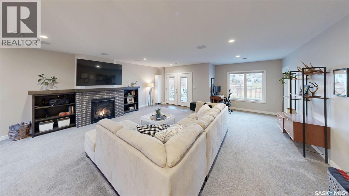
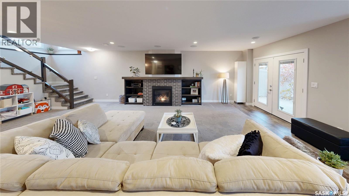
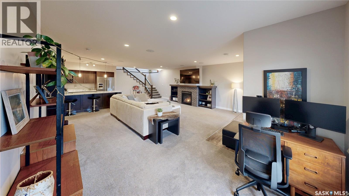
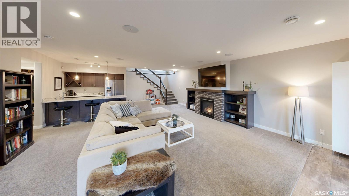
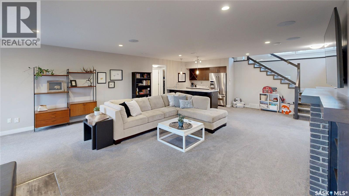
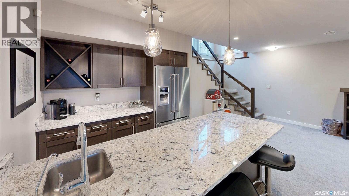
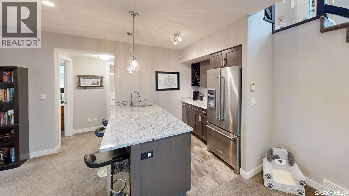
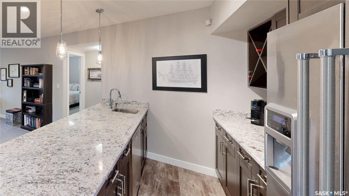
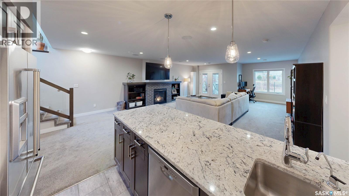
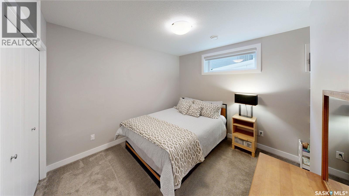
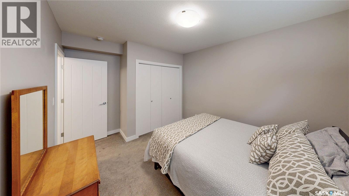
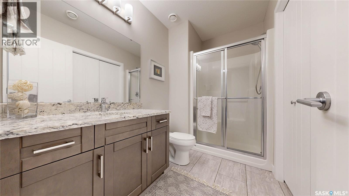
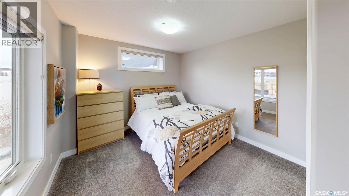
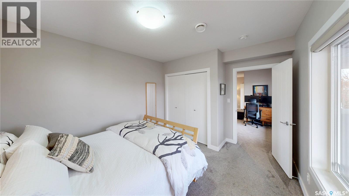
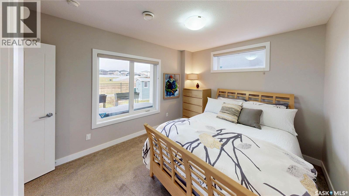
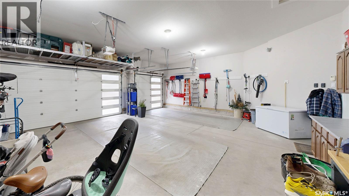
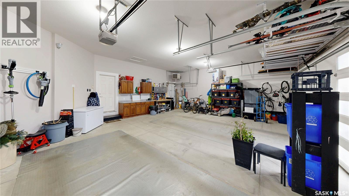
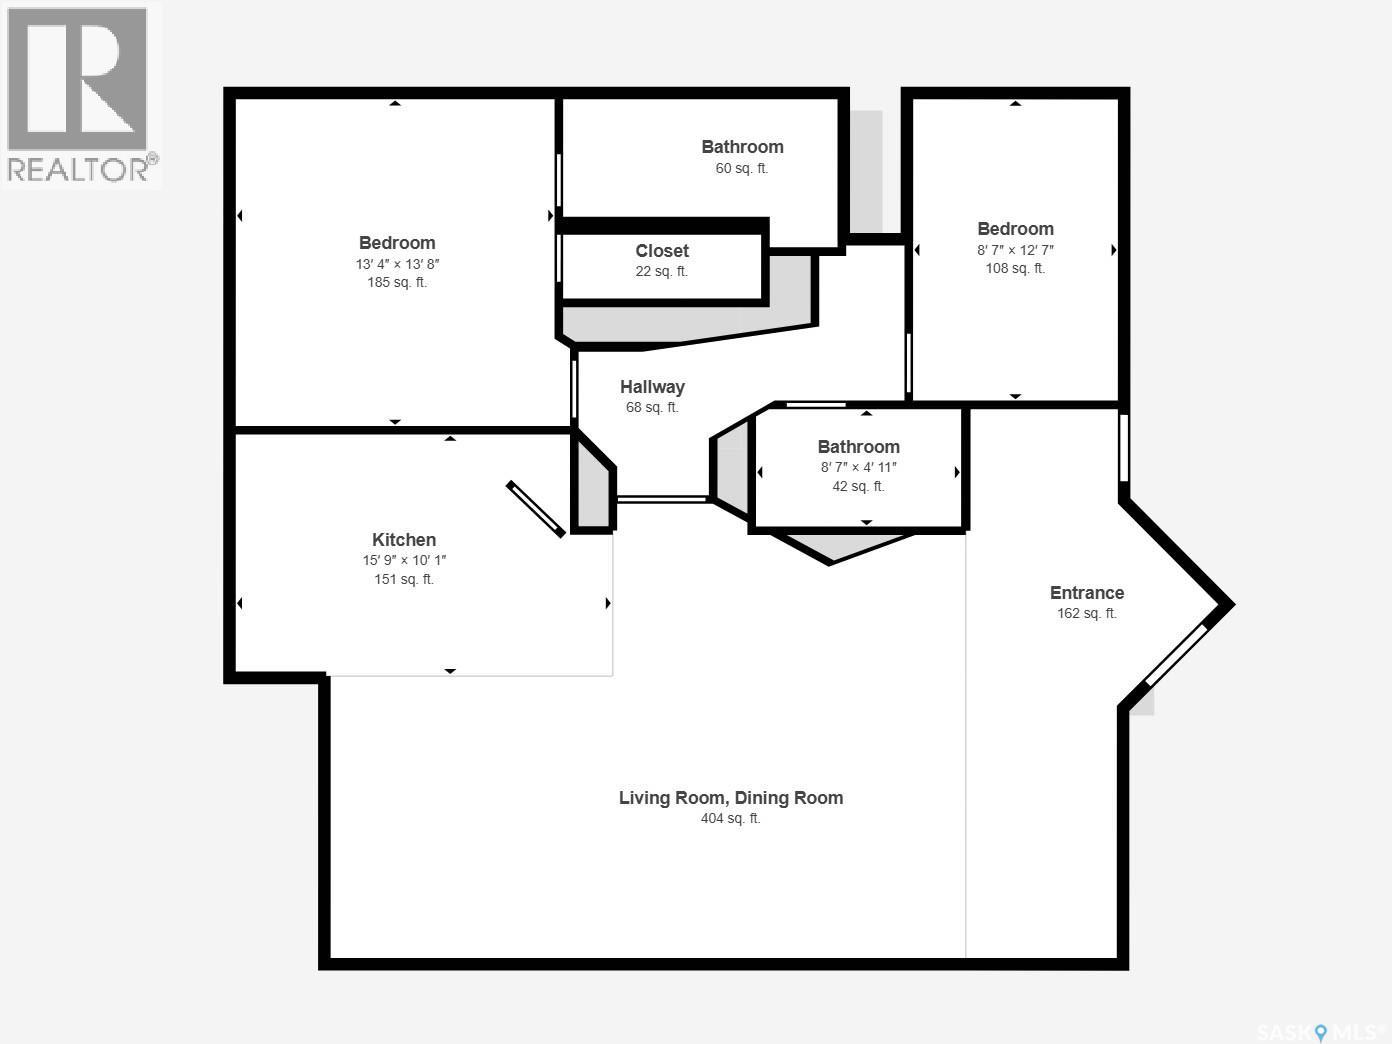
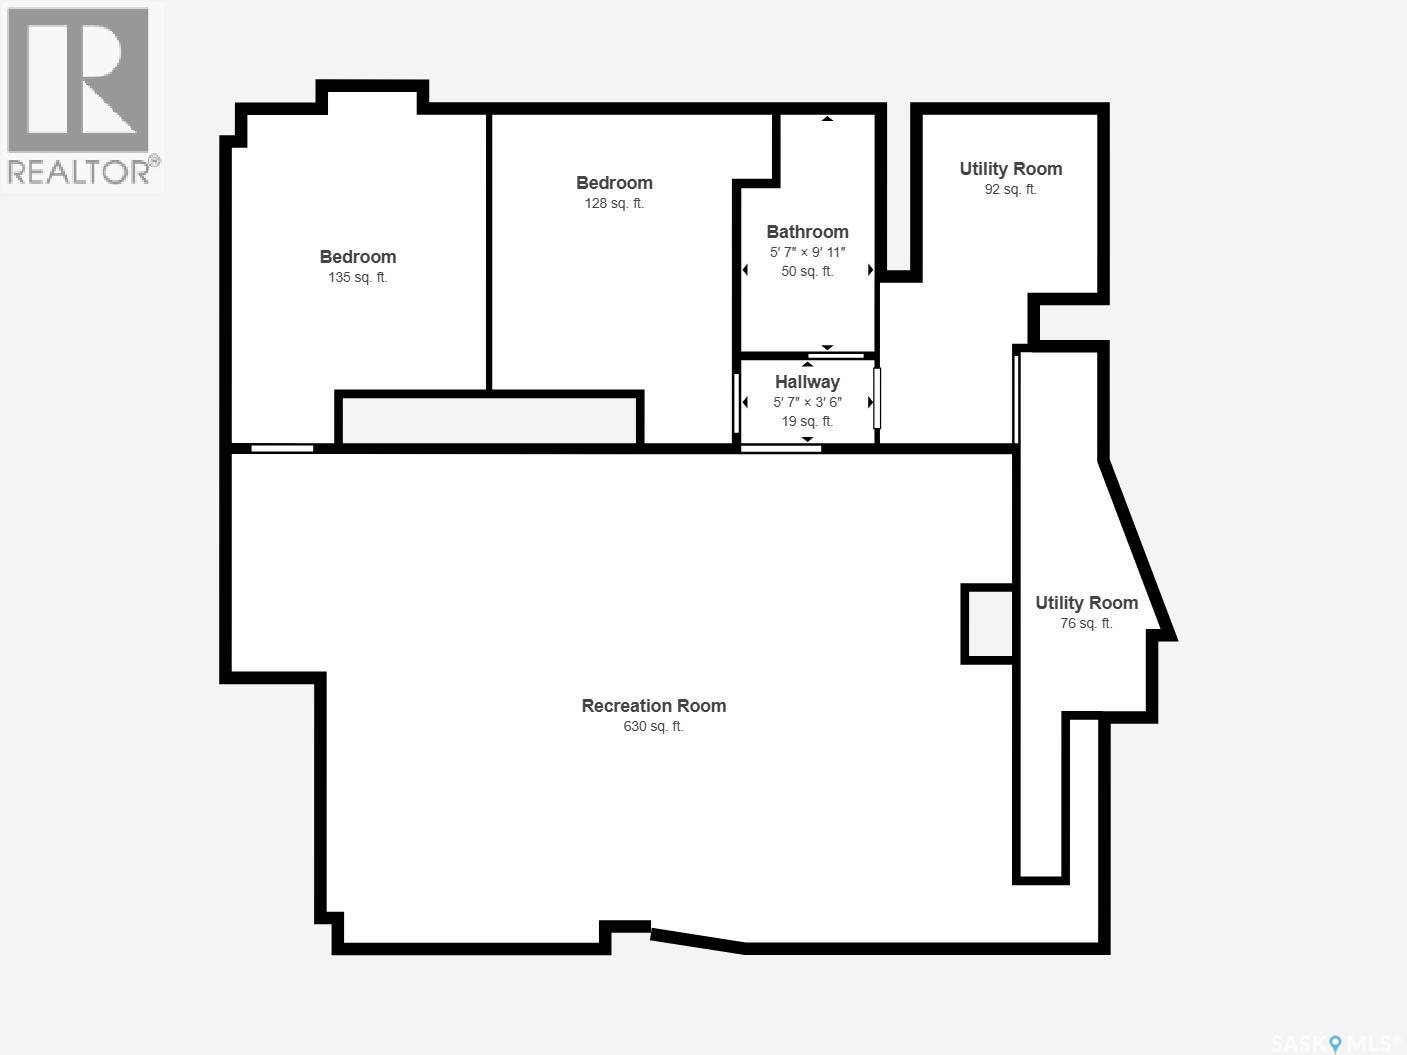
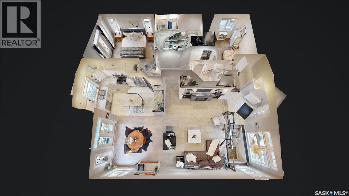
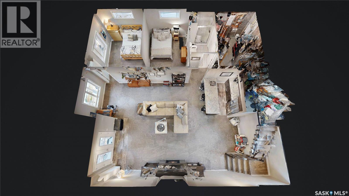
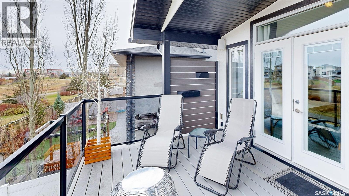
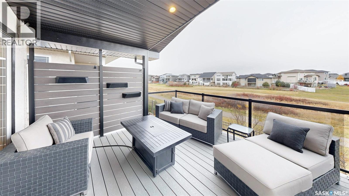
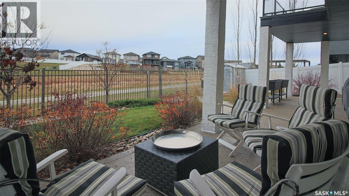
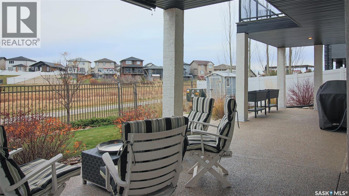
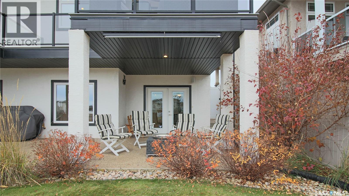
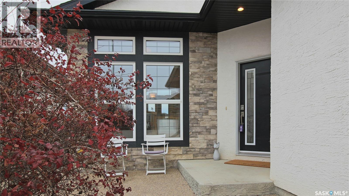
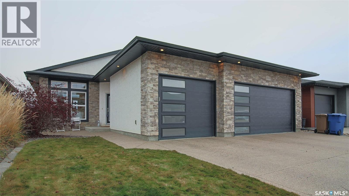
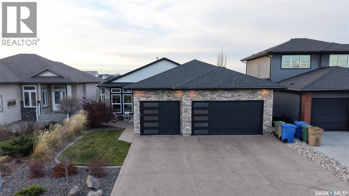
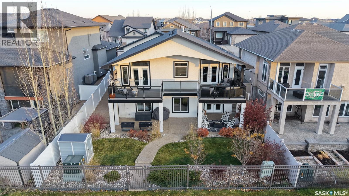
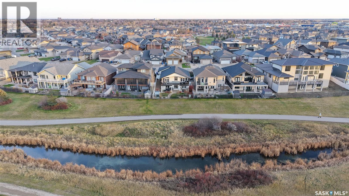
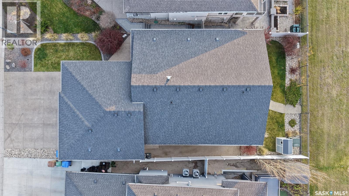
Welcome to 4841 Wright Road in Harbour Landing, where shops, restaurants, parks and walking paths are just minutes from your doorstep. Built by Crawford Homes in 2015, this walkout bungalow offers 1,378 sq. ft. of main-floor living space, 4 bedrooms and 3 bathrooms on a 5,790 sq. ft. lot backing onto green space. A gas fireplace with a brick surround is the centrepiece of the bright living room, which features hardwood floors, LED pot lights and motorized blinds. The adjoining dining area opens directly onto the full-width composite deck for entertaining. In the kitchen, the island offers bar seating for a quick breakfast or a place for guests to gather. Granite countertops, a tile backsplash, tile flooring and a corner pantry complete the kitchen. All appliances are included. The spacious primary suite features a walk-in closet and a 4-piece ensuite with double sinks, a freestanding soaker tub and direct access to the upper deck. A second bedroom, another 4-piece bathroom and main-floor laundry complete this level. Downstairs, the fully finished walkout basement offers a spacious rec room with a second gas fireplace. A wet bar with granite countertops, a fridge and a dishwasher makes it easy to host family and friends. Two additional bedrooms, a 3-piece bathroom and a large storage room complete the lower level. Enjoy a morning coffee in the partially covered sitting area on the upper deck or host a summer BBQ on the lower patio. The professionally landscaped, low-maintenance backyard features natural gas BBQ hookups on both levels, underground sprinklers and a dedicated hot tub area with electrical hookups in place. The heated, insulated triple attached garage offers plenty of room for vehicles and storage, with a rear overhead door for backyard access. The exposed aggregate driveway provides additional parking. Other features include a built-in multi-zone sound system, a reverse osmosis water system, central vacuum and an owned tankless water heater. As per the Seller’s direction, all offers will be presented on 11/17/2026 5:00PM. (id:51699)
Open House
This property has open houses!
3:00 pm
Ends at:5:00 pm
Property Details
| MLS® Number | SK053134 |
| Property Type | Single Family |
| Neigbourhood | Harbour Landing |
| Features | Treed, Irregular Lot Size |
| Structure | Deck, Patio(s) |
Building
| Bathroom Total | 3 |
| Bedrooms Total | 4 |
| Appliances | Washer, Refrigerator, Dishwasher, Dryer, Microwave, Alarm System, Window Coverings, Garage Door Opener Remote(s), Storage Shed, Stove |
| Architectural Style | Bungalow |
| Basement Development | Finished |
| Basement Features | Walk Out |
| Basement Type | Full (finished) |
| Constructed Date | 2015 |
| Construction Style Attachment | Detached |
| Cooling Type | Central Air Conditioning |
| Fire Protection | Alarm System |
| Fireplace Fuel | Gas |
| Fireplace Present | Yes |
| Fireplace Type | Conventional |
| Heating Fuel | Natural Gas |
| Heating Type | Forced Air |
| Stories Total | 1 |
| Size Interior | 1378 Sqft |
| Type | House |
Parking
| Attached Garage | |
| Heated Garage | |
| Parking Space(s) | 6 |
Land
| Acreage | No |
| Fence Type | Fence |
| Landscape Features | Lawn, Underground Sprinkler |
| Size Irregular | 5790.00 |
| Size Total | 5790 Sqft |
| Size Total Text | 5790 Sqft |
Rooms
| Level | Type | Length | Width | Dimensions |
|---|---|---|---|---|
| Basement | Other | 28'9 x 20'5 | ||
| Basement | Kitchen | 8' x 8'6 | ||
| Basement | Dining Nook | 4' x 9' | ||
| Basement | Bedroom | 10'7 x 13'7 | ||
| Basement | Bedroom | 10' x 13'7 | ||
| Basement | 3pc Bathroom | 5'7 x 9'10 | ||
| Basement | Other | 8'11 x 14'2 | ||
| Basement | Storage | 7' x 17' | ||
| Main Level | Foyer | 8' x 12'6 | ||
| Main Level | Living Room | 14'10 x 16'5 | ||
| Main Level | Dining Room | 12' x 12' | ||
| Main Level | Kitchen | 15'6 x 9'9 | ||
| Main Level | Primary Bedroom | 13' x 13'7 | ||
| Main Level | 4pc Ensuite Bath | 11'6 x 5' | ||
| Main Level | 4pc Bathroom | 8'7 x 4'11 | ||
| Main Level | Bedroom | 8'6 x 12'6 | ||
| Main Level | Laundry Room | 5'8 x 4'4 |
https://www.realtor.ca/real-estate/30505199/4841-wright-road-regina-harbour-landing
Interested?
Contact us for more information

The trademarks REALTOR®, REALTORS®, and the REALTOR® logo are controlled by The Canadian Real Estate Association (CREA) and identify real estate professionals who are members of CREA. The trademarks MLS®, Multiple Listing Service® and the associated logos are owned by The Canadian Real Estate Association (CREA) and identify the quality of services provided by real estate professionals who are members of CREA. The trademark DDF® is owned by The Canadian Real Estate Association (CREA) and identifies CREA's Data Distribution Facility (DDF®)
November 12 2026 04:20:09
Saskatoon Region Association of REALTORS® Inc.
RE/MAX Crown Real Estate