

15 Macdermid Crescent Saskatoon, Saskatchewan S7J 2R1

$579,900
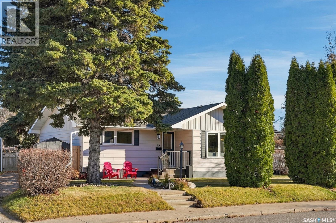
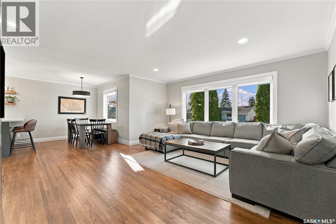
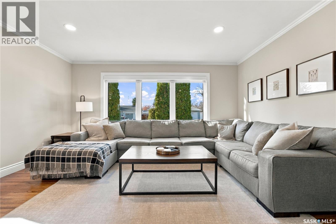
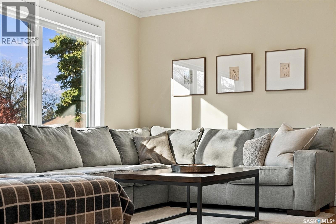
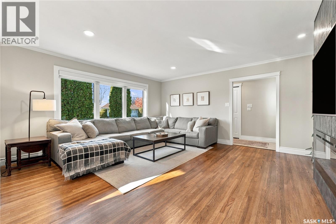
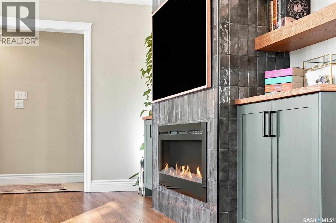
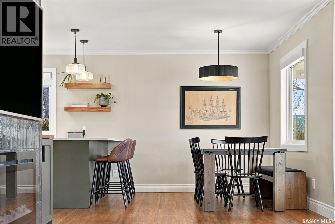
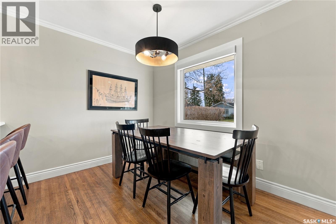
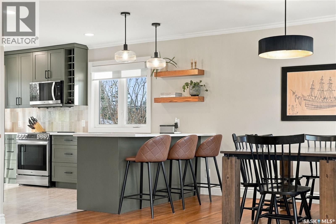
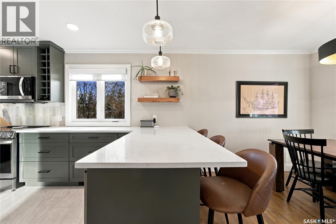
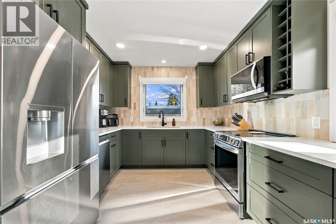
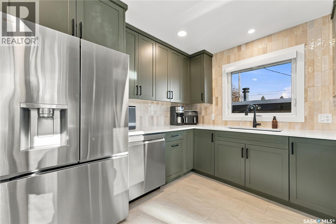
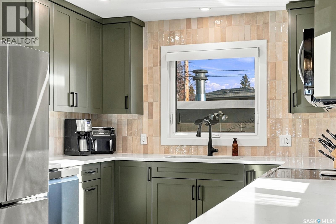
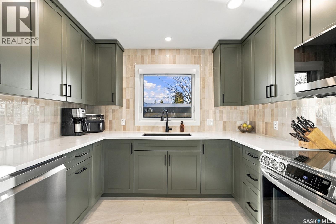
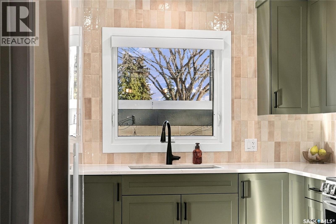
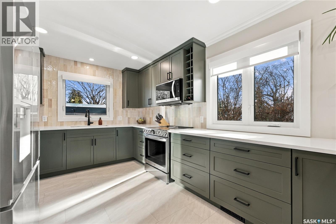
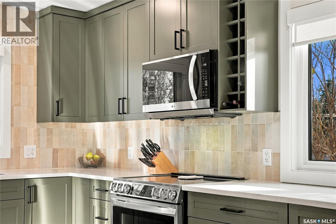
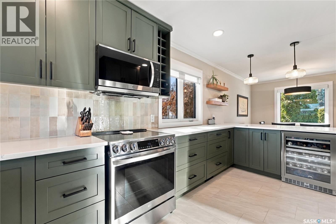
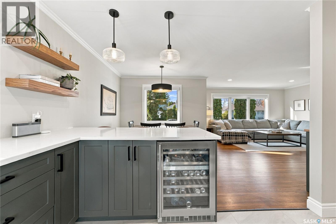
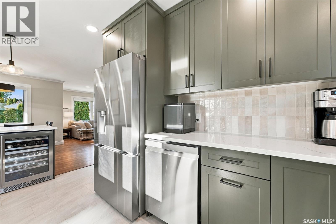
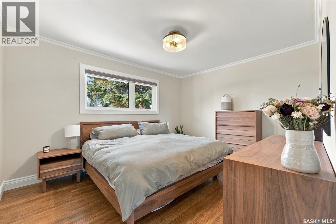
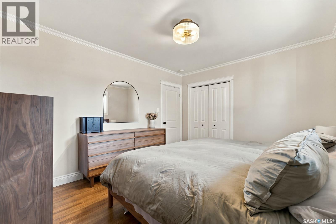
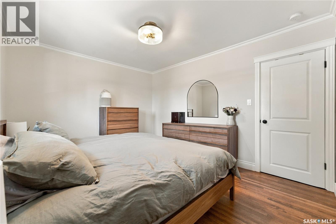
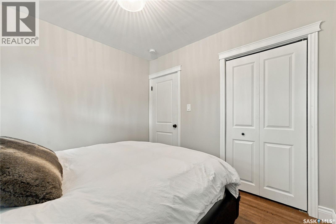
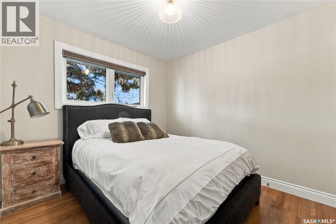
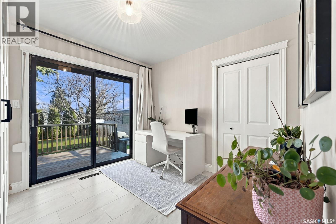
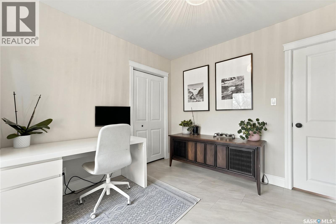
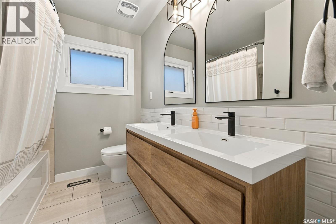
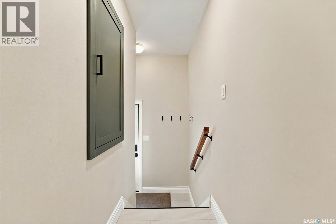
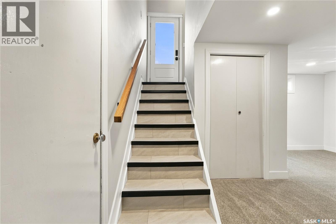
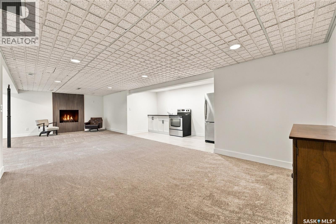
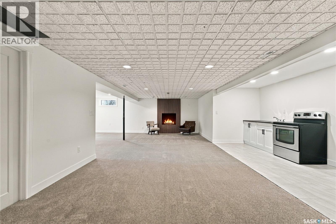
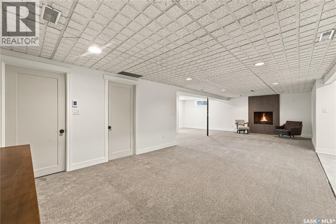
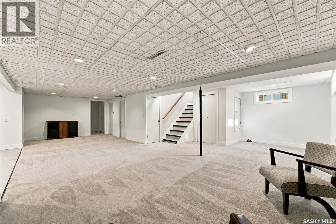
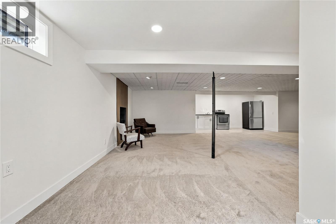
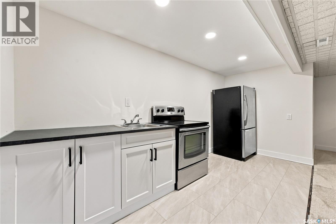
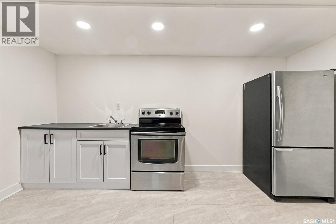
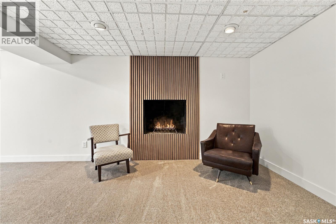
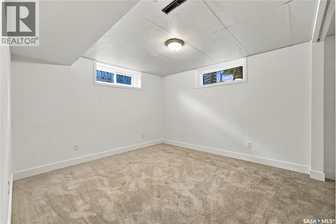
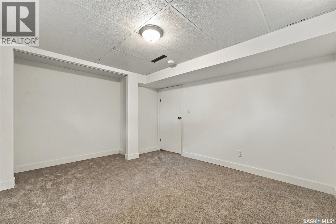
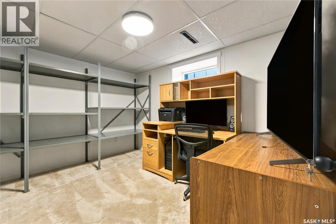
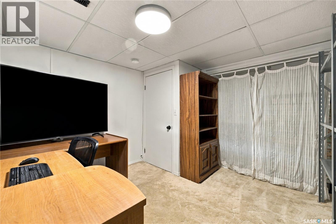
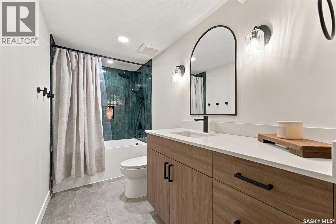
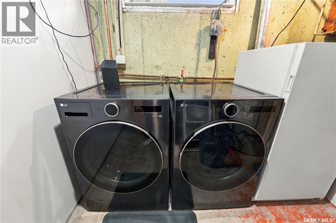
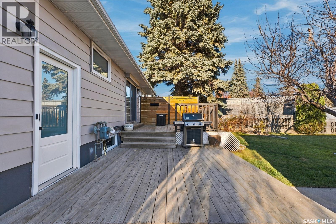
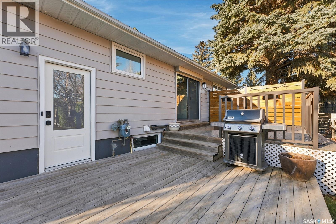
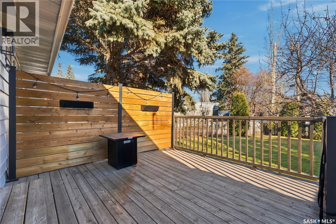
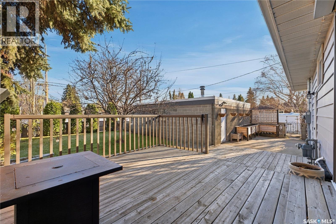
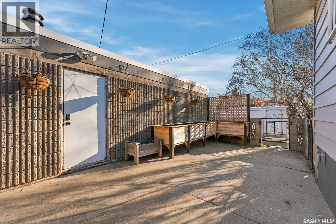
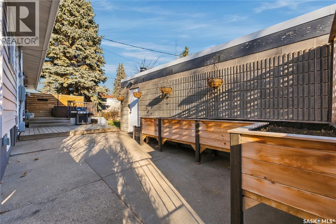
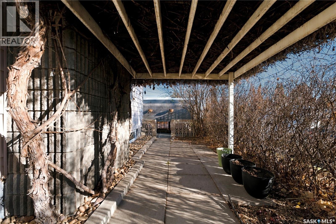
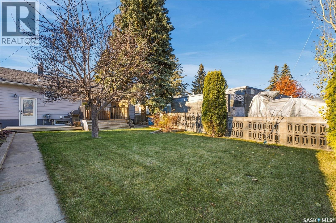
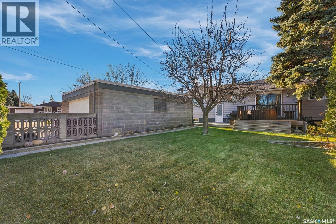
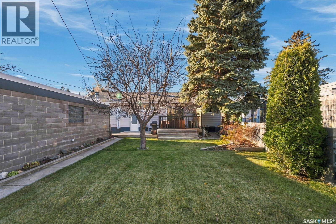
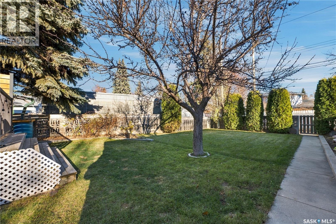
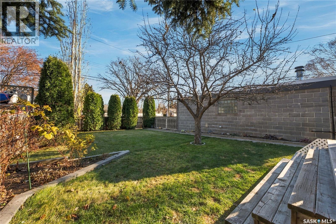
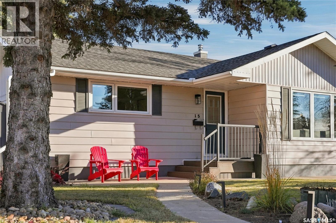
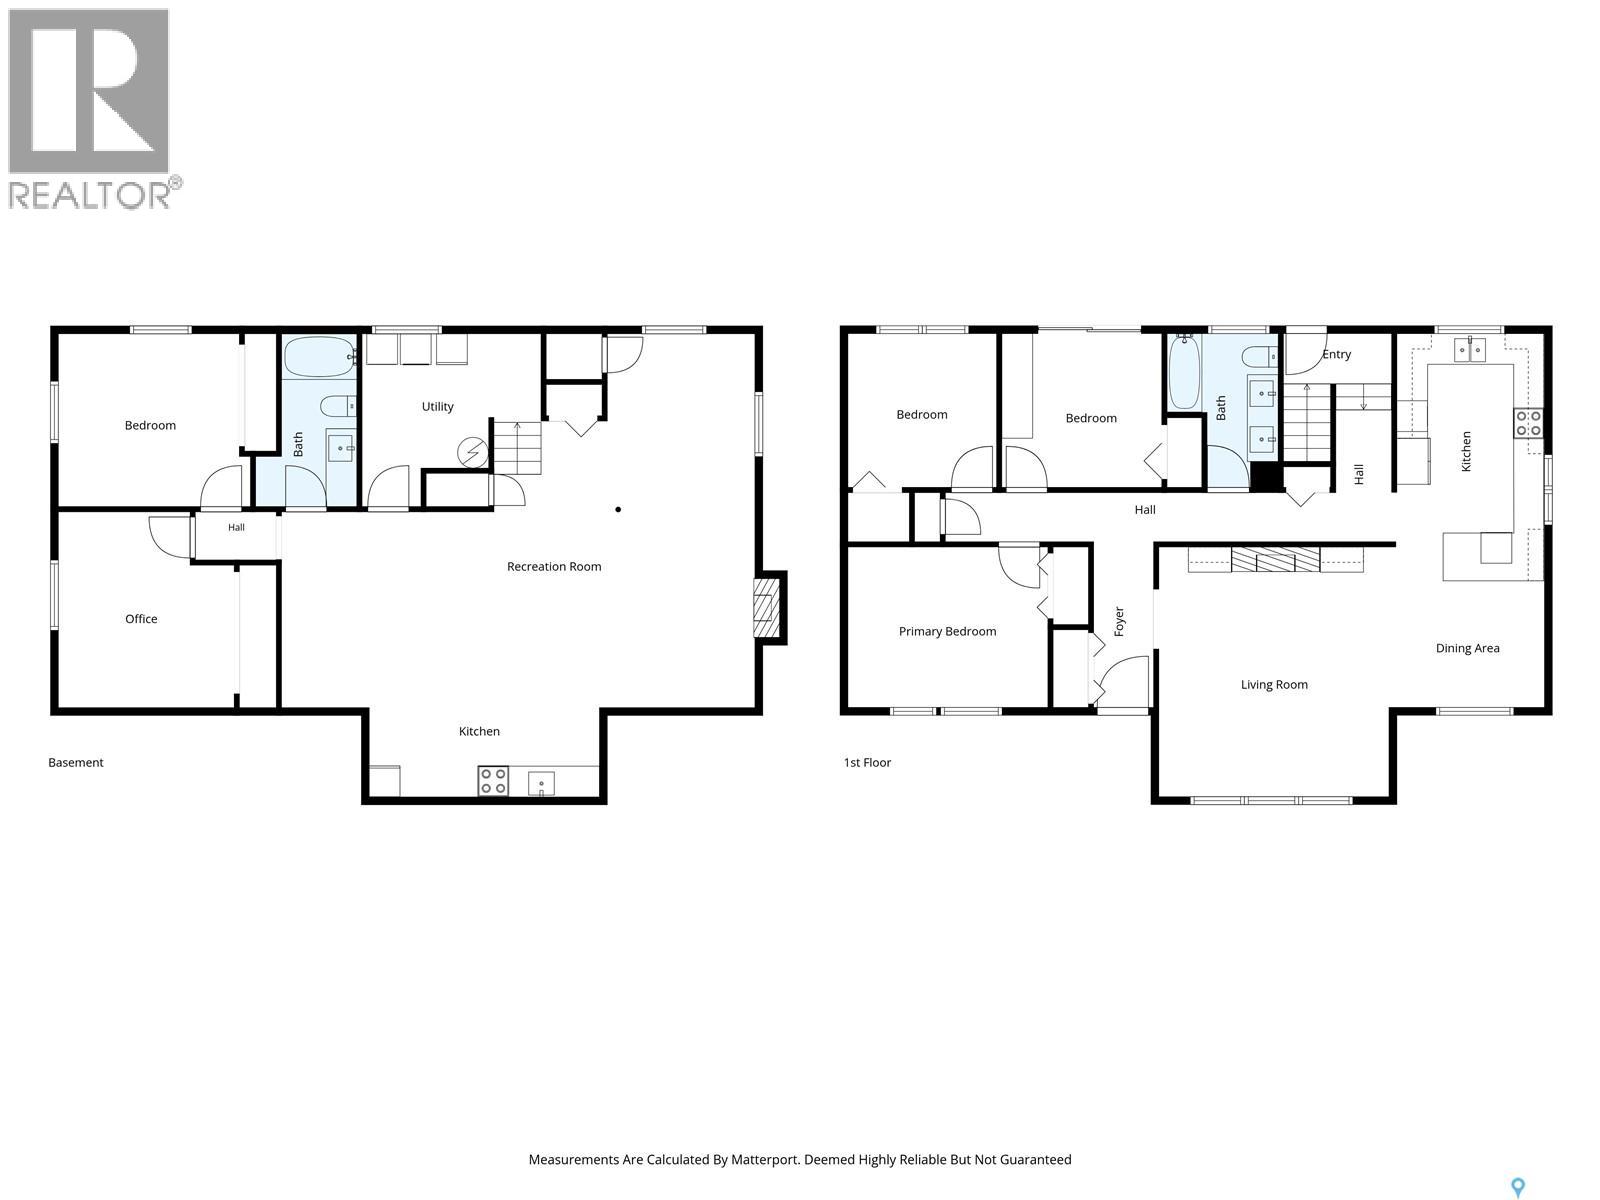
Welcome home to 15 MacDermid Crescent! Thoughtfully renovated with an incredible attention to detail, this home brings together timeless design, quality finishes, and meaningful upgrades throughout. From the moment you step inside, you'll appreciate the warm and cohesive colour palette, refinished hardwood floors, and luxury vinyl plank flooring that tie the spaces together. The kitchen has been completely renovated in 2024 with custom cabinetry, quartz counters, tile backsplash, a stone sink, and a full suite of LG appliances. The living room is equally inviting, anchored by a modern electric fireplace with custom built-ins that bring warmth and character to the space. Custom Hunter Douglas window coverings, including motorized blinds on the west-facing windows, provide both style and convenience. The basement underwent an extensive renovation in 2026, creating a flexible suited option with two bedrooms, updated flooring, fresh paint, new kitchen, and a stunning new bathroom featuring tiled finishes and heated floors. The space has also been prepared for a future fireplace, offering flexibility for further customization. Beyond the aesthetic design, significant investments have been made into this home with new windows in 2022, basement windows in 2025, 200amp Electrical service has been upgraded to 200 amps and newer mechanical. Outside, vinyl siding and a new composite front step offer low-maintenance appeal, while the garage adds everyday practicality. The yard has been lovingly established with perennials, an apple tree, climbing vines, and planter boxes that bring colour and character throughout the growing season. Even the Candy Cane Lane lights are included, ready to carry on a festive tradition! This is a home where the details have been considered, the major investments have been made, and the finished result feels both beautiful and functional. A wonderful opportunity to enjoy a thoughtfully updated home that's ready for its next chapter! (id:51699)
Property Details
| MLS® Number | SK053114 |
| Property Type | Single Family |
| Neigbourhood | Adelaide/Churchill |
| Features | Treed, Corner Site, Irregular Lot Size, Lane |
| Structure | Deck |
Building
| Bathroom Total | 2 |
| Bedrooms Total | 5 |
| Appliances | Washer, Refrigerator, Dishwasher, Dryer, Microwave, Window Coverings, Garage Door Opener Remote(s), Storage Shed, Stove |
| Architectural Style | Bungalow |
| Basement Development | Finished |
| Basement Type | Full (finished) |
| Constructed Date | 1959 |
| Construction Style Attachment | Detached |
| Cooling Type | Central Air Conditioning |
| Fireplace Fuel | Electric |
| Fireplace Present | Yes |
| Fireplace Type | Conventional |
| Heating Fuel | Natural Gas |
| Heating Type | Forced Air |
| Stories Total | 1 |
| Size Interior | 1246 Sqft |
| Type | House |
Parking
| Detached Garage | |
| Parking Space(s) | 3 |
Land
| Acreage | No |
| Fence Type | Fence |
| Landscape Features | Lawn, Underground Sprinkler, Garden Area |
| Size Frontage | 75 Ft |
| Size Irregular | 6806.00 |
| Size Total | 6806 Sqft |
| Size Total Text | 6806 Sqft |
Rooms
| Level | Type | Length | Width | Dimensions |
|---|---|---|---|---|
| Basement | Bedroom | 11 ft ,1 in | 12 ft ,3 in | 11 ft ,1 in x 12 ft ,3 in |
| Basement | Bedroom | 12 ft ,6 in | 11 ft ,3 in | 12 ft ,6 in x 11 ft ,3 in |
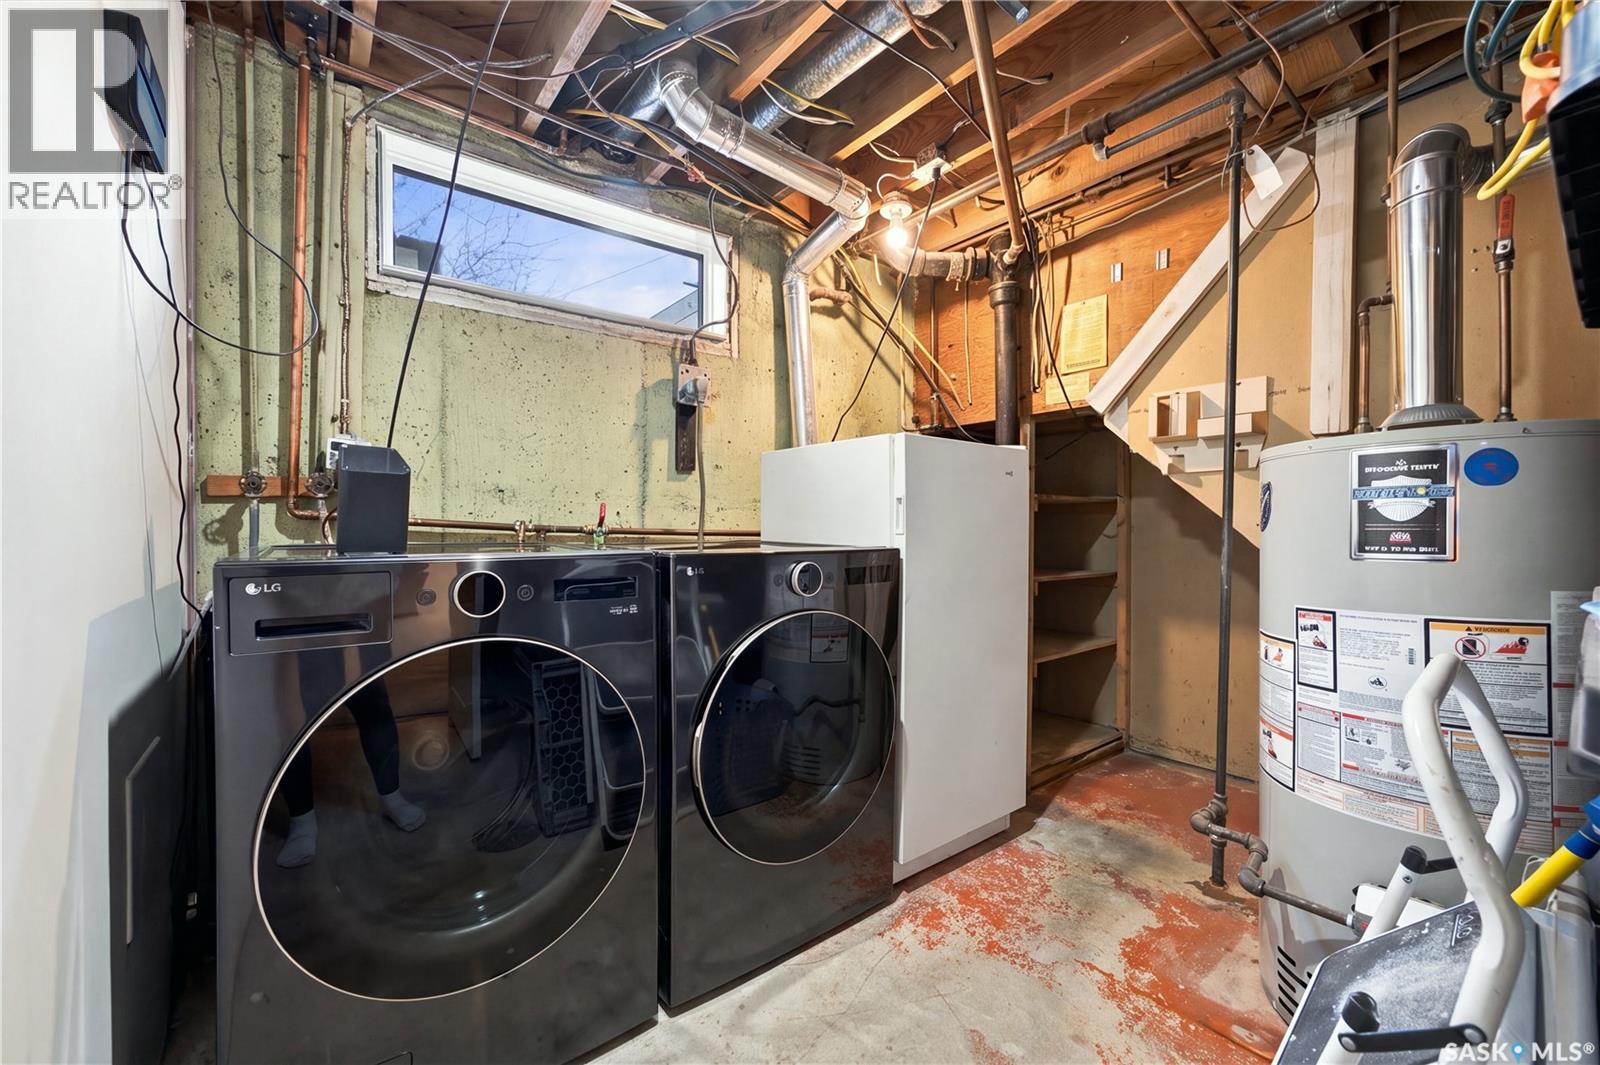
| Basement | Laundry Room | 11 ft ,1 in | 11 ft ,5 in | 11 ft ,1 in x 11 ft ,5 in |
| Basement | Kitchen | 5 ft ,9 in | 14 ft ,9 in | 5 ft ,9 in x 14 ft ,9 in |
| Basement | Family Room | 23 ft ,11 in | 30 ft ,3 in | 23 ft ,11 in x 30 ft ,3 in |
| Basement | 4pc Bathroom | 11 ft ,1 in | 6 ft ,6 in | 11 ft ,1 in x 6 ft ,6 in |
| Main Level | Living Room | 14 ft ,10 in | 16 ft | 14 ft ,10 in x 16 ft |
| Main Level | Kitchen | 15 ft ,10 in | 9 ft ,9 in | 15 ft ,10 in x 9 ft ,9 in |
| Main Level | Dining Room | 8 ft ,1 in | 9 ft ,9 in | 8 ft ,1 in x 9 ft ,9 in |
| Main Level | Bedroom | 9 ft ,10 in | 9 ft ,6 in | 9 ft ,10 in x 9 ft ,6 in |
| Main Level | Bedroom | 9 ft ,10 in | 10 ft ,3 in | 9 ft ,10 in x 10 ft ,3 in |
| Main Level | Primary Bedroom | 10 ft ,3 in | 12 ft ,9 in | 10 ft ,3 in x 12 ft ,9 in |
| Main Level | 4pc Bathroom | Measurements not available |
https://www.realtor.ca/real-estate/30505020/15-macdermid-crescent-saskatoon-adelaidechurchill
Interested?
Contact us for more information

The trademarks REALTOR®, REALTORS®, and the REALTOR® logo are controlled by The Canadian Real Estate Association (CREA) and identify real estate professionals who are members of CREA. The trademarks MLS®, Multiple Listing Service® and the associated logos are owned by The Canadian Real Estate Association (CREA) and identify the quality of services provided by real estate professionals who are members of CREA. The trademark DDF® is owned by The Canadian Real Estate Association (CREA) and identifies CREA's Data Distribution Facility (DDF®)
November 12 2026 03:14:08
Saskatoon Region Association of REALTORS® Inc.
Realty Executives Saskatoon