

602 2nd Street N Martensville, Saskatchewan S0K 2T2

$399,900
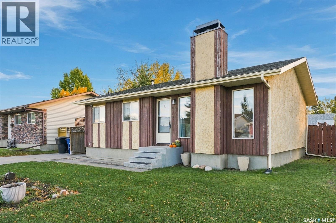
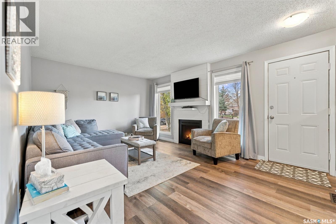
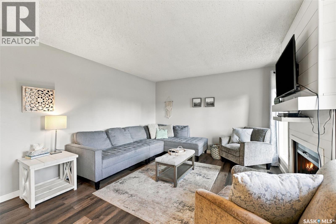
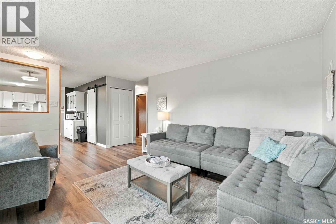
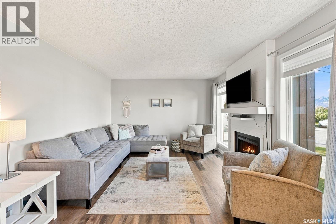
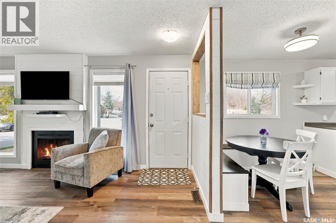
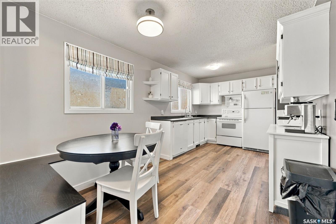
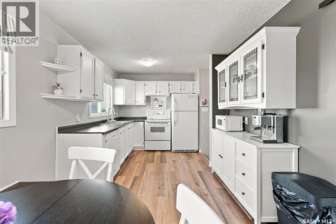
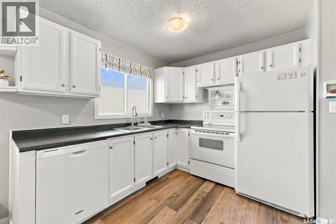
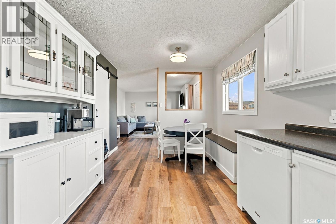
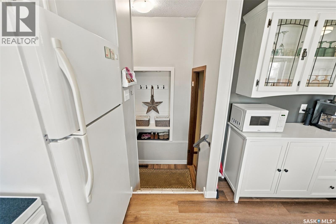
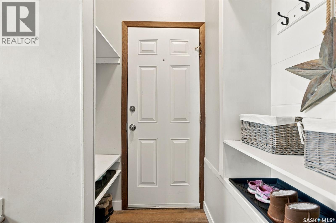
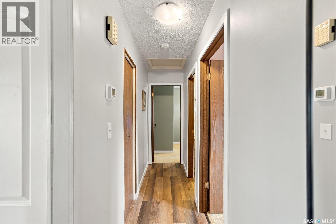
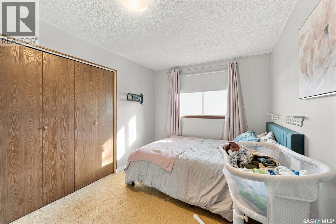
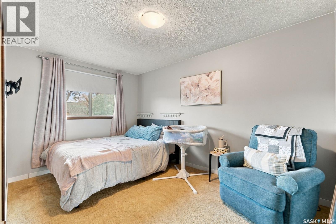
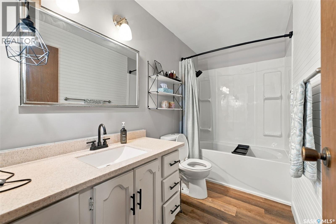
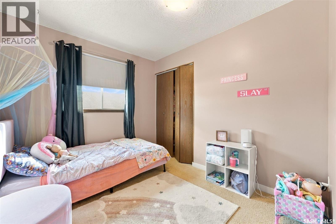
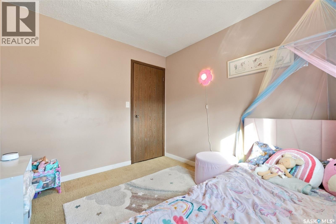
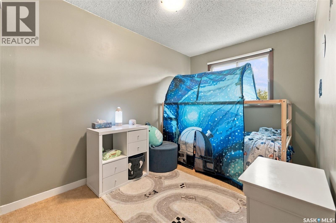
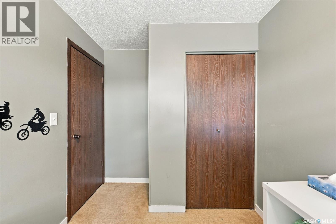
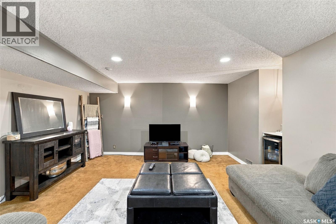
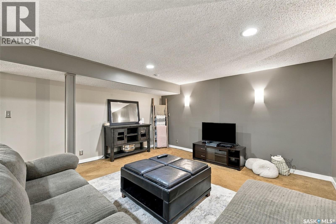
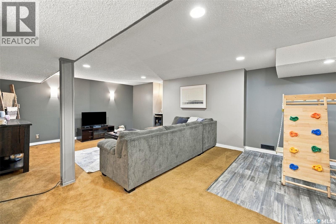
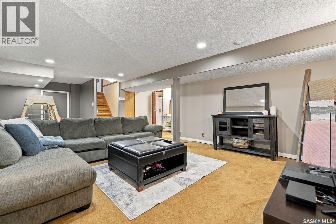
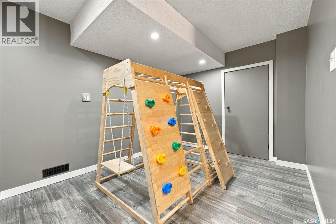
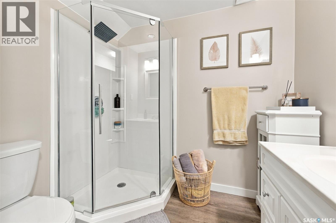
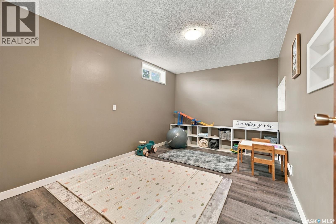
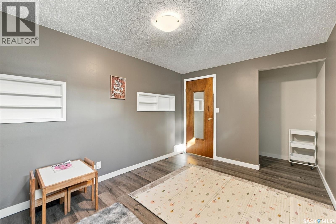
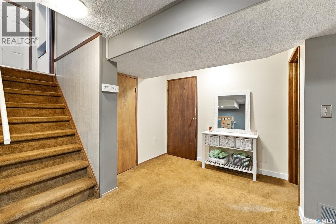
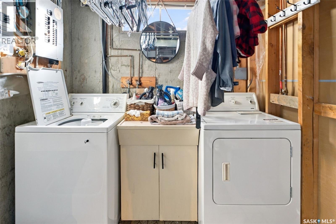
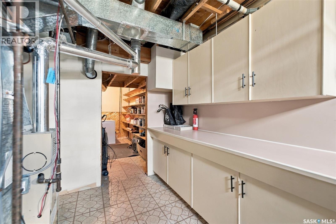
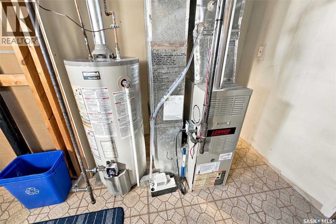
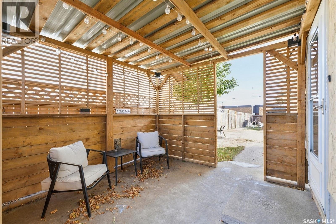
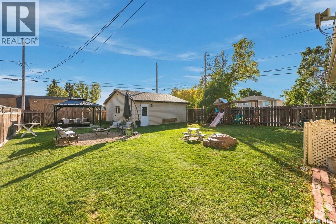
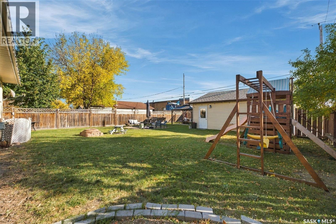
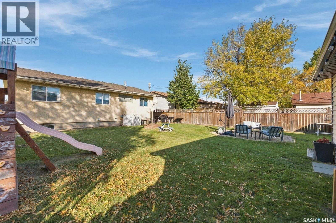
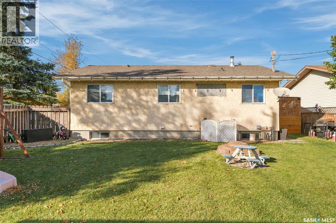
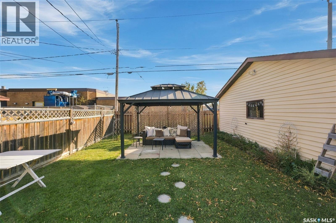
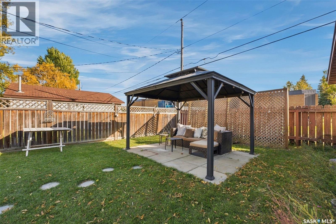
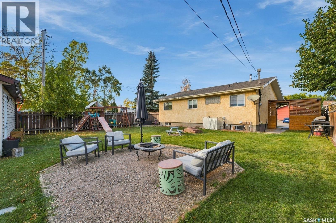
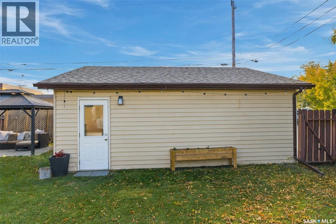
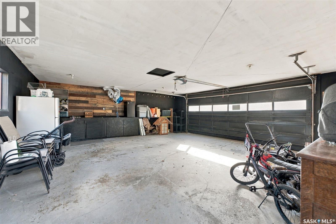
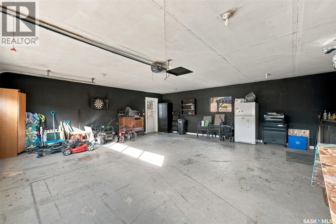
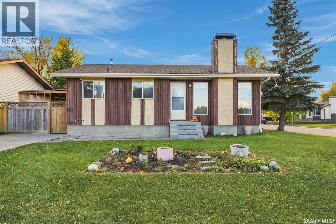
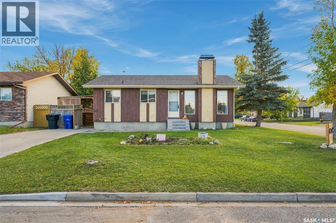
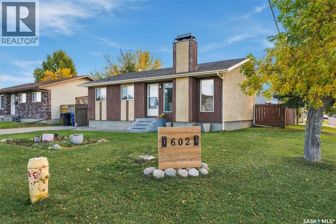
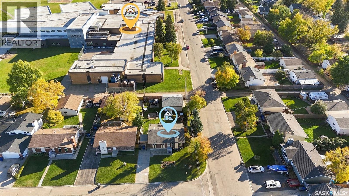
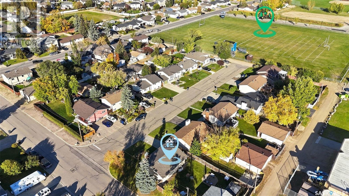
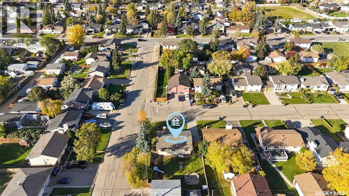
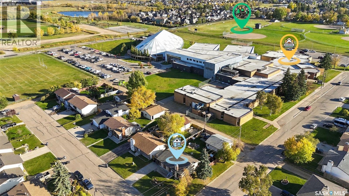
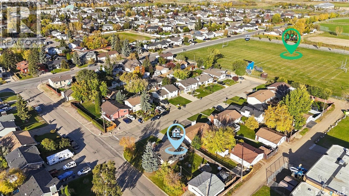
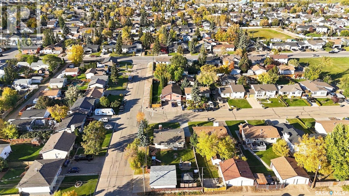
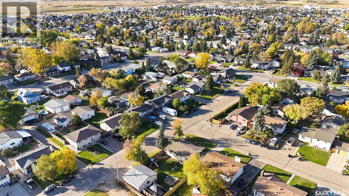
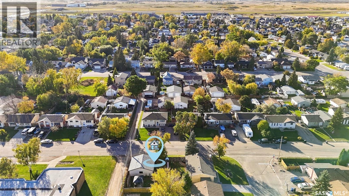
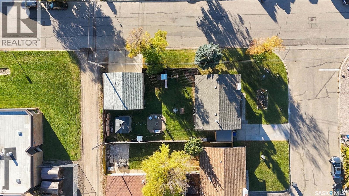
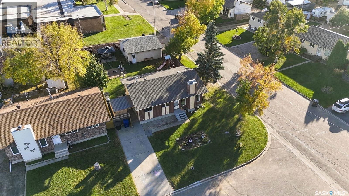
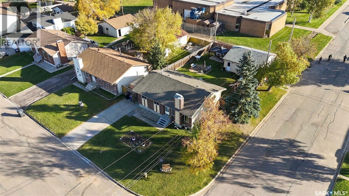
A fantastic opportunity to get into the market in Martensville! This thoughtfully updated 936 sq. ft. home offers 3+1 bedrooms and 2 bathrooms, with plenty of space for the whole family. Located steps from schools, parks and athletic centres! This home boasts redone paint and lighting and most flooring throughout, with the main floor featuring vinyl plank flooring throughout the kitchen, living and dining areas, as well as a built-in dining nook. The kitchen has been refreshed with updated countertops and refinished cabinetry. The inviting living room features a wood-burning fireplace and large front-facing windows that bring in plenty of natural light. Three good-sized bedrooms and a beautifully renovated main bathroom with a soaker tub complete the main floor. The fully developed basement adds even more living space with a large family room, fourth bedroom, plenty of storage, a dedicated laundry and mechanical area, and an additional redone 3-piece bathroom with a walk-in shower. Outside, enjoy a great yard with a covered patio and seating area, gazebo space, and convenient access from the separate side entrance. The insulated 24' x 26' garage is another great feature, along with ample additional parking on this convenient corner lot. With thoughtful updates, a functional layout and a great garage, this is an excellent opportunity for first-time buyers, families or anyone looking for great value in Martensville. Don't wait on this one, book your showing today! (id:51699)
Property Details
| MLS® Number | SK053156 |
| Property Type | Single Family |
| Features | Treed, Corner Site, Rectangular |
| Structure | Patio(s) |
Building
| Bathroom Total | 2 |
| Bedrooms Total | 4 |
| Appliances | Washer, Refrigerator, Satellite Dish, Dishwasher, Dryer, Microwave, Window Coverings, Garage Door Opener Remote(s), Central Vacuum - Roughed In, Stove |
| Architectural Style | Bungalow |
| Basement Development | Finished |
| Basement Type | Full (finished) |
| Constructed Date | 1981 |
| Construction Style Attachment | Detached |
| Cooling Type | Central Air Conditioning |
| Fireplace Fuel | Wood |
| Fireplace Present | Yes |
| Fireplace Type | Conventional |
| Heating Fuel | Natural Gas |
| Heating Type | Forced Air |
| Stories Total | 1 |
| Size Interior | 936 Sqft |
| Type | House |
Parking
| Detached Garage | |
| Parking Space(s) | 6 |
Land
| Acreage | No |
| Landscape Features | Lawn |
| Size Frontage | 54 Ft ,5 In |
| Size Irregular | 54.5x120.3 |
| Size Total Text | 54.5x120.3 |
Rooms
| Level | Type | Length | Width | Dimensions |
|---|---|---|---|---|
| Basement | Family Room | 15 ft | 22 ft | 15 ft x 22 ft |
| Basement | Bedroom | 9 ft | 13 ft | 9 ft x 13 ft |
| Basement | 4pc Bathroom | x x x | ||
| Basement | Laundry Room | x x x | ||
| Basement | Other | x x x | ||
| Main Level | Living Room | 11 ft ,10 in | 16 ft | 11 ft ,10 in x 16 ft |
| Main Level | Dining Room | 8 ft ,6 in | 9 ft ,4 in | 8 ft ,6 in x 9 ft ,4 in |
| Main Level | Primary Bedroom | 9 ft | 13 ft | 9 ft x 13 ft |
| Main Level | Bedroom | 8 ft ,6 in | 9 ft ,6 in | 8 ft ,6 in x 9 ft ,6 in |
| Main Level | Bedroom | 7 ft ,6 in | 11 ft | 7 ft ,6 in x 11 ft |
| Main Level | 4pc Bathroom | x x x |
https://www.realtor.ca/real-estate/30506137/602-2nd-street-n-martensville
Interested?
Contact us for more information

The trademarks REALTOR®, REALTORS®, and the REALTOR® logo are controlled by The Canadian Real Estate Association (CREA) and identify real estate professionals who are members of CREA. The trademarks MLS®, Multiple Listing Service® and the associated logos are owned by The Canadian Real Estate Association (CREA) and identify the quality of services provided by real estate professionals who are members of CREA. The trademark DDF® is owned by The Canadian Real Estate Association (CREA) and identifies CREA's Data Distribution Facility (DDF®)
November 12 2026 04:20:08
Saskatoon Region Association of REALTORS® Inc.
Century 21 Fusion