

320 J Avenue N Saskatoon, Saskatchewan S7L 2K2

$226,000
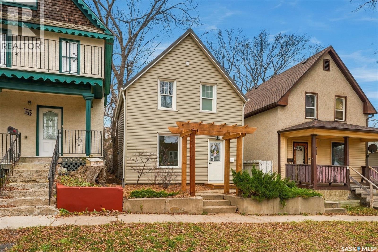
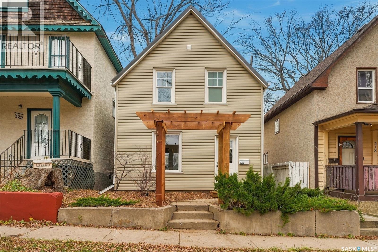
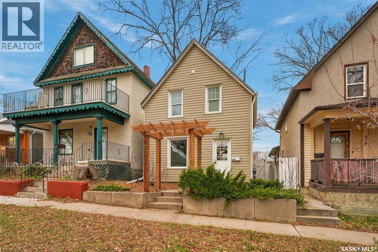
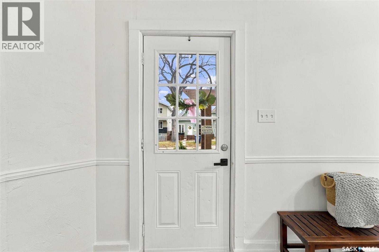
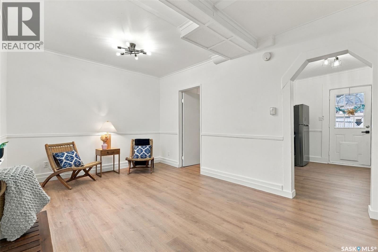
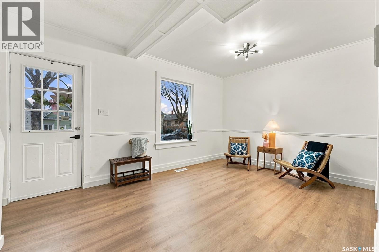
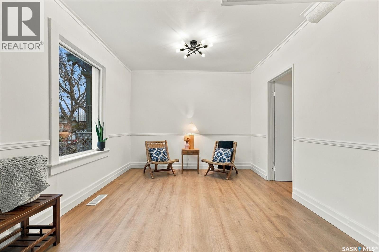
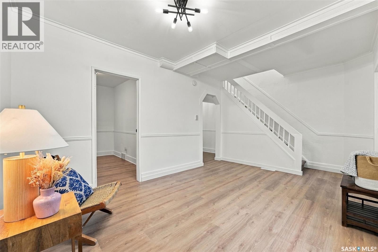
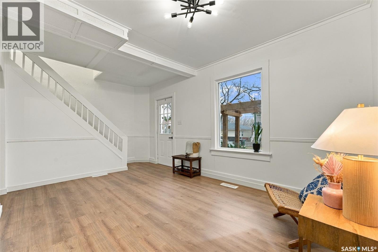
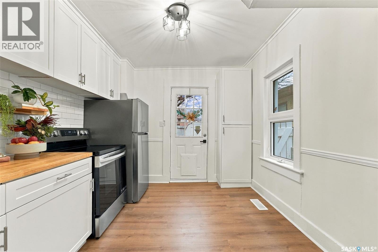
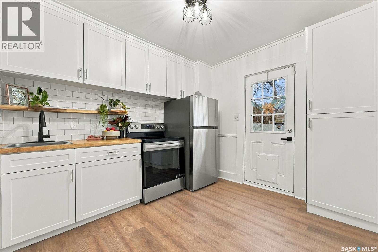
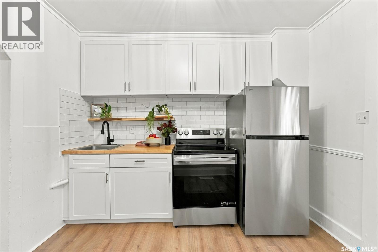
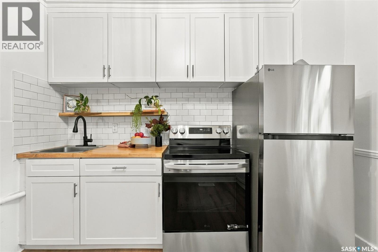
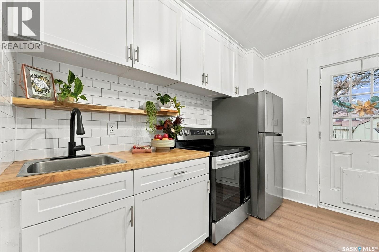
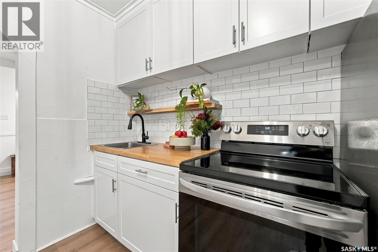
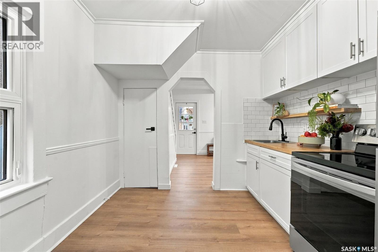
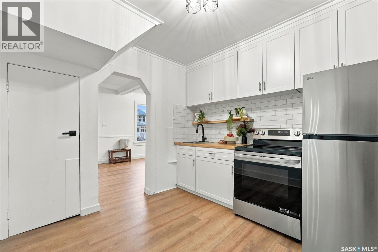
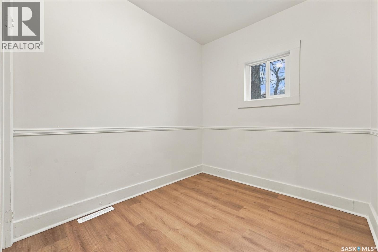
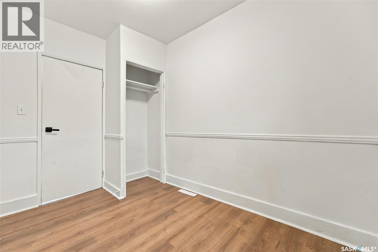
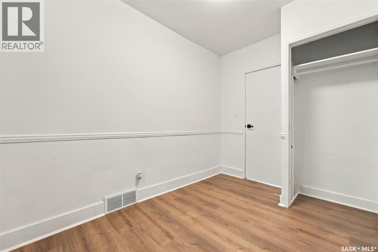
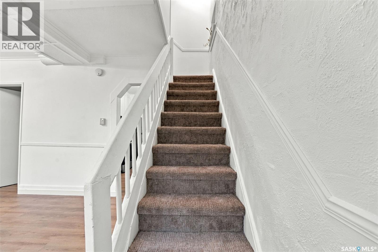
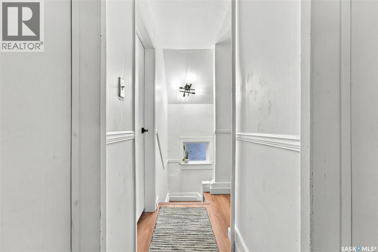
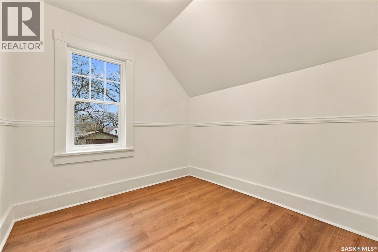
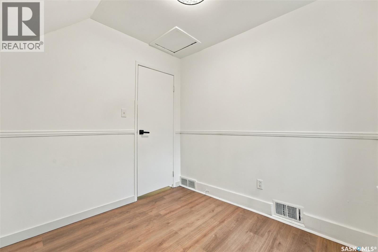
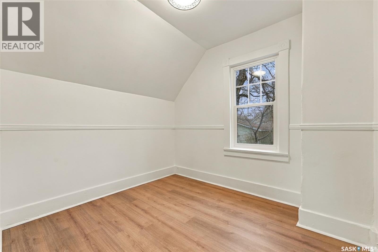
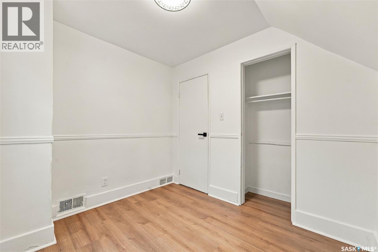
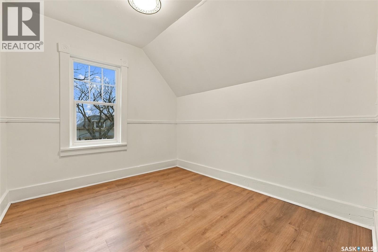
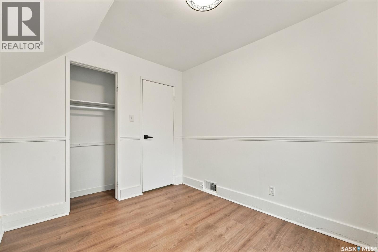
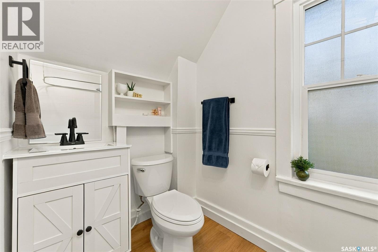
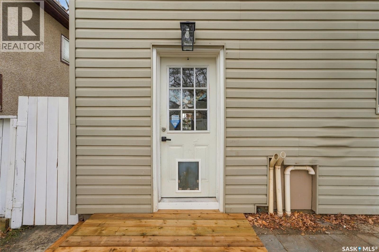
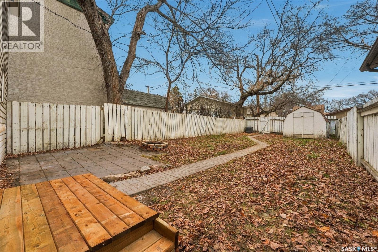
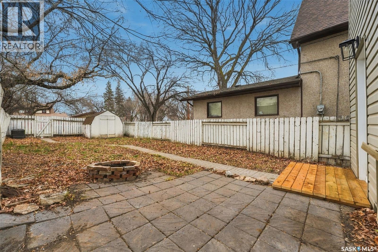
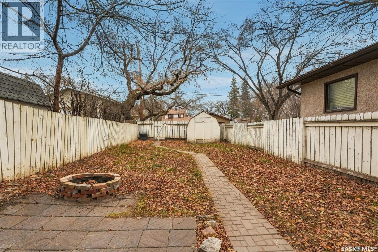
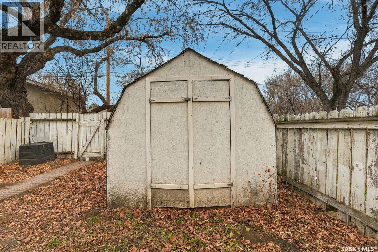
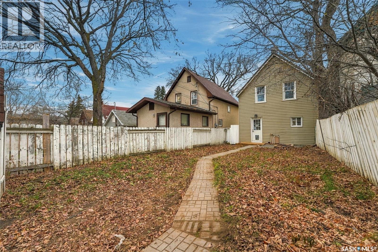
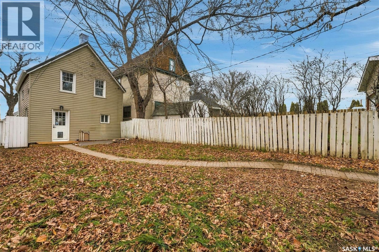
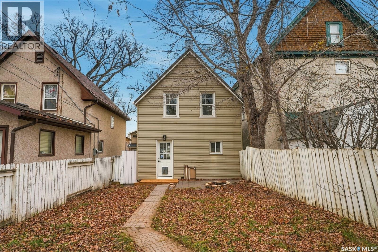
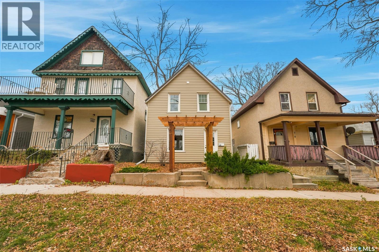
Welcome to 320 Avenue J North! Located on a quiet street in Westmount, this 4-bedroom home offers plenty of updates while maintaining its original character. Recent improvements include all new flooring, newer kitchen doors with appliances, fresh paint, and a brand-new roof. The bright living room features a large west-facing window, while the main-floor bedroom offers flexibility as an office or den. Additional upgrades include some updated windows, newer siding, The spacious backyard features a patio and storage shed. Conveniently located near schools, parks, and amenities, this move-in-ready home is a great opportunity! (id:51699)
Property Details
| MLS® Number | SK053247 |
| Property Type | Single Family |
| Neigbourhood | Westmount |
| Features | Treed, Lane, Rectangular |
Building
| Bathroom Total | 1 |
| Bedrooms Total | 4 |
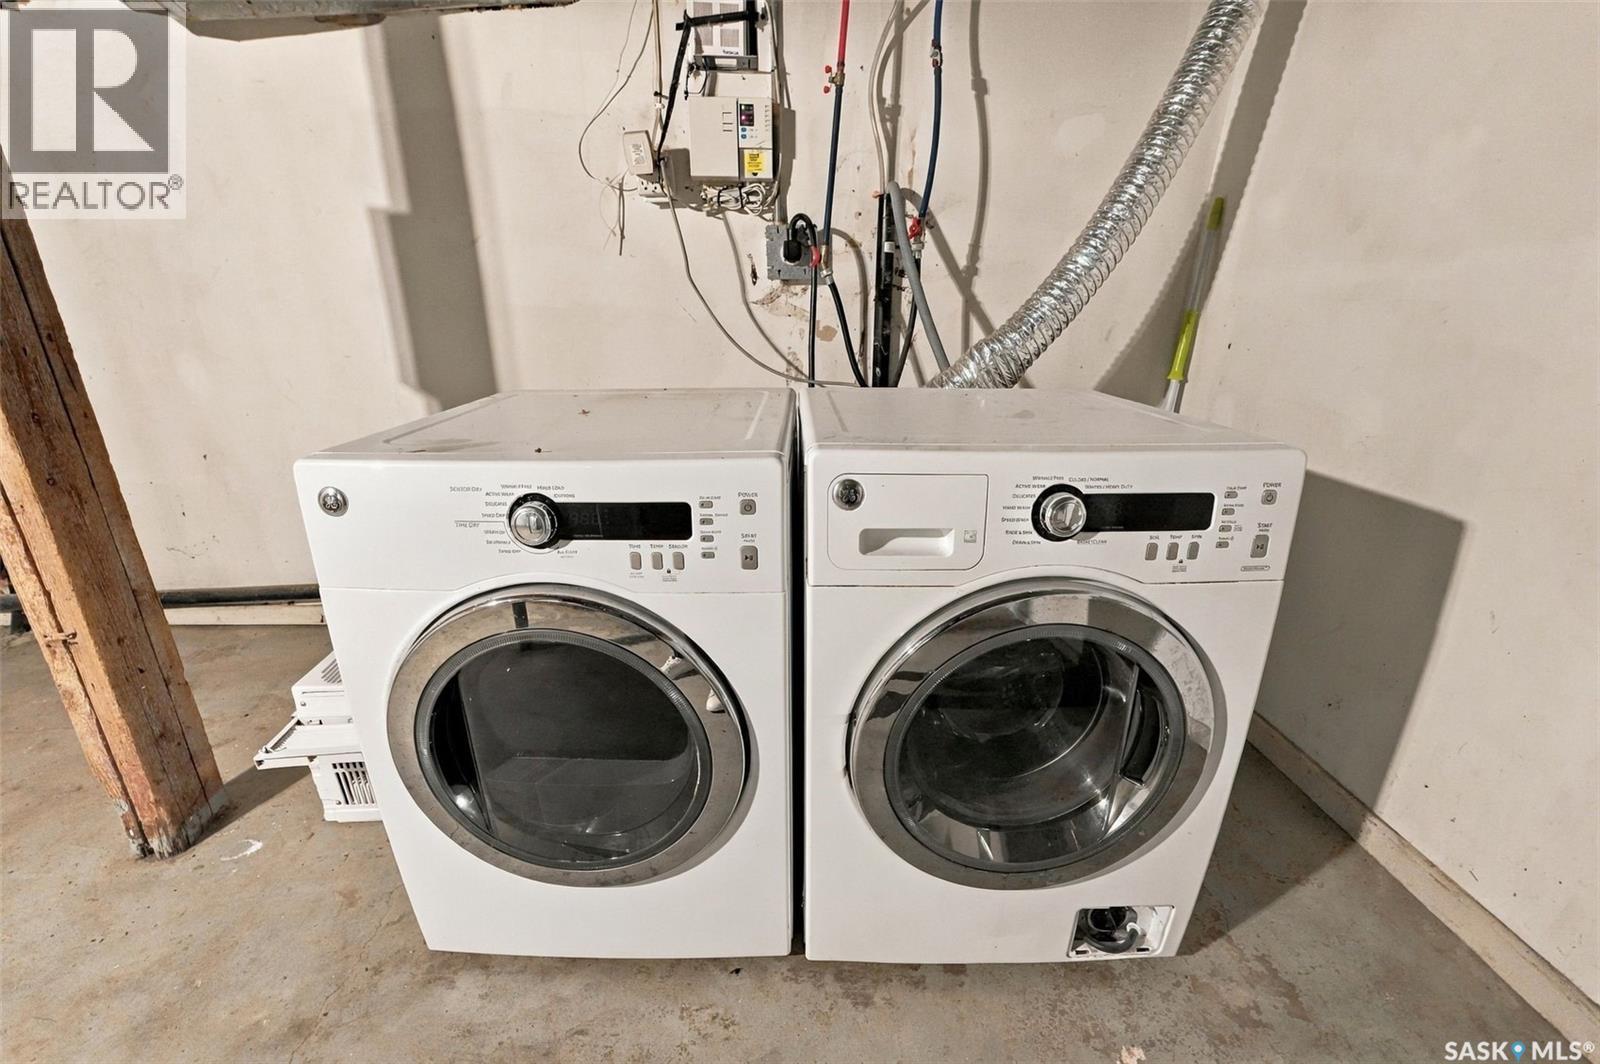
| Appliances | Washer, Refrigerator, Dryer, Storage Shed, Stove |
| Architectural Style | 2 Level |
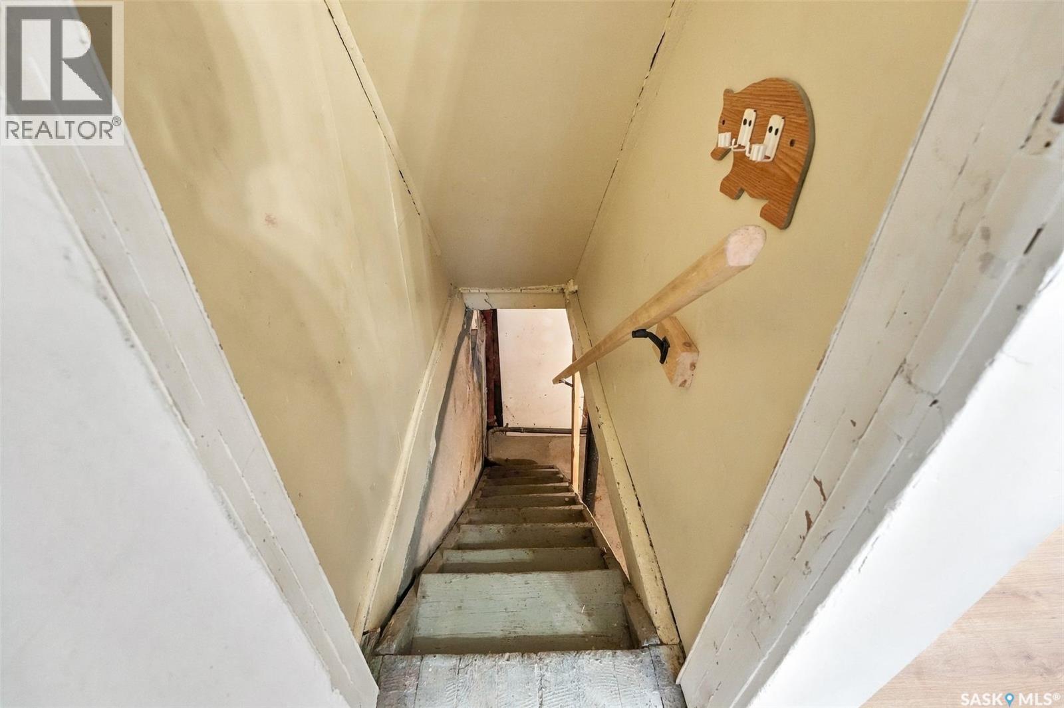
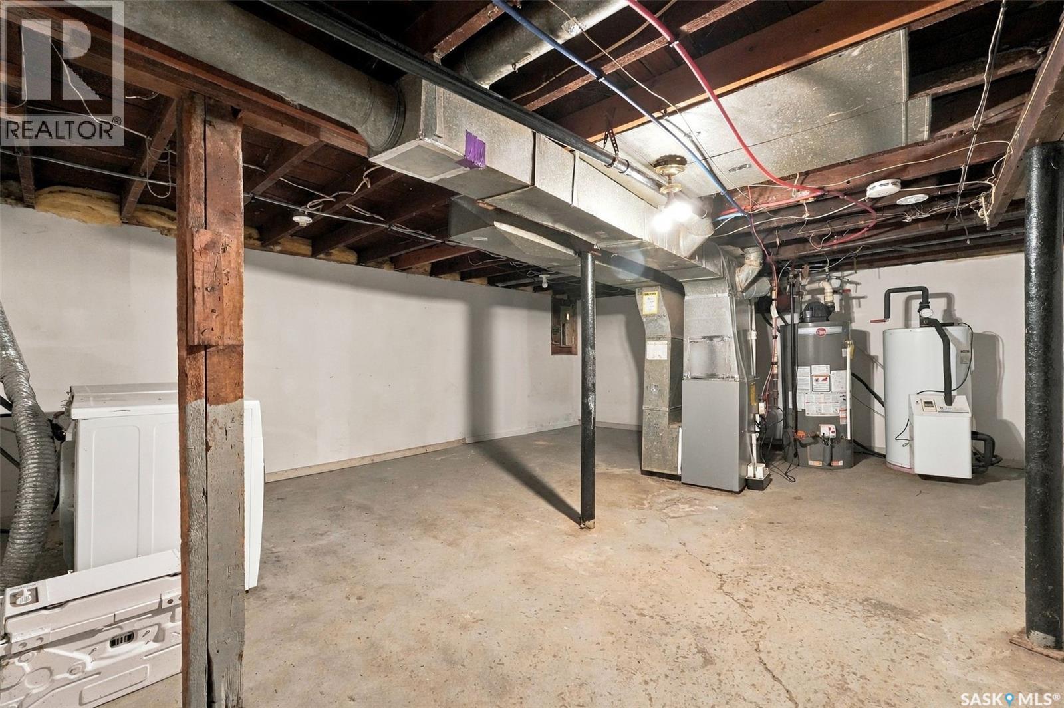
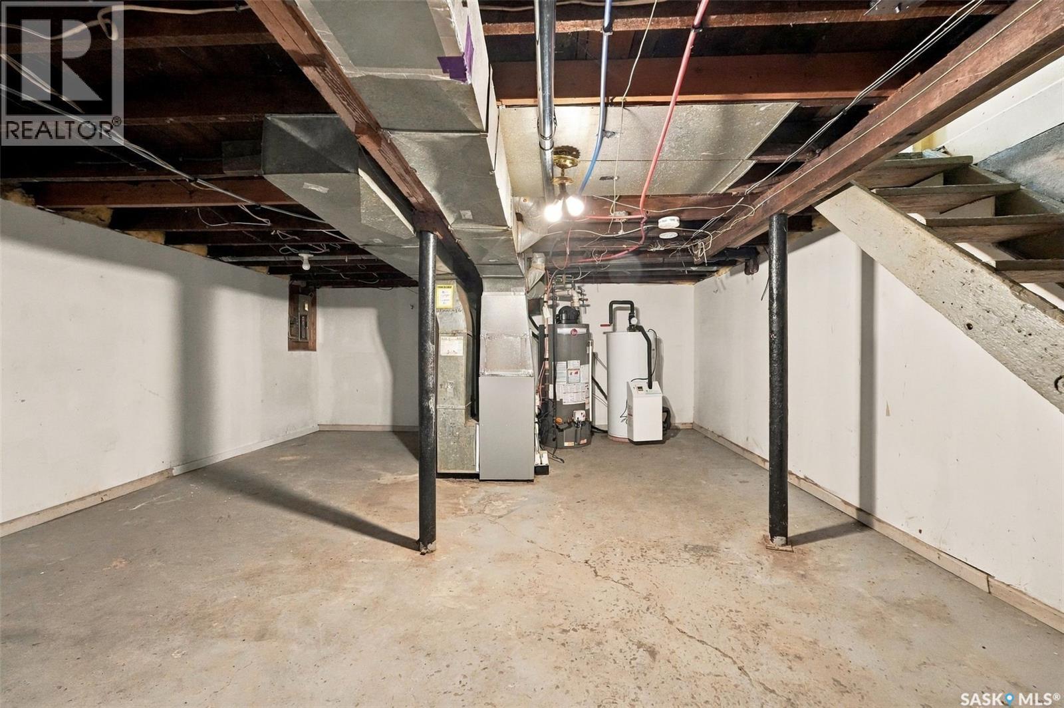
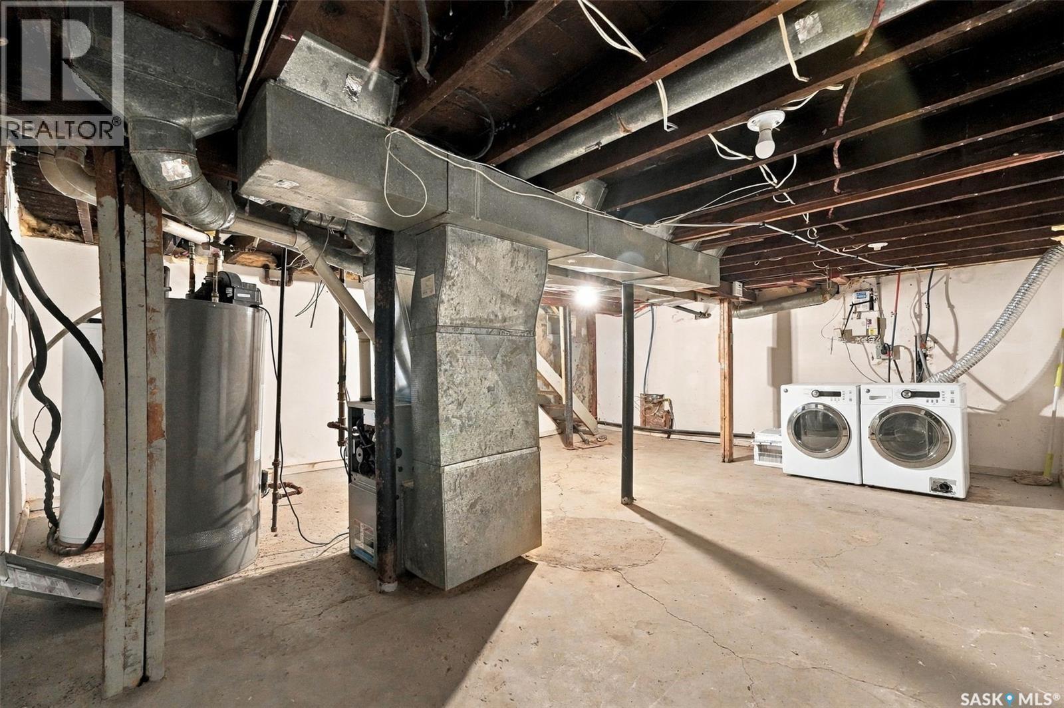
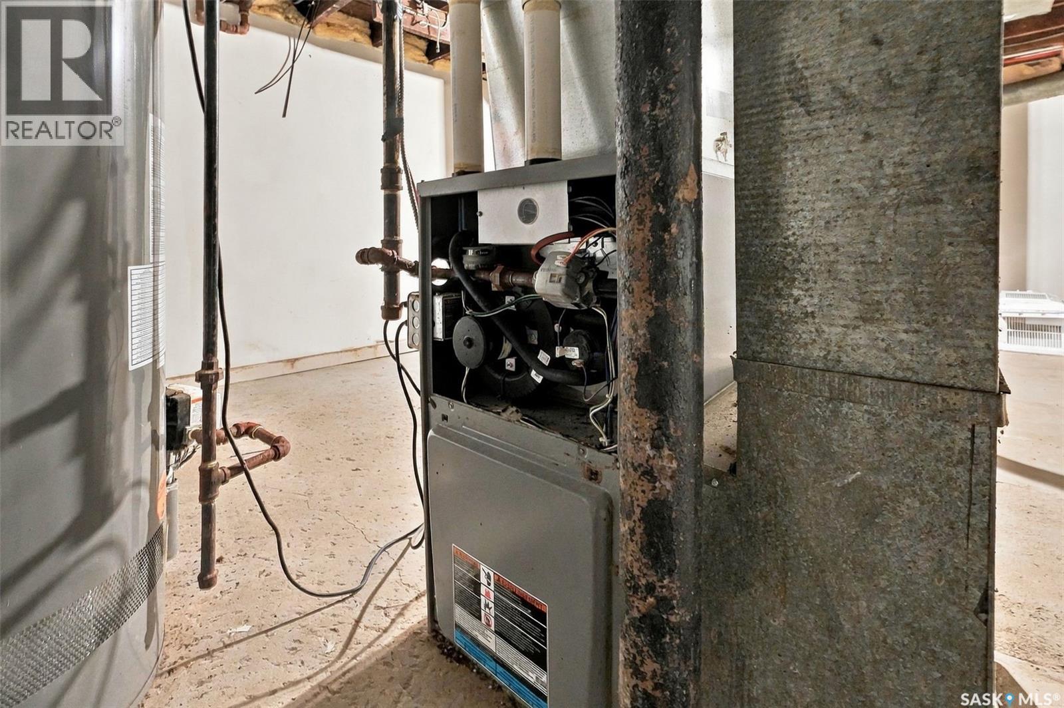
| Basement Development | Unfinished |
| Basement Type | Full (unfinished) |
| Constructed Date | 1912 |
| Construction Style Attachment | Detached |
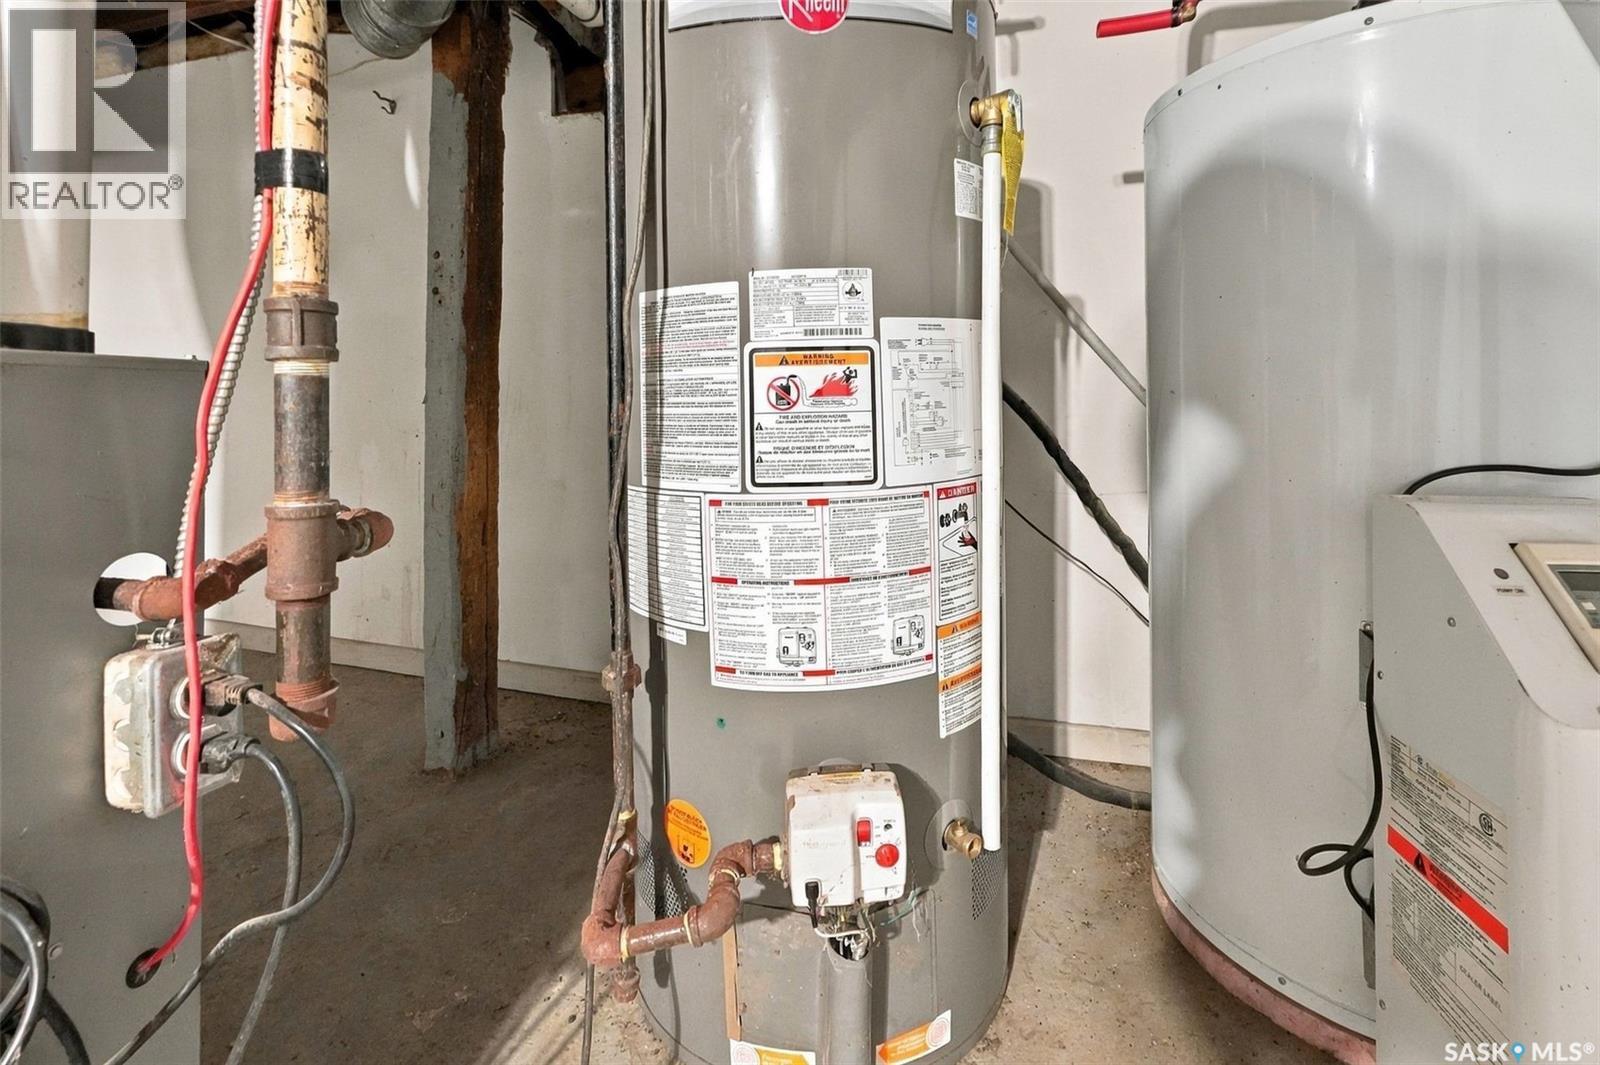
| Heating Fuel | Natural Gas |
| Heating Type | Forced Air |
| Stories Total | 2 |
| Size Interior | 850 Sqft |
| Type | House |
Parking
| Parking Space(s) | 2 |
Land
| Acreage | No |
| Fence Type | Fence |
| Landscape Features | Lawn |
| Size Frontage | 25 Ft |
| Size Irregular | 25x117 |
| Size Total Text | 25x117 |
Rooms
| Level | Type | Length | Width | Dimensions |
|---|---|---|---|---|
| Second Level | Bedroom | 7'8 x 7'10 | ||
| Second Level | Bedroom | 9'8 x 8'1 | ||
| Second Level | Bedroom | 7'8 x 8'8 | ||
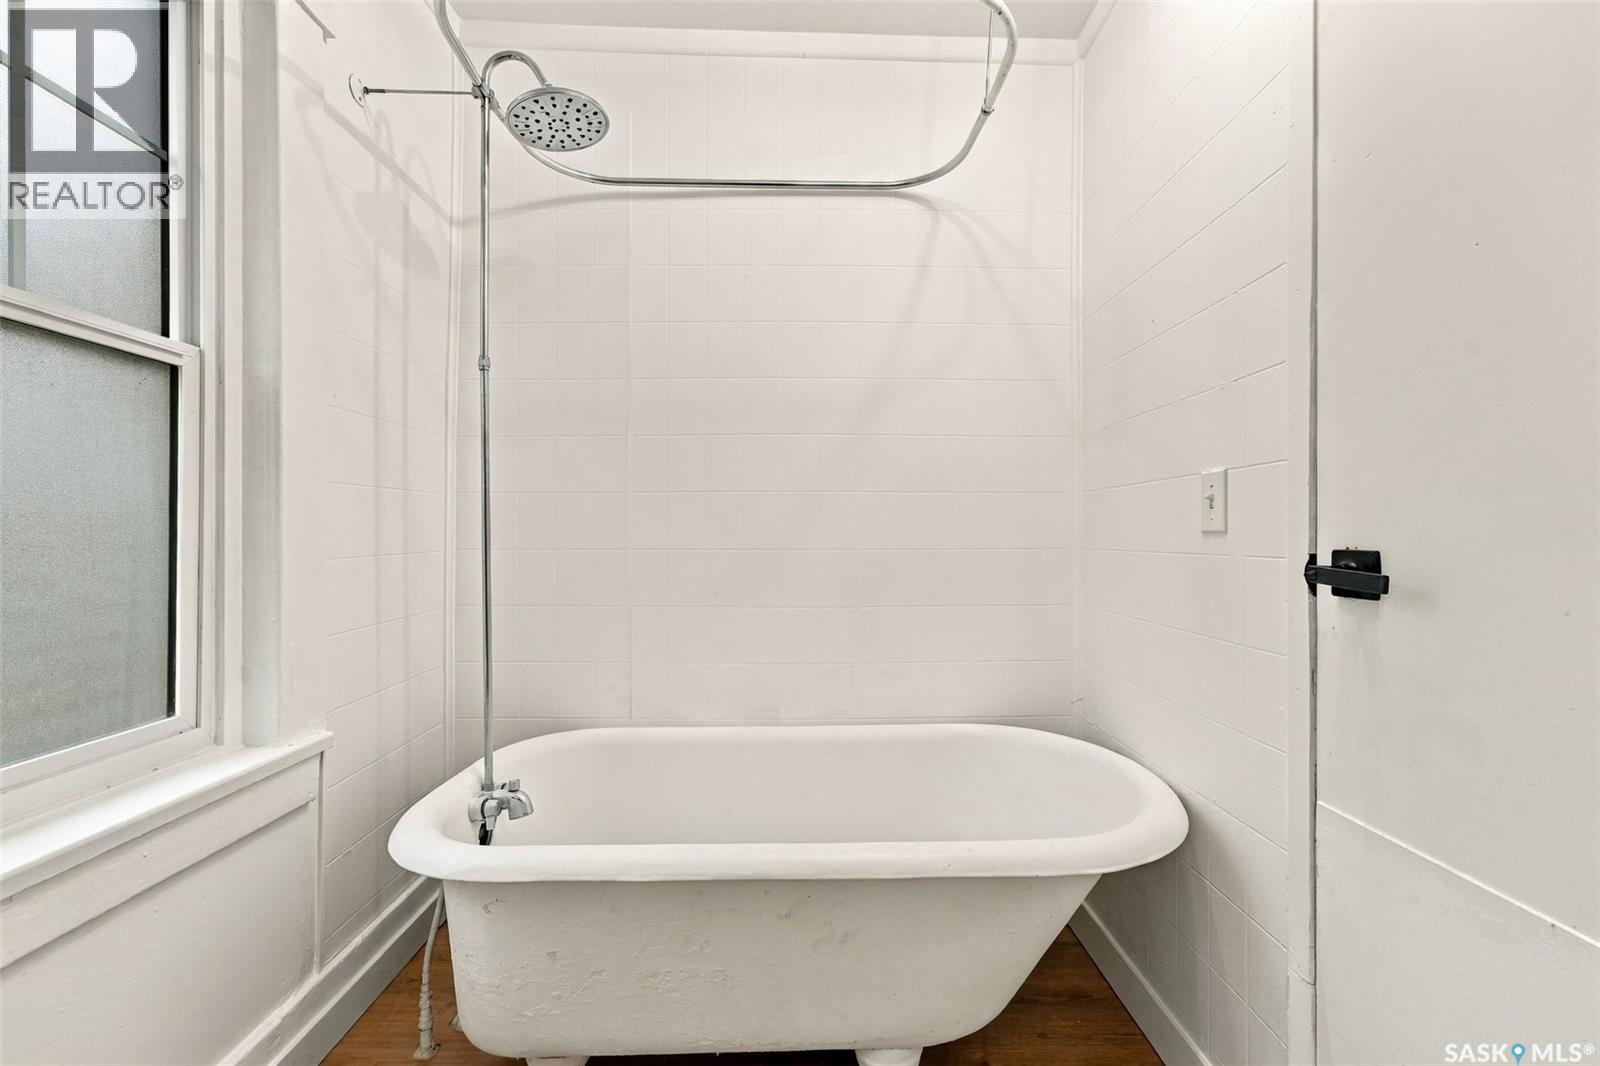
| Second Level | 4pc Bathroom | X x X | ||
| Basement | Laundry Room | X x X | ||
| Main Level | Kitchen/dining Room | 10 ft | 7 ft ,8 in | 10 ft x 7 ft ,8 in |
| Main Level | Living Room | 14'5 x 10'5 | ||
| Main Level | Bedroom | 10 ft | 7 ft | 10 ft x 7 ft |
https://www.realtor.ca/real-estate/30510616/320-j-avenue-n-saskatoon-westmount
Interested?
Contact us for more information

The trademarks REALTOR®, REALTORS®, and the REALTOR® logo are controlled by The Canadian Real Estate Association (CREA) and identify real estate professionals who are members of CREA. The trademarks MLS®, Multiple Listing Service® and the associated logos are owned by The Canadian Real Estate Association (CREA) and identify the quality of services provided by real estate professionals who are members of CREA. The trademark DDF® is owned by The Canadian Real Estate Association (CREA) and identifies CREA's Data Distribution Facility (DDF®)
November 13 2026 05:20:05
Saskatoon Region Association of REALTORS® Inc.
Boyes Group Realty Inc.