

414 Maple Road W Nipawin, Saskatchewan S0E 1E0




$145,000
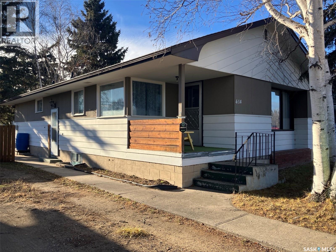
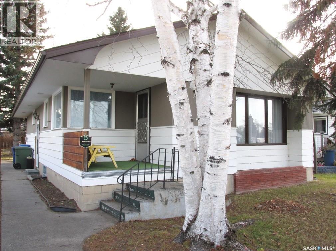
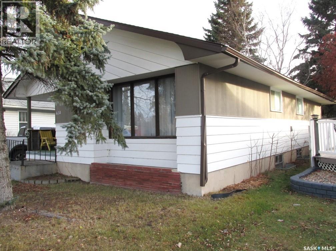
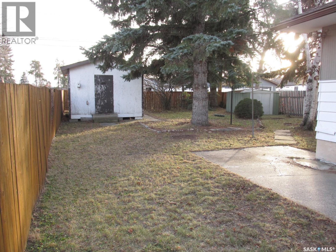
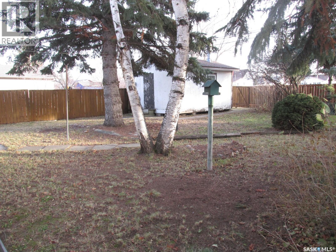
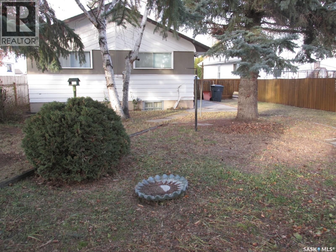
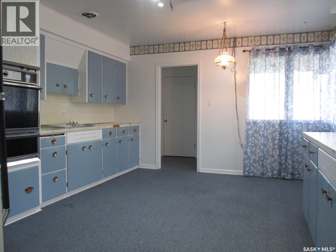
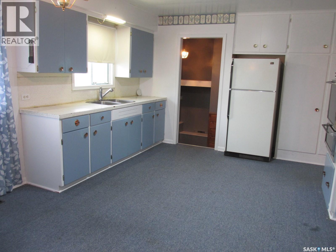
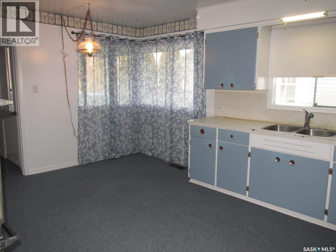
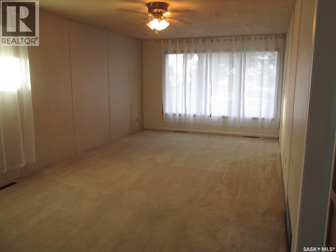
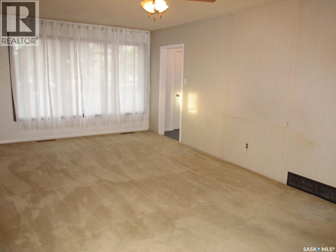
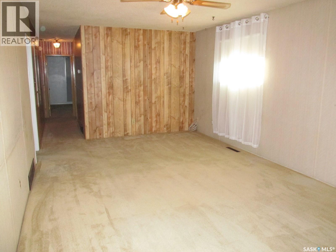
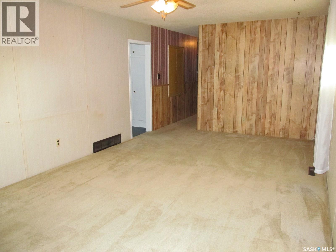
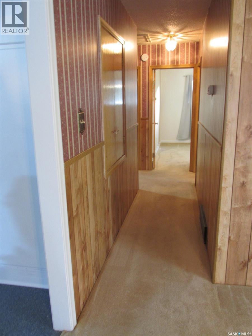
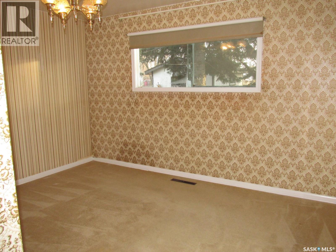
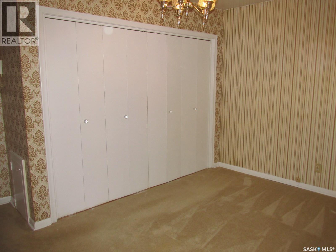
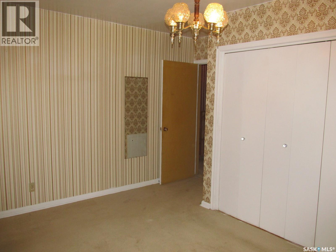
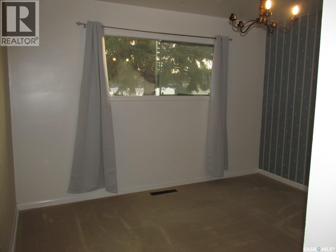
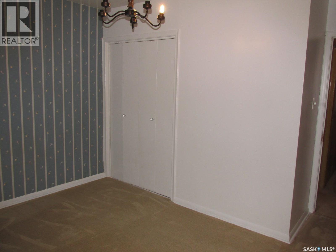
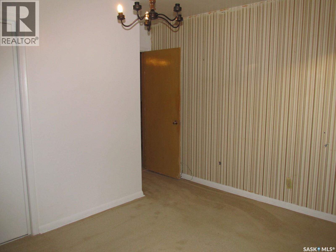
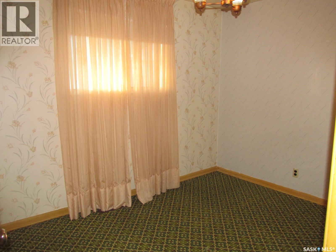
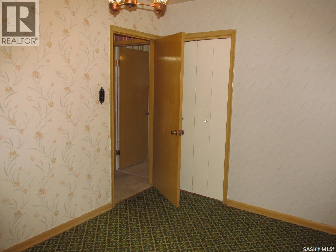
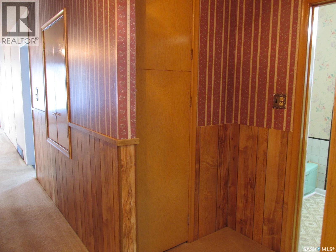
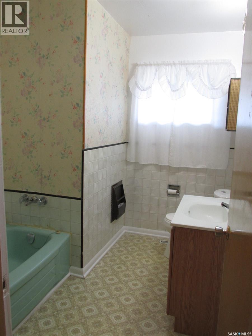
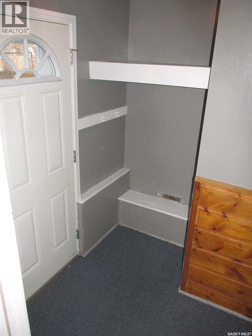
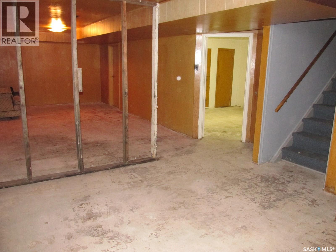
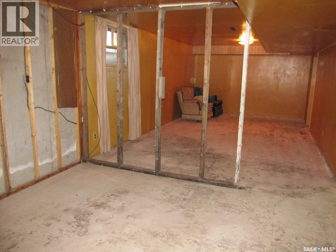
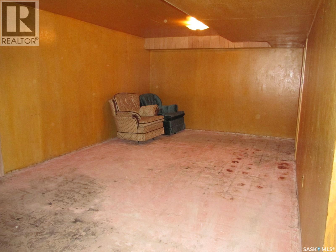
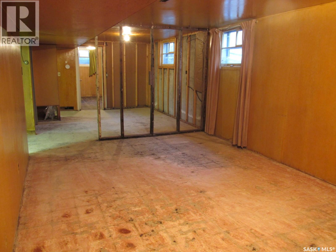
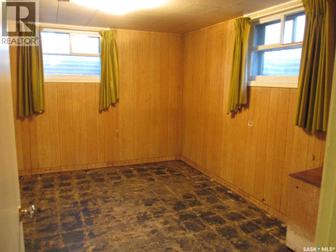
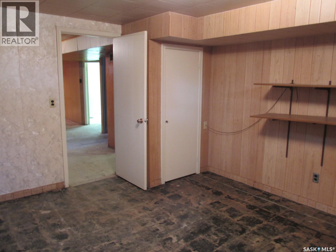
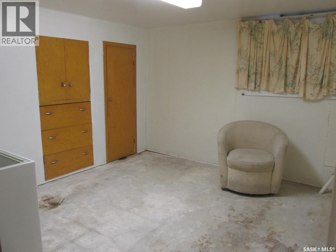
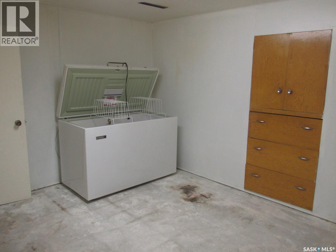
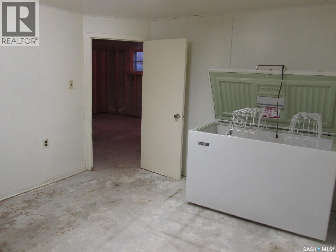
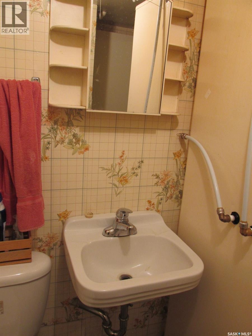
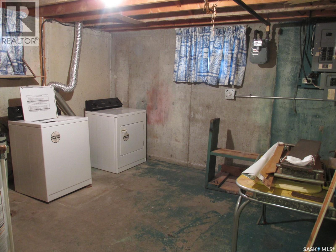
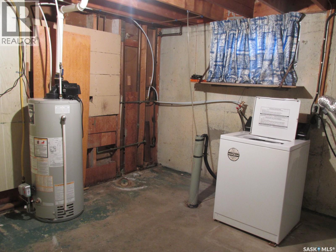
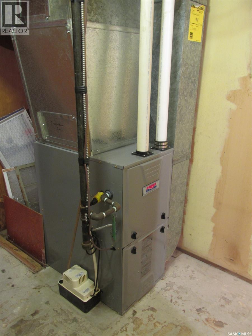
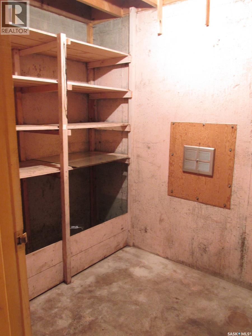
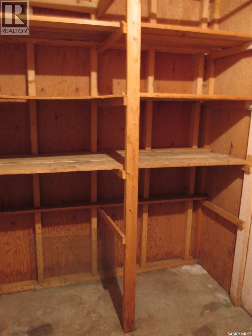
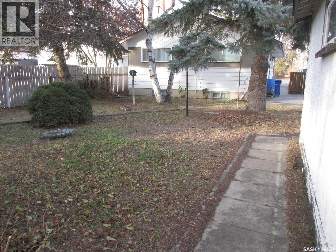
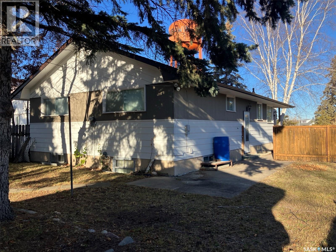
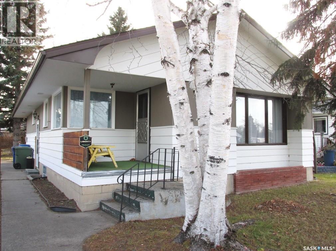
Welcome to 414 Maple Rd W, Nipawin, SK! This well taken care of 1185 sq ft home features a great size eat-in kitchen, spacious living room, 5 bedrooms, 2 baths (basement bedrooms windows don’t comply with current egress requirements). Downstairs you will find a large family room, and extra storage spaces. You have an option to customize it and make it your own! Some of the upgrades are shingles, high efficient furnace, water heater. Outside you will find a mostly fenced yard, a 12x16’ workshop for your projects or the extra storage space, plus a shed. Make this your next home! Don’t delay - phone today! (id:51699)
Property Details
| MLS® Number | SK053307 |
| Property Type | Single Family |
| Features | Treed, Rectangular |
Building
| Bathroom Total | 2 |
| Bedrooms Total | 5 |
| Appliances | Washer, Refrigerator, Dryer, Freezer, Window Coverings, Storage Shed, Stove |
| Architectural Style | Bungalow |
| Basement Development | Partially Finished |
| Basement Type | Full (partially Finished) |
| Constructed Date | 1960 |
| Construction Style Attachment | Detached |
| Heating Fuel | Natural Gas |
| Heating Type | Forced Air |
| Stories Total | 1 |
| Size Interior | 1,185 Sqft |
| Type | House |
Parking
| None | |
| Parking Space(s) | 2 |
Land
| Acreage | No |
| Fence Type | Partially Fenced |
| Size Frontage | 49 Ft ,9 In |
| Size Irregular | 0.15 |
| Size Total | 0.15 Ac |
| Size Total Text | 0.15 Ac |
Rooms
| Level | Type | Length | Width | Dimensions |
|---|---|---|---|---|
| Basement | Family Room | 19 ft | 11 ft ,6 in | 19 ft x 11 ft ,6 in |
| Basement | Bedroom | 12 ft ,4 in | 10 ft ,10 in | 12 ft ,4 in x 10 ft ,10 in |
| Basement | Bedroom | 13 ft ,1 in | 11 ft ,5 in | 13 ft ,1 in x 11 ft ,5 in |
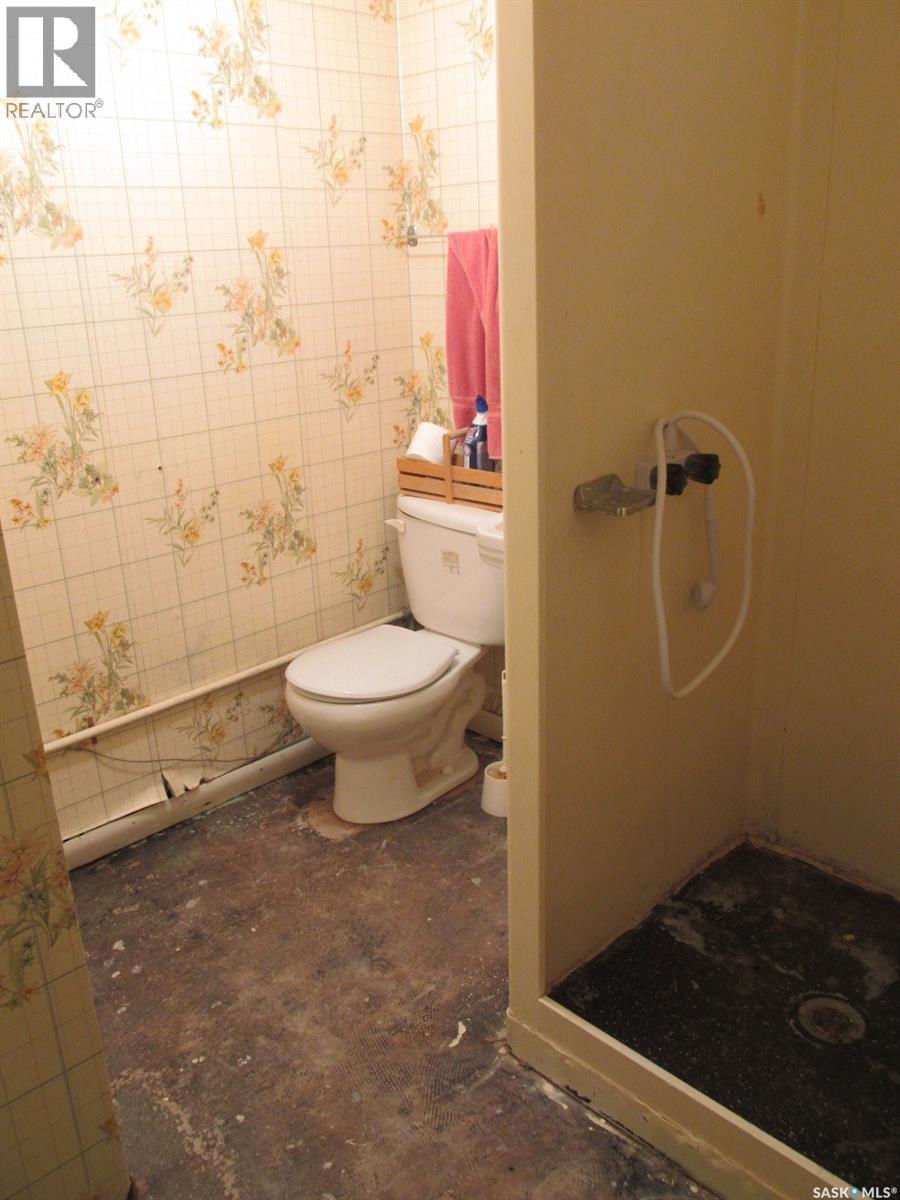
| Basement | 3pc Bathroom | 6 ft ,4 in | 5 ft | 6 ft ,4 in x 5 ft |
| Basement | Laundry Room | 12 ft ,7 in | 12 ft ,2 in | 12 ft ,7 in x 12 ft ,2 in |
| Basement | Storage | 9 ft ,9 in | 5 ft ,6 in | 9 ft ,9 in x 5 ft ,6 in |
| Main Level | Kitchen | 15 ft | 13 ft | 15 ft x 13 ft |
| Main Level | Living Room | 21 ft ,8 in | 11 ft ,9 in | 21 ft ,8 in x 11 ft ,9 in |
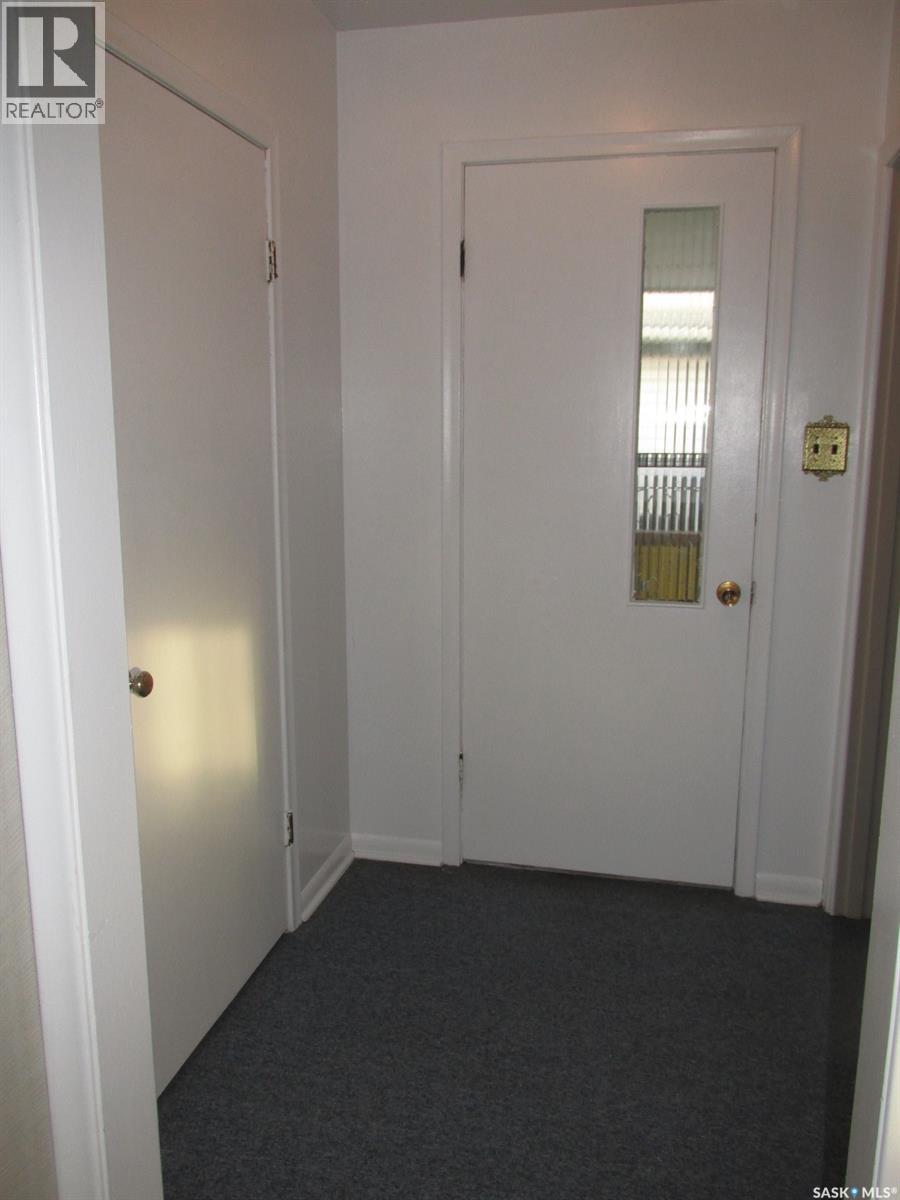
| Main Level | Foyer | 6 ft | 4 ft ,8 in | 6 ft x 4 ft ,8 in |
| Main Level | Bedroom | 13 ft | 9 ft ,9 in | 13 ft x 9 ft ,9 in |
| Main Level | Bedroom | 11 ft ,9 in | 9 ft ,10 in | 11 ft ,9 in x 9 ft ,10 in |
| Main Level | Bedroom | 11 ft ,1 in | 8 ft ,5 in | 11 ft ,1 in x 8 ft ,5 in |
| Main Level | 3pc Bathroom | 8 ft ,9 in | Measurements not available x 8 ft ,9 in |
https://www.realtor.ca/real-estate/30513093/414-maple-road-w-nipawin
Contact Us
Contact us for more information

The trademarks REALTOR®, REALTORS®, and the REALTOR® logo are controlled by The Canadian Real Estate Association (CREA) and identify real estate professionals who are members of CREA. The trademarks MLS®, Multiple Listing Service® and the associated logos are owned by The Canadian Real Estate Association (CREA) and identify the quality of services provided by real estate professionals who are members of CREA. The trademark DDF® is owned by The Canadian Real Estate Association (CREA) and identifies CREA's Data Distribution Facility (DDF®)
November 19 2026 09:50:52
Saskatchewan REALTORS® Association
RE/MAX Blue Chip Realty