

221 3rd Street NE Watson, Saskatchewan S0K 4V0





$215,000
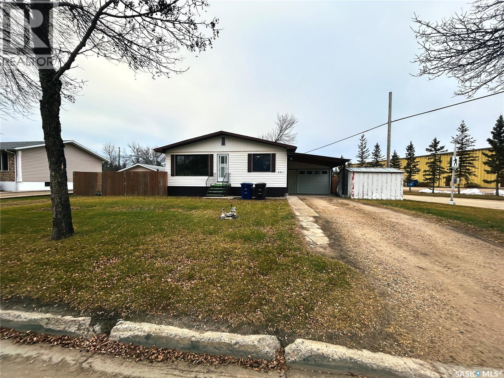
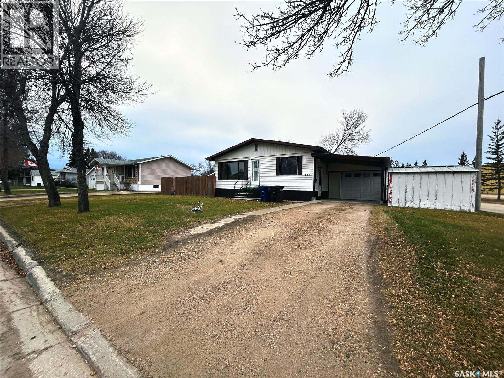
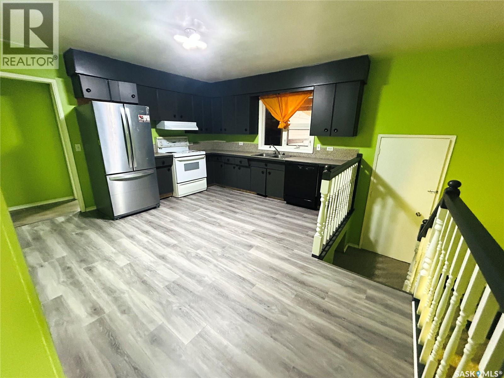
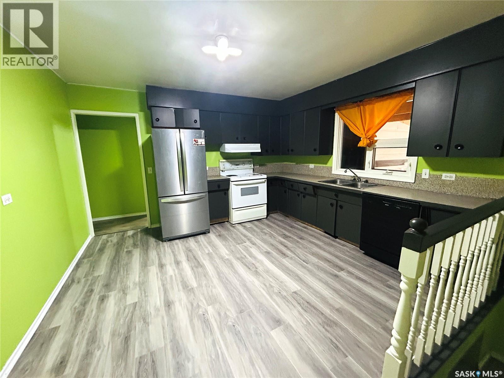
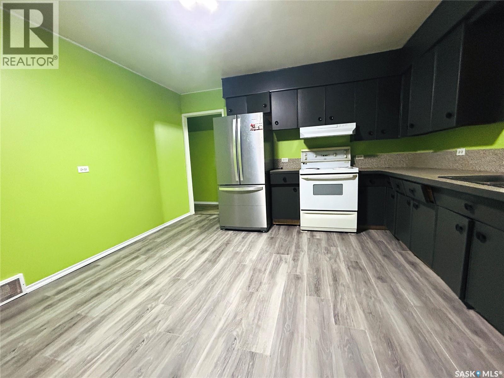
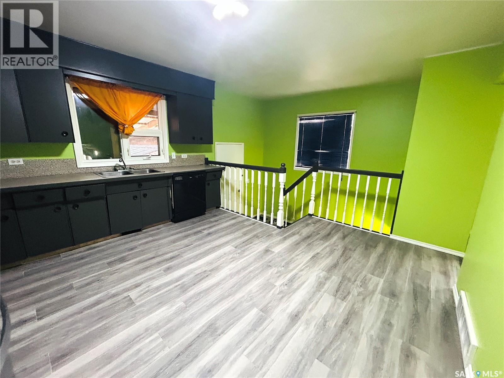
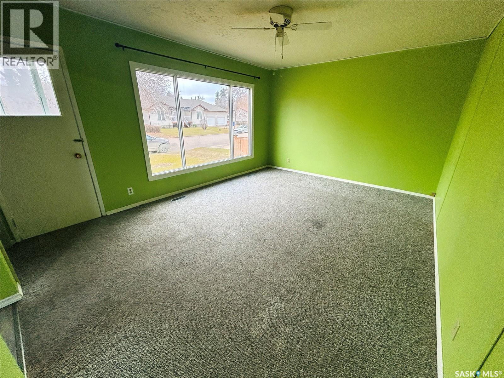
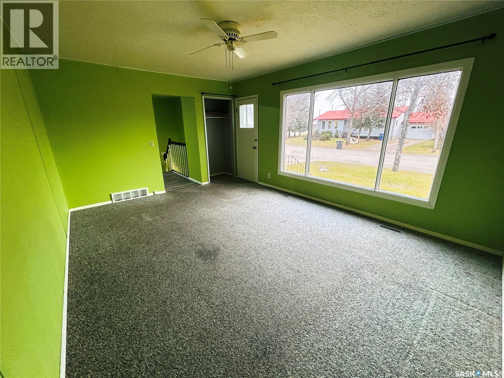
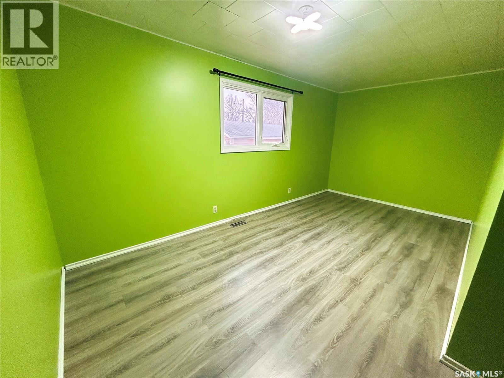
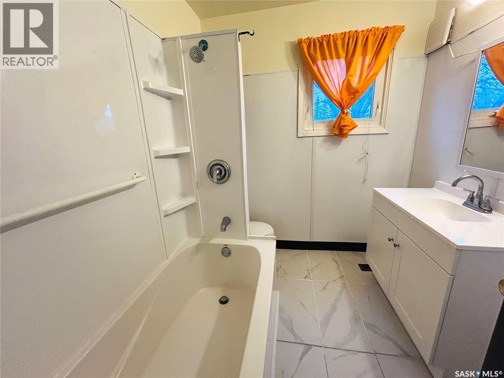
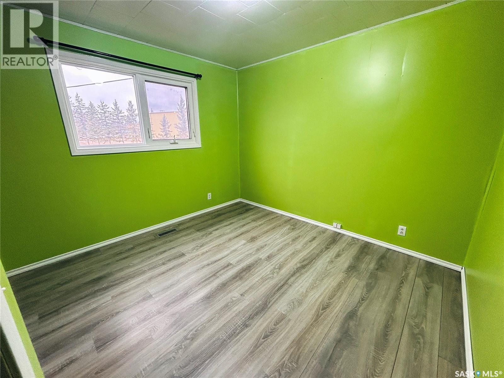
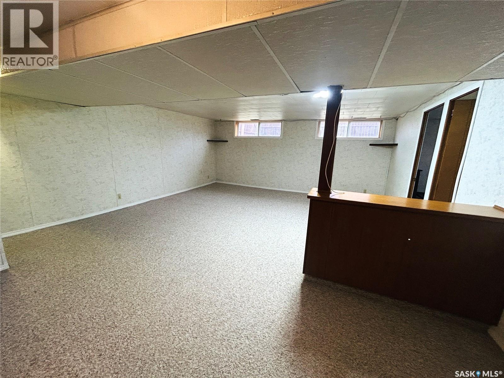
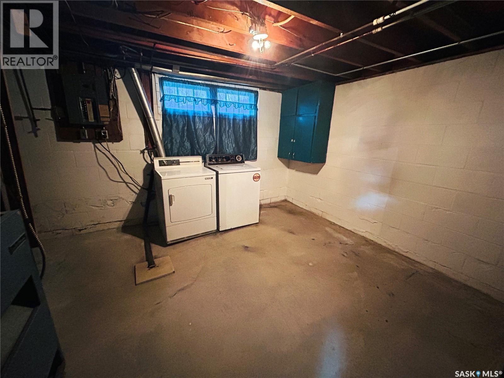
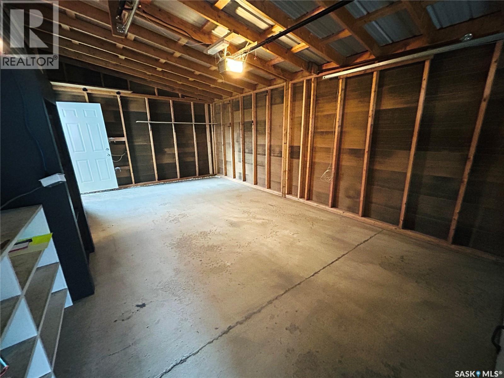
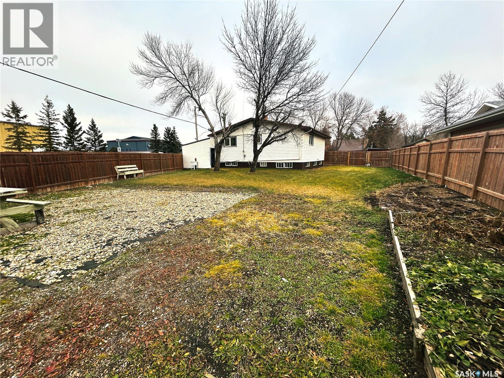
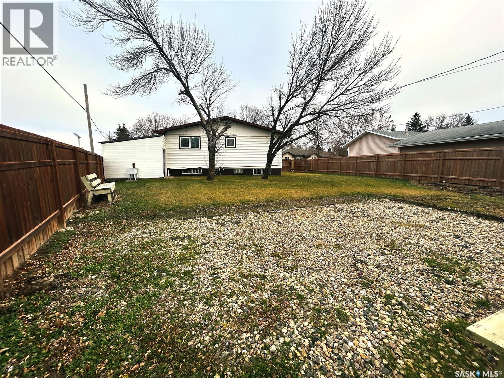
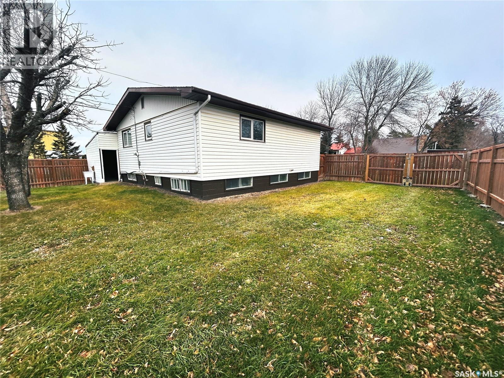
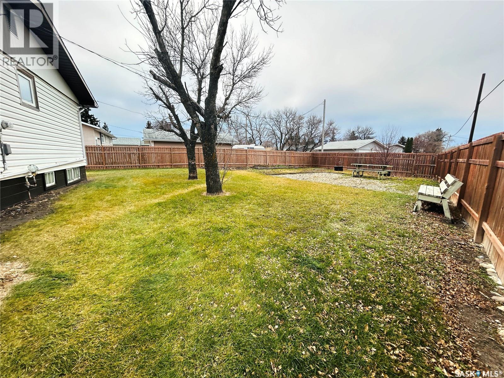
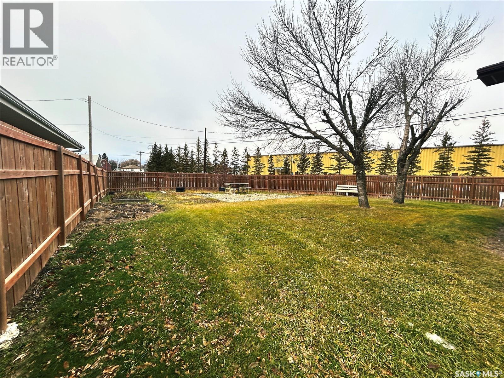
Welcome to 221 3rd Street NE, nestled in the quaint little town of Watson, Sk. This charming and affordable 3 bedroom, 2 bathroom home is perfect for a starter home, small family or as a rental property. Featuring many upgrades such as new bedroom flooring in 2023, new kitchen flooring in 2026, garage added in 2022, new fence built in 2021, shingles replaced in 2018, and a new fridge and rangehood in 2026. The large windows throughout the home fill the space with beautiful natural light creating an airy and inviting atmosphere. Step outside and enjoy the large backyard, offering plenty of room for kids to play, entertaining family and friends, gardening, or simply relaxing and enjoying small-town living. Location is also another big bonus of this property. Situated right across from the school and skating rink, and conveniently close to the BHP Jansen Potash Mine, making it a great option for families, or anyone looking to enjoy a quieter lifestyle while staying close to work and amenities. Whether you're looking to get into the market, downsize, or find the perfect place to start a family, this home has so much to offer and is ready for its next owners! (id:51699)
Property Details
| MLS® Number | SK053300 |
| Property Type | Single Family |
| Features | Treed, Corner Site, Irregular Lot Size |
Building
| Bathroom Total | 2 |
| Bedrooms Total | 3 |
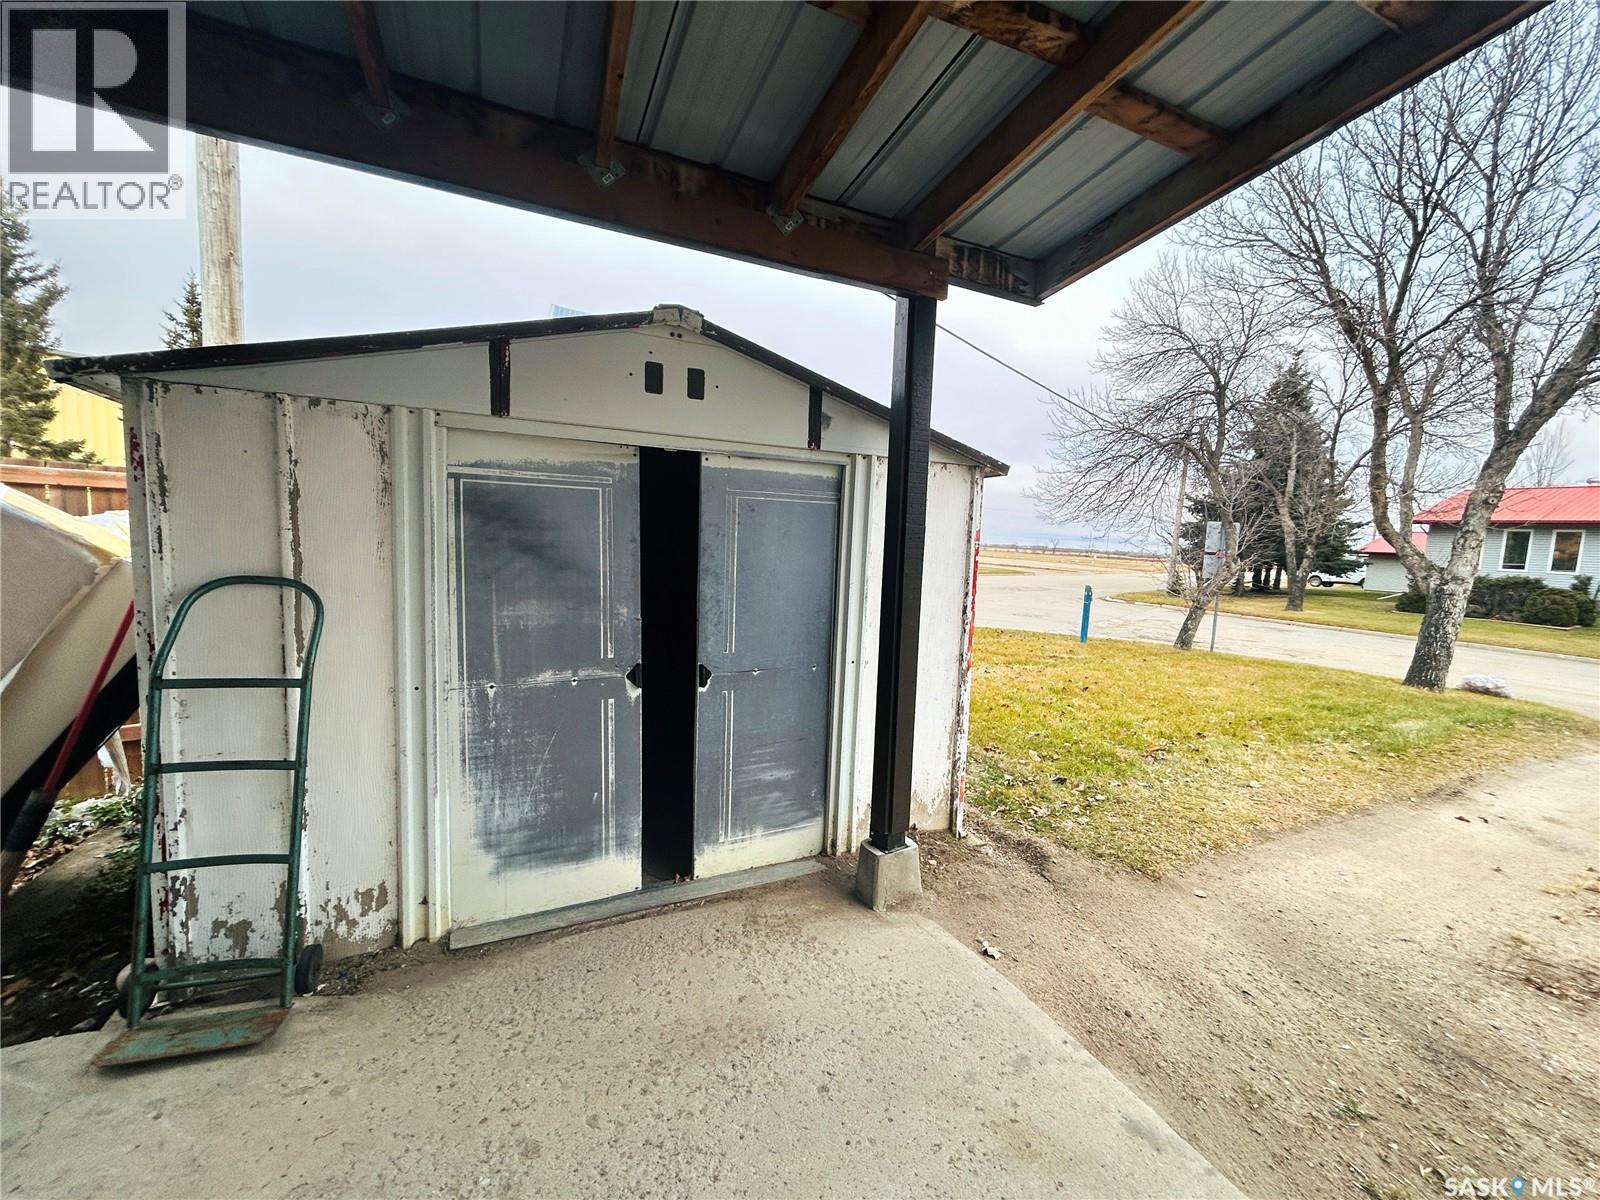
| Appliances | Washer, Refrigerator, Dishwasher, Dryer, Hood Fan, Storage Shed, Stove |
| Architectural Style | Bungalow |
| Basement Development | Finished |
| Basement Type | Full (finished) |
| Constructed Date | 1968 |
| Construction Style Attachment | Detached |
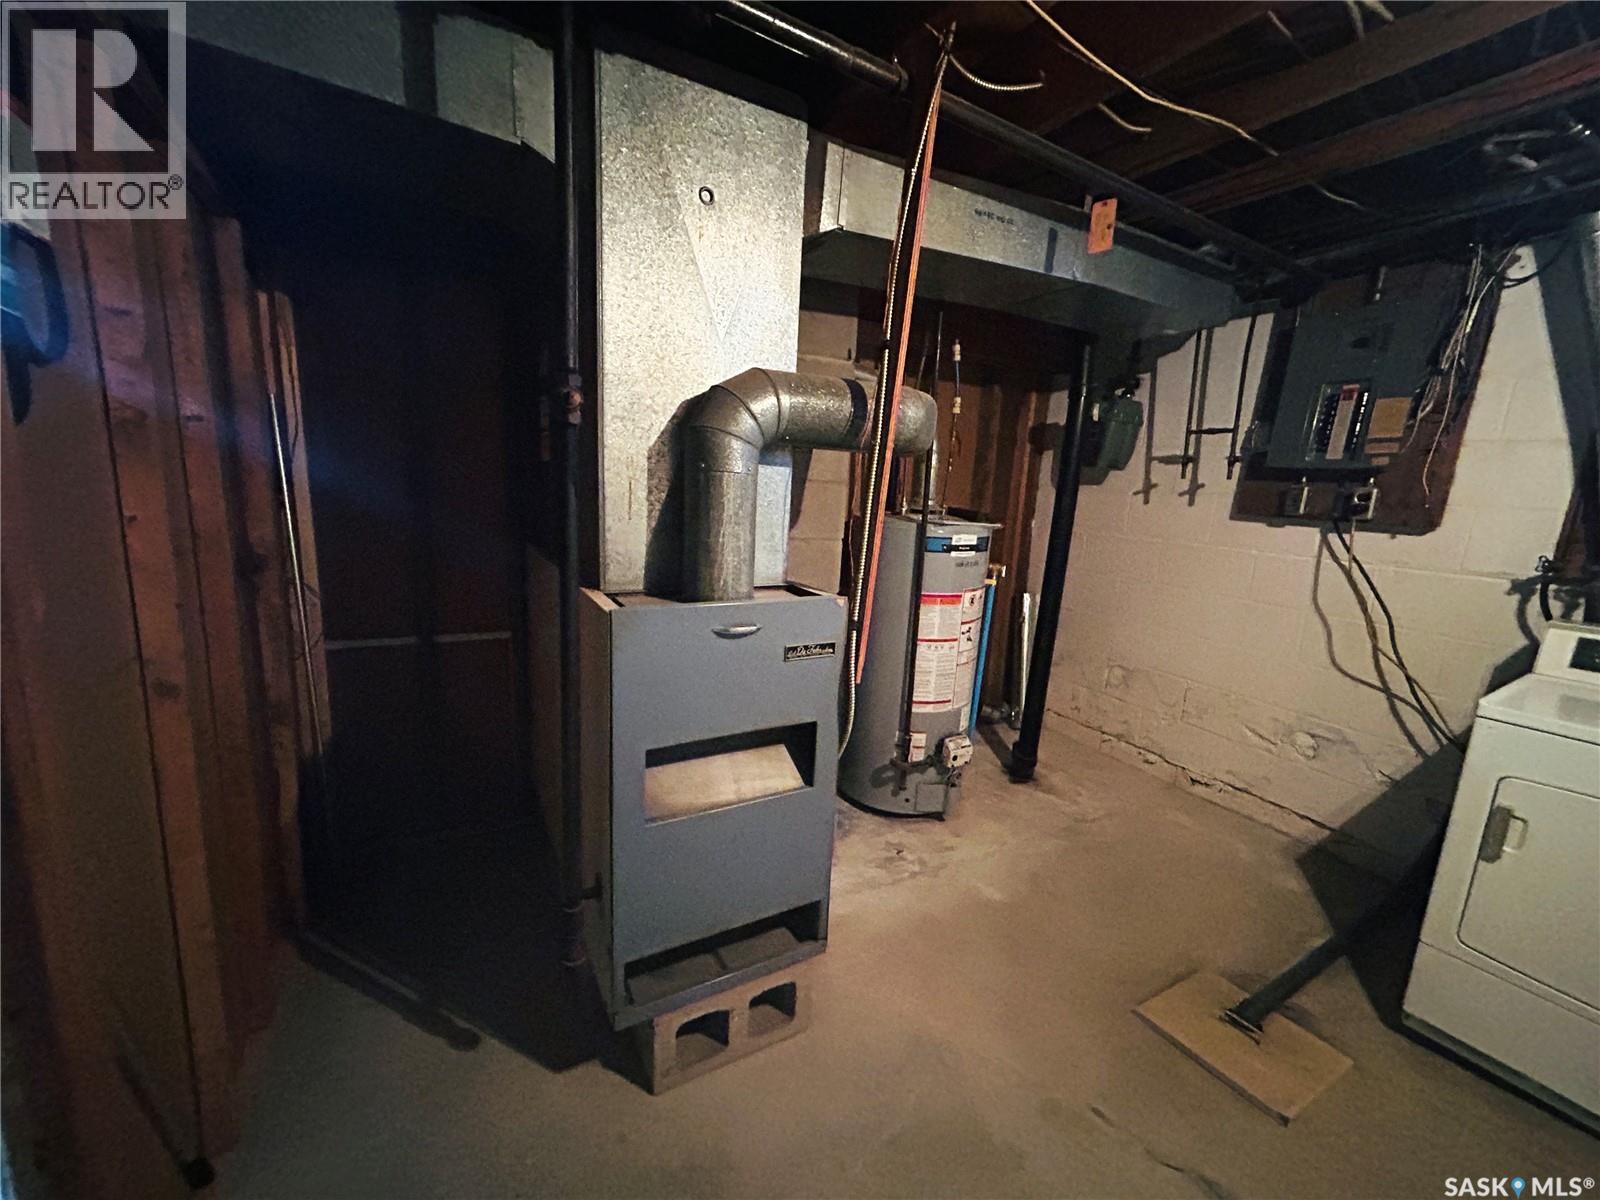
| Heating Fuel | Natural Gas |
| Heating Type | Forced Air |
| Stories Total | 1 |
| Size Interior | 900 Sqft |
| Type | House |
Parking
| Attached Garage | |
| Gravel | |
| Parking Space(s) | 4 |
Land
| Acreage | No |
| Fence Type | Fence |
| Landscape Features | Lawn |
| Size Frontage | 50 Ft |
| Size Irregular | 0.19 |
| Size Total | 0.19 Ac |
| Size Total Text | 0.19 Ac |
Rooms
| Level | Type | Length | Width | Dimensions |
|---|---|---|---|---|
| Basement | Family Room | 22' x 17'3" | ||
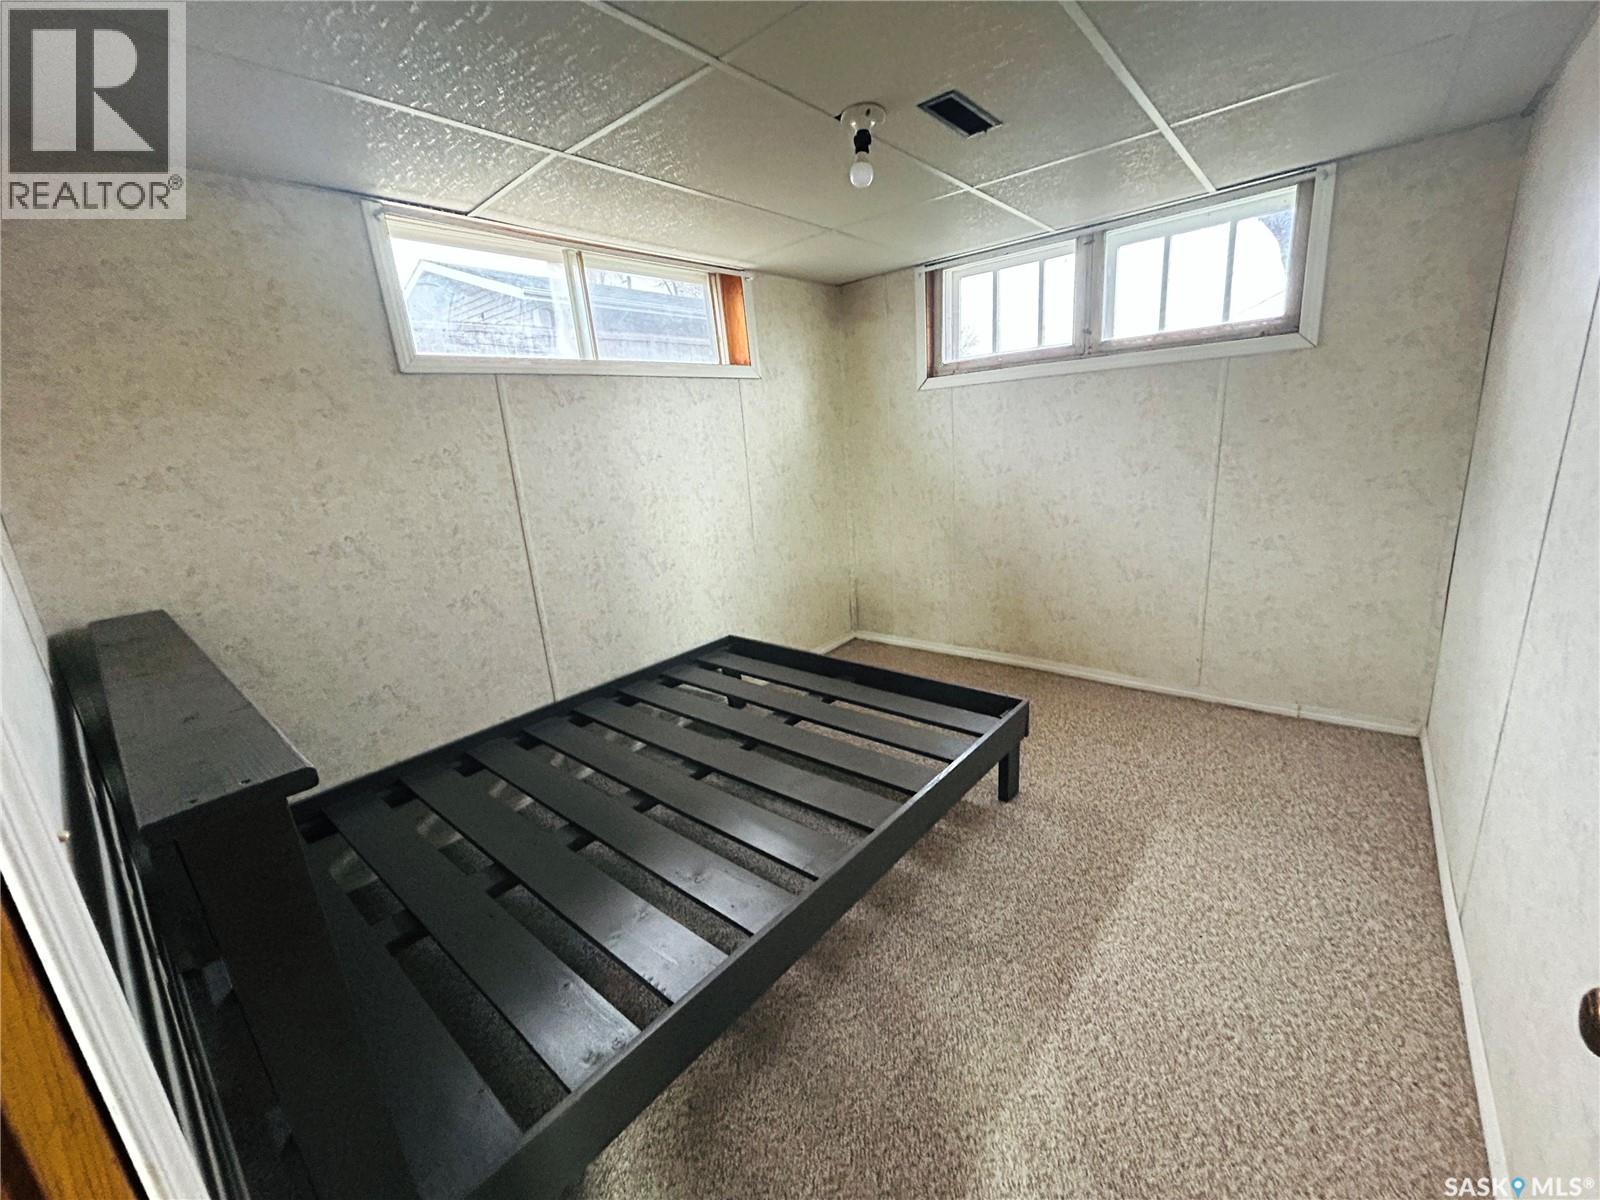
| Basement | Bedroom | 10'10" x 8'9" | ||
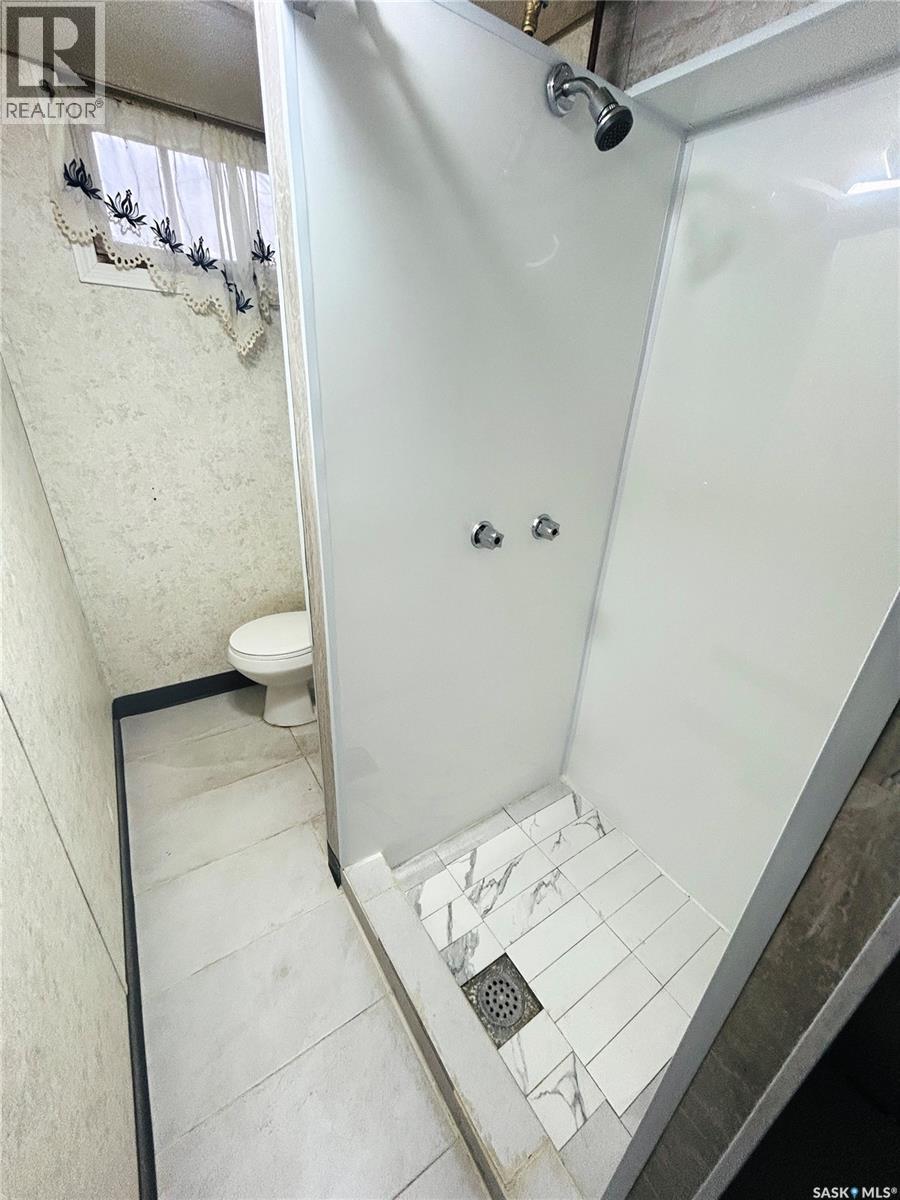
| Basement | 3pc Bathroom | 10'10" x 4' | ||
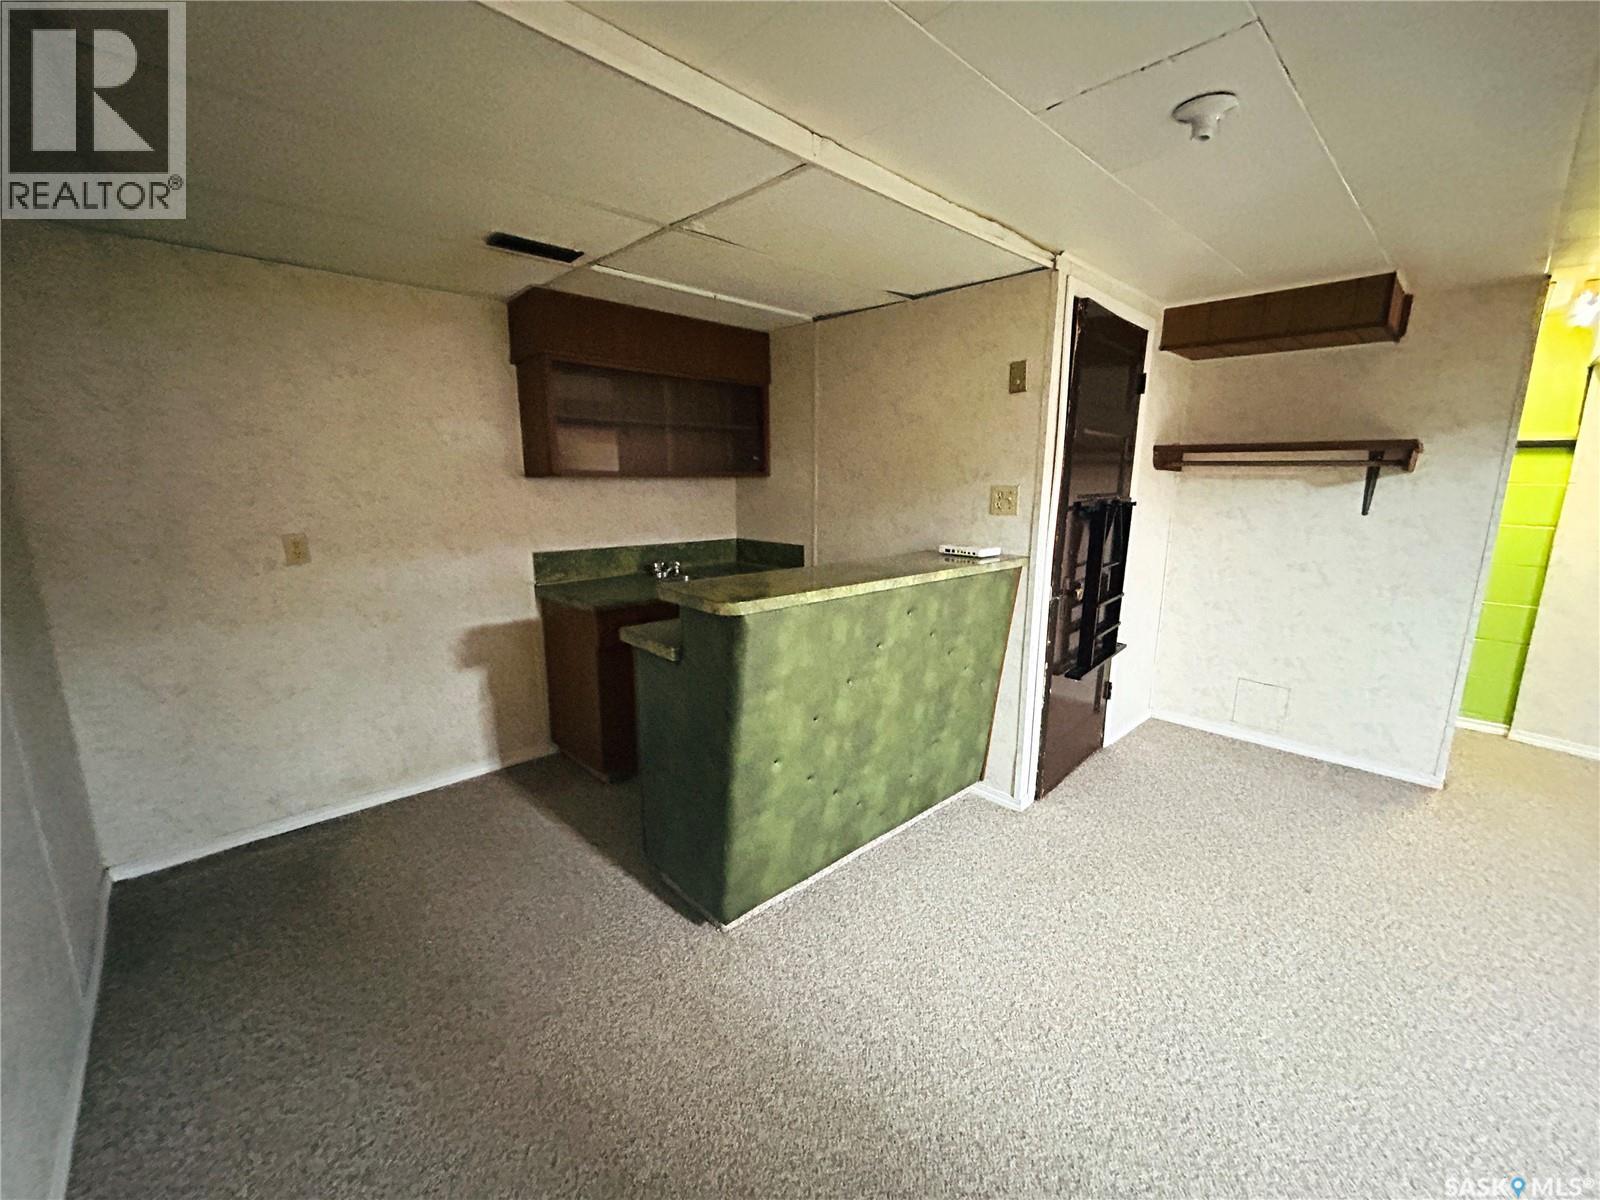
| Basement | Other | 14'75" x 10'98" | ||
| Main Level | Enclosed Porch | 4'5" x 6'28" | ||
| Main Level | Kitchen/dining Room | 14'10" x 13' | ||
| Main Level | Living Room | 16' x 12' | ||
| Main Level | Primary Bedroom | 17' x 9' | ||
| Main Level | Bedroom | 10'8" x 10' | ||
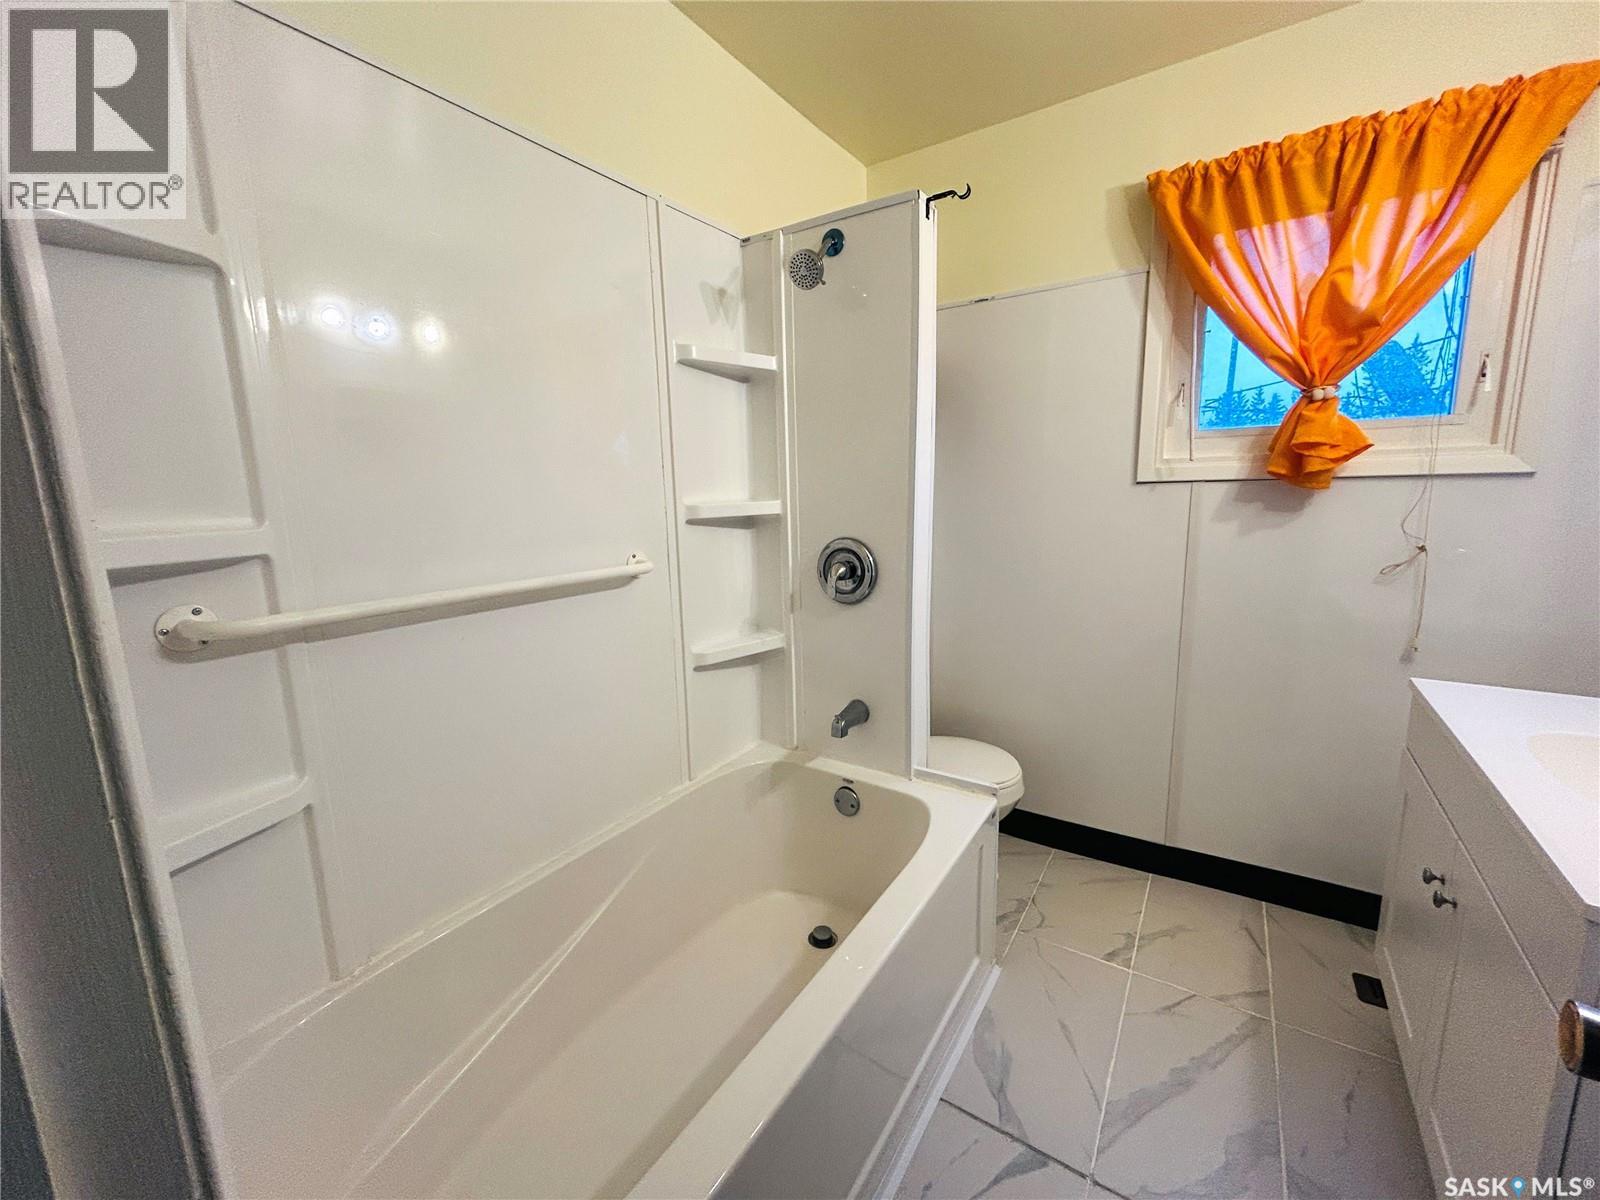
| Main Level | 4pc Bathroom | 7'4" x 6'7" |
https://www.realtor.ca/real-estate/30512962/221-3rd-street-ne-watson
Contact Us
Contact us for more information

The trademarks REALTOR®, REALTORS®, and the REALTOR® logo are controlled by The Canadian Real Estate Association (CREA) and identify real estate professionals who are members of CREA. The trademarks MLS®, Multiple Listing Service® and the associated logos are owned by The Canadian Real Estate Association (CREA) and identify the quality of services provided by real estate professionals who are members of CREA. The trademark DDF® is owned by The Canadian Real Estate Association (CREA) and identifies CREA's Data Distribution Facility (DDF®)
November 14 2026 12:19:46
Saskatchewan REALTORS® Association
Exp Realty