

415 Adams Crescent Prince Albert, Saskatchewan S6V 7K6
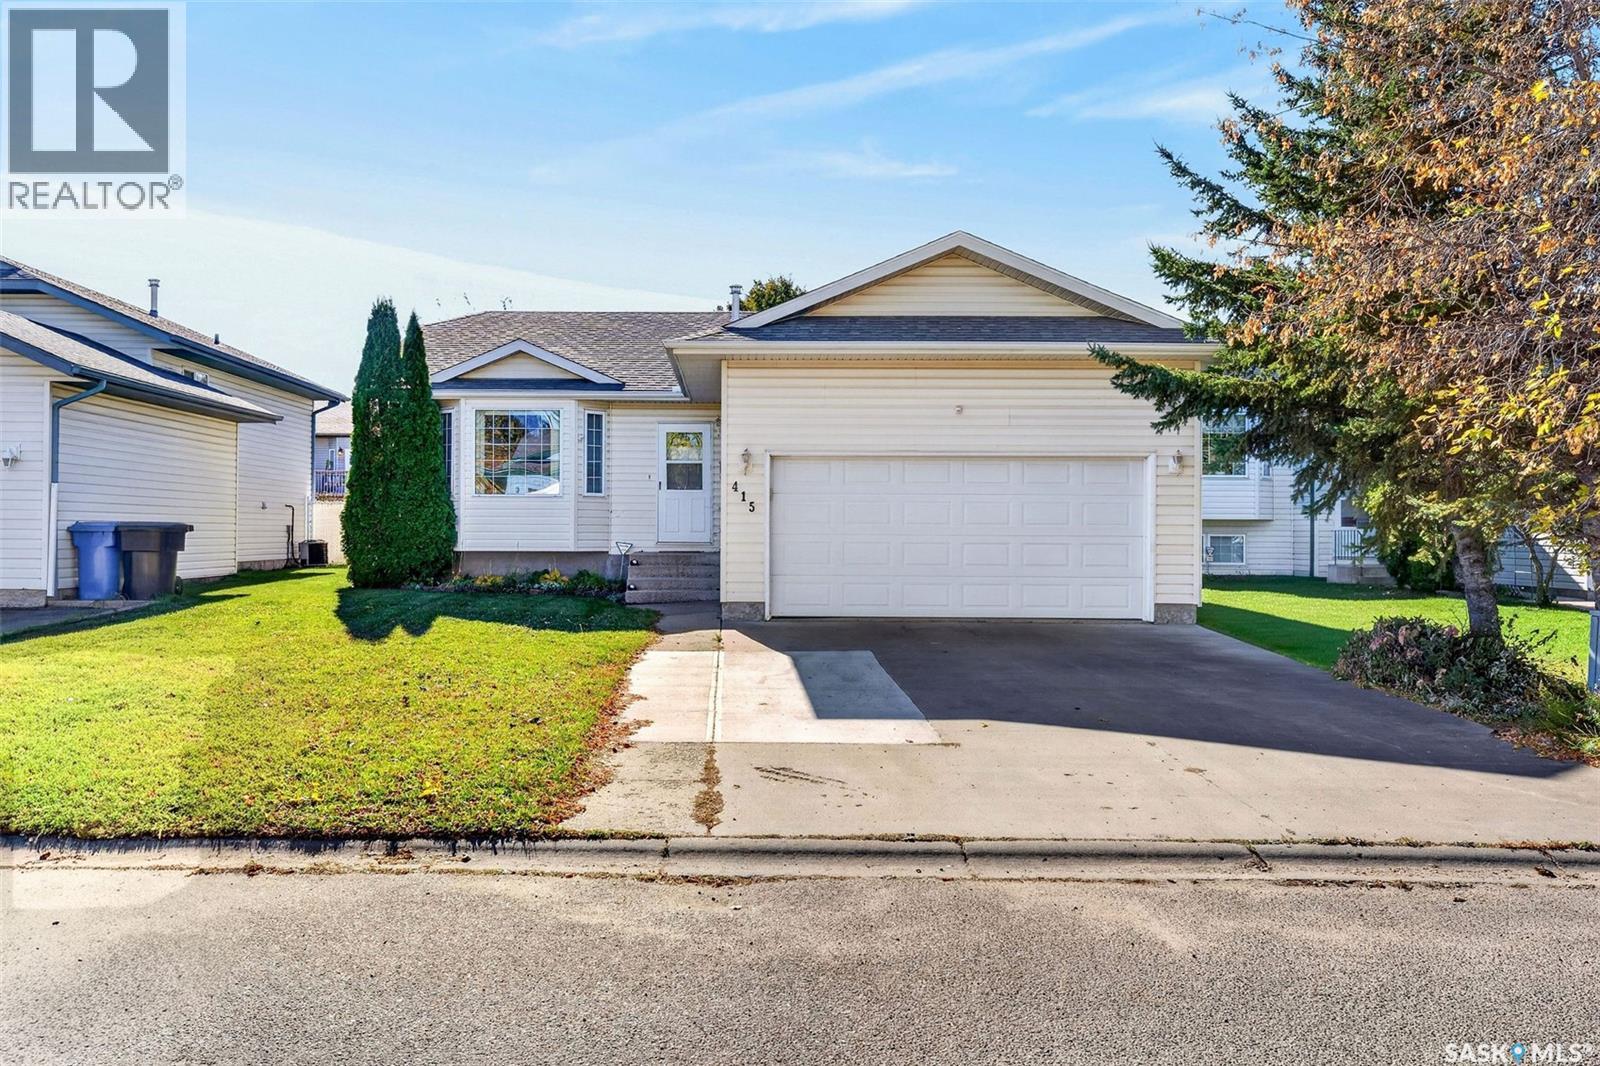

$339,900
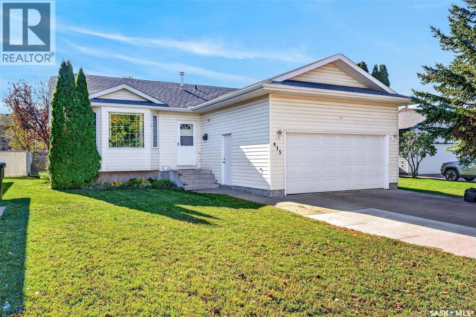
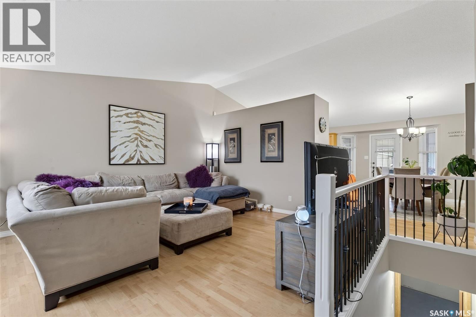
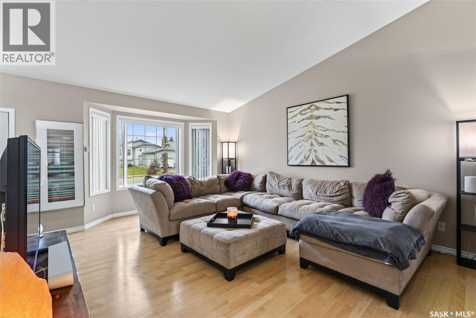
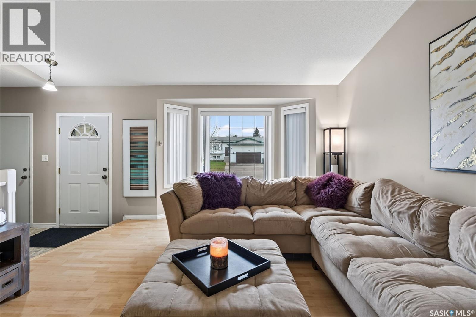
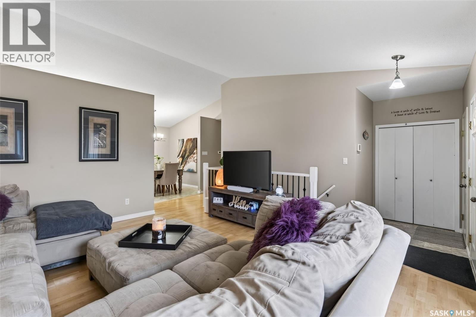
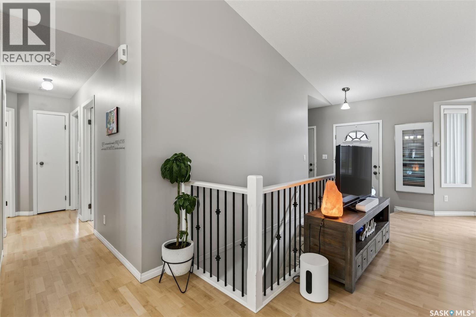
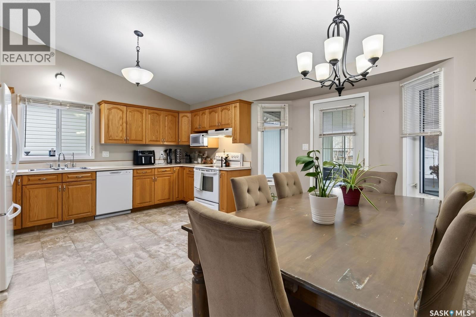
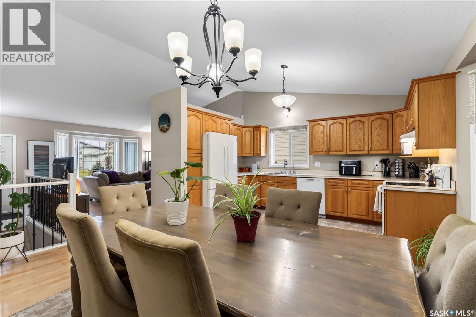
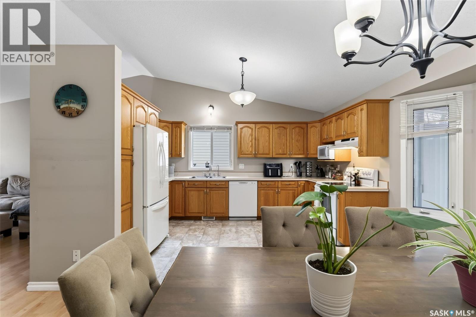
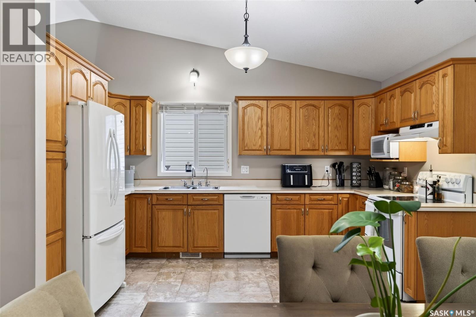
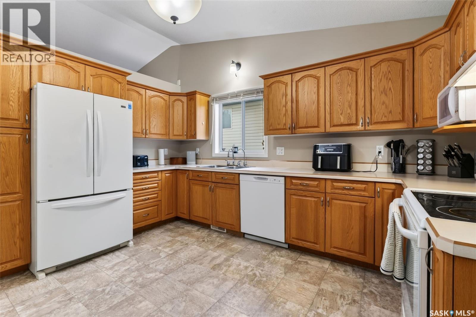
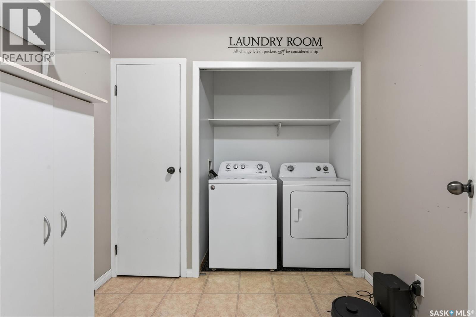
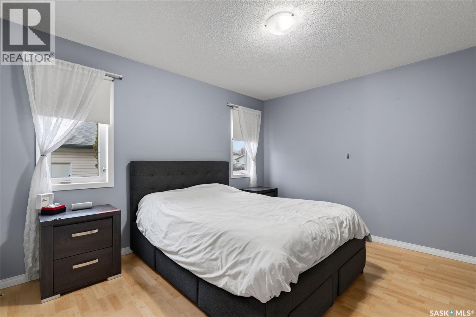
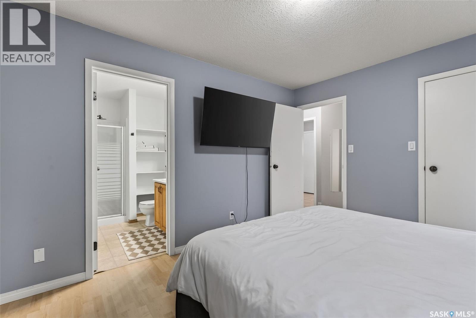
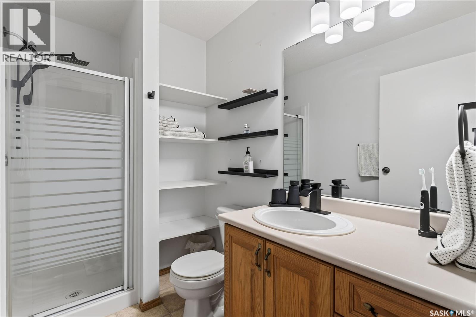
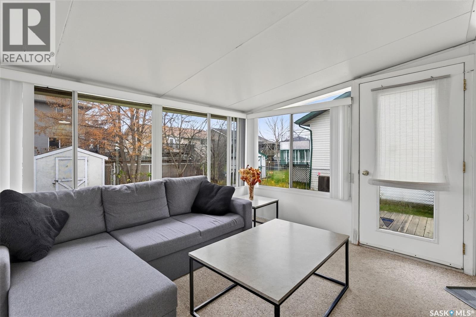
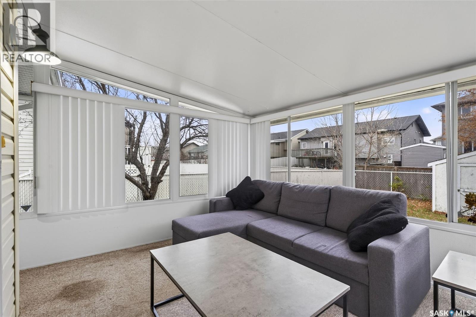
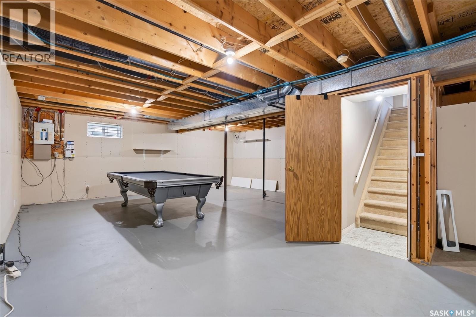
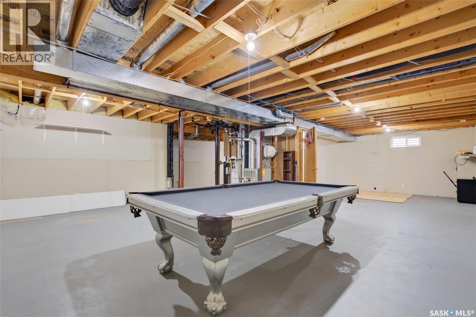
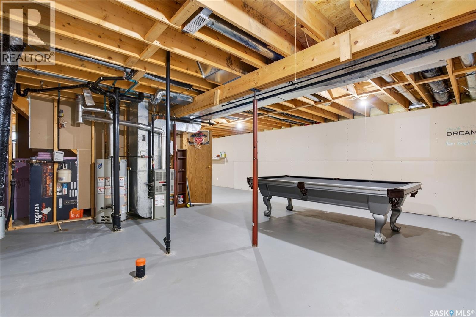
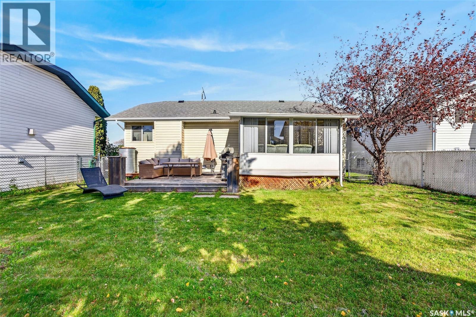
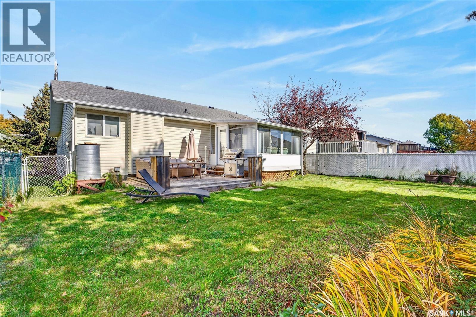
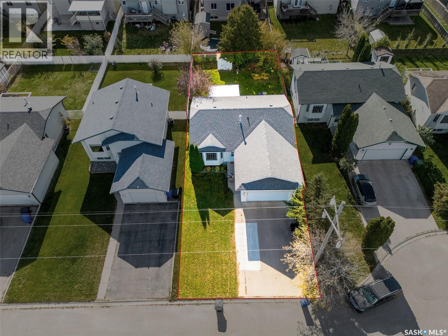
Welcome to this bright, open-concept two-bedroom bungalow located on a prime south-facing lot in the desirable Southwood area. Designed for effortless main-floor living, the heart of the home features soaring vaulted ceilings and an expansive layout that seamlessly connects the living, dining, and kitchen spaces. The kitchen is built for both function and storage, boasting an abundance of cabinetry and workspace. Just off the dining area, a garden door opens directly into a relaxing three-season sunroom—perfect for morning coffee or evening unwinding—which in turn leads out to a sunny, south-facing deck and a private, fully fenced backyard. The primary bedroom serves as a comfortable retreat complete with a three-piece ensuite, complemented by a well-proportioned second bedroom and a convenient main-floor laundry room. Downstairs, the full unfinished basement offers a blank canvas ready for your custom development, extra bedrooms, or a spacious recreation room. (id:51699)
Property Details
| MLS® Number | SK053256 |
| Property Type | Single Family |
| Neigbourhood | SouthWood |
| Features | Treed, Rectangular, Double Width Or More Driveway |
| Structure | Deck |
Building
| Bathroom Total | 2 |
| Bedrooms Total | 2 |
| Appliances | Washer, Refrigerator, Dishwasher, Dryer, Window Coverings, Garage Door Opener Remote(s), Hood Fan, Storage Shed, Stove |
| Architectural Style | Bungalow |
| Basement Development | Unfinished |
| Basement Type | Full (unfinished) |
| Constructed Date | 2000 |
| Construction Style Attachment | Detached |
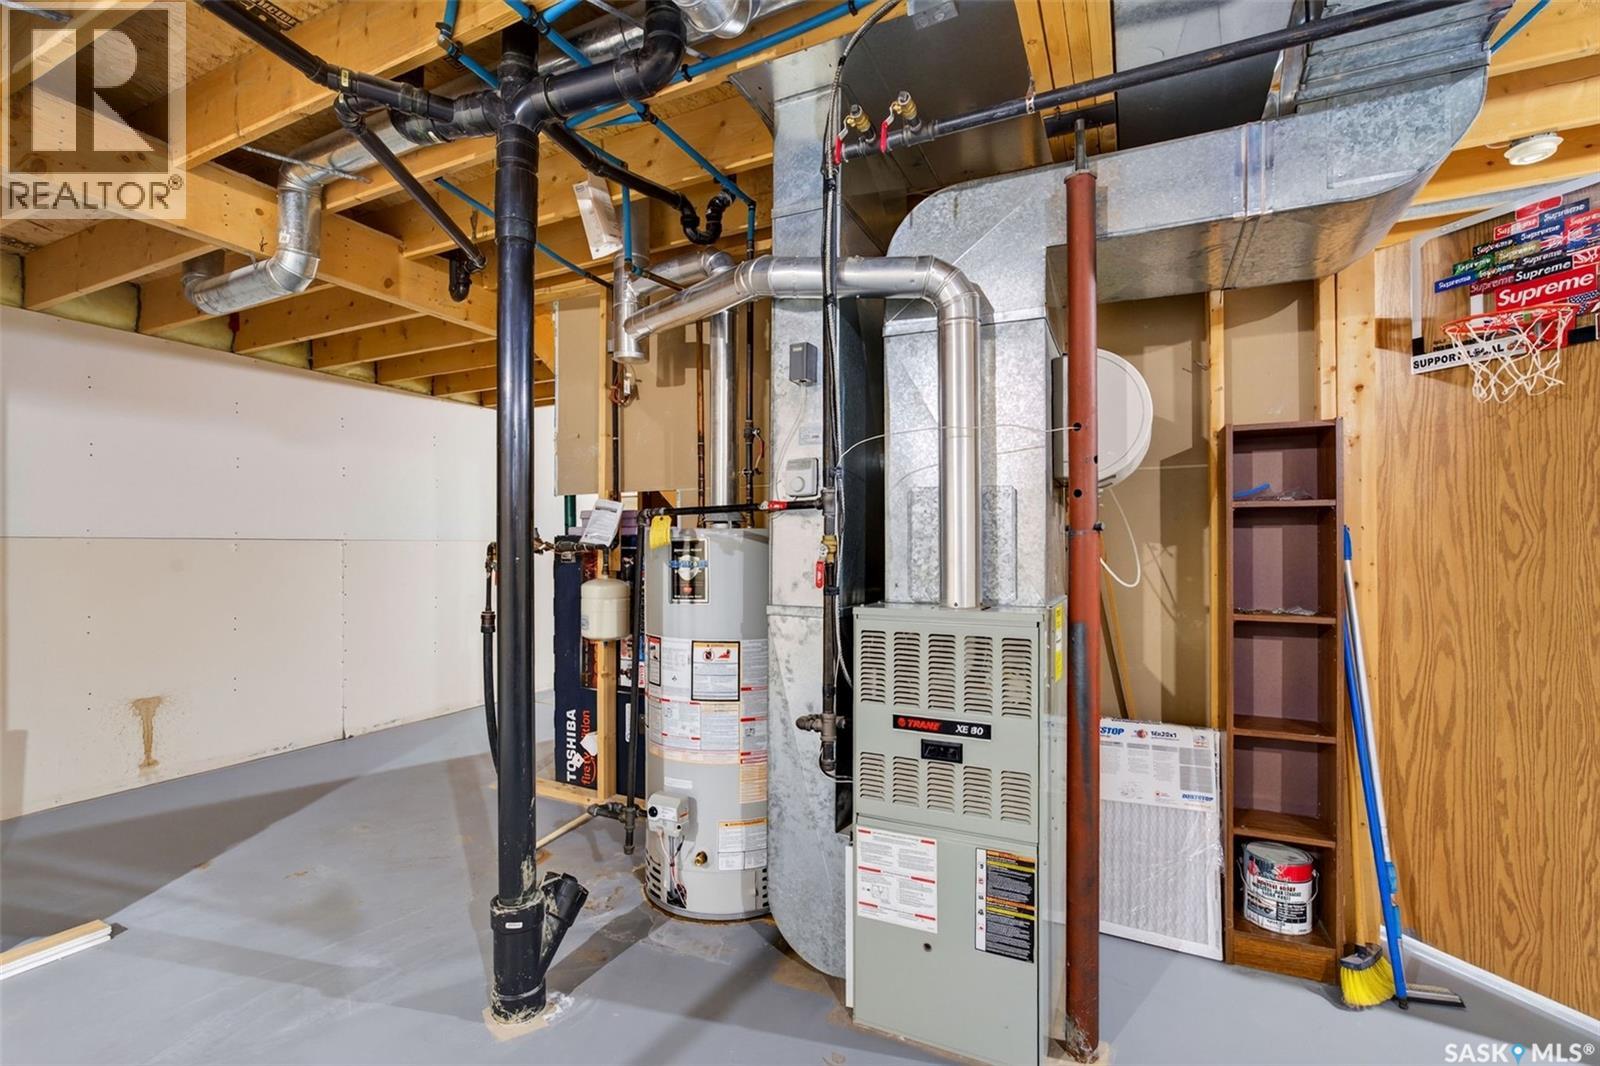
| Heating Fuel | Natural Gas |
| Heating Type | Forced Air |
| Stories Total | 1 |
| Size Interior | 1,150 Sqft |
| Type | House |
Parking
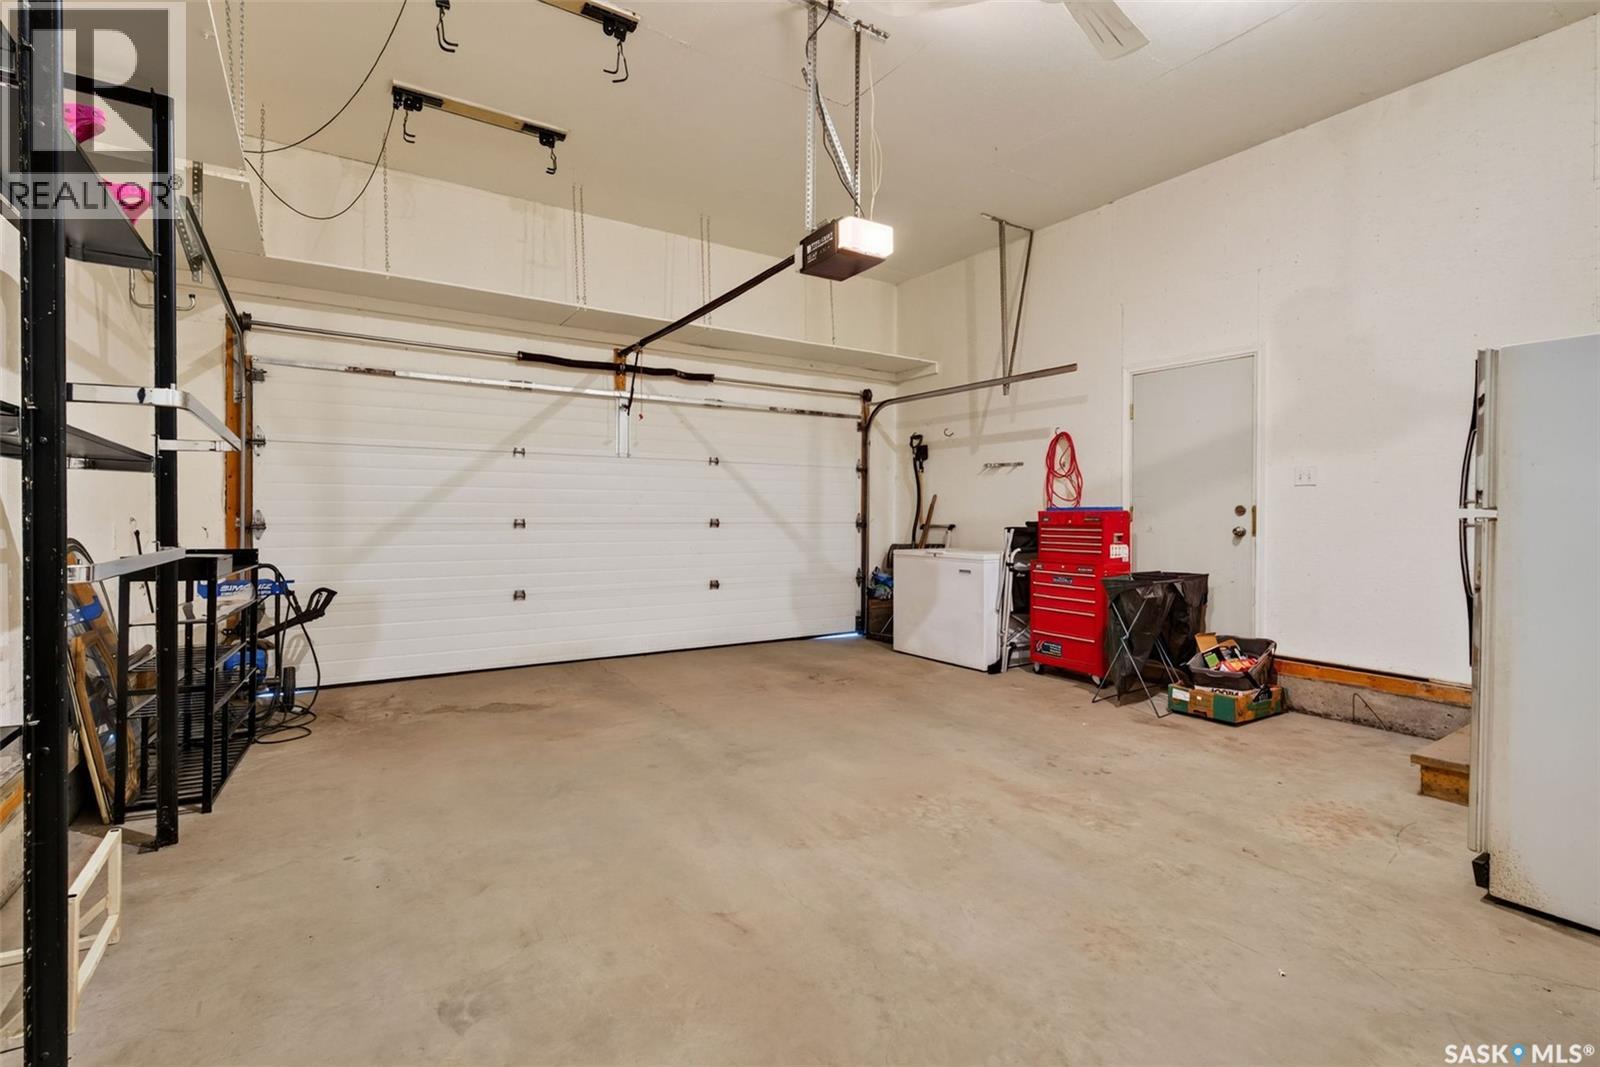
| Detached Garage | |
| Parking Space(s) | 4 |
Land
| Acreage | No |
| Fence Type | Fence |
| Landscape Features | Lawn |
| Size Frontage | 46 Ft ,4 In |
| Size Irregular | 0.13 |
| Size Total | 0.13 Ac |
| Size Total Text | 0.13 Ac |
Rooms
| Level | Type | Length | Width | Dimensions |
|---|---|---|---|---|
| Main Level | Laundry Room | 8 ft | 8 ft x Measurements not available | |
| Main Level | Living Room | 15 ft | 16 ft | 15 ft x 16 ft |
| Main Level | Dining Room | 9 ft | 9 ft x Measurements not available | |
| Main Level | Kitchen | 9'6 x 13'6 | ||
| Main Level | Bedroom | 11 ft | 11 ft x Measurements not available | |
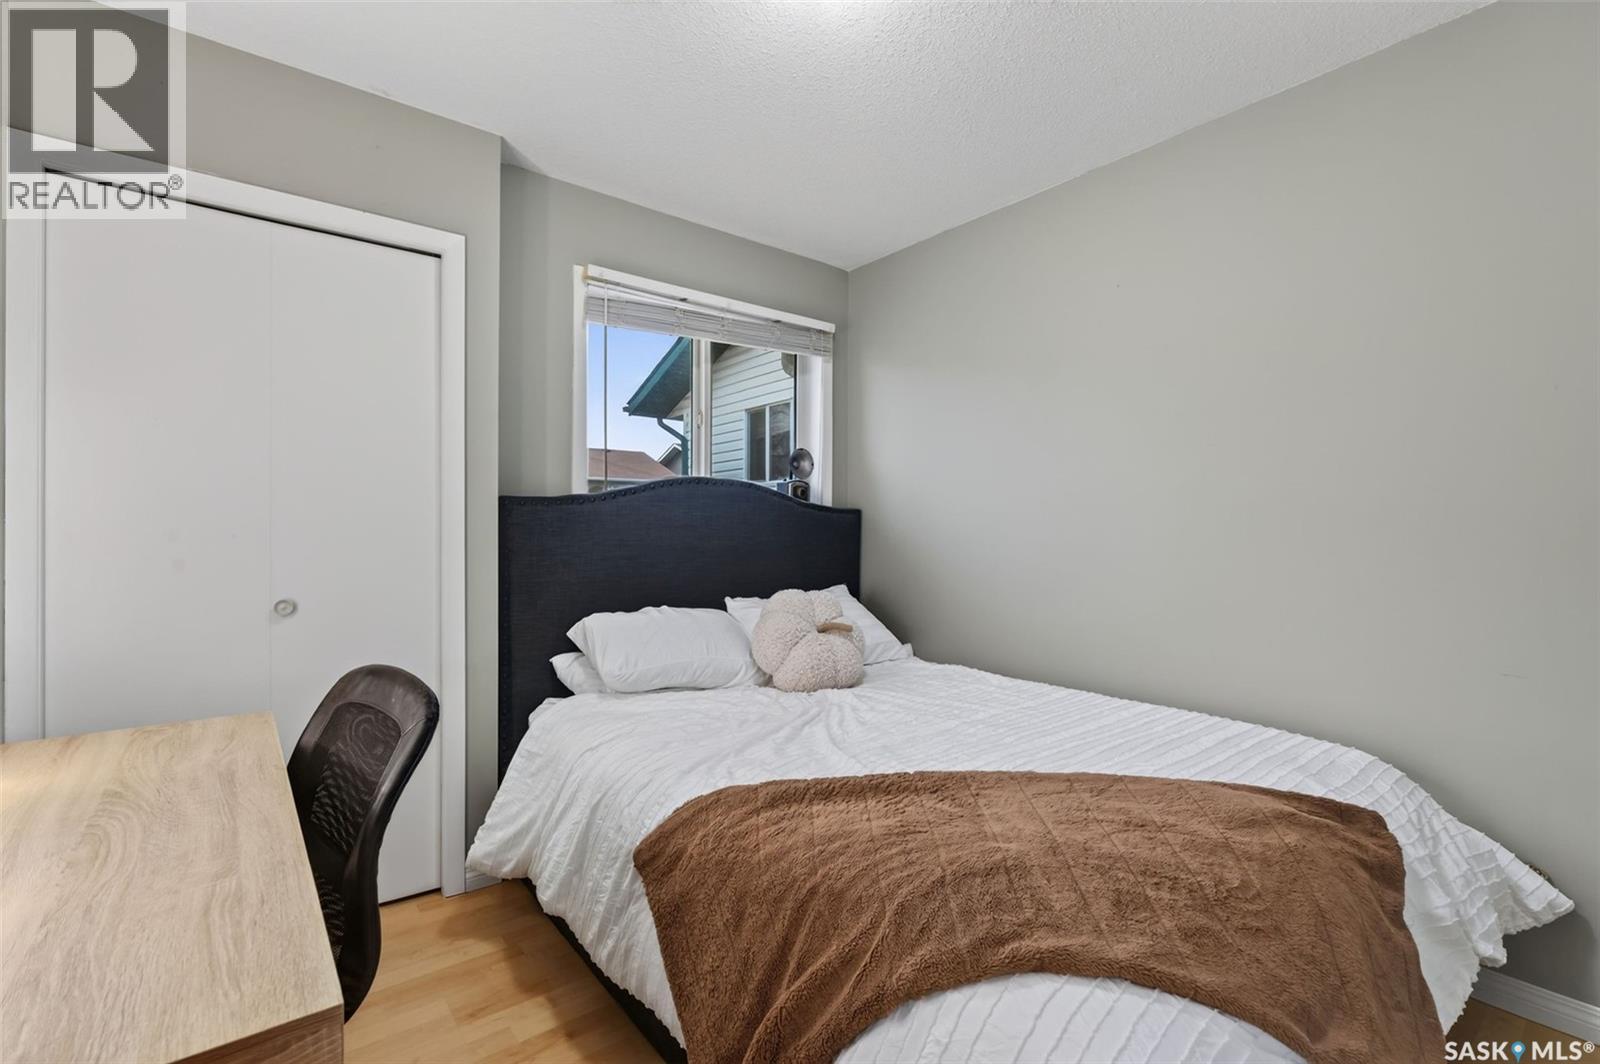
| Main Level | Bedroom | 8'6 x 9'6 | ||
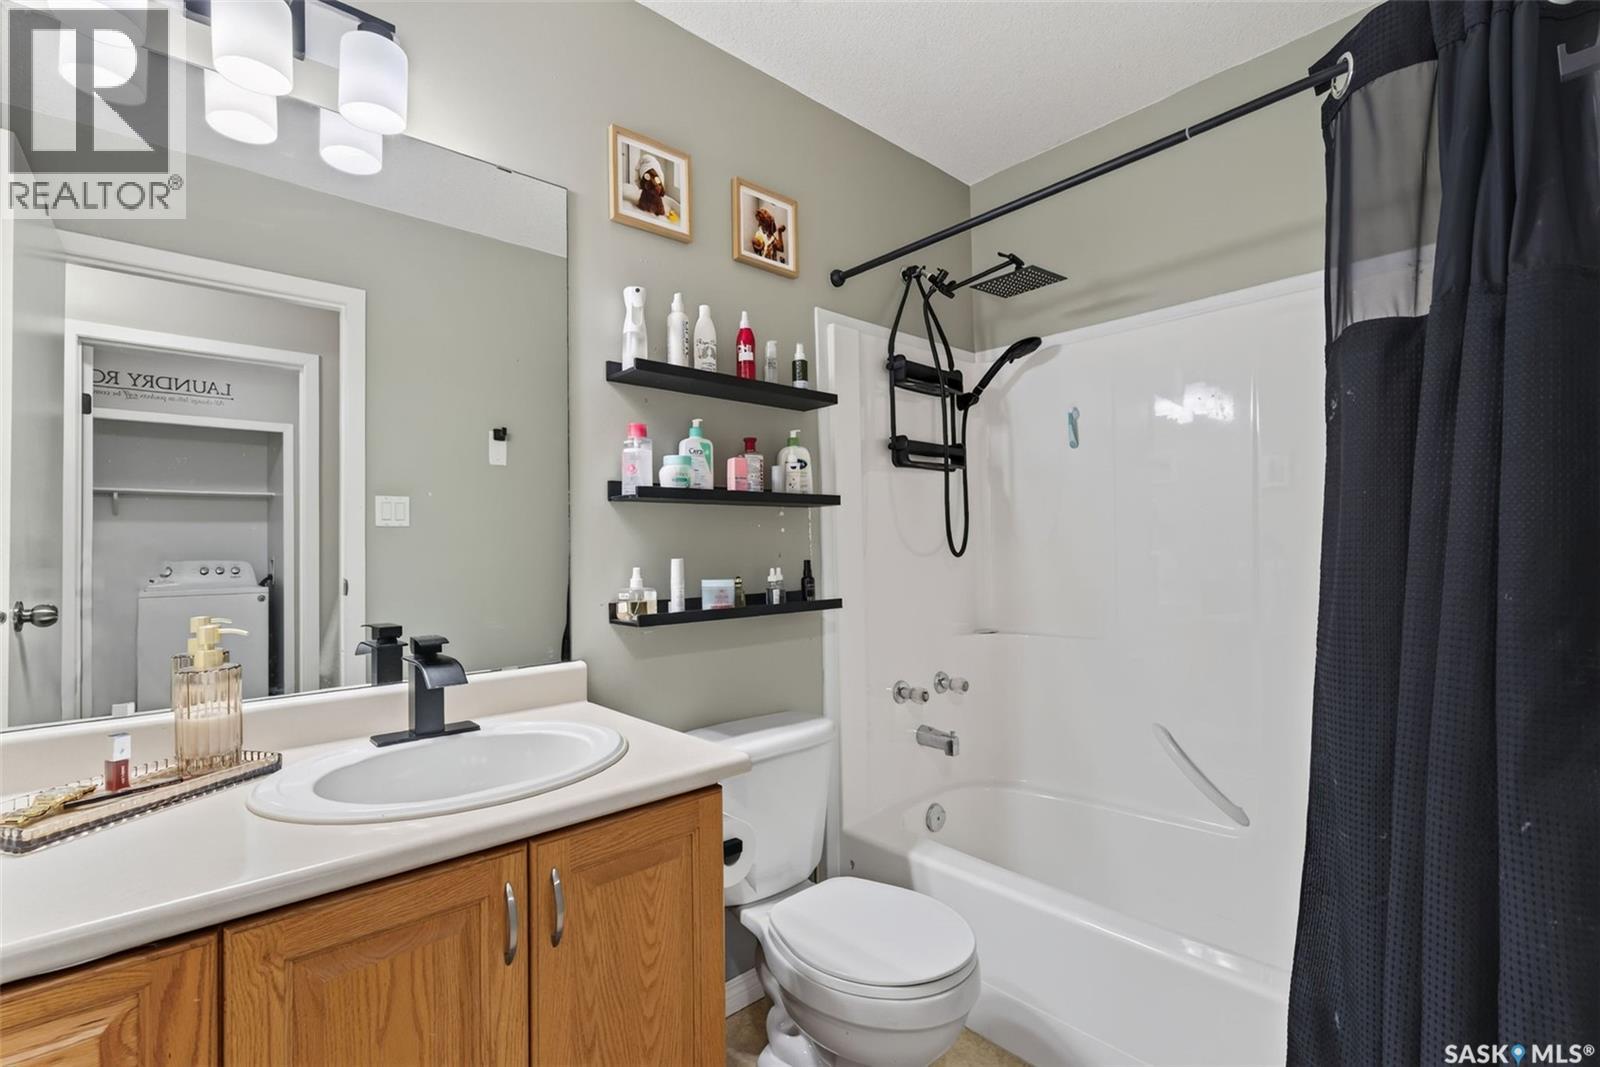
| Main Level | 4pc Bathroom | 5 ft | 10 ft | 5 ft x 10 ft |
| Main Level | 3pc Bathroom | 5 ft | 8 ft | 5 ft x 8 ft |
| Main Level | Sunroom | 9'6 x 11'6 |
https://www.realtor.ca/real-estate/30512654/415-adams-crescent-prince-albert-southwood
Contact Us
Contact us for more information

The trademarks REALTOR®, REALTORS®, and the REALTOR® logo are controlled by The Canadian Real Estate Association (CREA) and identify real estate professionals who are members of CREA. The trademarks MLS®, Multiple Listing Service® and the associated logos are owned by The Canadian Real Estate Association (CREA) and identify the quality of services provided by real estate professionals who are members of CREA. The trademark DDF® is owned by The Canadian Real Estate Association (CREA) and identifies CREA's Data Distribution Facility (DDF®)
November 13 2026 10:36:29
Saskatchewan REALTORS® Association
Royal LePage Icon Realty