

165 Railway Avenue Pennant, Saskatchewan S0N 1X0


















$99,000
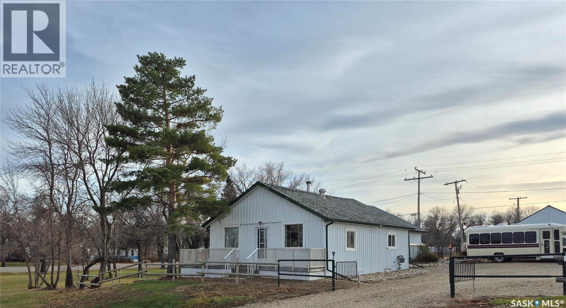
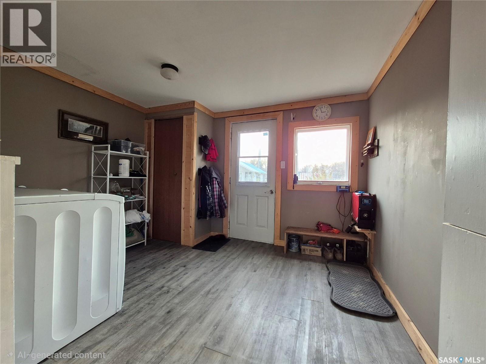
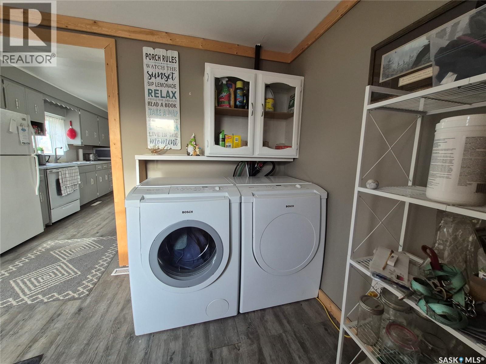
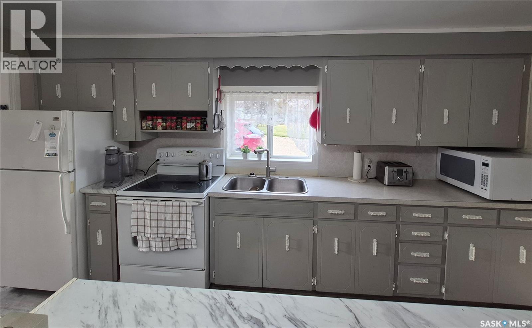
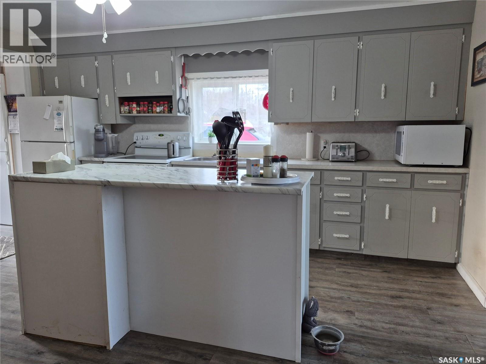
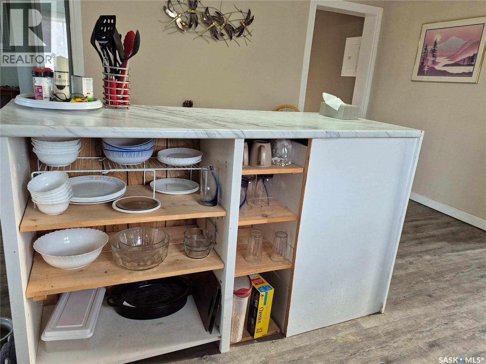
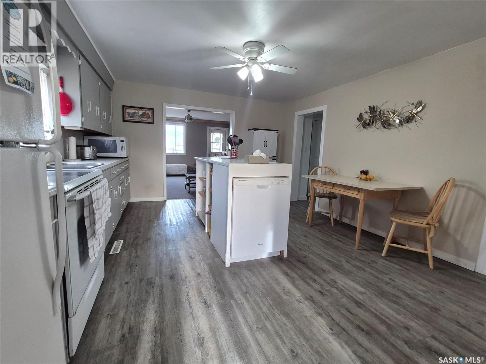
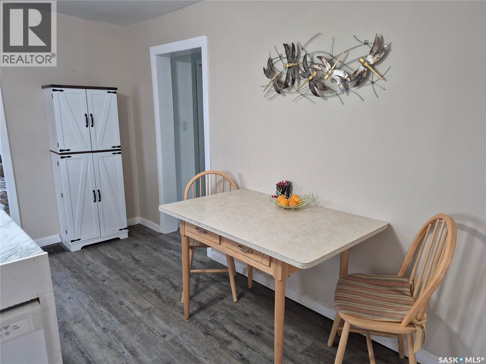
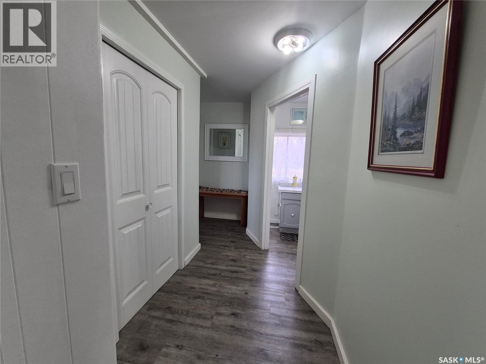
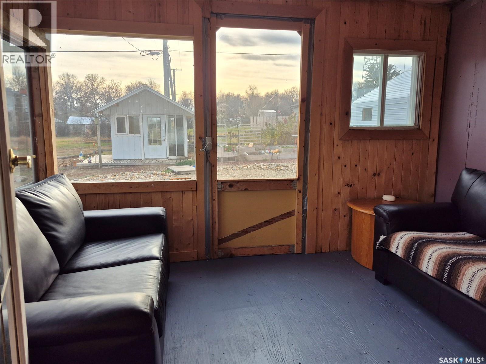
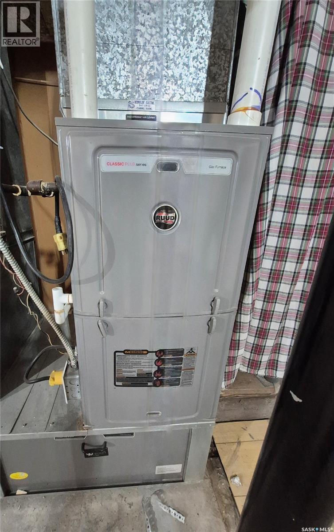
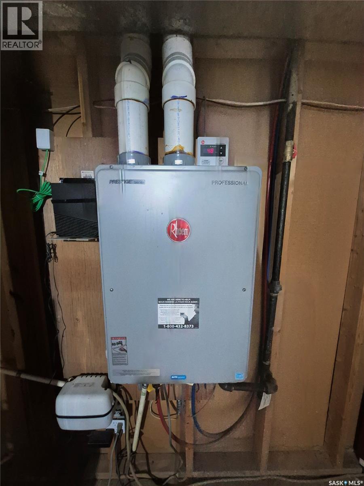
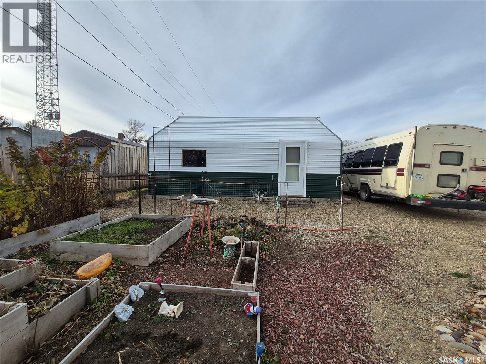
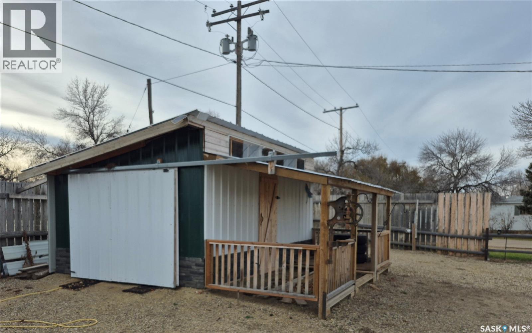
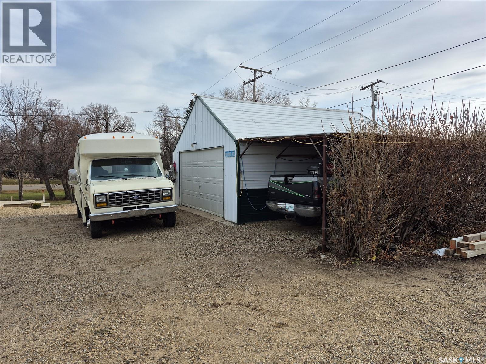
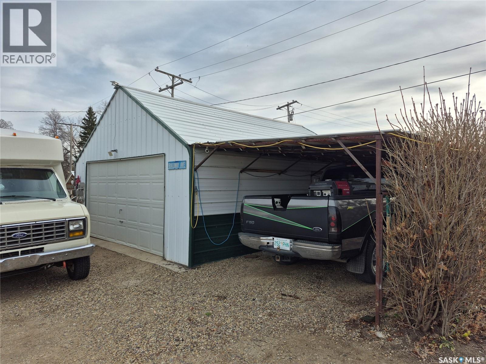
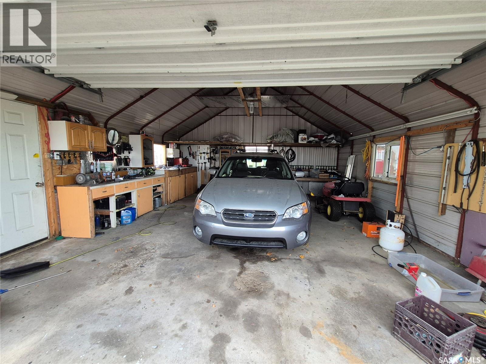
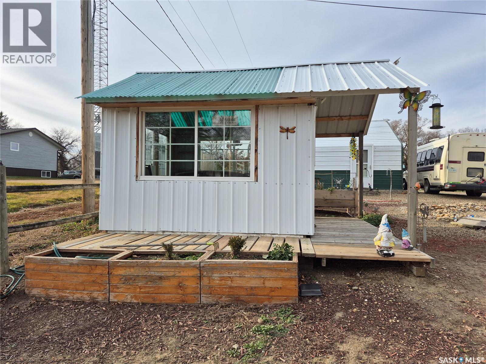
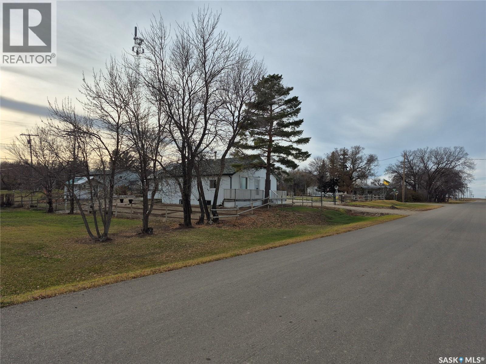
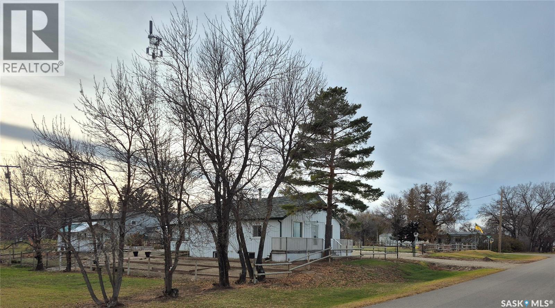
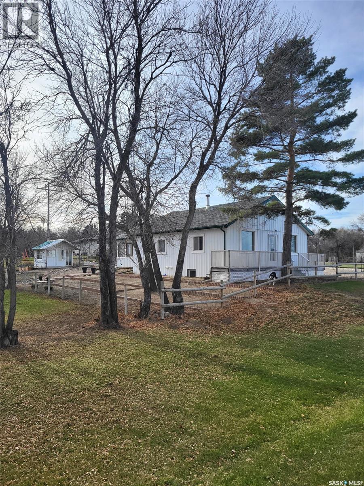
Tired of paying rent? Here's an affordable opportunity to own your own home! Located just a 25-minute drive from Swift Current, this 2-bedroom, 1-bathroom home offers comfortable living with plenty of extras. Features include main floor laundry, a relaxing soaker tub, high-efficiency furnace, hot water on demand, and a 20' x 24' metal garage. An attached sunroom (not included in the home's square footage) provides additional space to relax and enjoy the outdoors. Situated on six lots, the property offers an acreage-like feel right in town, complete with cherry trees, established greenery and a greenhouse for those who enjoy gardening. The seller is willing to leave most furnishings and household items, and many tools! A great opportunity for first-time buyers or anyone looking for affordable homeownership. Why rent when you can own? (id:51699)
Property Details
| MLS® Number | SK053279 |
| Property Type | Single Family |
| Features | Treed, Rectangular, Sump Pump |
Building
| Bathroom Total | 1 |
| Bedrooms Total | 2 |
| Appliances | Washer, Refrigerator, Dishwasher, Dryer, Microwave, Window Coverings, Storage Shed, Stove |
| Architectural Style | Bungalow |
| Basement Development | Partially Finished |
| Basement Type | Partial (partially Finished) |
| Constructed Date | 1930 |
| Construction Style Attachment | Detached |
| Heating Fuel | Natural Gas |
| Heating Type | Forced Air |
| Stories Total | 1 |
| Size Interior | 928 Sqft |
| Type | House |
Parking
| Detached Garage | |
| Carport | |
| Gravel | |
| Parking Space(s) | 10 |
Land
| Acreage | No |
| Fence Type | Partially Fenced |
| Landscape Features | Lawn, Garden Area |
| Size Frontage | 150 Ft |
| Size Irregular | 17250.00 |
| Size Total | 17250 Sqft |
| Size Total Text | 17250 Sqft |
Rooms
| Level | Type | Length | Width | Dimensions |
|---|---|---|---|---|
| Basement | Bedroom | 8'8 x 15'5 | ||
| Basement | Other | 13'4 x 20'6 | ||
| Basement | Workshop | Measurements not available | ||
| Main Level | Enclosed Porch | 11'3 x 9'4 | ||
| Main Level | Kitchen | 15'2 x 13'4 | ||
| Main Level | Living Room | 15'2 x 13'8 | ||
| Main Level | 4pc Bathroom | 8'2 x 8'3 | ||
| Main Level | Bedroom | 11'2 x 13'3 |
https://www.realtor.ca/real-estate/30511859/165-railway-avenue-pennant
Contact Us
Contact us for more information

The trademarks REALTOR®, REALTORS®, and the REALTOR® logo are controlled by The Canadian Real Estate Association (CREA) and identify real estate professionals who are members of CREA. The trademarks MLS®, Multiple Listing Service® and the associated logos are owned by The Canadian Real Estate Association (CREA) and identify the quality of services provided by real estate professionals who are members of CREA. The trademark DDF® is owned by The Canadian Real Estate Association (CREA) and identifies CREA's Data Distribution Facility (DDF®)
November 17 2026 04:50:08
Saskatchewan REALTORS® Association
RE/MAX Of Swift Current