

202 1002 108th Street North Battleford, Saskatchewan S9A 2A9

$139,000Maintenance,
$825.93 Monthly
Maintenance,
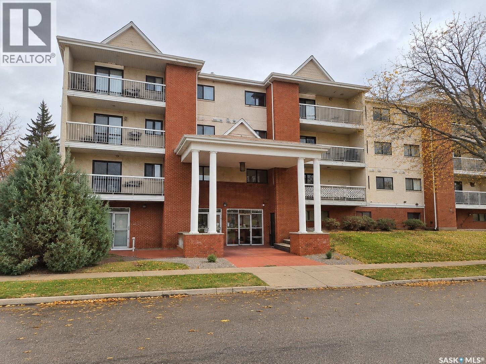
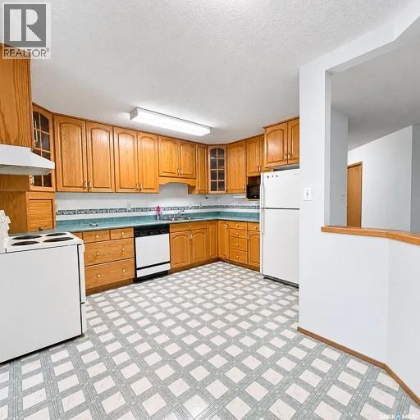
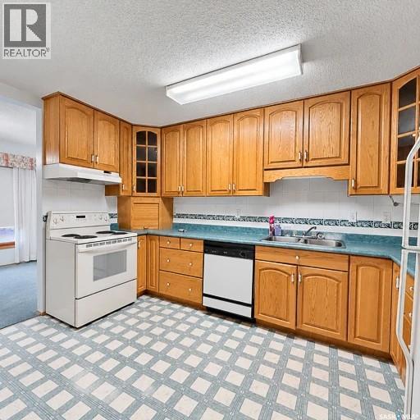
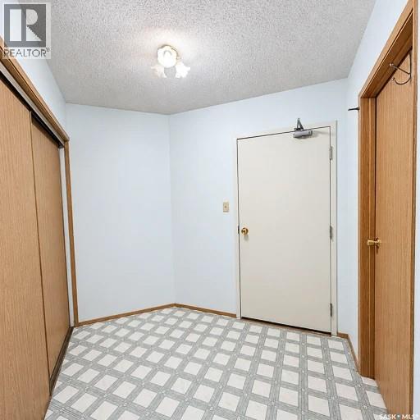
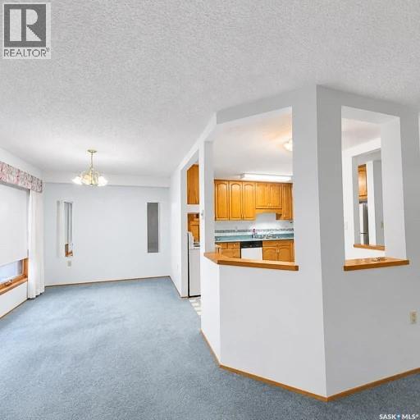
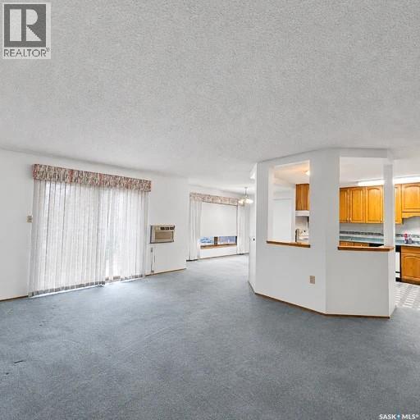
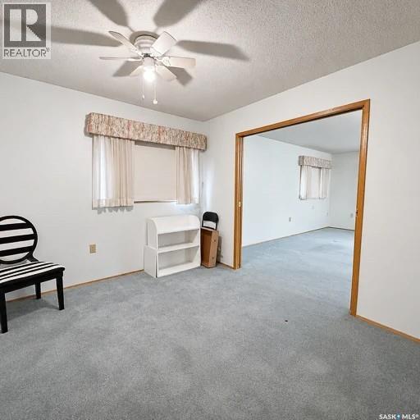
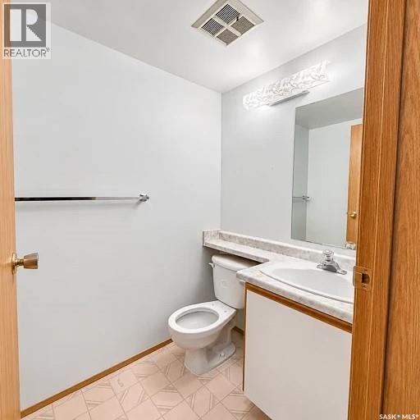
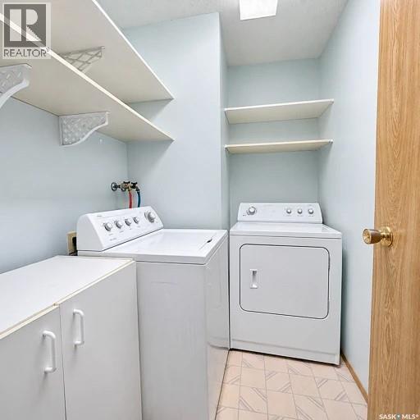
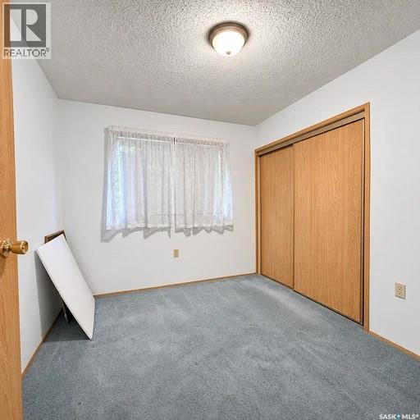
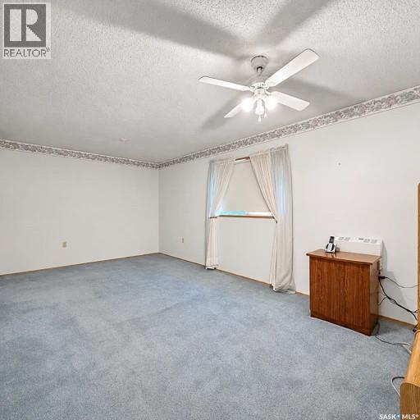
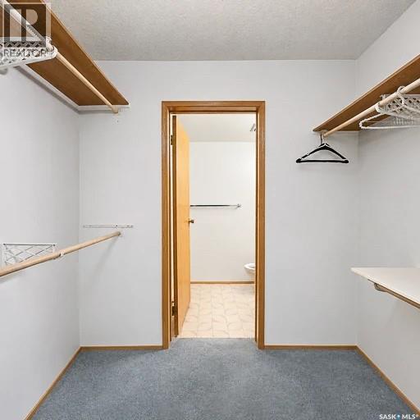
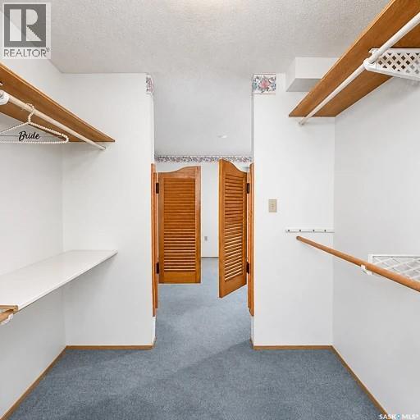
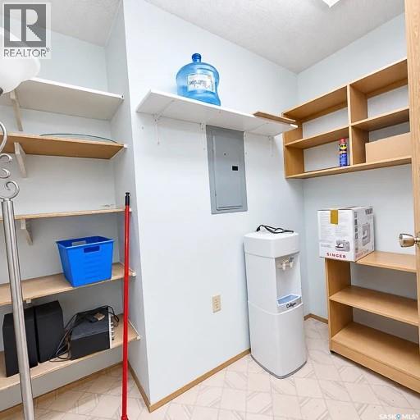
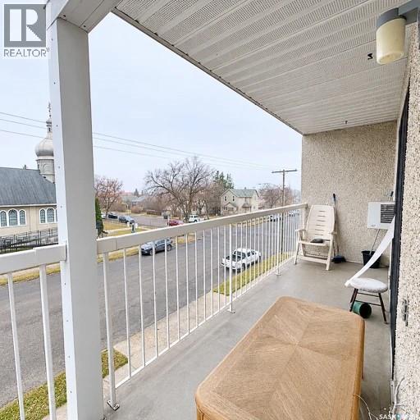
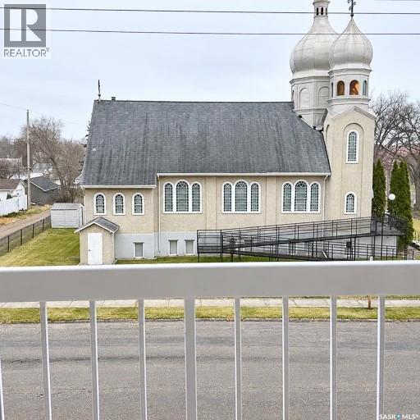
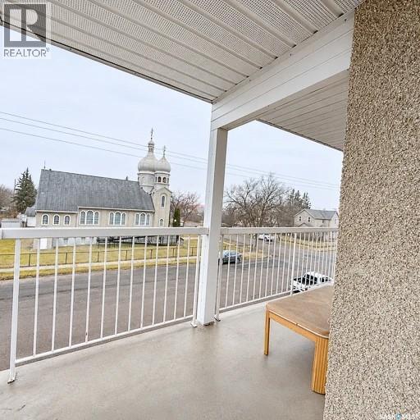
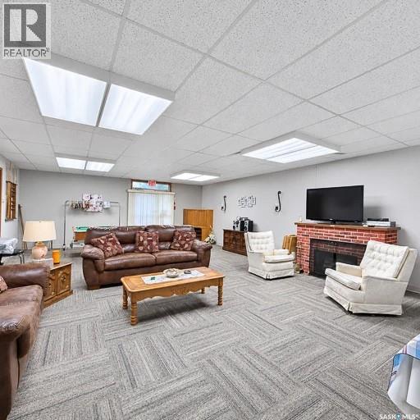
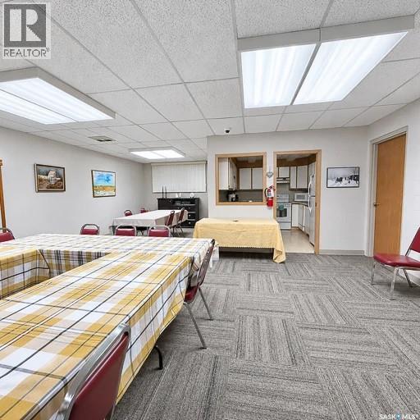
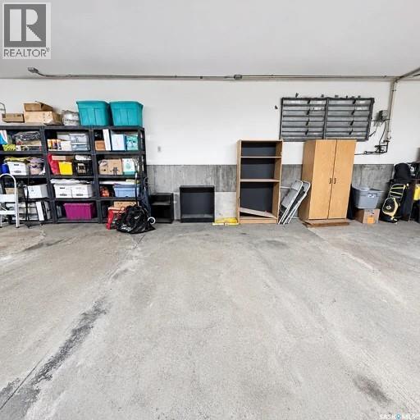
$825.93 MonthlyWelcome to Nasha Plaza! This spacious second-floor corner condo offers comfortable, low-maintenance living with the added bonus of a wraparound deck. Featuring two bedrooms, two bathrooms, and a separate office, this well-designed unit offers plenty of room to enjoy. The generous living and dining areas provide a welcoming space for relaxing or entertaining, while the kitchen features ample oak cabinetry and counter space. The oversized primary bedroom includes a two-piece ensuite and walk-in closet, while the second bedroom and separate office offer flexibility for guests, hobbies, or working from home. Enjoy the convenience of in-suite laundry and underground parking. The wraparound deck provides additional outdoor living space and views of the surrounding neighbourhood. Residents also have access to a shared lounge, with the building conveniently located near the hospital and everyday amenities. If you're looking for spacious condo living with the convenience of less maintenance, this corner unit at Nasha Plaza is well worth a look. Book your private viewing today! (id:51699)
Property Details
| MLS® Number | SK053191 |
| Property Type | Single Family |
| Neigbourhood | Paciwin |
| Community Features | Pets Allowed With Restrictions |
| Features | Balcony |
Building
| Bathroom Total | 2 |
| Bedrooms Total | 2 |
| Appliances | Washer, Refrigerator, Dishwasher, Dryer, Stove |
| Architectural Style | Low Rise |
| Constructed Date | 1990 |
| Cooling Type | Wall Unit |
| Heating Fuel | Natural Gas |
| Heating Type | Forced Air, In Floor Heating |
| Size Interior | 1,496 Sqft |
| Type | Apartment |
Parking
| Attached Garage | |
| Underground | |
| Parking Space(s) | 1 |
Land
| Acreage | No |
Rooms
| Level | Type | Length | Width | Dimensions |
|---|---|---|---|---|
| Main Level | Kitchen | 9 ft ,8 in | 12 ft ,9 in | 9 ft ,8 in x 12 ft ,9 in |
| Main Level | Dining Room | 13 ft ,2 in | 8 ft ,7 in | 13 ft ,2 in x 8 ft ,7 in |
| Main Level | Living Room | 17 ft | 13 ft ,4 in | 17 ft x 13 ft ,4 in |
| Main Level | Office | 10 ft ,4 in | 10 ft | 10 ft ,4 in x 10 ft |
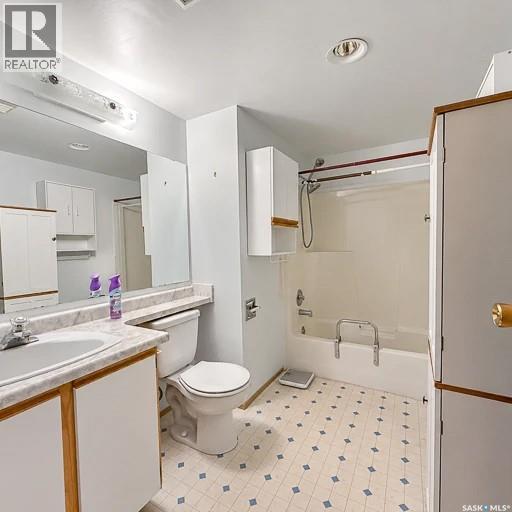
| Main Level | 4pc Bathroom | 4 ft ,7 in | 9 ft ,10 in | 4 ft ,7 in x 9 ft ,10 in |
| Main Level | Bedroom | 8 ft ,10 in | 10 ft ,5 in | 8 ft ,10 in x 10 ft ,5 in |
| Main Level | Laundry Room | 5 ft ,3 in | 7 ft ,3 in | 5 ft ,3 in x 7 ft ,3 in |
| Main Level | Primary Bedroom | 18 ft ,10 in | 10 ft ,4 in | 18 ft ,10 in x 10 ft ,4 in |
| Main Level | 2pc Ensuite Bath | 5 ft ,7 in | 4 ft ,5 in | 5 ft ,7 in x 4 ft ,5 in |
https://www.realtor.ca/real-estate/30511623/202-1002-108th-street-north-battleford-paciwin
Contact Us
Contact us for more information

The trademarks REALTOR®, REALTORS®, and the REALTOR® logo are controlled by The Canadian Real Estate Association (CREA) and identify real estate professionals who are members of CREA. The trademarks MLS®, Multiple Listing Service® and the associated logos are owned by The Canadian Real Estate Association (CREA) and identify the quality of services provided by real estate professionals who are members of CREA. The trademark DDF® is owned by The Canadian Real Estate Association (CREA) and identifies CREA's Data Distribution Facility (DDF®)
November 17 2026 04:16:24
Saskatchewan REALTORS® Association
Century 21 Prairie Elite