

601 Mountainview Street Arcola, Saskatchewan S0C 0G0





$320,000
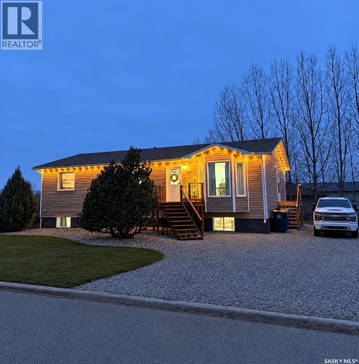
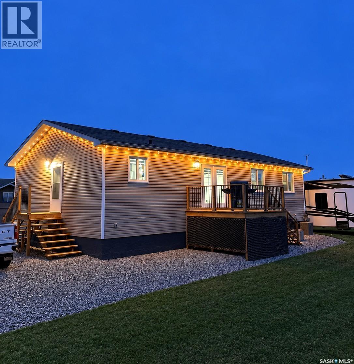
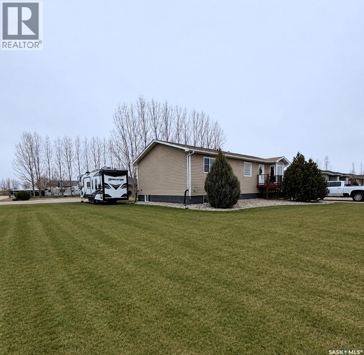
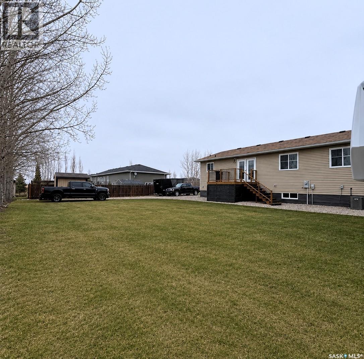
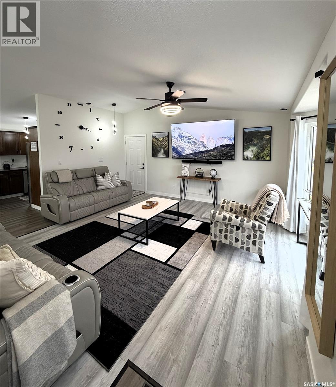
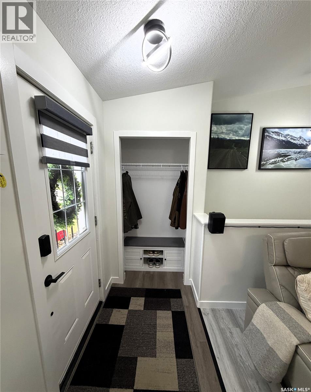
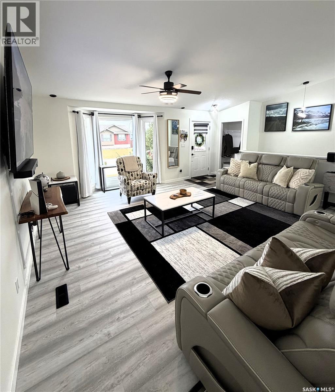
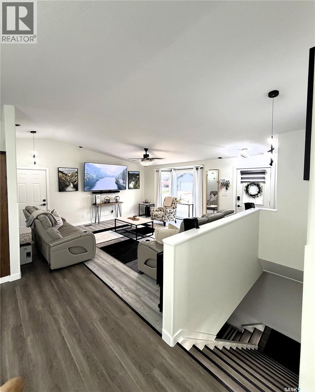
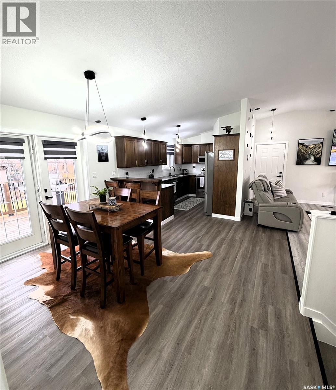
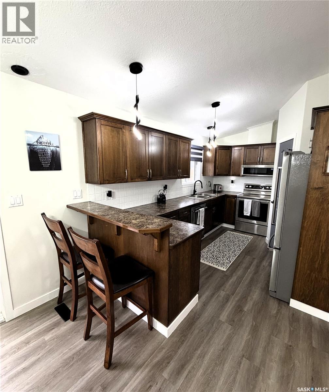
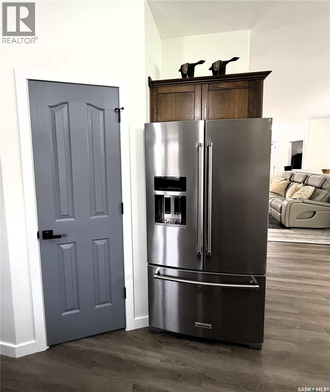
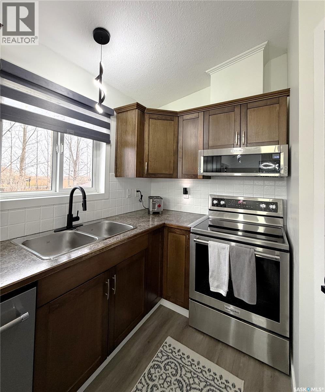
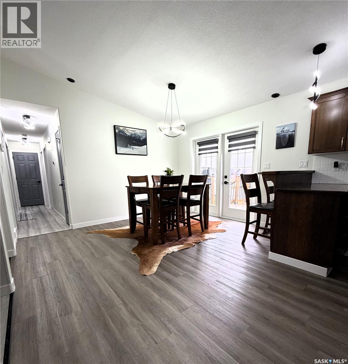
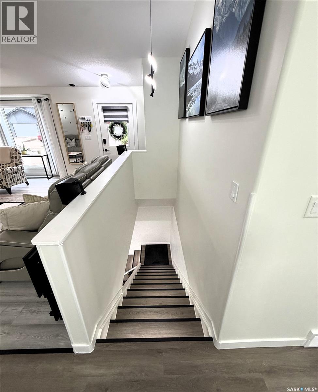
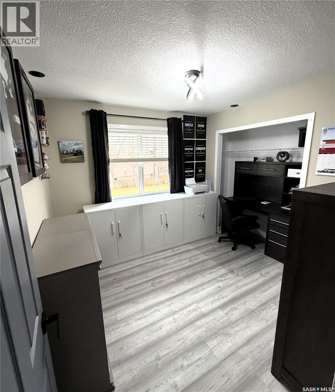
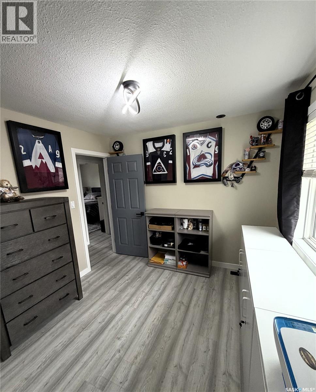
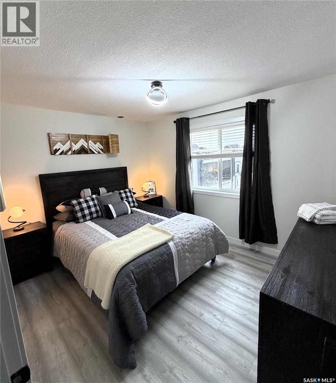
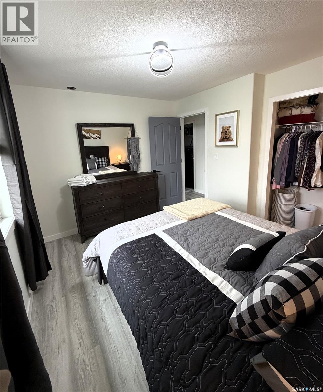
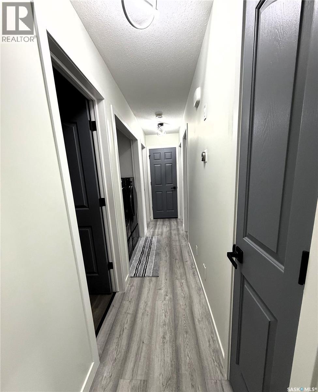
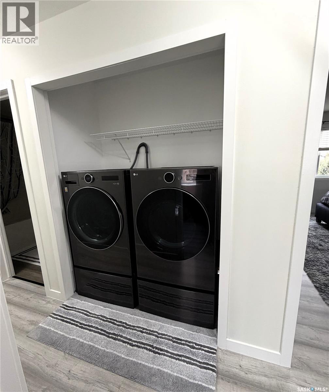
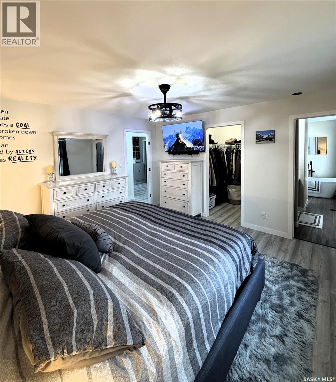
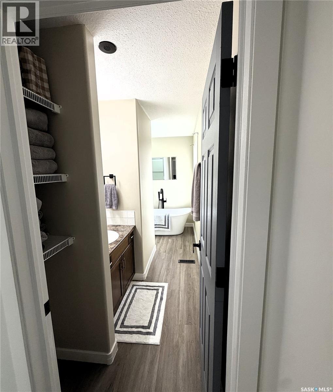
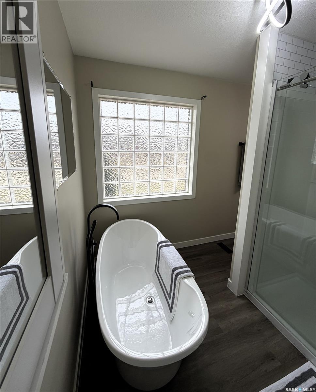
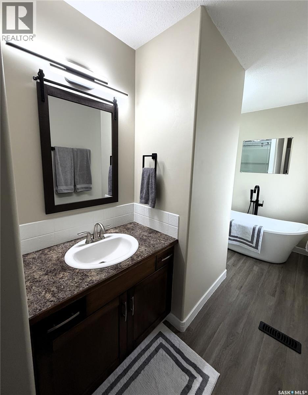
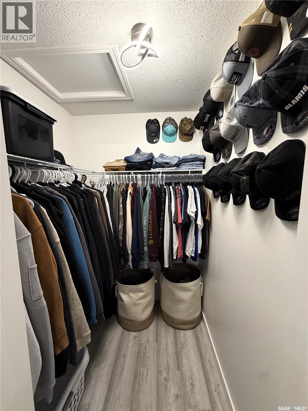
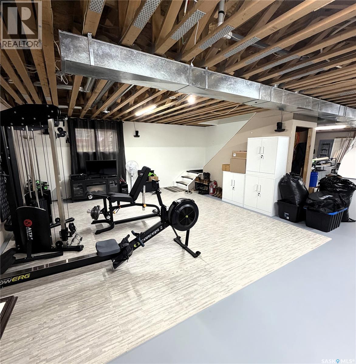
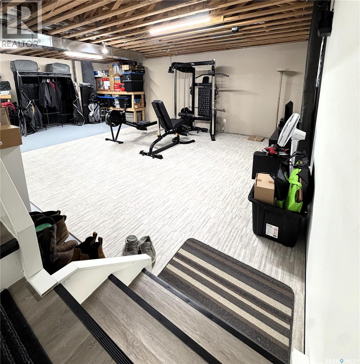
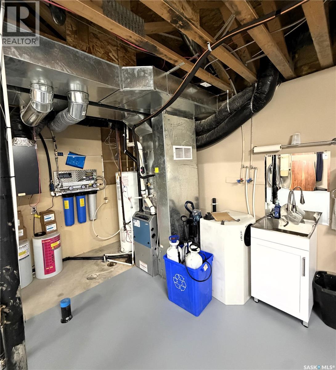
601 Mountainview - Comfort, Style & Room to Grow in a Great Location! Perfectly positioned on the corner of Hazel & Mountainview, this attractive 2010-built home sits on a generous .29-acre lot offering ample parking, RV space & excellent potential for a future attached or detached garage. Complete with an ICF basement, this home blends comfort, functionality & modern appeal with room to grow. Spacious front living room featuring vaulted ceilings, abundant natural light & a convenient side entrance with potential for future garage access. The open-concept galley kitchen & dining are designed for both everyday living & entertaining, featuring an eat-up counter, quality brushed stainless steel appliances, three-door refrigerator with water & ice, generous corner pantry. Three well-proportioned bedrooms include a comfortable primary suite complete with walk-in closet & 4-piece ensuite featuring a floor-mounted tub. Main-floor laundry w/ raised LG washer and dryer convenience, with flexibility to relocate downstairs. The lower level offers a functional recreation area currently set up as a gym, while the adjacent utility space provides excellent space to expand & potentially accommodate two additional bedrooms. Quality mechanical features include high-efficiency nat gas forced-air heating, central air conditioning, HRV and hot water tank. Outside, enjoy attractive landscaping, decorative front shrubs, ample parking & views of the beautiful Moose Mountains. An added bonus is the perimeter LED eave lighting, making seasonal & holiday decorating effortless! Whether you're a first-time buyer looking for an affordable start or a homeowner seeking space & future potential, this property offers an excellent opportunity to make it your own. Located in the welcoming and active community of historic Arcola, with a variety of local amenities & small-town charm. A great place to call home with plenty of room to grow! Contact REALTOR® s today to arrange a private viewing. (id:51699)
Property Details
| MLS® Number | SK053240 |
| Property Type | Single Family |
| Features | Treed, Corner Site |
| Structure | Deck |
Building
| Bathroom Total | 2 |
| Bedrooms Total | 3 |
| Appliances | Washer, Refrigerator, Dishwasher, Dryer, Microwave, Window Coverings, Stove |
| Architectural Style | Bungalow |
| Basement Development | Unfinished |
| Basement Type | Full (unfinished) |
| Constructed Date | 2010 |
| Construction Style Attachment | Detached |
| Cooling Type | Central Air Conditioning |
| Heating Fuel | Natural Gas |
| Heating Type | Forced Air |
| Stories Total | 1 |
| Size Interior | 1,418 Sqft |
| Type | House |
Parking
| R V | |
| Parking Space(s) | 6 |
Land
| Acreage | No |
| Landscape Features | Lawn |
| Size Frontage | 120 Ft |
| Size Irregular | 0.29 |
| Size Total | 0.29 Ac |
| Size Total Text | 0.29 Ac |
Rooms
| Level | Type | Length | Width | Dimensions |
|---|---|---|---|---|
| Basement | Other | 25.7' x 17.3' | ||
| Basement | Other | 26.4' x 25.7' | ||
| Main Level | Living Room | 21' x 16.8' | ||
| Main Level | Kitchen | 13.9' x 9' | ||
| Main Level | Dining Room | 12.7' x 10' | ||
| Main Level | Laundry Room | 6' x 3' | ||
| Main Level | 4pc Bathroom | 7.5' x 4.6' | ||
| Main Level | Bedroom | 9 ft ,1 in | 9 ft ,1 in | 9 ft ,1 in x 9 ft ,1 in |
| Main Level | Primary Bedroom | 13.2' x 12.6' | ||
| Main Level | 4pc Ensuite Bath | 13' x 7.7' | ||
| Main Level | Storage | 5' x 4.8' | ||
| Main Level | Bedroom | 11.4' x 9.3' |
https://www.realtor.ca/real-estate/30513577/601-mountainview-street-arcola
Contact Us
Contact us for more information

The trademarks REALTOR®, REALTORS®, and the REALTOR® logo are controlled by The Canadian Real Estate Association (CREA) and identify real estate professionals who are members of CREA. The trademarks MLS®, Multiple Listing Service® and the associated logos are owned by The Canadian Real Estate Association (CREA) and identify the quality of services provided by real estate professionals who are members of CREA. The trademark DDF® is owned by The Canadian Real Estate Association (CREA) and identifies CREA's Data Distribution Facility (DDF®)
November 19 2026 08:20:54
Saskatchewan REALTORS® Association
Performance Realty