

314 Dean Street Mortlach, Saskatchewan S0H 3E0

$114,900
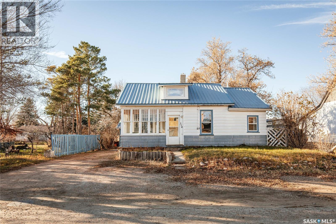
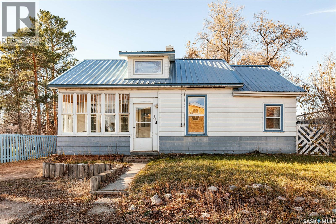
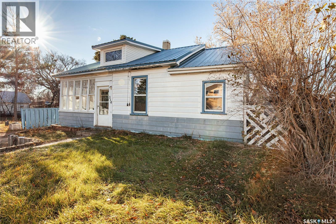
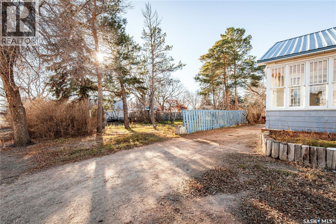
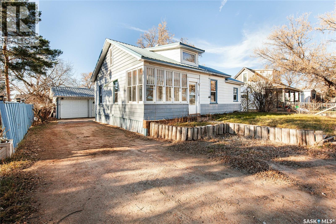
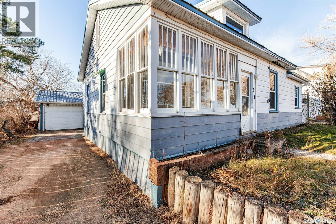
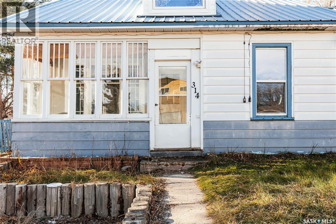
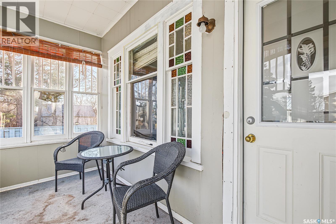
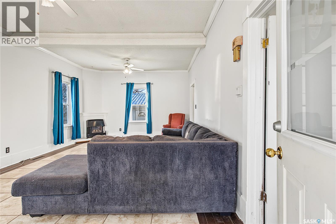
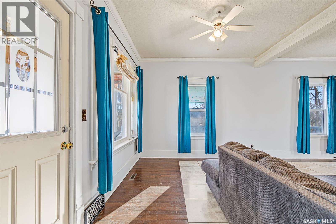
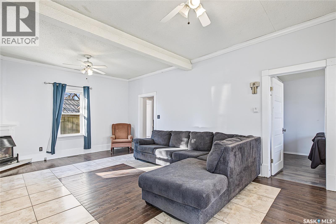
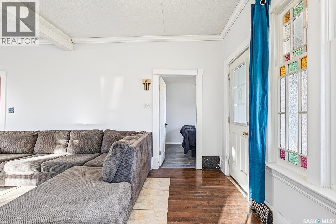
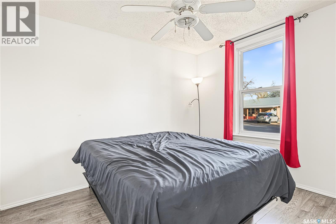
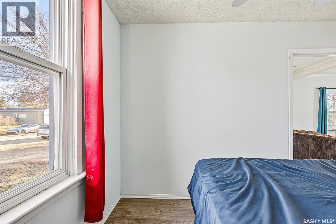
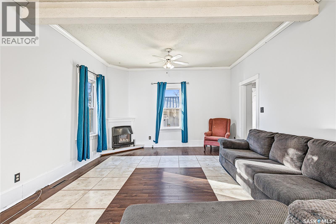
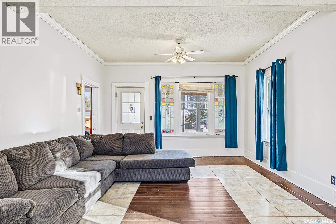
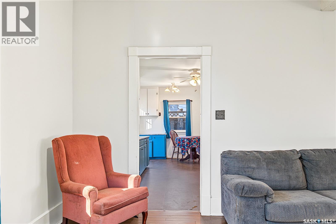
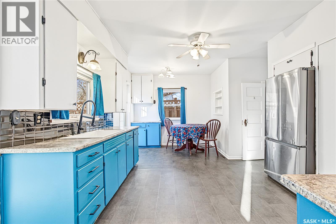
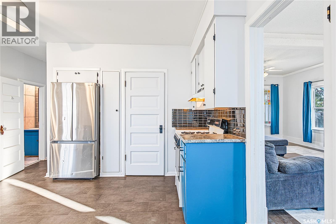
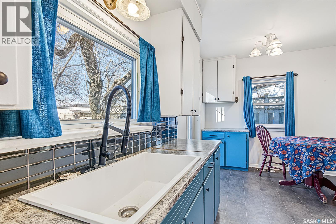
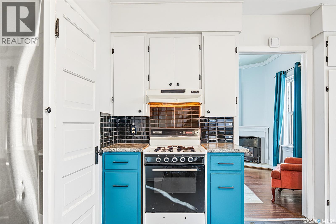
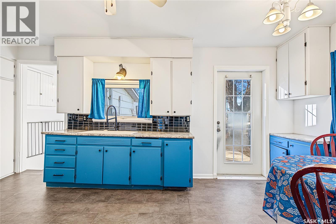
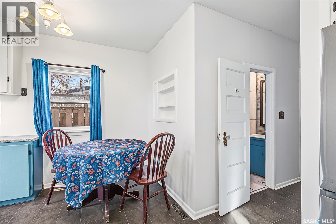
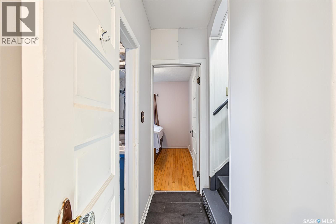
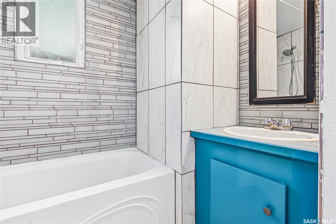
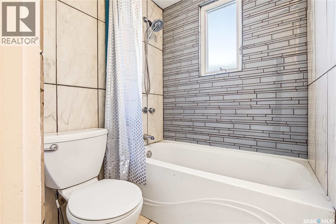
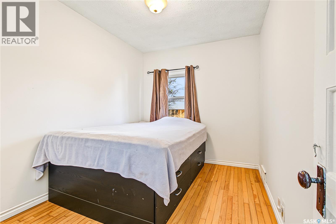
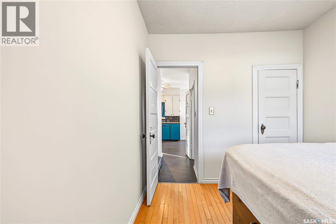
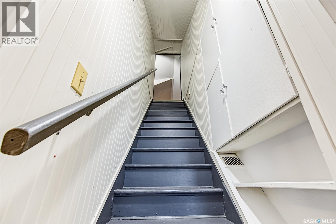
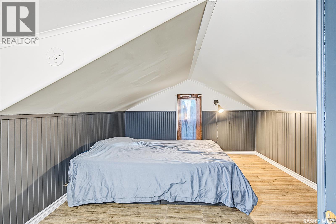
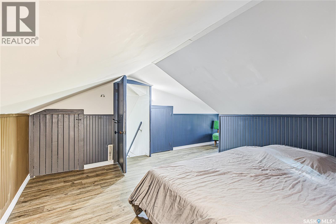
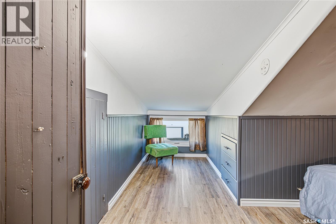
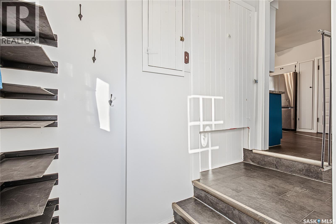
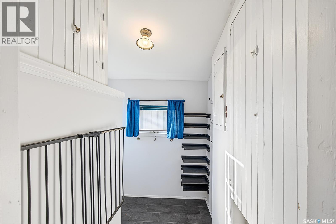
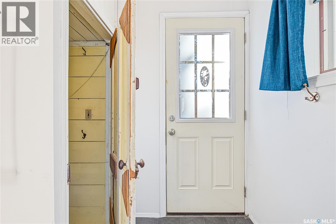
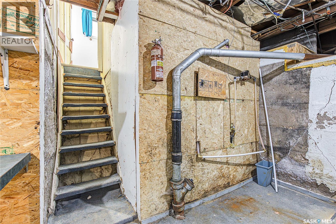
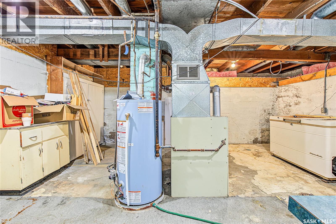
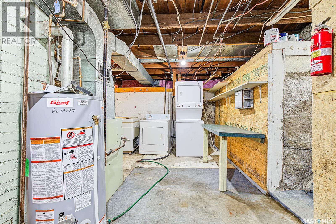
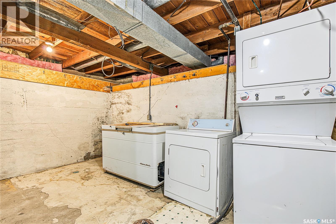
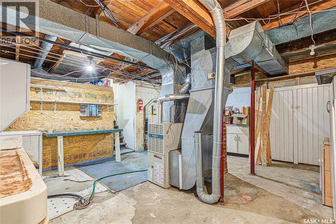
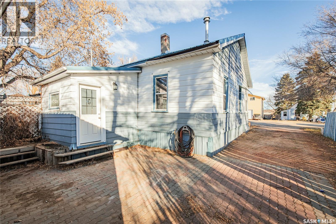
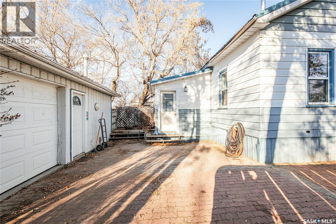
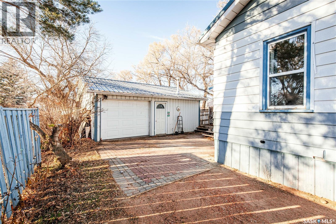
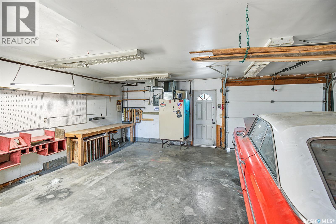
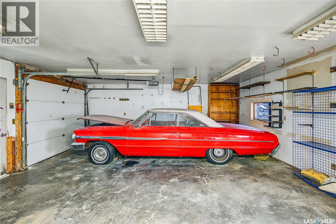
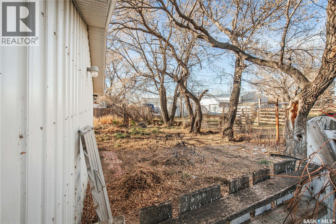
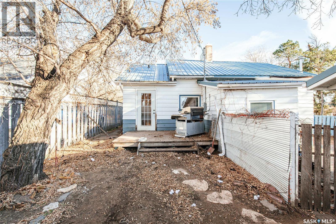
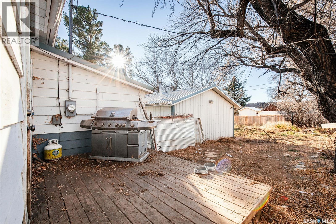
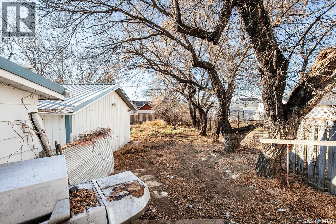
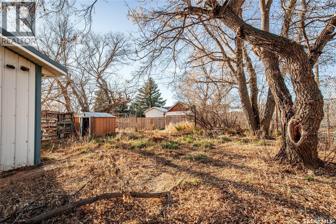
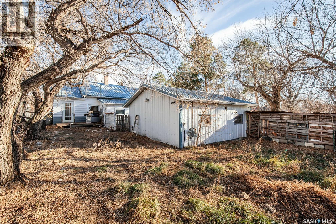
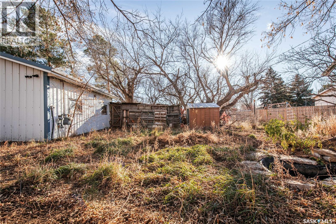
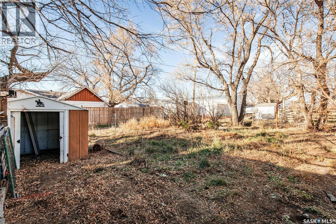
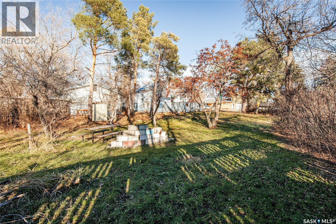
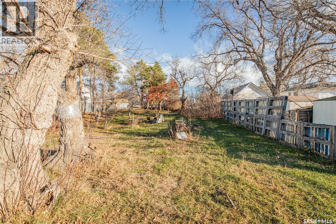
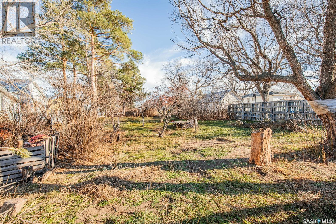
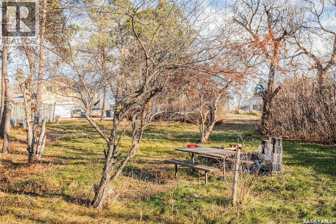
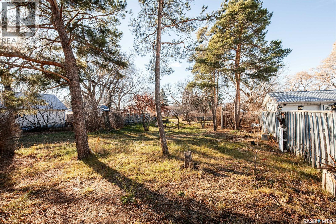
Located in the welcoming community of Mortlach, just 25 minutes from Moose Jaw, this home is full of charm, character, and small-town appeal! ?? Step inside to a spacious living room featuring two beautiful original stained glass windows, opening into a separate dining room. The charming kitchen features lovely blue cabinetry and a cozy breakfast nook, while a newly renovated bathroom with a tiled shower adds a fresh touch. Two bedrooms complete the main floor. Upstairs, you'll find an additional loft-style bedroom with plenty of storage space. The basement offers laundry and utility space, and outside you'll appreciate the convenience of a double detached garage. A bonus is the additional adjoining lot, offering even more outdoor space and possibilities! (id:51699)
Property Details
| MLS® Number | SK053453 |
| Property Type | Single Family |
| Features | Treed, Rectangular |
| Structure | Deck |
Building
| Bathroom Total | 1 |
| Bedrooms Total | 2 |
| Appliances | Washer, Refrigerator, Dryer, Window Coverings, Garage Door Opener Remote(s), Storage Shed, Stove |
| Basement Development | Unfinished |
| Basement Type | Partial (unfinished) |
| Constructed Date | 1912 |
| Construction Style Attachment | Detached |
| Cooling Type | Wall Unit |
| Fireplace Present | Yes |
| Heating Fuel | Natural Gas |
| Heating Type | Forced Air |
| Stories Total | 2 |
| Size Interior | 840 Sqft |
| Type | House |
Parking
| Detached Garage | |
| Parking Space(s) | 4 |
Land
| Acreage | No |
| Fence Type | Fence, Partially Fenced |
| Landscape Features | Lawn |
| Size Frontage | 125 Ft |
| Size Irregular | 14988.75 |
| Size Total | 14988.75 Sqft |
| Size Total Text | 14988.75 Sqft |
Rooms
| Level | Type | Length | Width | Dimensions |
|---|---|---|---|---|
| Second Level | Loft | 10 ft ,6 in | 13 ft ,4 in | 10 ft ,6 in x 13 ft ,4 in |
| Second Level | Dining Nook | 7 ft | 4 ft ,9 in | 7 ft x 4 ft ,9 in |
| Main Level | Living Room | 5 ft | 7 ft | 5 ft x 7 ft |
| Main Level | Kitchen/dining Room | 10 ft ,2 in | 17 ft ,9 in | 10 ft ,2 in x 17 ft ,9 in |
| Main Level | Living Room | 21 ft ,2 in | 13 ft ,7 in | 21 ft ,2 in x 13 ft ,7 in |
| Main Level | Bedroom | 11 ft | 9 ft ,2 in | 11 ft x 9 ft ,2 in |
| Main Level | Bedroom | 8 ft | 10 ft ,7 in | 8 ft x 10 ft ,7 in |
| Main Level | 4pc Bathroom | 6 ft ,9 in | 5 ft ,2 in | 6 ft ,9 in x 5 ft ,2 in |
https://www.realtor.ca/real-estate/30518584/314-dean-street-mortlach
Contact Us
Contact us for more information

The trademarks REALTOR®, REALTORS®, and the REALTOR® logo are controlled by The Canadian Real Estate Association (CREA) and identify real estate professionals who are members of CREA. The trademarks MLS®, Multiple Listing Service® and the associated logos are owned by The Canadian Real Estate Association (CREA) and identify the quality of services provided by real estate professionals who are members of CREA. The trademark DDF® is owned by The Canadian Real Estate Association (CREA) and identifies CREA's Data Distribution Facility (DDF®)
November 17 2026 04:03:05
Saskatchewan REALTORS® Association
Global Direct Realty Inc.