

3169 Rutland Avenue Gull Lake, Saskatchewan S0N 1A0

$160,000
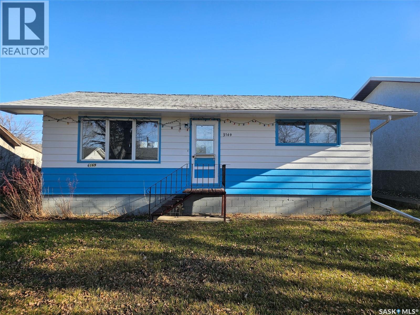
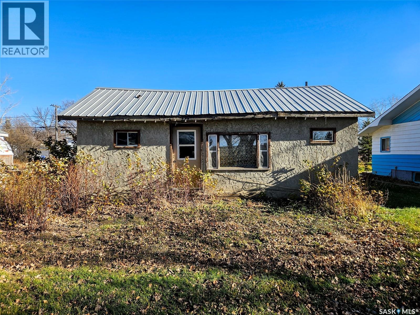
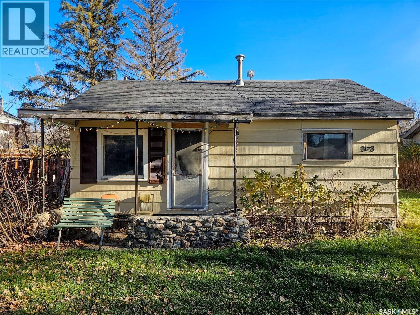
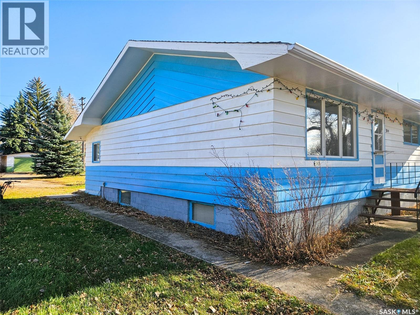
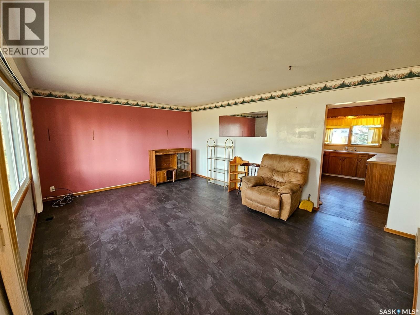
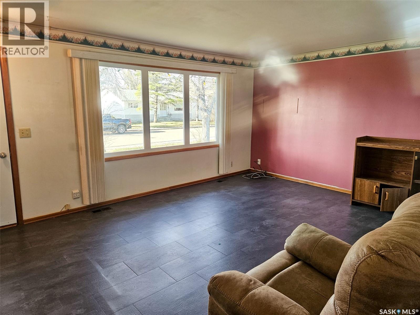
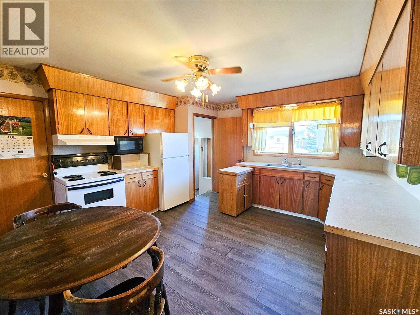
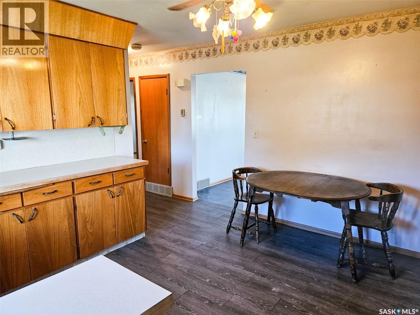
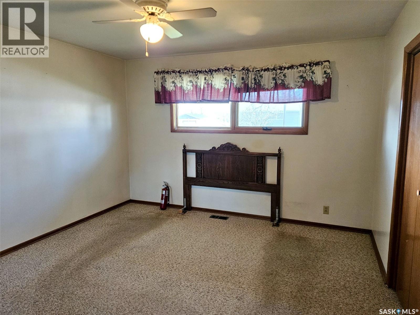
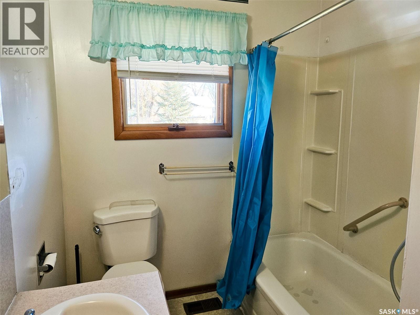
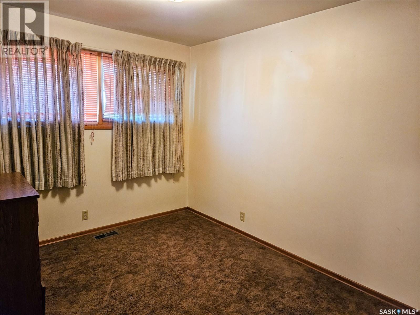
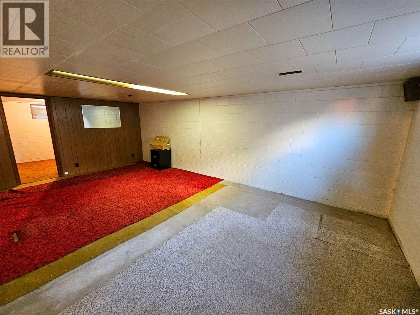
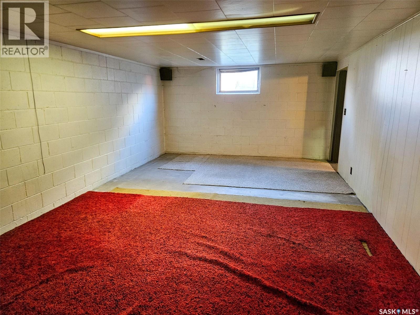
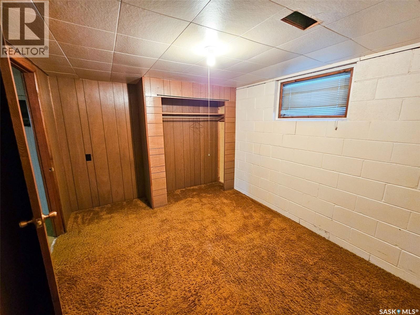
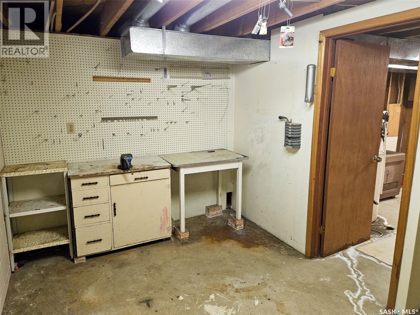
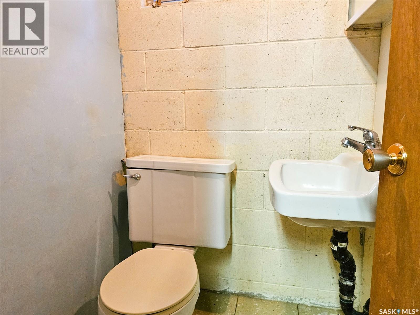
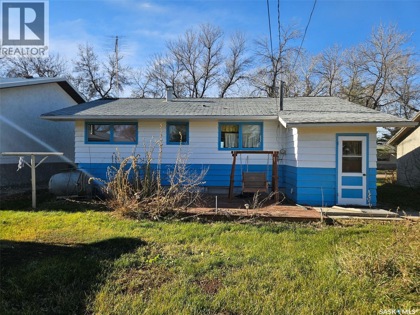
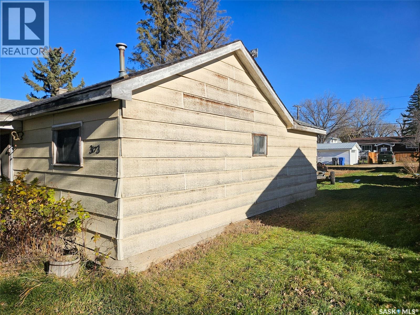
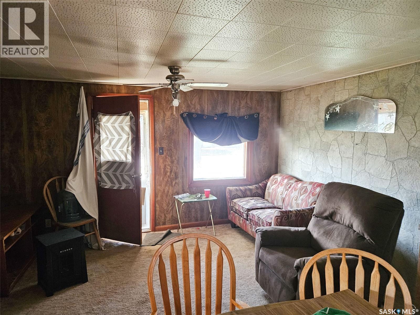
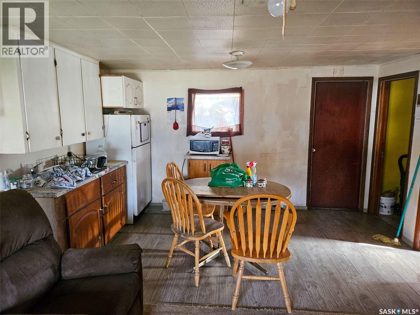
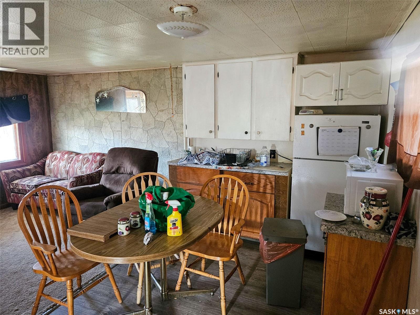
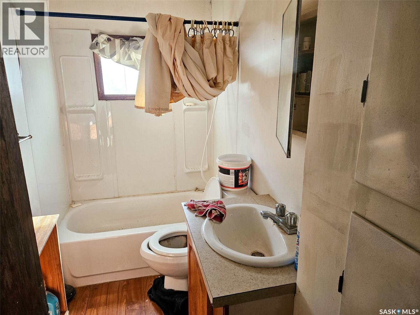
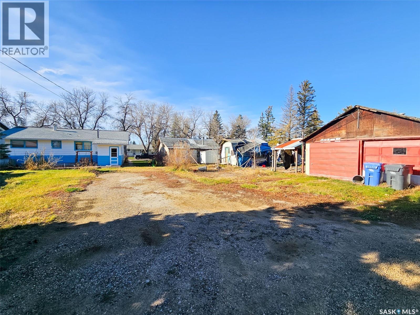
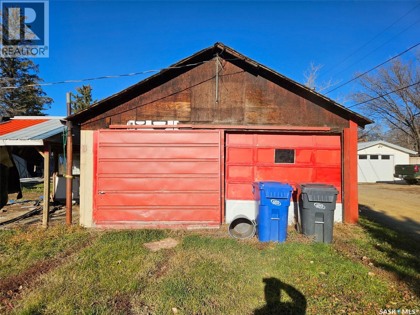
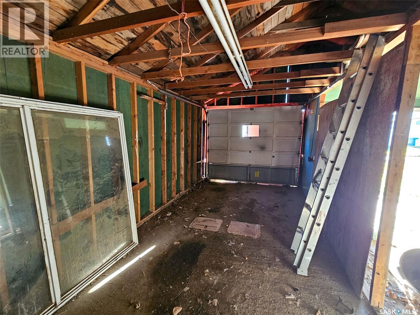
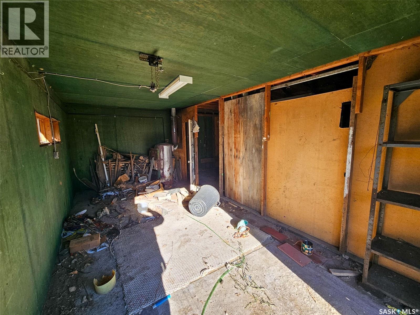
An investment opportunity awaits in Gull Lake, Saskatchewan with this unique 3-home property package, offering a mix of move-in ready living, sweat-equity potential, and lot expansion possibilities. The primary residence at 3169 Rutland is move-in ready, featuring newer flooring upstairs, a spacious living room, a good-sized primary bedroom, a 4-piece bathroom, and an additional bedroom on the main level. Downstairs, the basement includes a recreation room, another bedroom, a second bathroom, and a workshop. The second property at 3173 Rutland presents strong upside potential; while it requires a new sewer line, a bit of sweat equity can easily turn this home into an income-producing rental property or a profitable resale. Completing the bundle, 3171 Rutland requires substantial work, but the property includes a 2-car garage and the lot can be combined with 3169 Rutland to expand your footprint for a larger yard or future development options. (id:51699)
Property Details
| MLS® Number | SK053488 |
| Property Type | Single Family |
| Features | Rectangular |
Building
| Bathroom Total | 2 |
| Bedrooms Total | 3 |
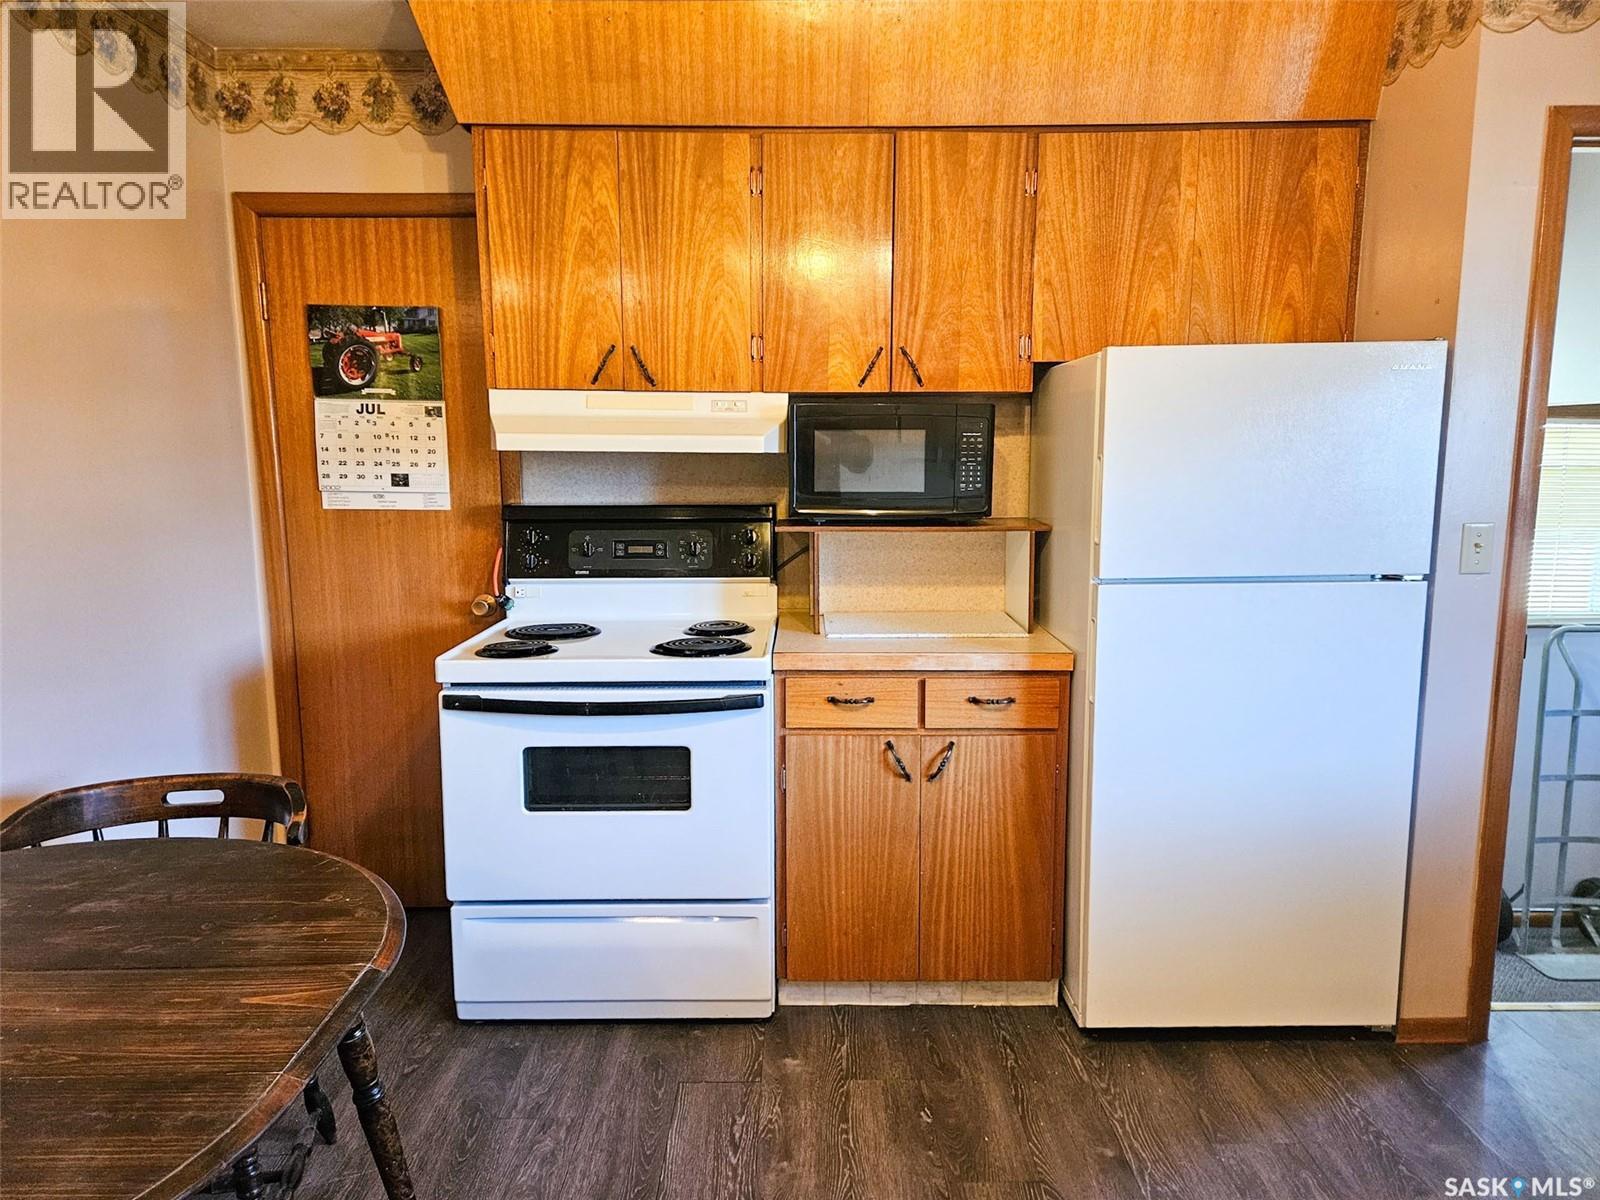
| Appliances | Washer, Refrigerator, Dryer, Microwave, Window Coverings, Hood Fan, Stove |
| Architectural Style | Bungalow |
| Basement Development | Partially Finished |
| Basement Type | Full (partially Finished) |
| Constructed Date | 1967 |
| Construction Style Attachment | Detached |
| Heating Fuel | Natural Gas |
| Heating Type | Forced Air |
| Stories Total | 1 |
| Size Interior | 952 Sqft |
| Type | House |
Parking
| Detached Garage | |
| Parking Pad | |
| Parking Space(s) | 4 |
Land
| Acreage | No |
| Landscape Features | Lawn |
| Size Frontage | 150 Ft |
| Size Irregular | 18750.00 |
| Size Total | 18750 Sqft |
| Size Total Text | 18750 Sqft |
Rooms
| Level | Type | Length | Width | Dimensions |
|---|---|---|---|---|
| Basement | Other | 13 ft ,4 in | 20 ft ,1 in | 13 ft ,4 in x 20 ft ,1 in |
| Basement | 2pc Bathroom | Measurements not available | ||
| Basement | Other | 13 ft | 22 ft | 13 ft x 22 ft |
| Basement | Bedroom | 13 ft | 9 ft ,7 in | 13 ft x 9 ft ,7 in |
| Main Level | Living Room | 18 ft | 13 ft ,4 in | 18 ft x 13 ft ,4 in |
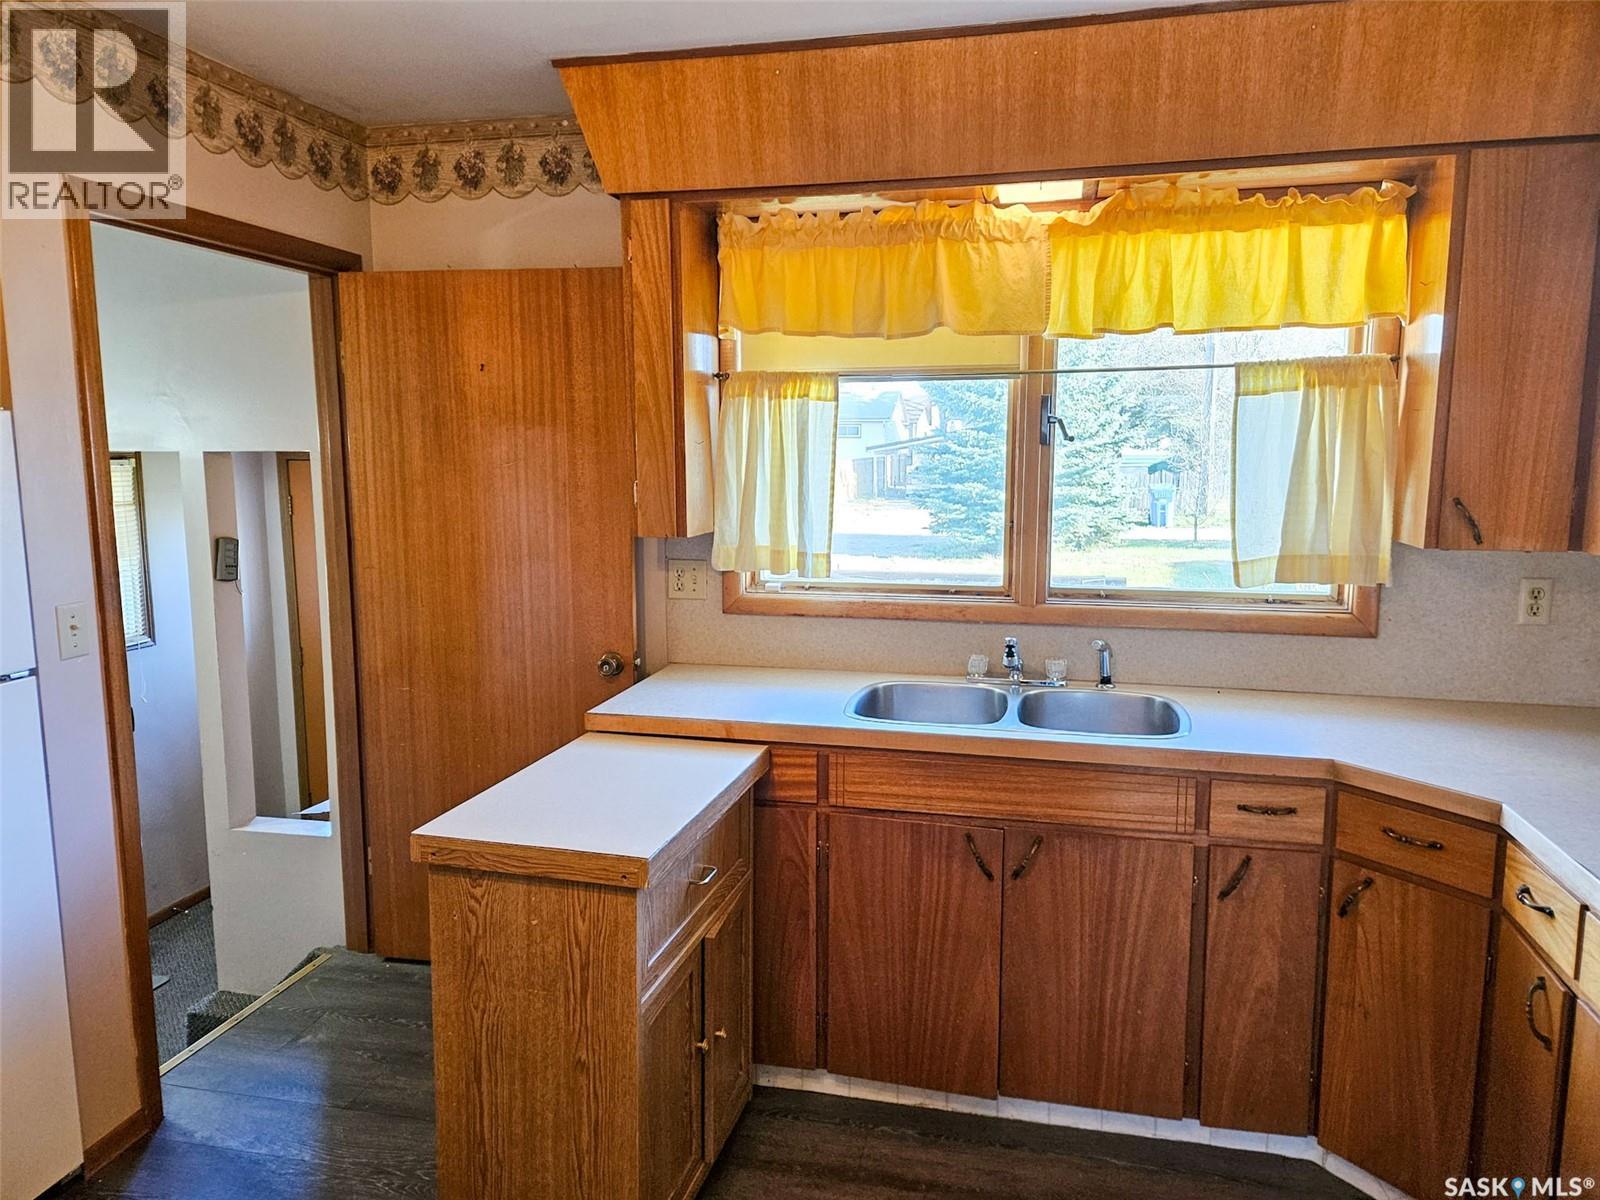
| Main Level | Kitchen/dining Room | 13 ft ,4 in | 13 ft ,3 in | 13 ft ,4 in x 13 ft ,3 in |
| Main Level | Primary Bedroom | 13 ft ,4 in | 12 ft ,2 in | 13 ft ,4 in x 12 ft ,2 in |
| Main Level | 3pc Bathroom | Measurements not available | ||
| Main Level | Bedroom | 11 ft | 8 ft ,5 in | 11 ft x 8 ft ,5 in |
| Main Level | Mud Room | 6 ft ,6 in | 9 ft ,5 in | 6 ft ,6 in x 9 ft ,5 in |
https://www.realtor.ca/real-estate/30521113/3169-rutland-avenue-gull-lake
Contact Us
Contact us for more information

The trademarks REALTOR®, REALTORS®, and the REALTOR® logo are controlled by The Canadian Real Estate Association (CREA) and identify real estate professionals who are members of CREA. The trademarks MLS®, Multiple Listing Service® and the associated logos are owned by The Canadian Real Estate Association (CREA) and identify the quality of services provided by real estate professionals who are members of CREA. The trademark DDF® is owned by The Canadian Real Estate Association (CREA) and identifies CREA's Data Distribution Facility (DDF®)
November 17 2026 05:49:55
Saskatchewan REALTORS® Association
Royal LePage Formula 1