

467 Sangster Boulevard Regina, Saskatchewan S4R 7N3












$347,500
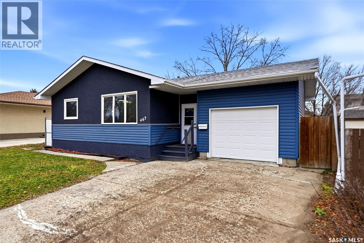
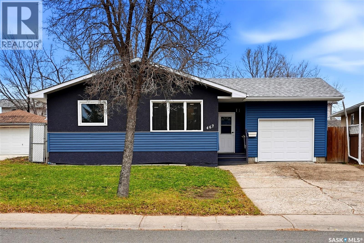
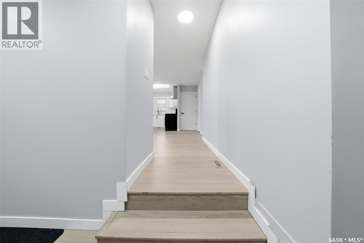
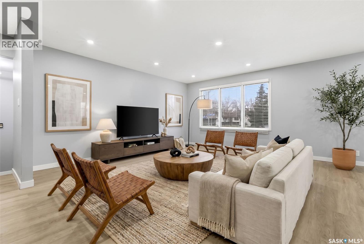
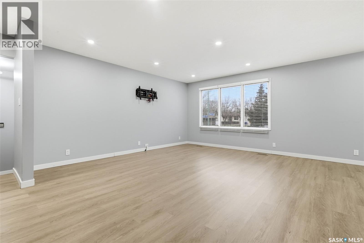
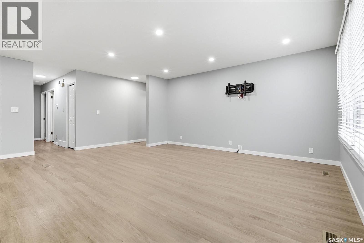
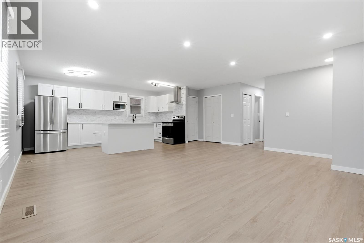
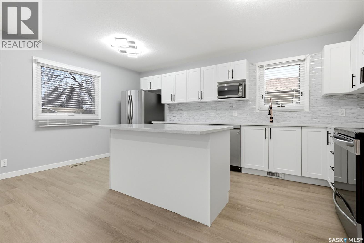
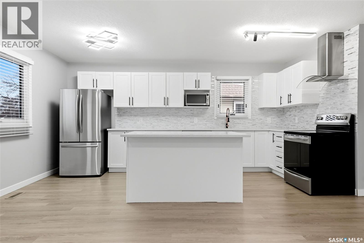
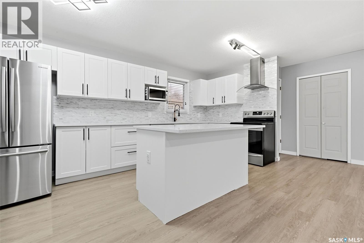
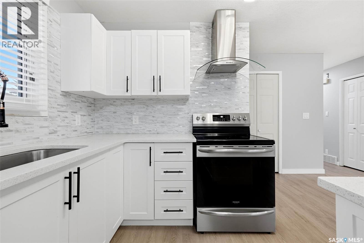
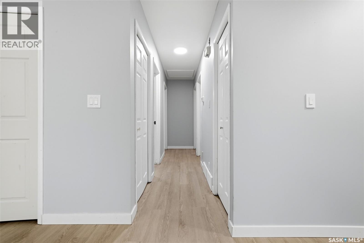
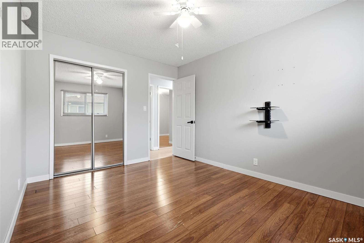
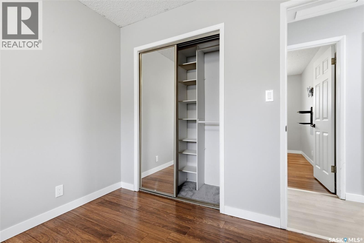
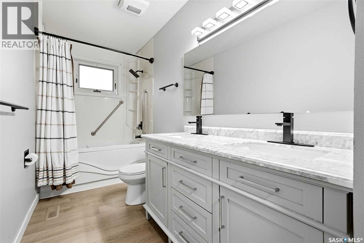
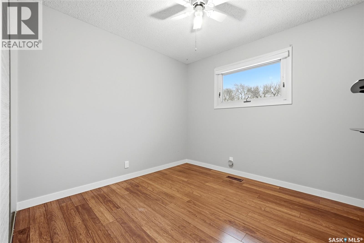
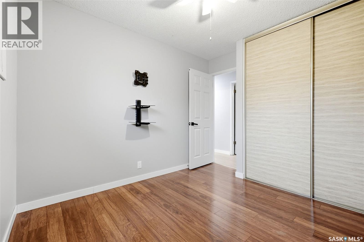
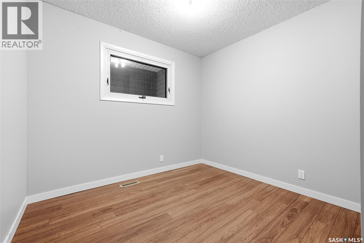
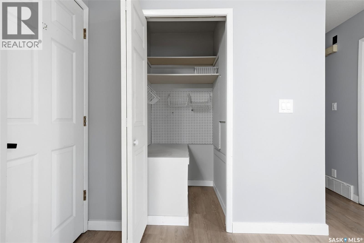
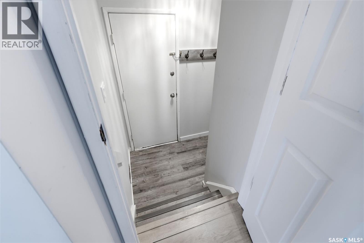
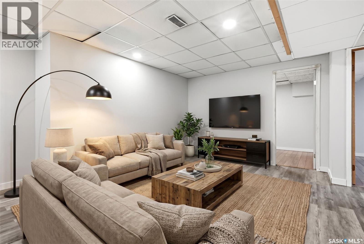
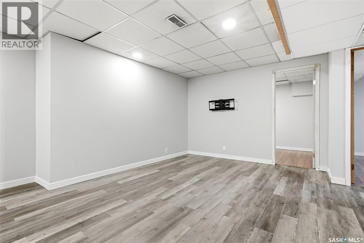
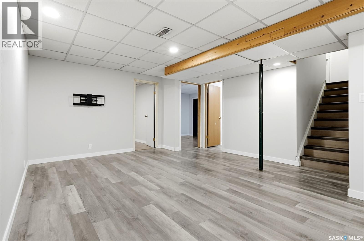
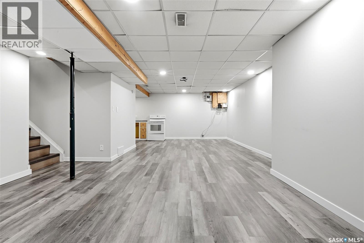
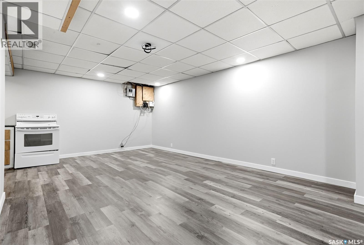
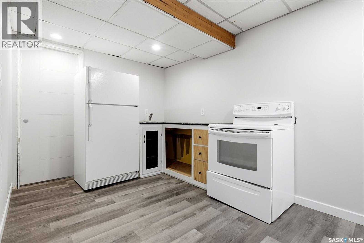
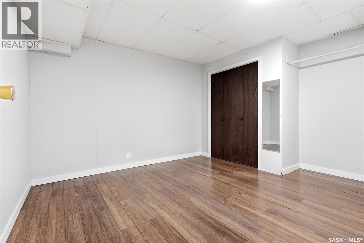
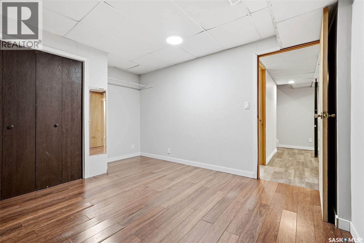
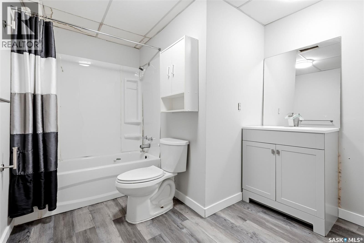
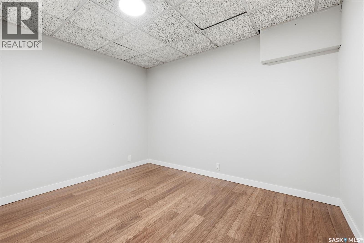
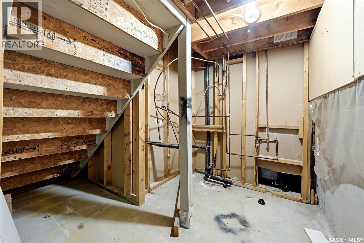
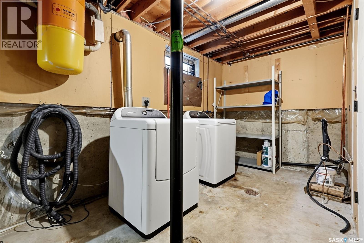
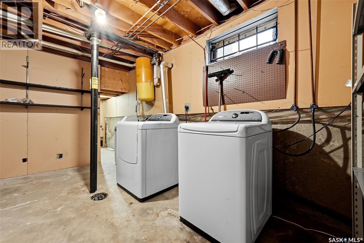
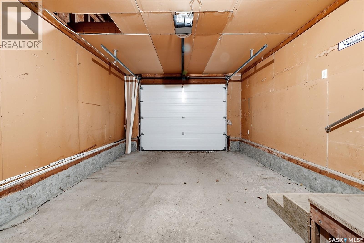
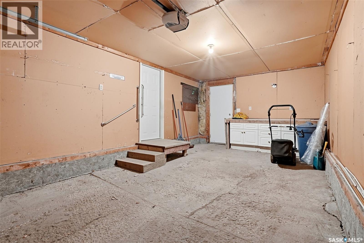
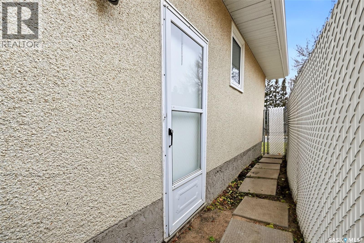
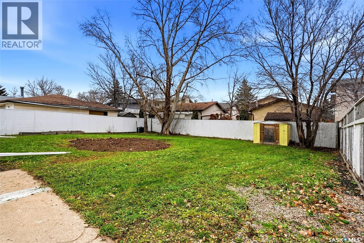
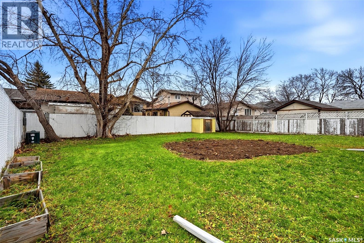
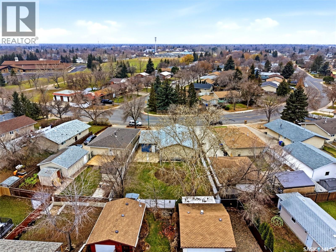
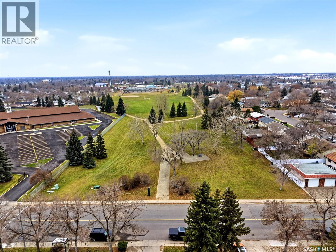
Welcome to 467 Sangster Blvd in Regina’s desirable Argyle Park neighbourhood! This beautifully updated 1,146 sq. ft. bungalow offers a fantastic combination of style, space and functionality. The main floor features a bright and inviting white kitchen complete with stainless steel appliances, quartz countertops, an eat-up island and an abundance of cabinetry. A large pantry provides additional storage, with the adjacent living room offering a comfortable space to relax and entertain. Down the hall are three generously sized bedrooms and a spacious 5-piece bathroom. The fully finished basement offers even more living space, featuring a large family room, wet bar area equipped with a fridge and stove, two spacious dens, a 4-piece bathroom and a large laundry/utility room with plenty of storage. With a separate side entrance, the basement offers exciting potential for a future suite, with the existing wet bar area providing a great starting point for a kitchenette. The two dens could also offer potential for additional bedrooms with the addition of appropriate windows. Outside, enjoy a fully fenced backyard and the convenience of a single attached garage. Tucked away on a quiet street in a sought-after neighbourhood, this home is conveniently located near two elementary schools, Rochdale shopping, parks and everyday amenities. Whether you're looking for a move-in-ready family home or a property with added future potential, 467 Sangster Blvd is one you won't want to miss! **Some virtually staged photos** (id:51699)
Property Details
| MLS® Number | SK053395 |
| Property Type | Single Family |
| Neigbourhood | Argyle Park |
| Features | Treed, Rectangular |
| Structure | Patio(s) |
Building
| Bathroom Total | 2 |
| Bedrooms Total | 3 |
| Appliances | Washer, Refrigerator, Dishwasher, Dryer, Microwave, Window Coverings, Garage Door Opener Remote(s), Hood Fan, Storage Shed, Stove |
| Architectural Style | Bungalow |
| Basement Development | Finished |
| Basement Type | Full (finished) |
| Constructed Date | 1977 |
| Construction Style Attachment | Detached |
| Cooling Type | Central Air Conditioning |
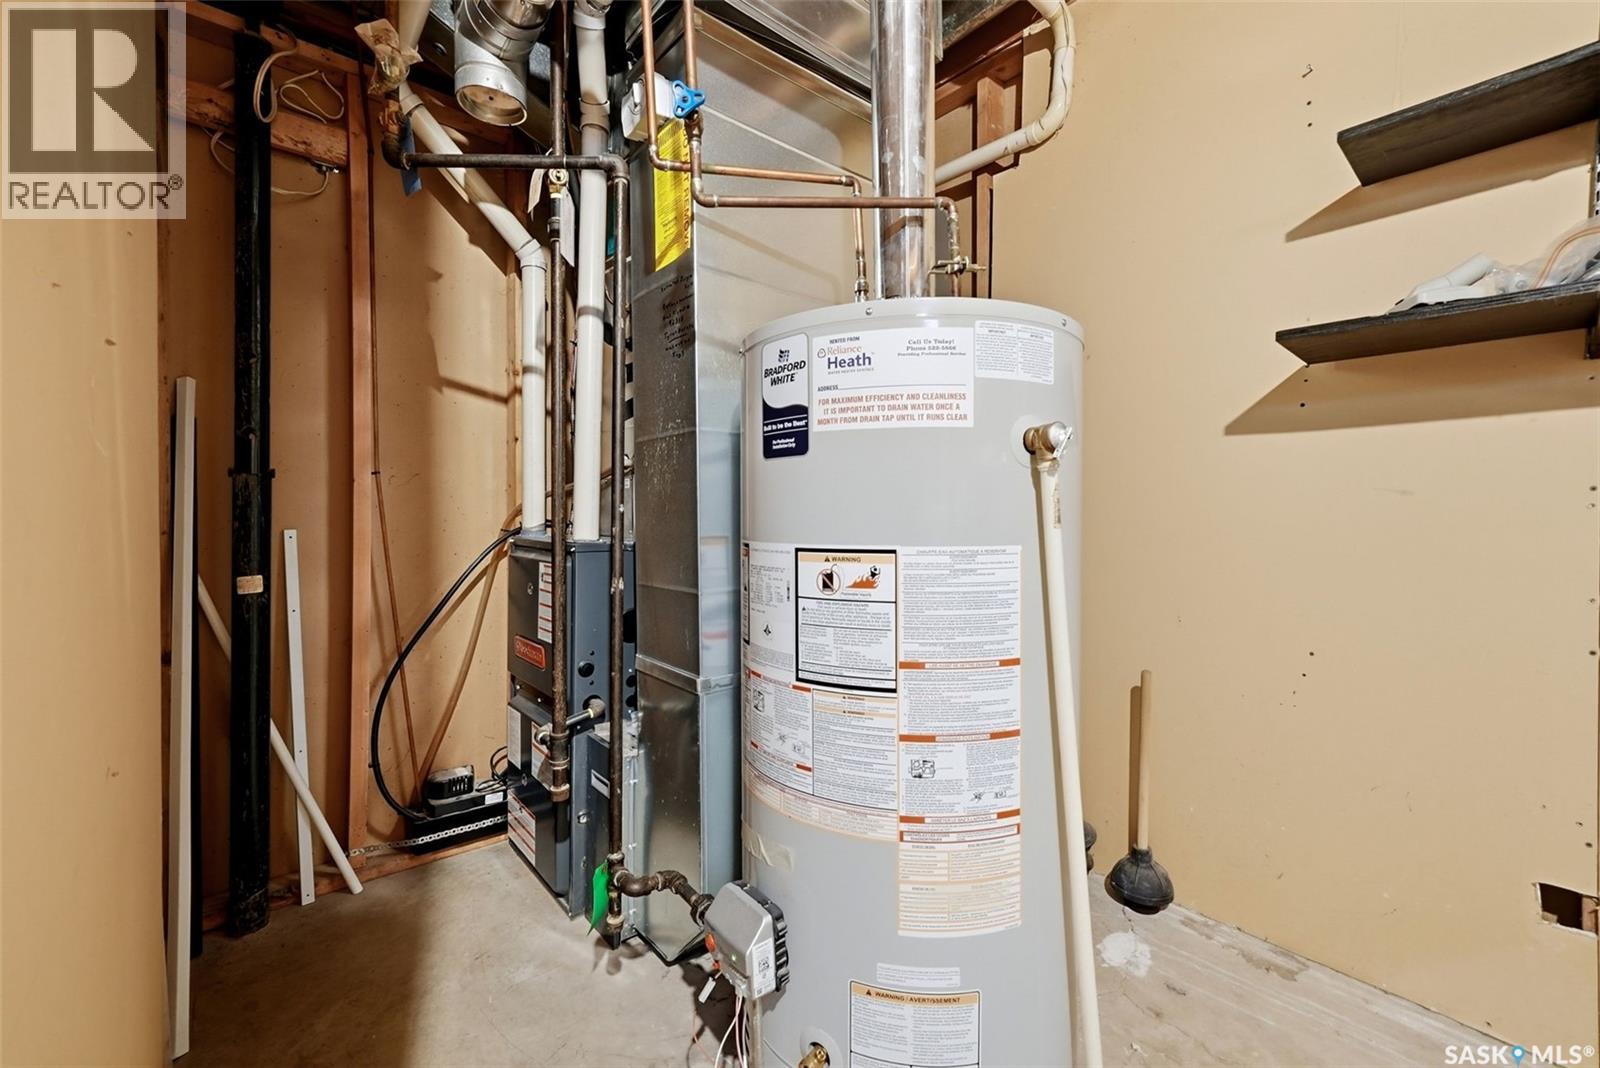
| Heating Fuel | Natural Gas |
| Heating Type | Forced Air |
| Stories Total | 1 |
| Size Interior | 1,146 Sqft |
| Type | House |
Parking
| Attached Garage | |
| Parking Space(s) | 3 |
Land
| Acreage | No |
| Fence Type | Fence |
| Landscape Features | Lawn |
| Size Irregular | 6729.00 |
| Size Total | 6729 Sqft |
| Size Total Text | 6729 Sqft |
Rooms
| Level | Type | Length | Width | Dimensions |
|---|---|---|---|---|
| Basement | Other | x x x | ||
| Basement | Family Room | 29' x 12'6 | ||
| Basement | Den | 10'7 x 8'3 | ||
| Basement | Den | 10'9 x 10'6 | ||
| Basement | 4pc Bathroom | x x x | ||
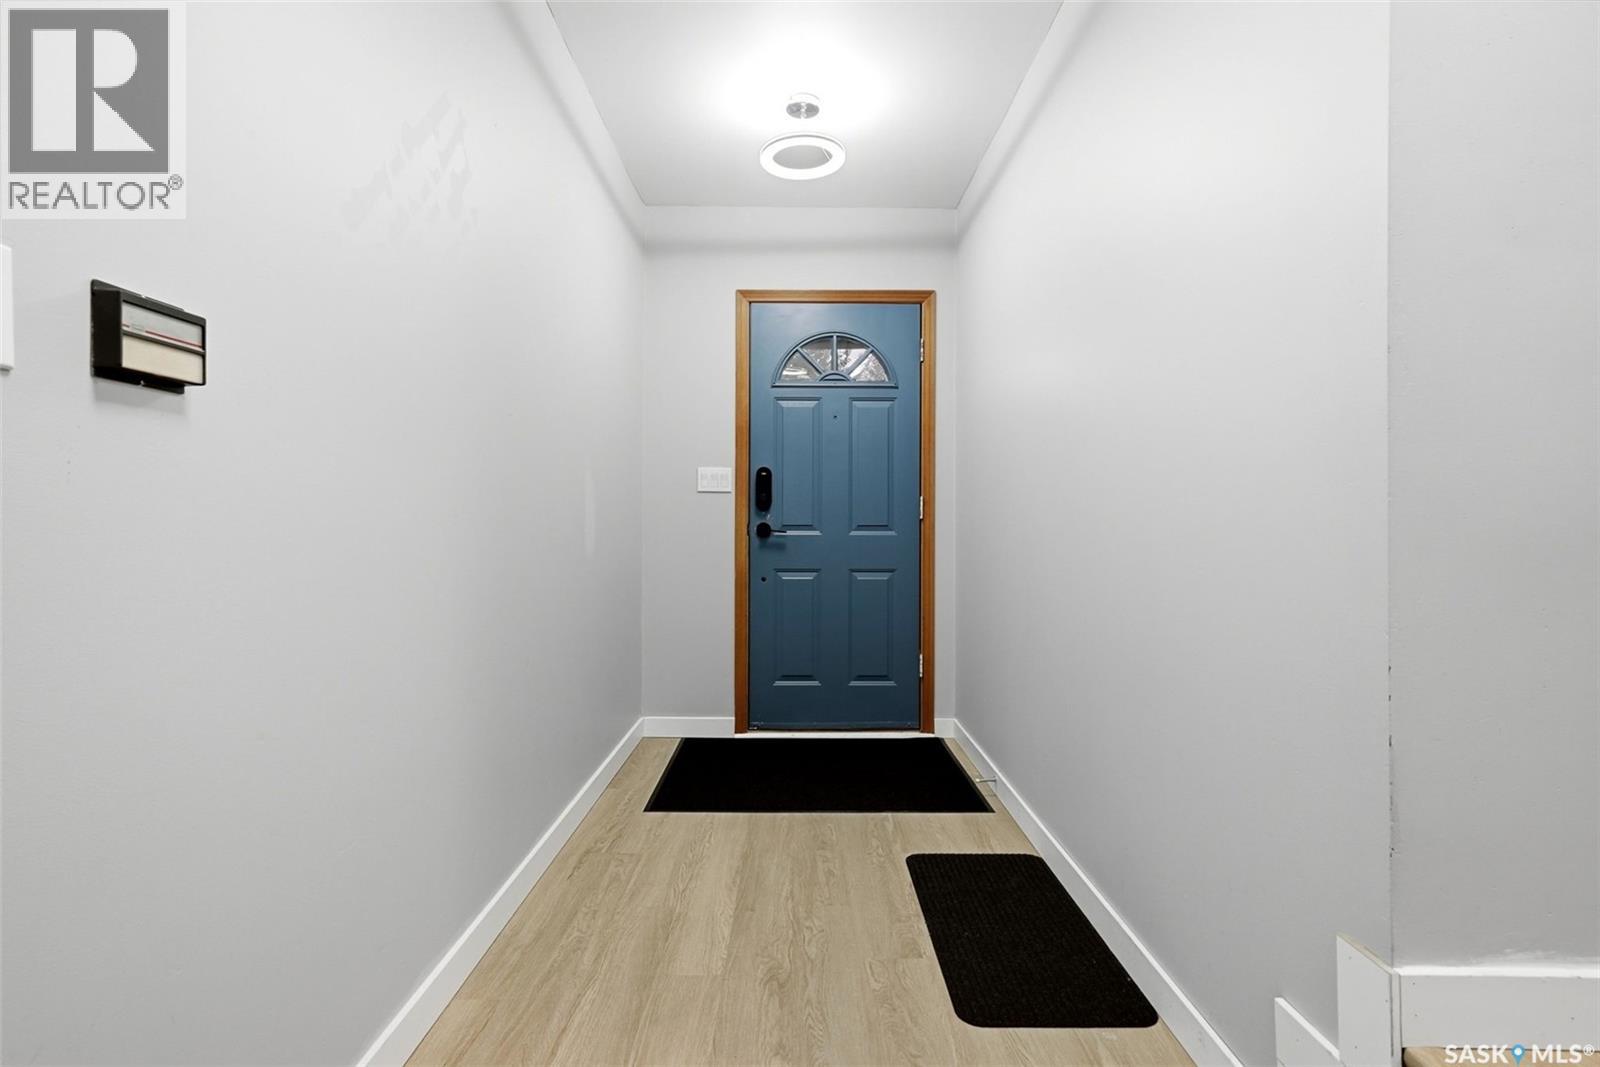
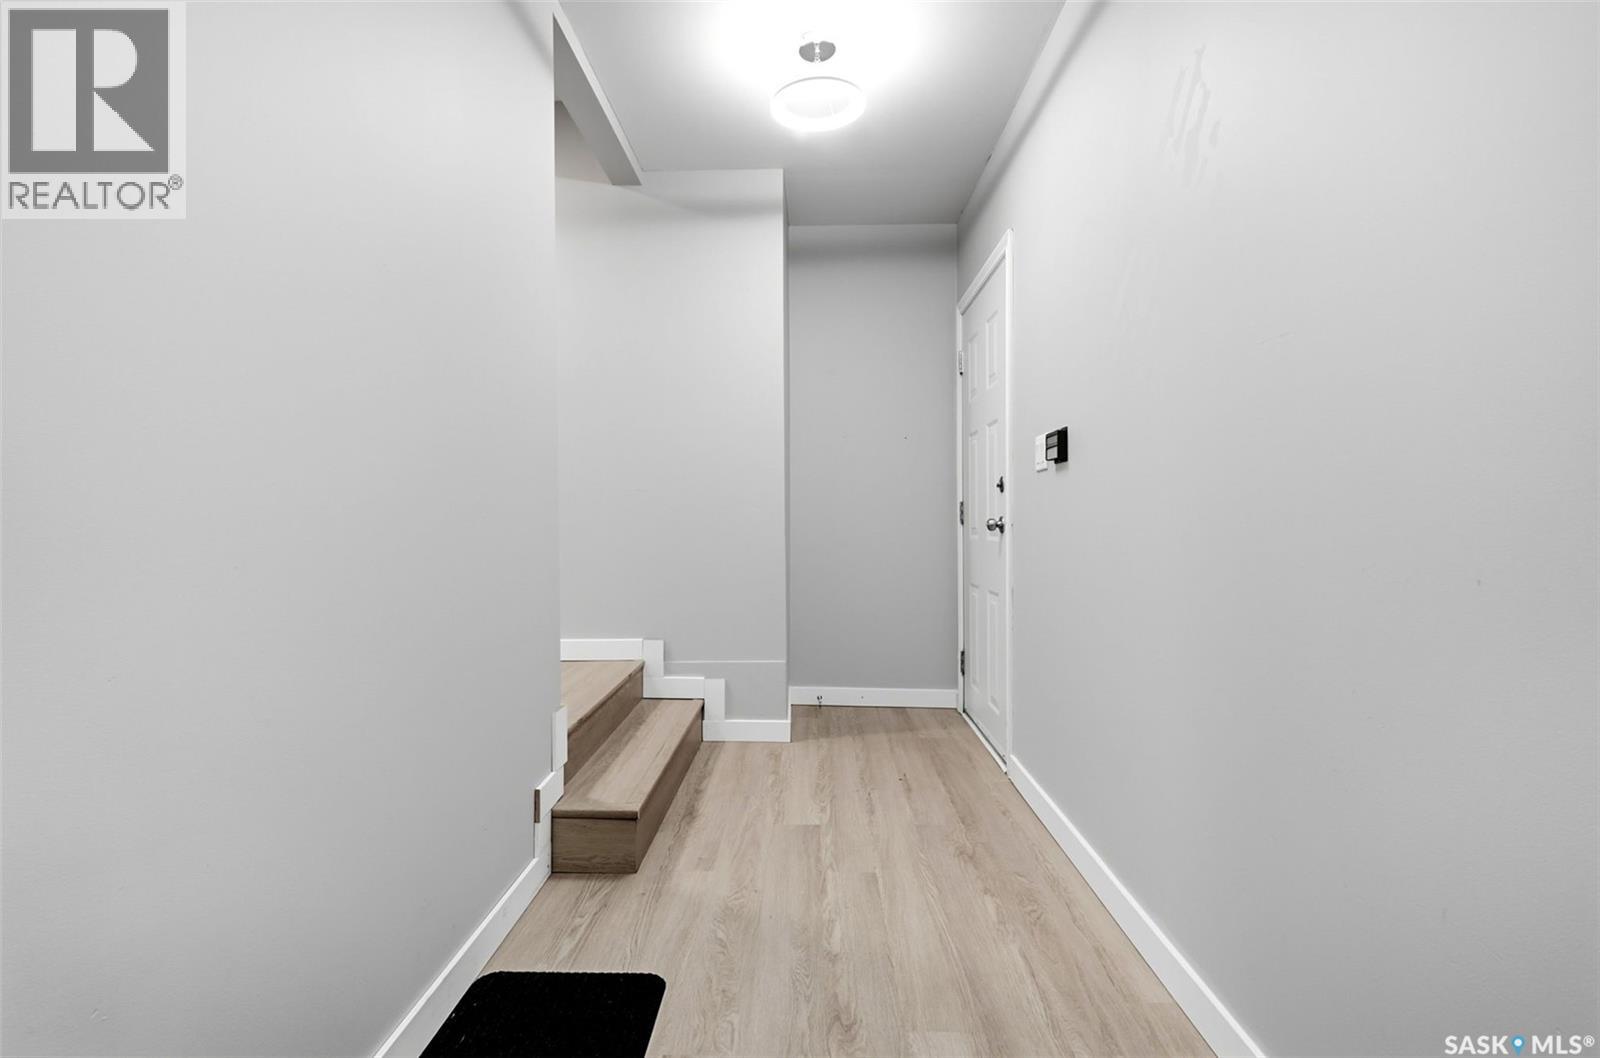
| Main Level | Foyer | 11'9 x 4'10 | ||
| Main Level | Living Room | 15'8 x 13'10 | ||
| Main Level | Kitchen/dining Room | 16'7 x 8'6 | ||
| Main Level | Primary Bedroom | 12'11 x 9'10 | ||
| Main Level | Bedroom | 9'5 x 8'1 | ||
| Main Level | Bedroom | 9'6 x 9'3 | ||
| Main Level | 5pc Bathroom | x x x |
https://www.realtor.ca/real-estate/30520465/467-sangster-boulevard-regina-argyle-park
Contact Us
Contact us for more information

The trademarks REALTOR®, REALTORS®, and the REALTOR® logo are controlled by The Canadian Real Estate Association (CREA) and identify real estate professionals who are members of CREA. The trademarks MLS®, Multiple Listing Service® and the associated logos are owned by The Canadian Real Estate Association (CREA) and identify the quality of services provided by real estate professionals who are members of CREA. The trademark DDF® is owned by The Canadian Real Estate Association (CREA) and identifies CREA's Data Distribution Facility (DDF®)
November 17 2026 04:16:21
Saskatchewan REALTORS® Association
Exp Realty