

105 1442 102nd Street North Battleford, Saskatchewan S9A 1G7

$169,900Maintenance,
$431.69 Monthly
Maintenance,
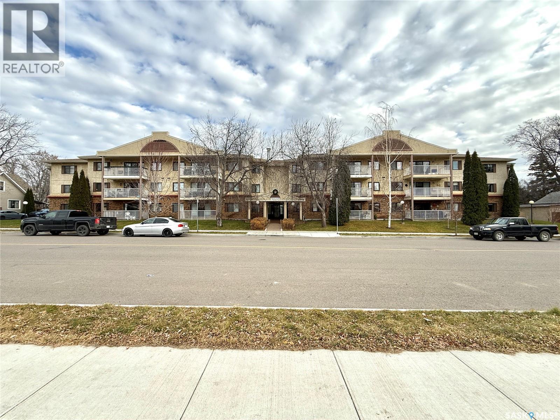
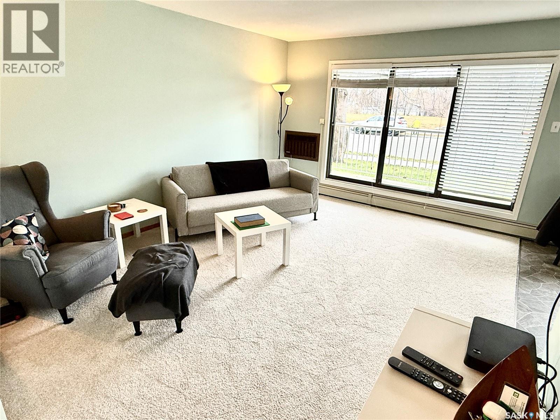
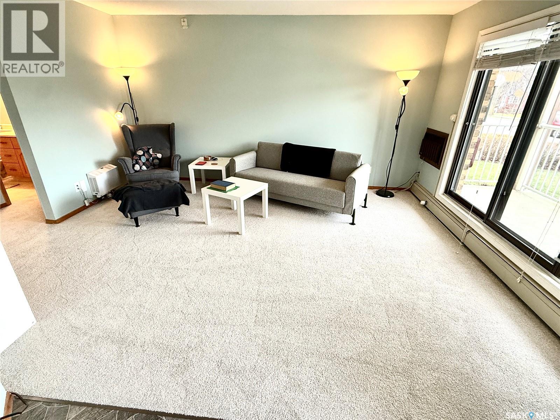
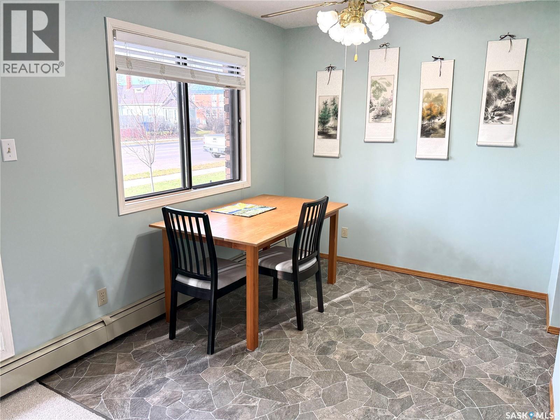
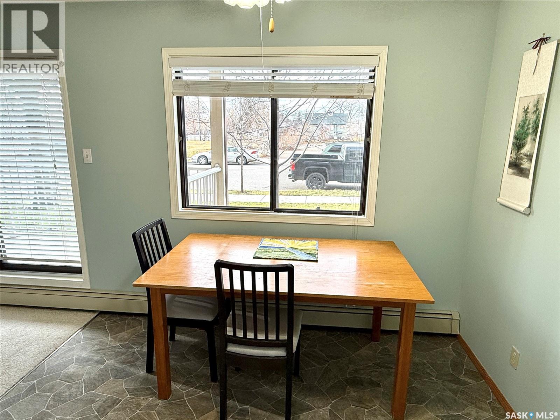
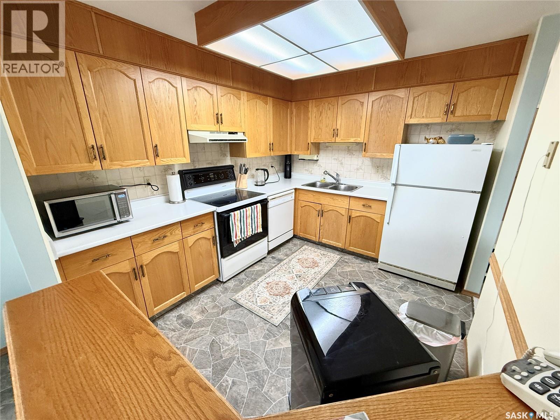
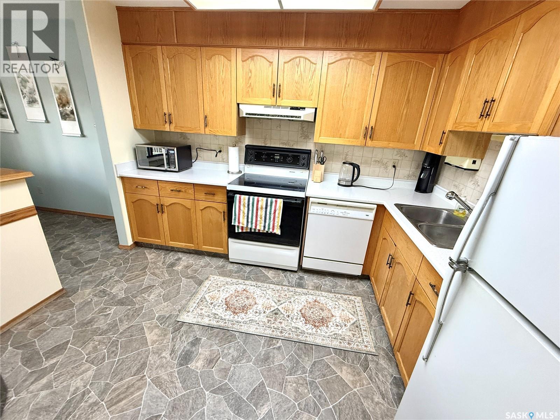
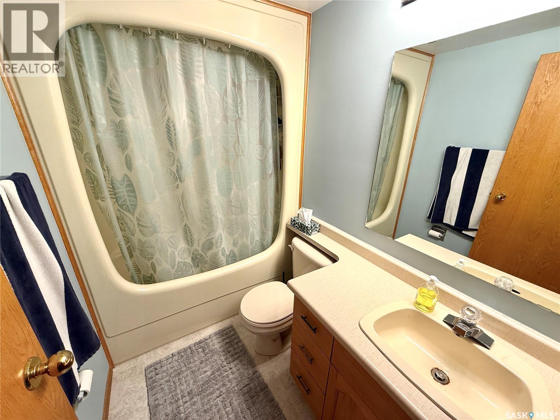
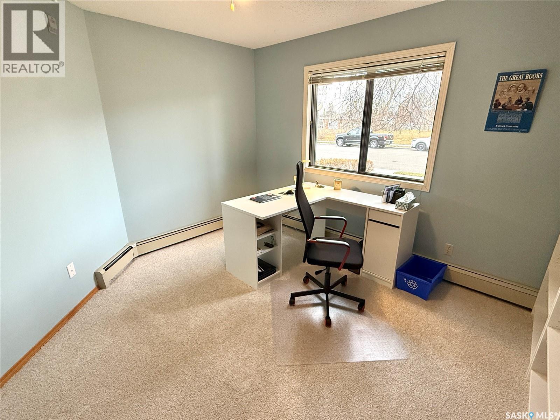
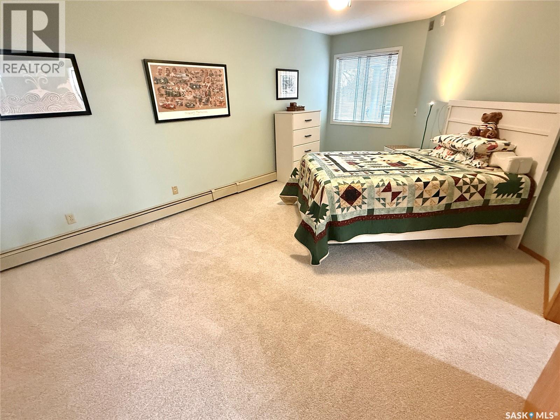
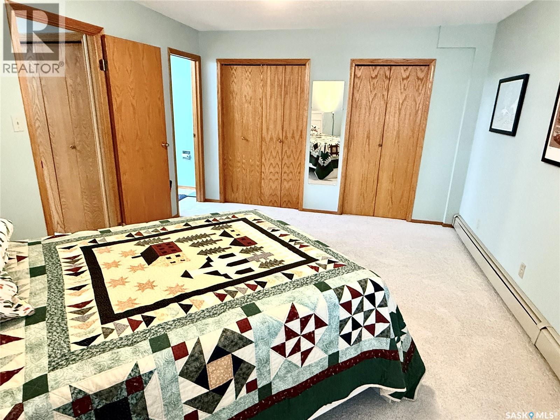
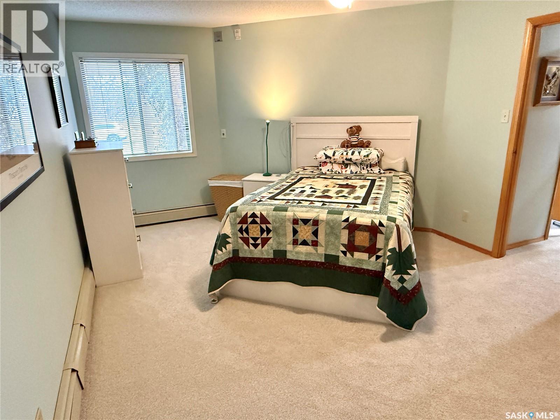
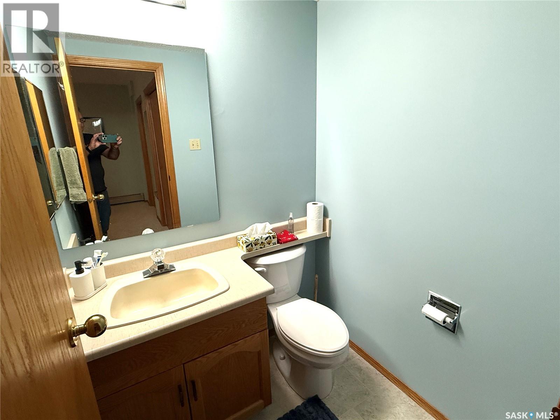
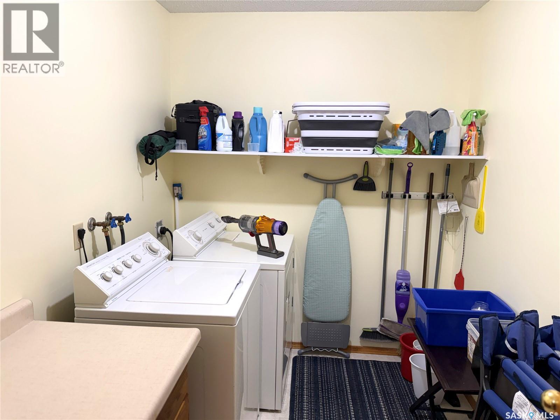
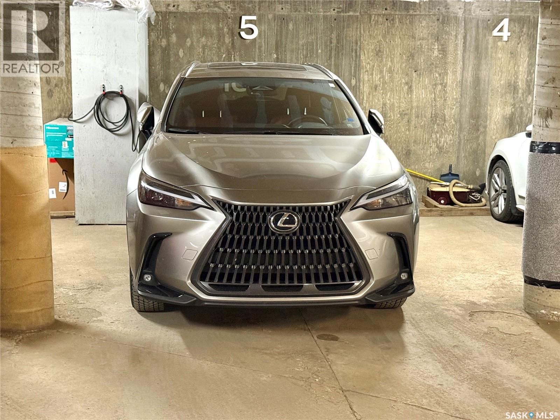
$431.69 MonthlyTake a look at this affordable and spacious condo in Parkview Manor. Offering 1,072 sq ft, this 2-bedroom, 2-bathroom unit has been recently renovated with new kitchen counter tops, flooring, and paint throughout. Located on the main level with a west-facing view, you’ll enjoy the evening sunsets from the covered deck just off the living room. The bright, open kitchen features lots of cabinetry. The large primary bedroom includes double closets with a 2-piece ensuite. The second bedroom is great for guests or an office area. The laundry room offers additional storage to this well-designed condo. An additional feature is the two parking stalls, one at ground level and one in the heated underground garage, complete with a storage cabinet. All appliances are included. Don’t miss this opportunity for comfortable, low-maintenance, and affordable living in a secure well maintained building. (id:51699)
Property Details
| MLS® Number | SK053465 |
| Property Type | Single Family |
| Neigbourhood | Sapp Valley |
| Community Features | Pets Allowed With Restrictions |
| Features | Treed, Rectangular, Elevator, Wheelchair Access |
| Structure | Patio(s) |
Building
| Bathroom Total | 2 |
| Bedrooms Total | 2 |
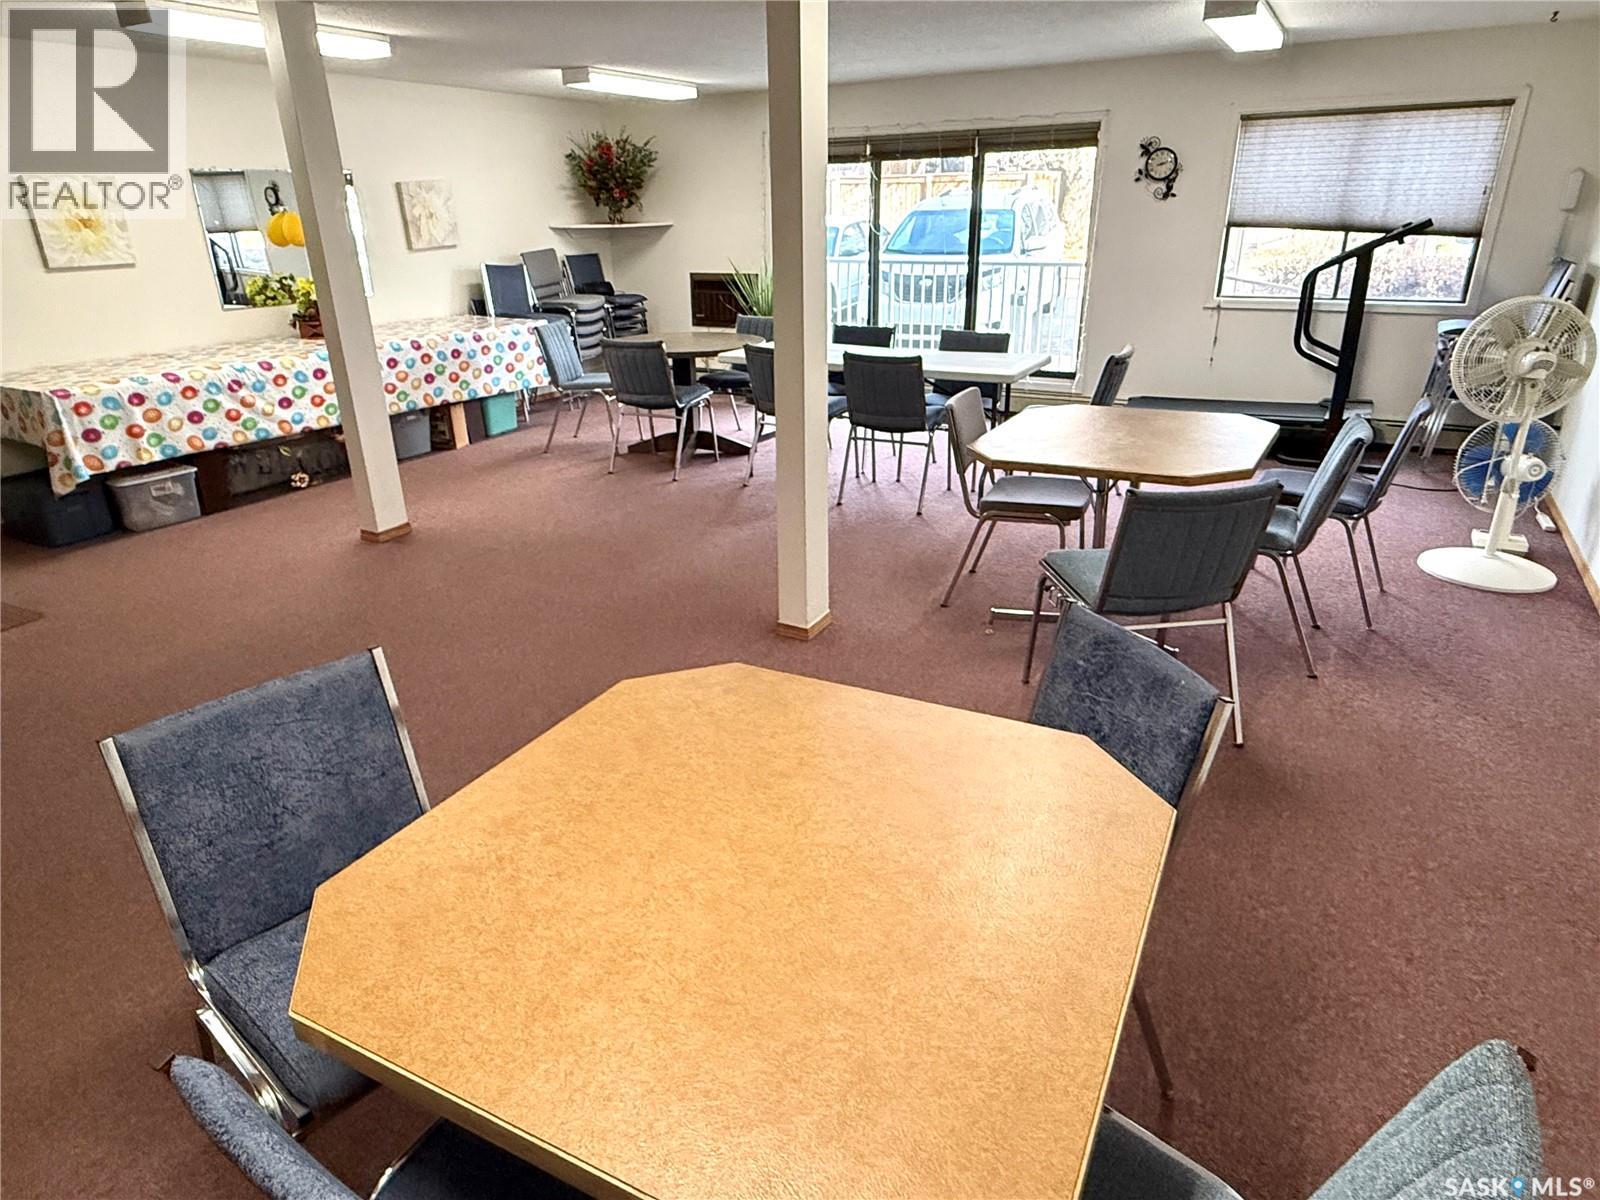
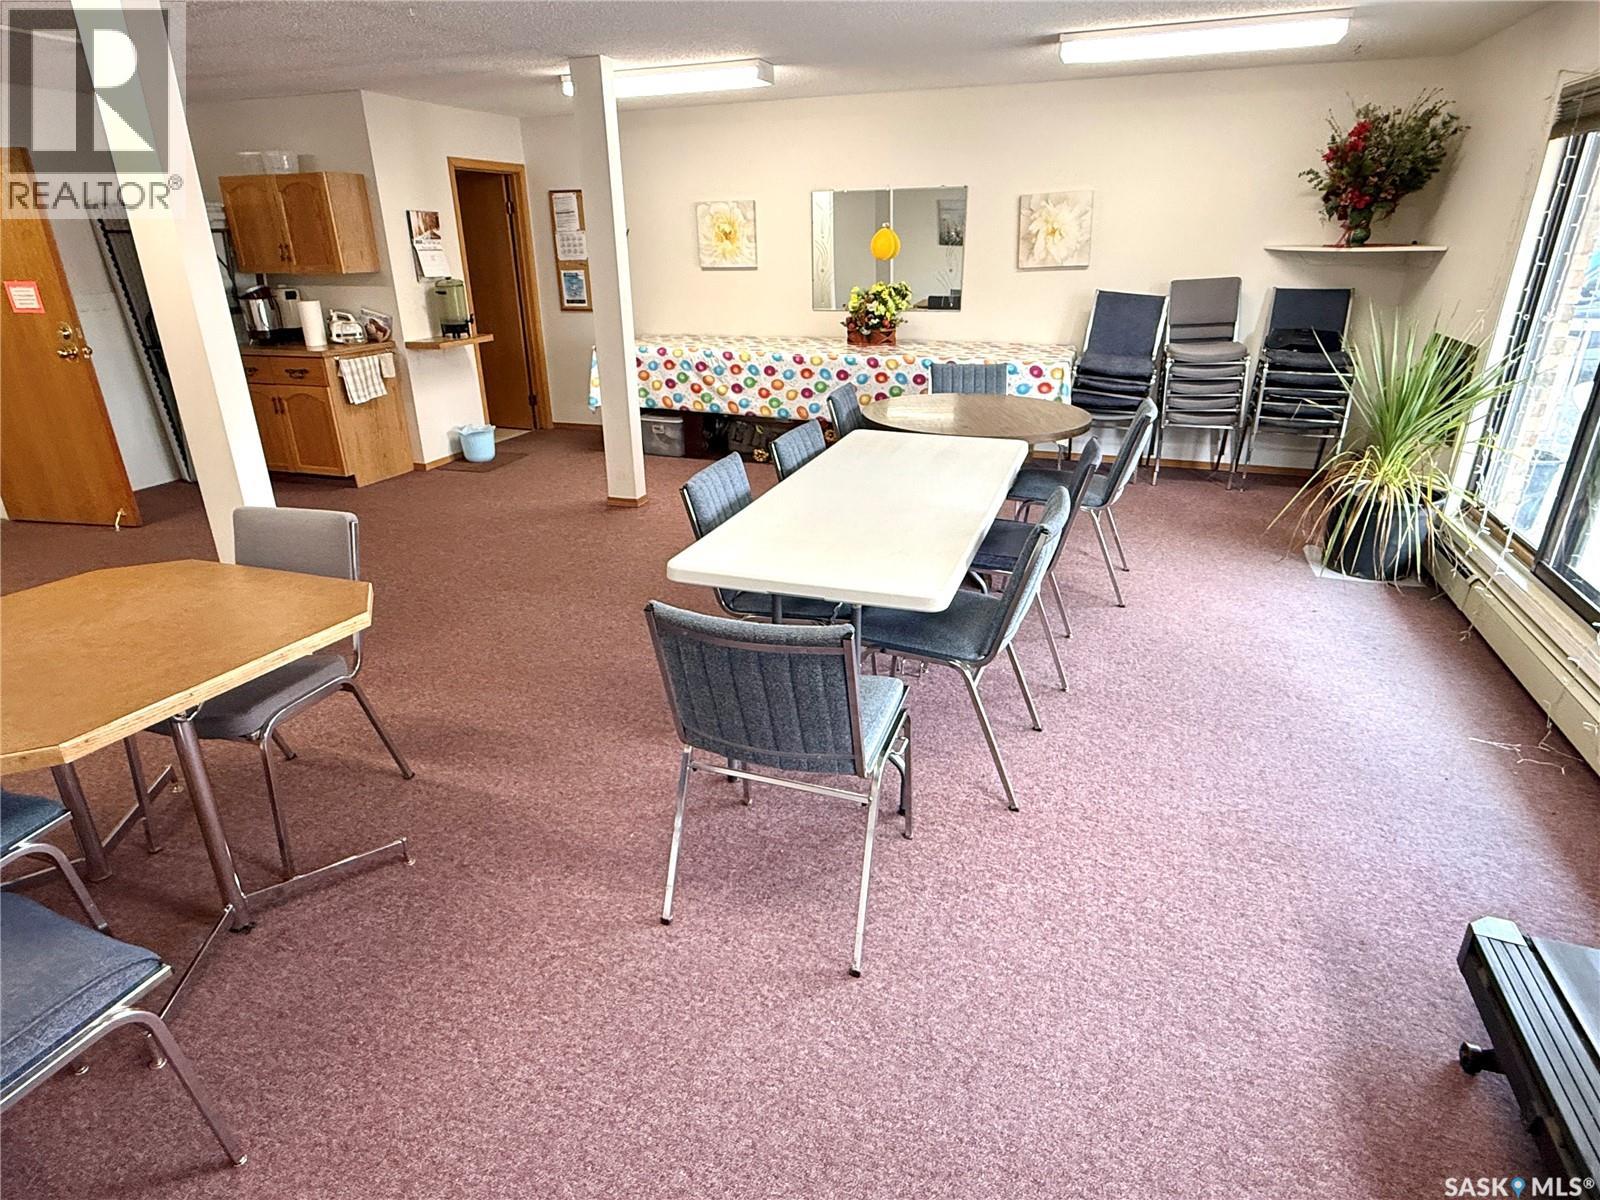
| Amenities | Exercise Centre, Dining Facility |
| Appliances | Refrigerator, Dishwasher, Dryer, Window Coverings, Garage Door Opener Remote(s), Hood Fan, Stove |
| Architectural Style | Low Rise |
| Constructed Date | 1987 |
| Cooling Type | Wall Unit |
| Heating Fuel | Natural Gas |
| Heating Type | Baseboard Heaters, Hot Water |
| Size Interior | 1,072 Sqft |
| Type | Apartment |
Parking
| Attached Garage | |
| Underground | 1 |
| Surfaced | 1 |
| Other | |
| Heated Garage | |
| Parking Space(s) | 2 |
Land
| Acreage | No |
| Landscape Features | Lawn |
| Size Frontage | 250 Ft |
| Size Irregular | 0.69 |
| Size Total | 0.69 Ac |
| Size Total Text | 0.69 Ac |
Rooms
| Level | Type | Length | Width | Dimensions |
|---|---|---|---|---|
| Main Level | Kitchen | 10'10" x 9'2" | ||
| Main Level | Dining Room | 9'7" x 8'6" | ||
| Main Level | Living Room | 15'2" x 11'10" | ||
| Main Level | Bedroom | 12' x 11'4" | ||
| Main Level | Bedroom | 17'11" x 11'10" | ||
| Main Level | 2pc Ensuite Bath | 5' x 4'10" | ||
| Main Level | 4pc Bathroom | 7'10" x 5' | ||
| Main Level | Laundry Room | 9'2" x 6'8" |
https://www.realtor.ca/real-estate/30519056/105-1442-102nd-street-north-battleford-sapp-valley
Contact Us
Contact us for more information

The trademarks REALTOR®, REALTORS®, and the REALTOR® logo are controlled by The Canadian Real Estate Association (CREA) and identify real estate professionals who are members of CREA. The trademarks MLS®, Multiple Listing Service® and the associated logos are owned by The Canadian Real Estate Association (CREA) and identify the quality of services provided by real estate professionals who are members of CREA. The trademark DDF® is owned by The Canadian Real Estate Association (CREA) and identifies CREA's Data Distribution Facility (DDF®)
November 17 2026 12:16:22
Saskatchewan REALTORS® Association
Century 21 Prairie Elite