

455 Duffield Street W Moose Jaw, Saskatchewan S6H 5H7

$329,900
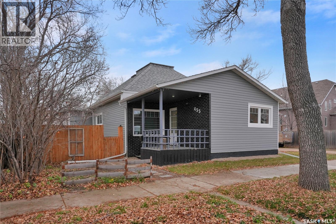
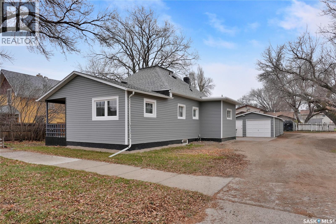
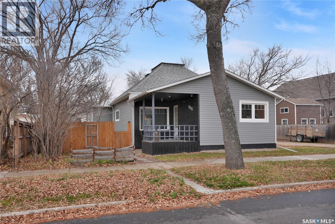
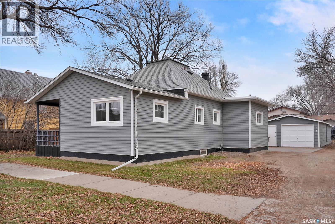
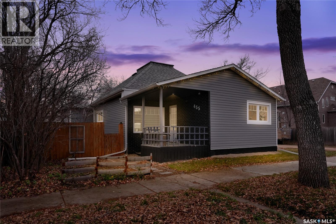
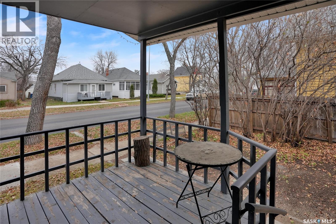
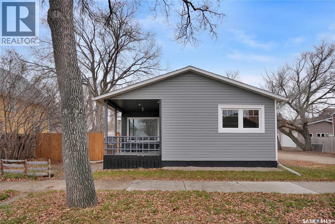
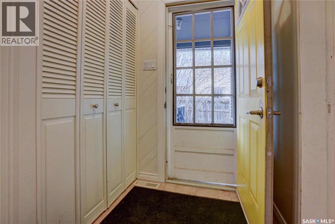
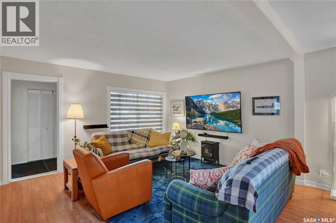
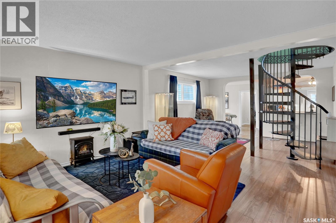
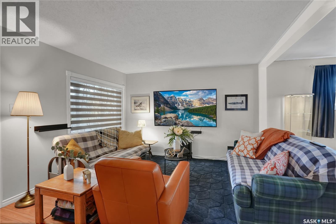
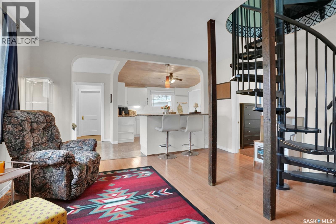
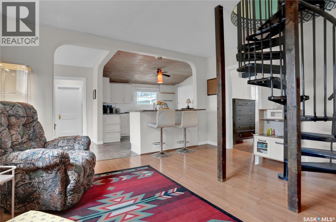
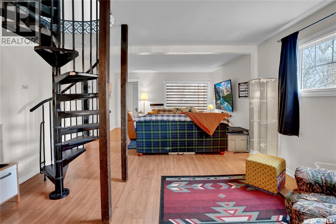
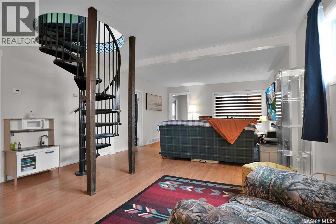
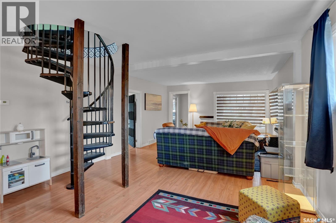
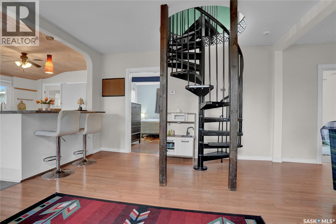
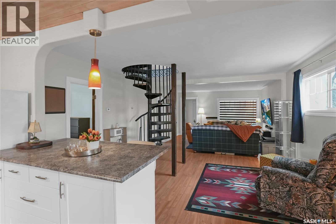
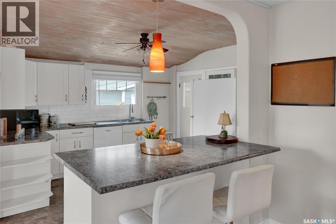
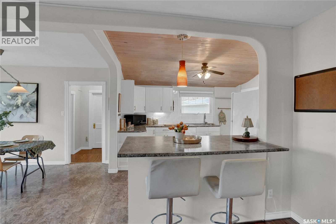
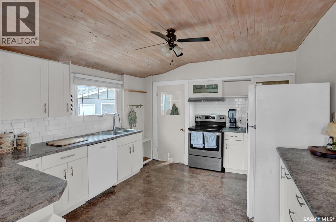
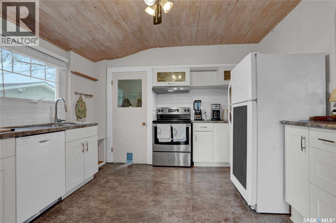
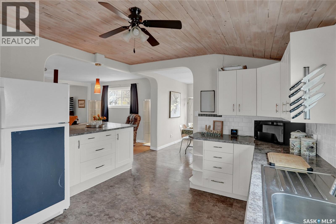
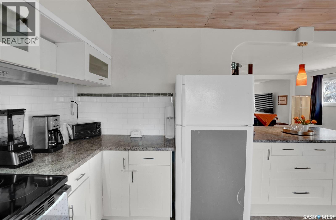
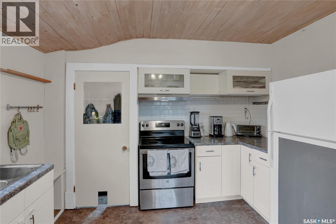
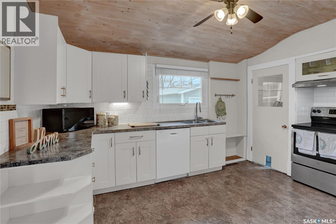
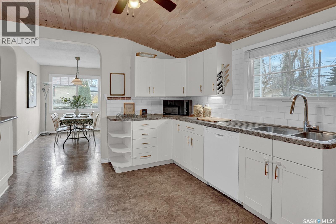
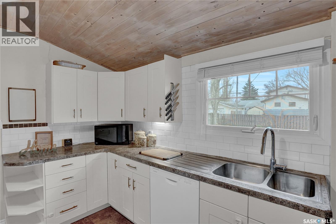
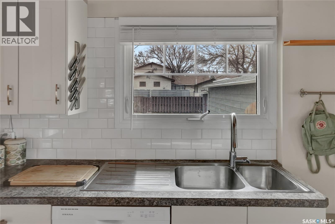
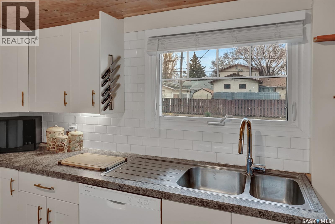
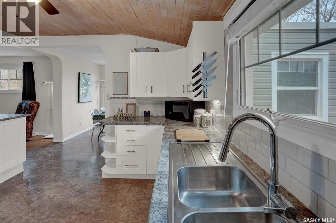
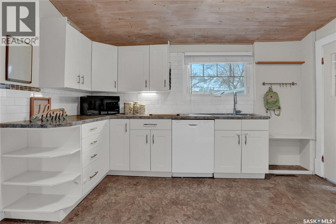
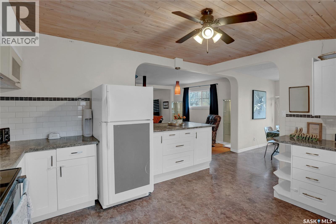
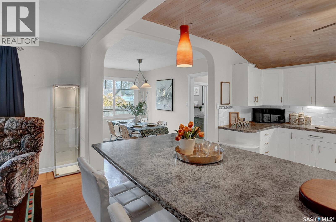
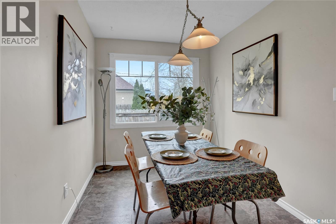
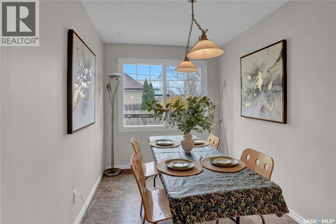
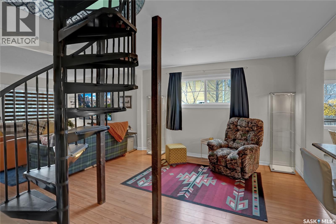
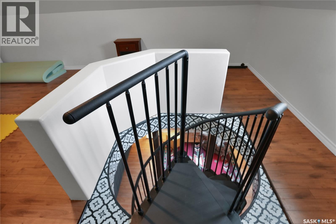
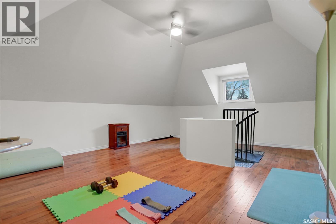
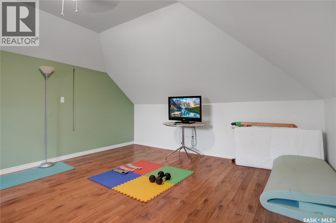
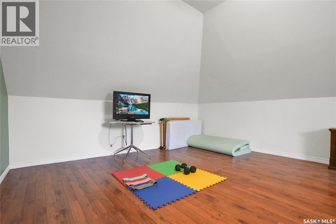
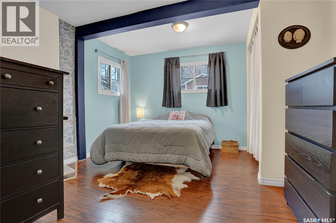
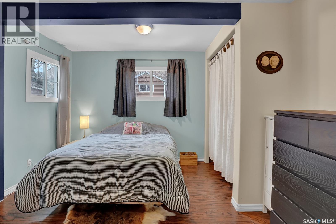
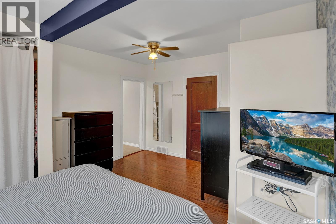
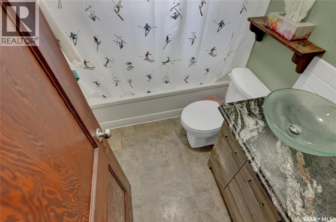
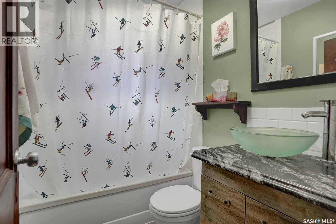
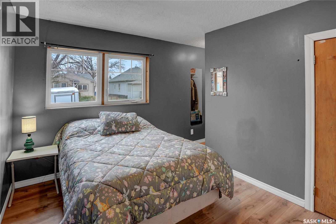
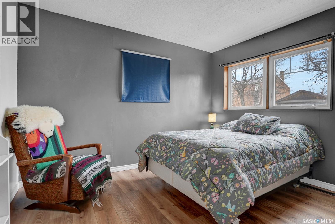
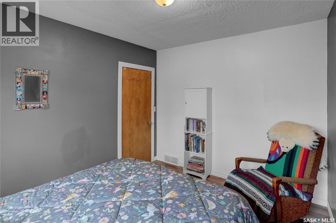
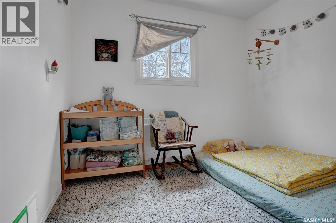
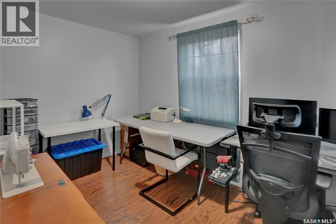
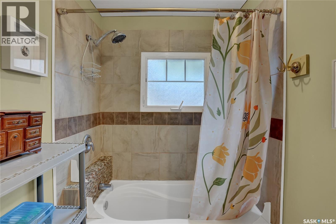
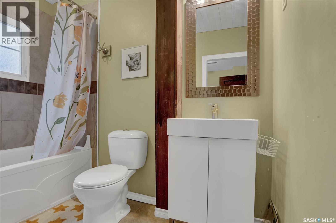
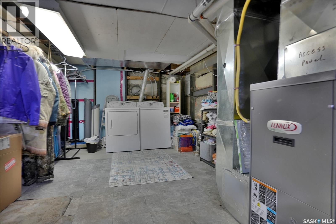
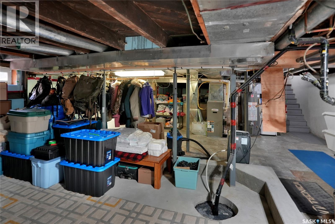
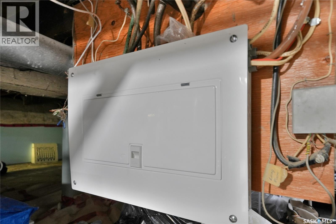
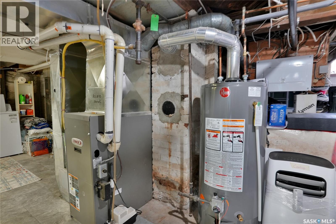
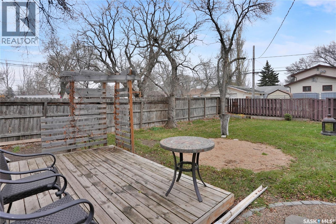
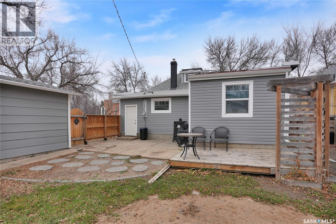
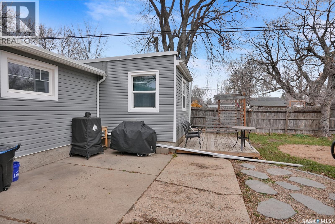
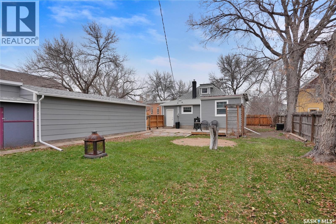
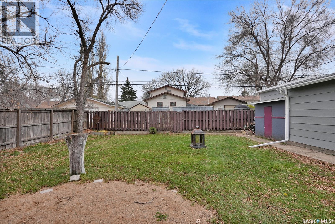
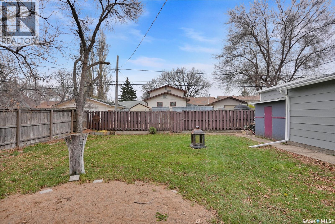
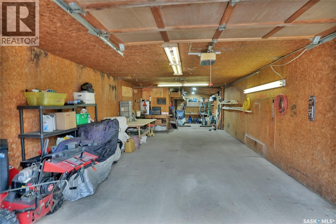
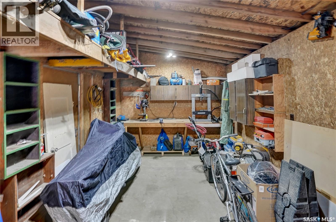
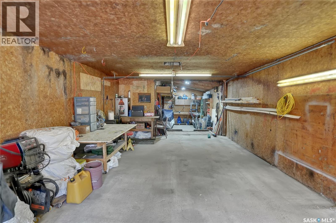
SPACE, STYLE & ROOM TO GROW! Welcome to this spacious family bungalow with a full attic development. This home is MOVE IN READY! Welcomed by the front covered deck you are greeted into the foyer. The oversized living room features a beautiful spiral staircase leading to a 2nd floor loft – perfect for a guest retreat, home office, games room or family lounge. The spacious kitchen offers updated cabinetry, abundant counter space and a sit up island, with the dining area conveniently adjacent. The main floor features 4 bedrooms, one used as a den w/the primary bedroom offering a updated 4pc. ensuite. The main floor is complete w/an additional 4pc. bath. The lower level, having had its foundation reinforced, provides laundry, storage & updated mechanicals. Numerous renovations have be completed over the years including but not limited to - New Vinyl Siding on the home, New Garage/Shed shingles & freshly painted siding, New water heater, 100-amp electrical panel (2023), soffit, fascia & eaves (2022), foundation reinforcement (2015), vinyl windows, high-efficiency furnace, kitchen, baths, paint and flooring. Outside, enjoy a spacious lot with a fully fenced, SOUTH-FACING BACKYARD offering plenty of room for kids to play and the whole family to relax and soak up the sunshine! Front, back decks & patio provide wonderful spaces for outdoor entertaining, while a storage shed adds extra convenience. The oversized double-length garage offers the convenience for parking plus has additional rear storage or workspace. There is a gas line that runs to the garage to easily add a heater for any future owner. Located in a charming neighbourhood close to Wakamow Valley w/easy access to downtown, this family home offers space, versatility and a family-friendly outdoor setting making this property one to see! CLICK ON THE MULTI MEDIA LINK FOR A FULL VISUAL TOUR and call today to book a private tour. This home is MOVE IN READY! (id:51699)
Property Details
| MLS® Number | SK053449 |
| Property Type | Single Family |
| Neigbourhood | Westmount/Elsom |
| Features | Treed, Lane, Rectangular, Sump Pump |
| Structure | Deck, Patio(s) |
Building
| Bathroom Total | 2 |
| Bedrooms Total | 3 |
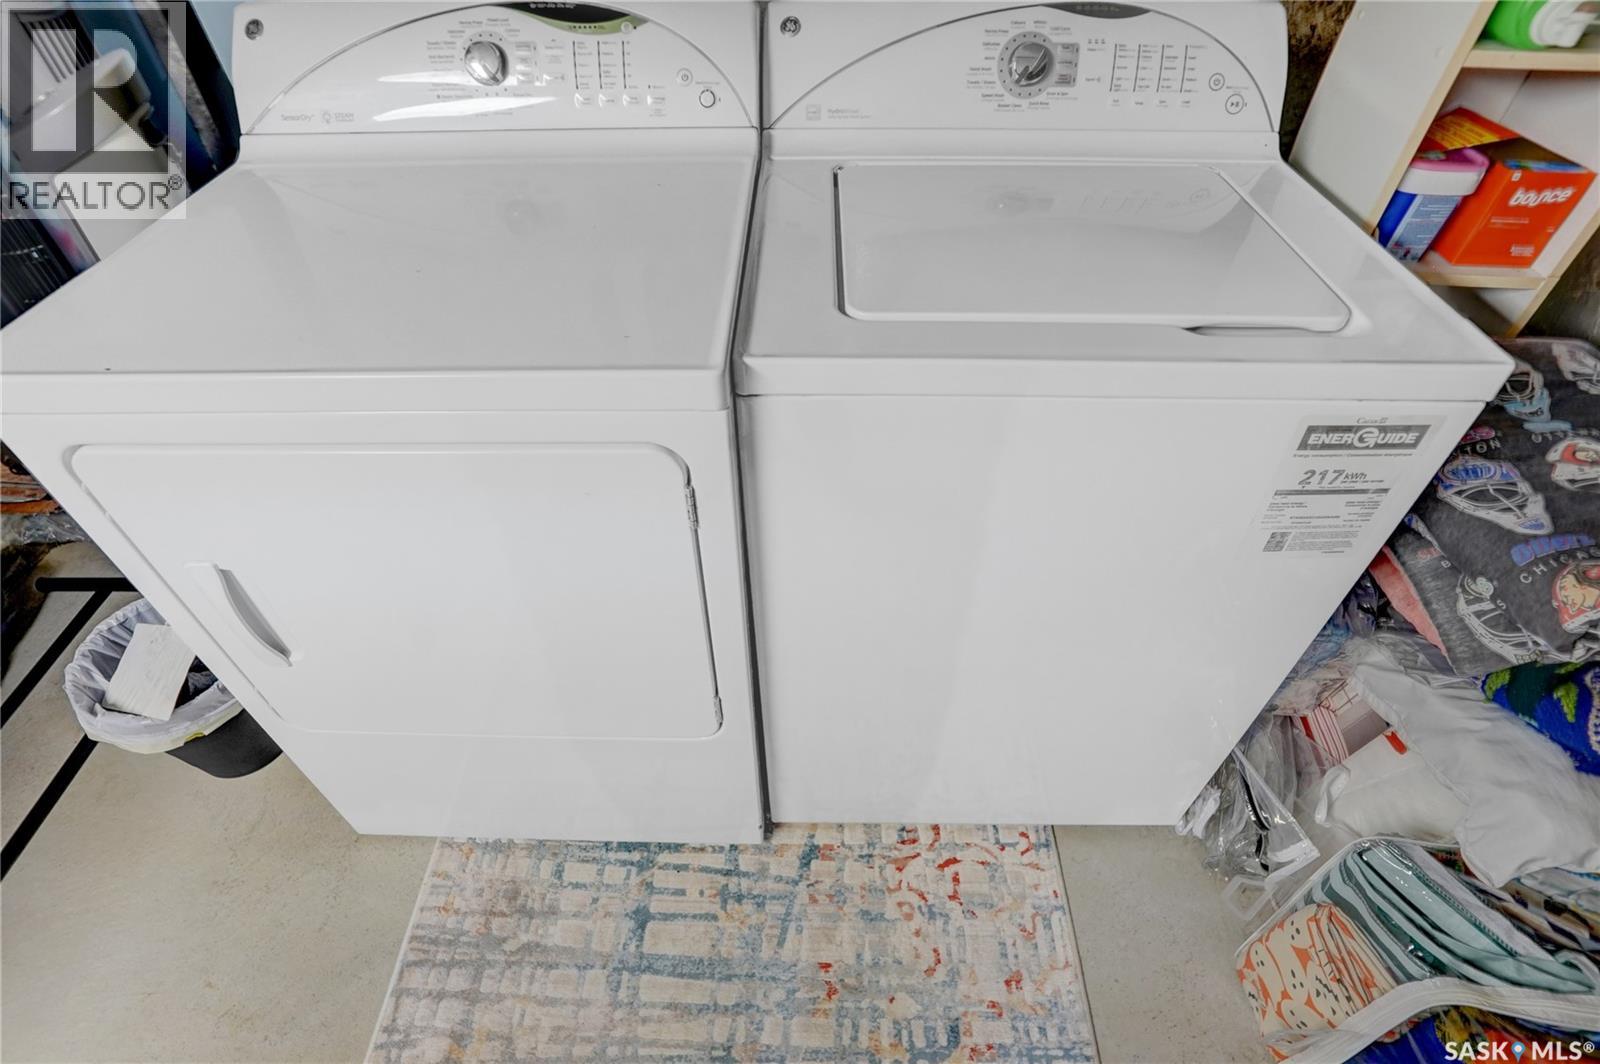
| Appliances | Washer, Refrigerator, Dishwasher, Dryer, Window Coverings, Garage Door Opener Remote(s), Hood Fan, Storage Shed, Stove |
| Architectural Style | Bungalow |
| Basement Development | Unfinished |
| Basement Type | Full (unfinished) |
| Constructed Date | 1920 |
| Construction Style Attachment | Detached |
| Heating Fuel | Natural Gas |
| Heating Type | Forced Air |
| Stories Total | 1 |
| Size Interior | 1,390 Sqft |
| Type | House |
Parking
| Detached Garage | |
| Parking Pad | |
| Gravel | |
| Parking Space(s) | 3 |
Land
| Acreage | No |
| Fence Type | Fence |
| Landscape Features | Lawn |
| Size Frontage | 57 Ft |
| Size Irregular | 7125.00 |
| Size Total | 7125 Sqft |
| Size Total Text | 7125 Sqft |
Rooms
| Level | Type | Length | Width | Dimensions |
|---|---|---|---|---|
| Second Level | Loft | 19 ft ,1 in | 14 ft ,1 in | 19 ft ,1 in x 14 ft ,1 in |
| Basement | Other | 14 ft ,8 in | 13 ft ,10 in | 14 ft ,8 in x 13 ft ,10 in |
| Basement | Laundry Room | x x x | ||
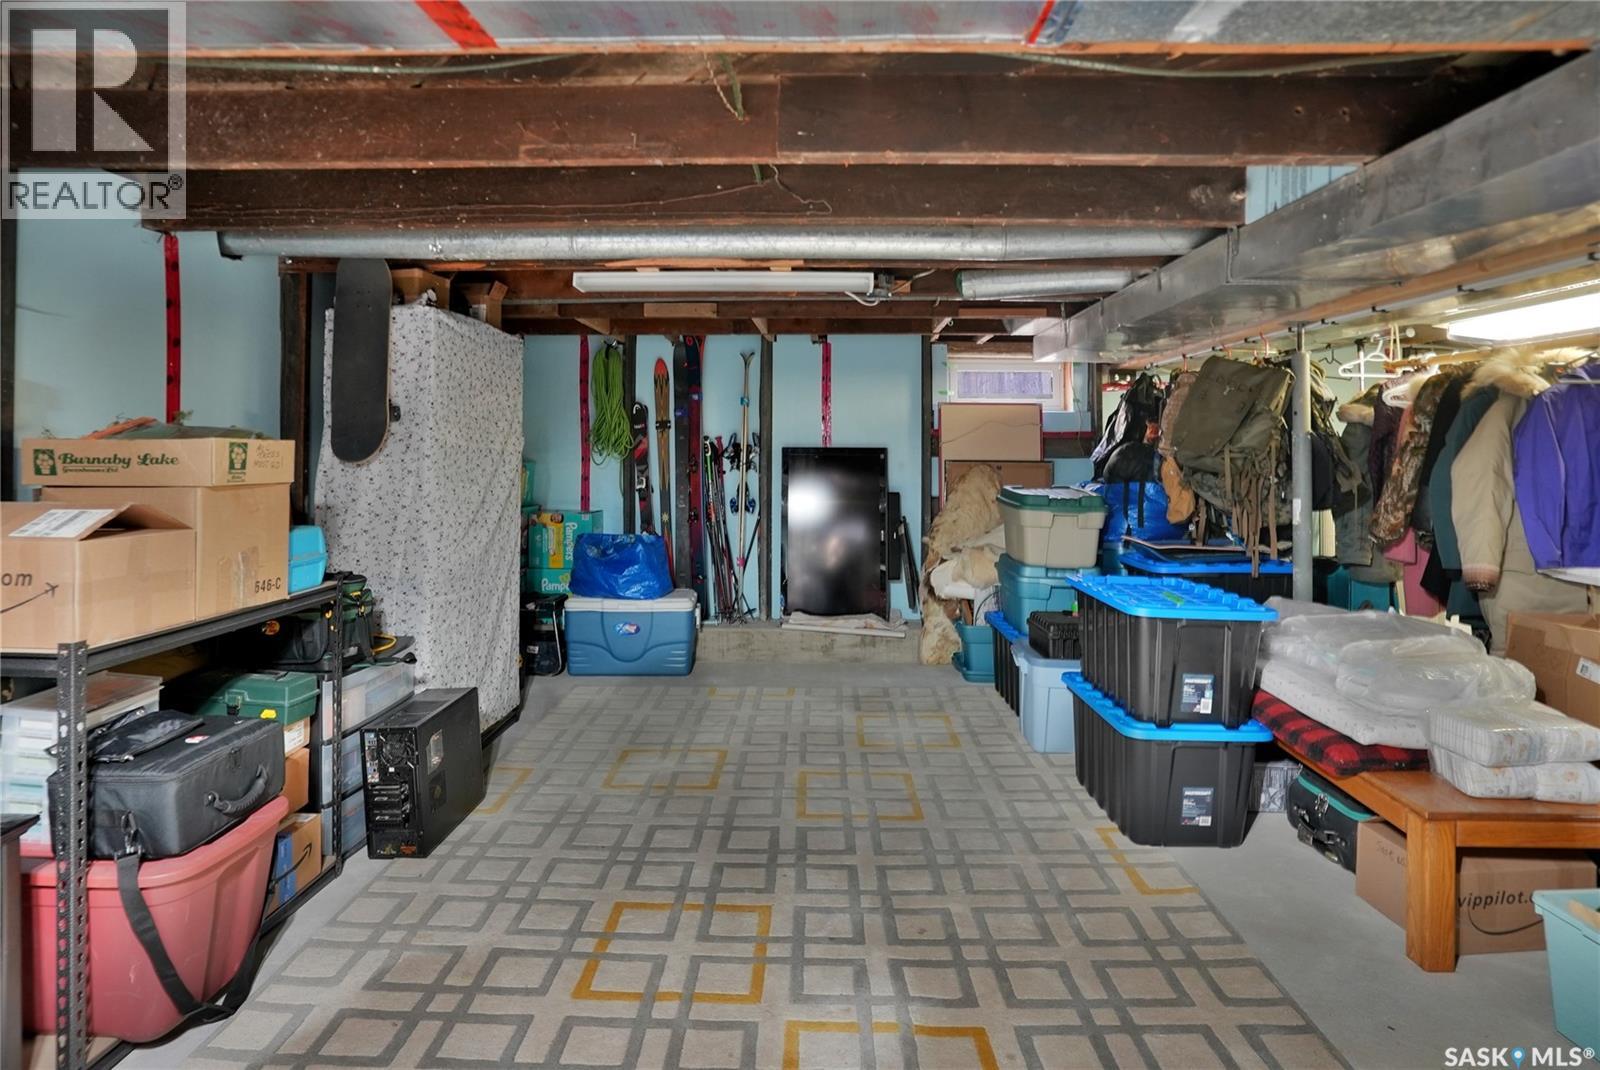
| Basement | Storage | x x x | ||
| Basement | Other | x x x | ||
| Main Level | Foyer | 6 ft | 5 ft | 6 ft x 5 ft |
| Main Level | Living Room | 25 ft ,1 in | 14 ft | 25 ft ,1 in x 14 ft |
| Main Level | Dining Room | 11 ft ,9 in | 7 ft ,5 in | 11 ft ,9 in x 7 ft ,5 in |
| Main Level | Kitchen | 14 ft | 11 ft ,5 in | 14 ft x 11 ft ,5 in |
| Main Level | Primary Bedroom | 13 ft ,8 in | 12 ft | 13 ft ,8 in x 12 ft |
| Main Level | 4pc Ensuite Bath | 10 ft ,1 in | 4 ft ,11 in | 10 ft ,1 in x 4 ft ,11 in |
| Main Level | Bedroom | 11 ft ,3 in | 9 ft ,2 in | 11 ft ,3 in x 9 ft ,2 in |
| Main Level | Bedroom | 9 ft ,9 in | 9 ft | 9 ft ,9 in x 9 ft |
| Main Level | 4pc Bathroom | 8 ft ,2 in | 4 ft ,11 in | 8 ft ,2 in x 4 ft ,11 in |
https://www.realtor.ca/real-estate/30523813/455-duffield-street-w-moose-jaw-westmountelsom
Contact Us
Contact us for more information

The trademarks REALTOR®, REALTORS®, and the REALTOR® logo are controlled by The Canadian Real Estate Association (CREA) and identify real estate professionals who are members of CREA. The trademarks MLS®, Multiple Listing Service® and the associated logos are owned by The Canadian Real Estate Association (CREA) and identify the quality of services provided by real estate professionals who are members of CREA. The trademark DDF® is owned by The Canadian Real Estate Association (CREA) and identifies CREA's Data Distribution Facility (DDF®)
November 18 2026 02:19:50
Saskatchewan REALTORS® Association
Global Direct Realty Inc.