

301 1832 Eaglesham Avenue Weyburn, Saskatchewan S4H 3A8





$74,900Maintenance,
$373.06 Monthly
Maintenance,
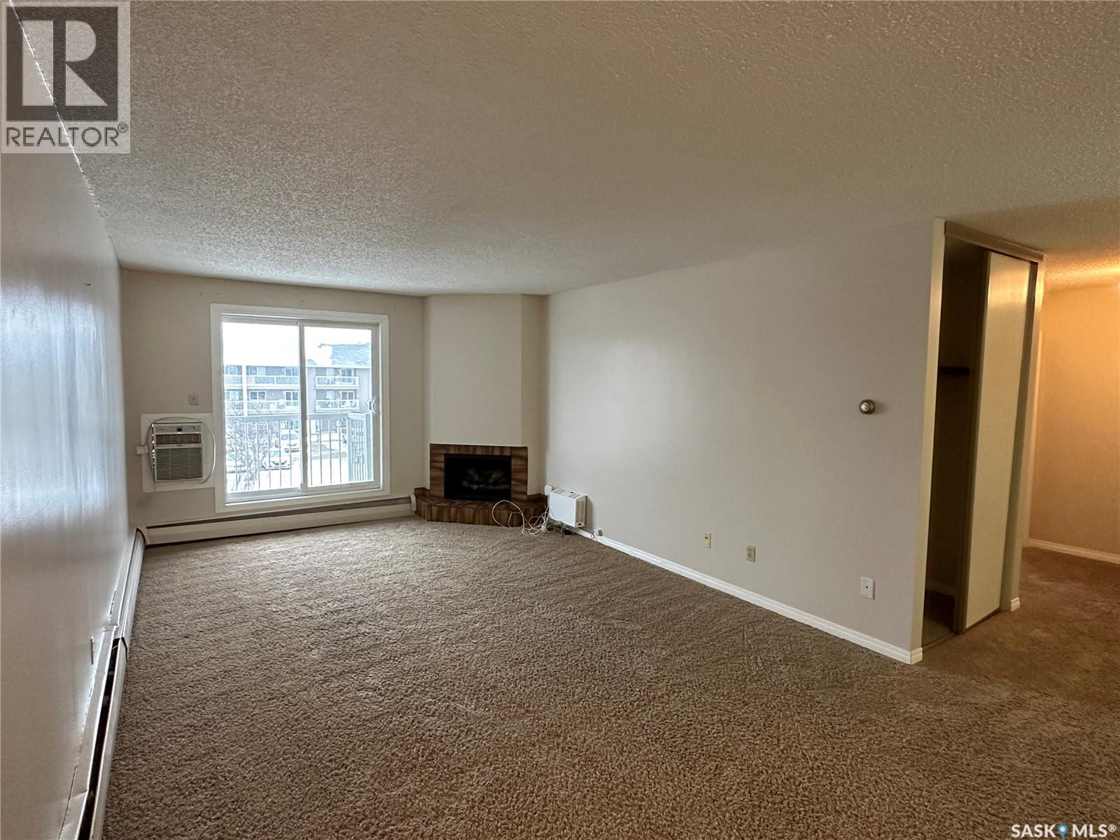
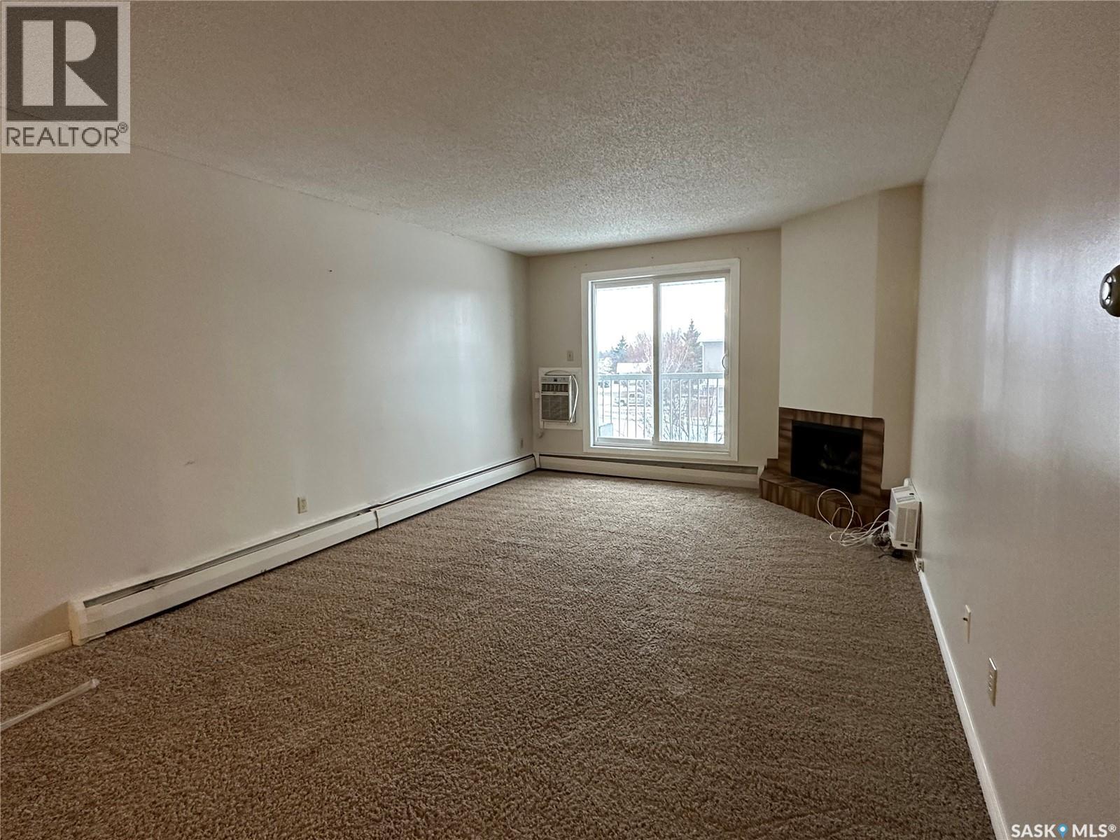
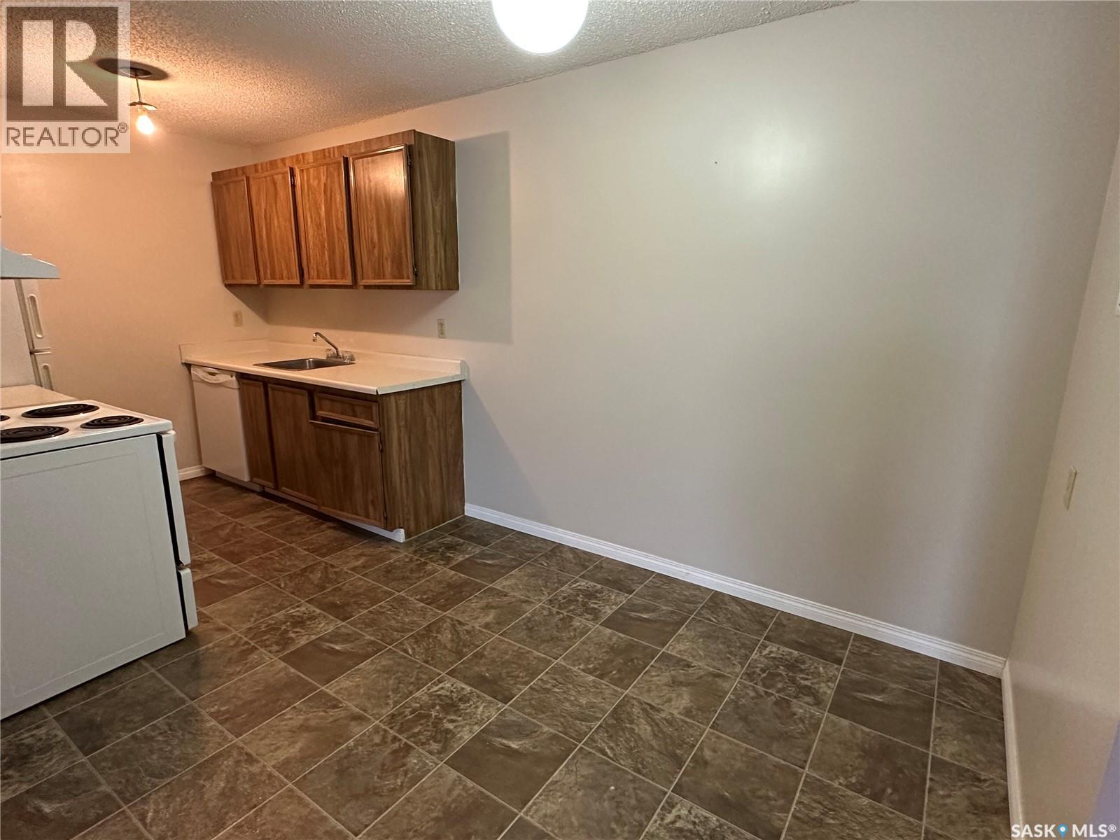
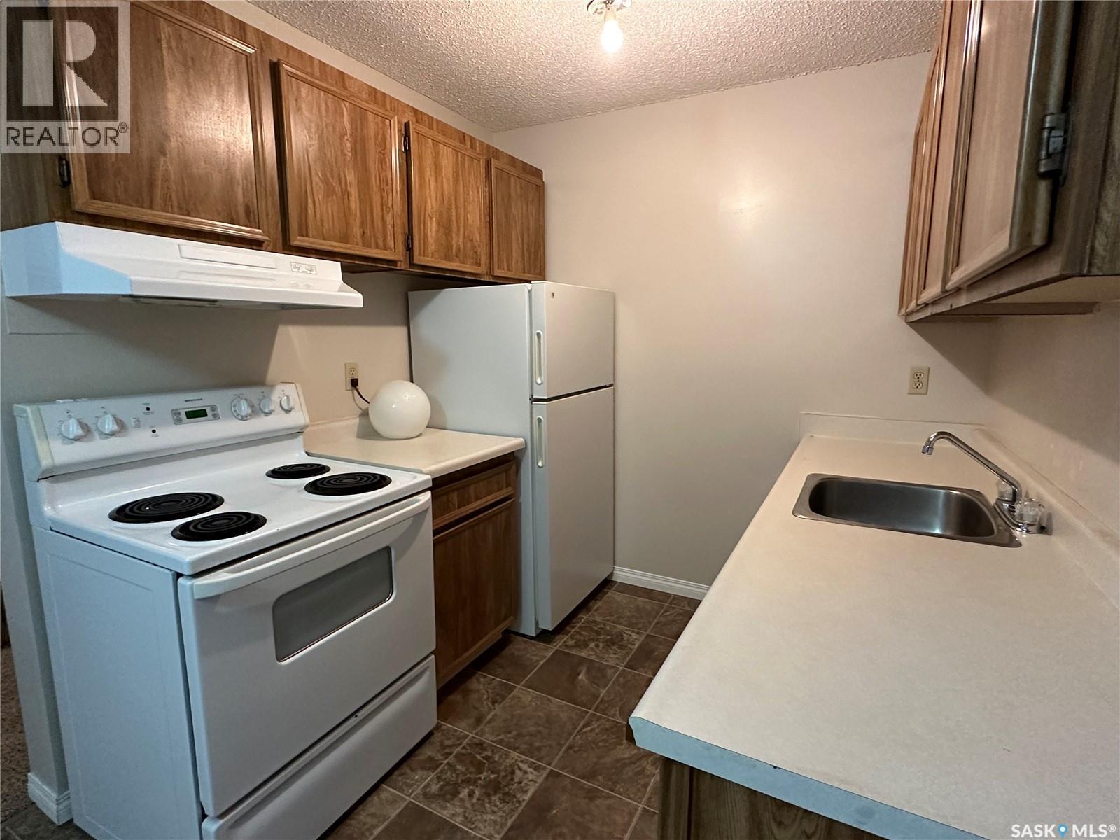
$373.06 MonthlyAffordable Top-Floor Living with Investment Potential! Whether you're looking for a place to call home or a great investment opportunity, this 2-bedroom, 1-bathroom apartment is worth a look! Located on the top floor of a pet-friendly building with elevator access, this unit offers a functional layout, a private balcony to enjoy some fresh air, and a kitchen complete with fridge, stove, and dishwasher. Convenient shared laundry facilities are located on the main floor, and the building features a large green space to enjoy. With low property taxes and affordable living in mind, this is a fantastic option for first-time buyers, downsizers, or investors! The unit is currently tenant-occupied, offering the potential to take over the existing lease and enjoy rental income from day one. Don't miss out on this affordable opportunity! (id:51699)
Property Details
| MLS® Number | SK053519 |
| Property Type | Single Family |
| Community Features | Pets Allowed With Restrictions |
| Features | Elevator, Balcony |
Building
| Bathroom Total | 1 |
| Bedrooms Total | 2 |
| Amenities | Shared Laundry |
| Appliances | Refrigerator, Dishwasher, Hood Fan, Stove |
| Architectural Style | Low Rise |
| Constructed Date | 1981 |
| Cooling Type | Wall Unit |
| Heating Type | Baseboard Heaters, Hot Water |
| Size Interior | 850 Sqft |
| Type | Apartment |
Parking
| Surfaced | 1 |
| Parking Space(s) | 1 |
Land
| Acreage | No |
Rooms
| Level | Type | Length | Width | Dimensions |
|---|---|---|---|---|
| Main Level | Kitchen | 7 ft ,6 in | 7 ft ,2 in | 7 ft ,6 in x 7 ft ,2 in |
| Main Level | Dining Room | 8 ft ,1 in | 7 ft ,9 in | 8 ft ,1 in x 7 ft ,9 in |
| Main Level | Living Room | 19 ft ,6 in | 11 ft ,8 in | 19 ft ,6 in x 11 ft ,8 in |
| Main Level | Bedroom | 9 ft ,1 in | 11 ft ,3 in | 9 ft ,1 in x 11 ft ,3 in |
| Main Level | Bedroom | 10 ft ,11 in | 7 ft ,8 in | 10 ft ,11 in x 7 ft ,8 in |
| Main Level | 4pc Bathroom | 9 ft ,5 in | 4 ft ,11 in | 9 ft ,5 in x 4 ft ,11 in |
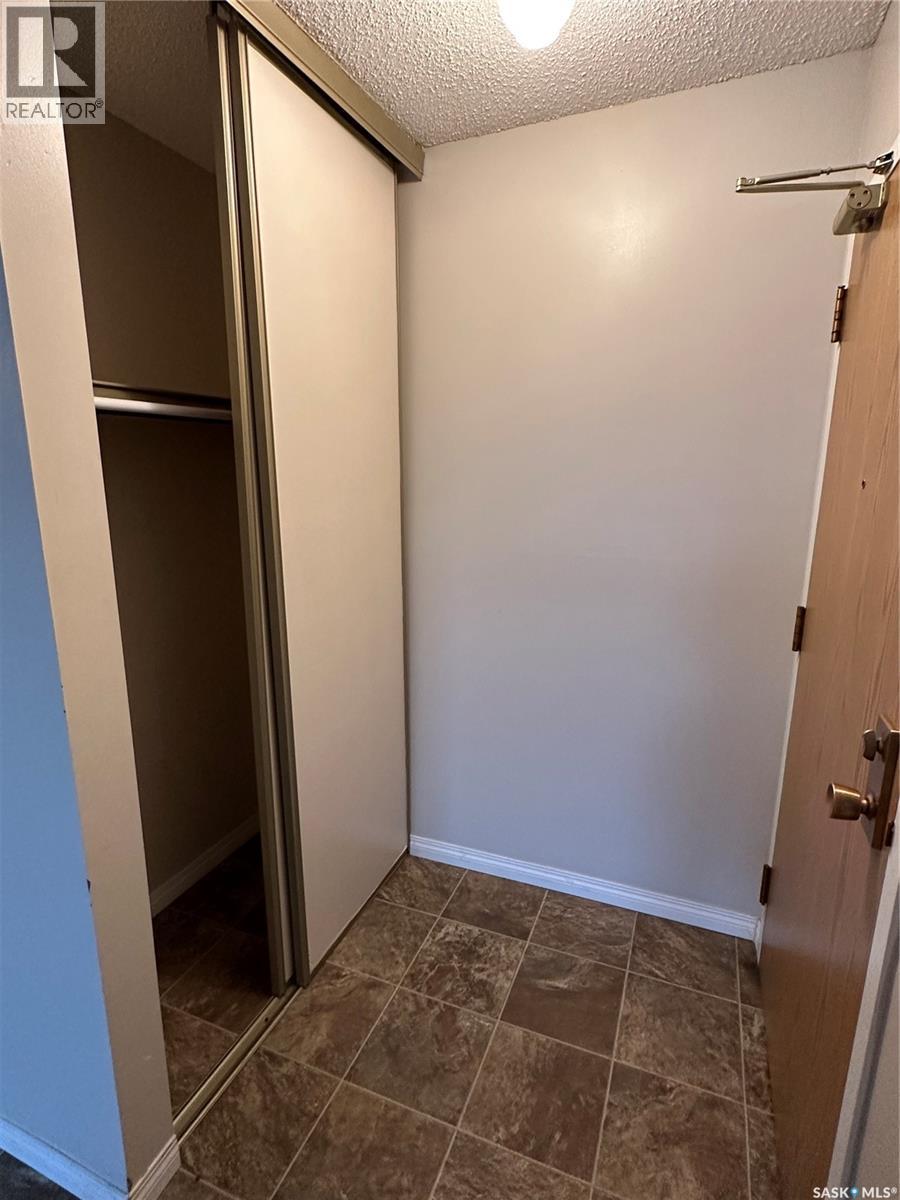
| Main Level | Storage | 7 ft ,5 in | 6 ft | 7 ft ,5 in x 6 ft |
https://www.realtor.ca/real-estate/30522060/301-1832-eaglesham-avenue-weyburn
Contact Us
Contact us for more information

The trademarks REALTOR®, REALTORS®, and the REALTOR® logo are controlled by The Canadian Real Estate Association (CREA) and identify real estate professionals who are members of CREA. The trademarks MLS®, Multiple Listing Service® and the associated logos are owned by The Canadian Real Estate Association (CREA) and identify the quality of services provided by real estate professionals who are members of CREA. The trademark DDF® is owned by The Canadian Real Estate Association (CREA) and identifies CREA's Data Distribution Facility (DDF®)
November 17 2026 09:11:24
Saskatchewan REALTORS® Association
RE/MAX Weyburn Realty 2011