

104 South Hill Road Hepburn, Saskatchewan S0K 1Z0

$465,000
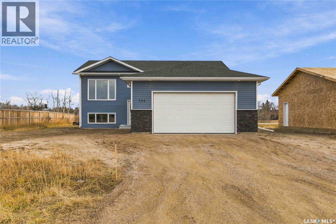
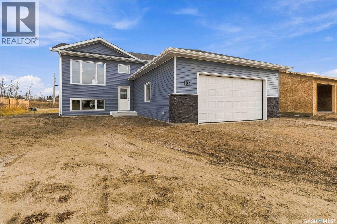
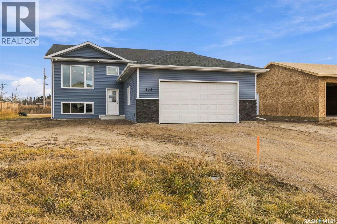
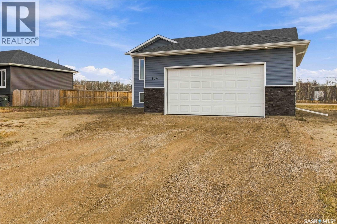
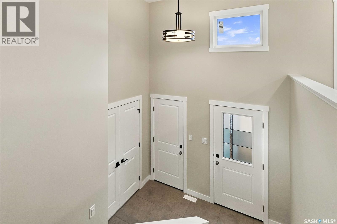
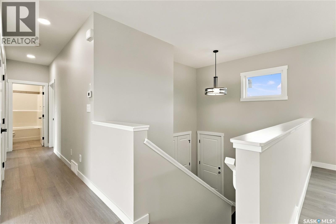
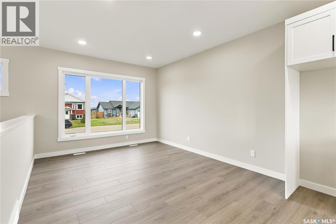
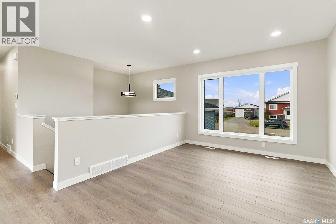
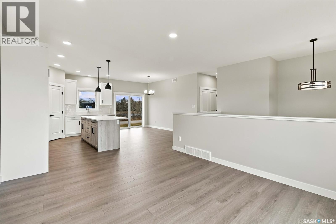
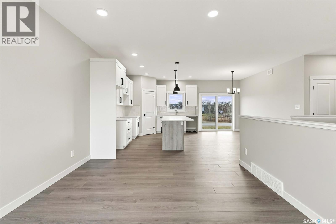
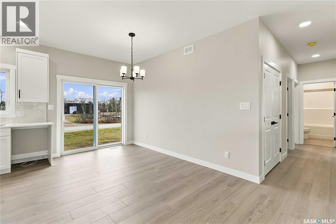
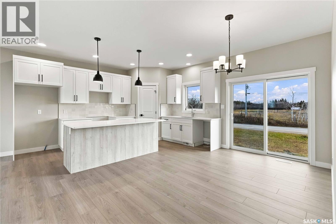
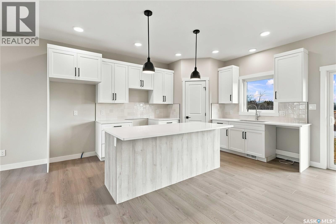
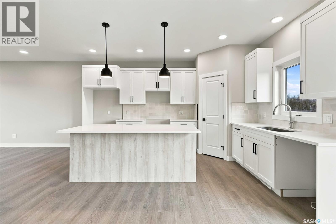
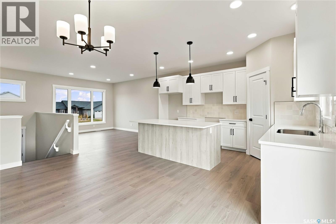
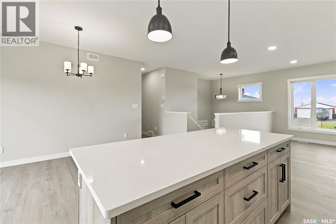
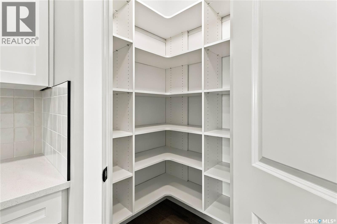
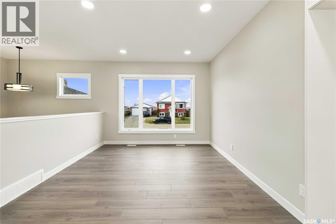
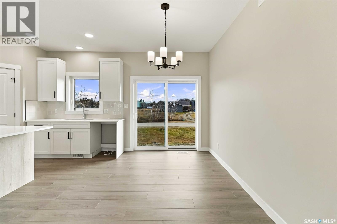
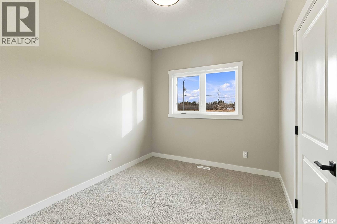
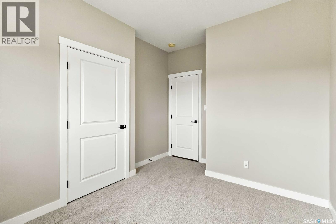
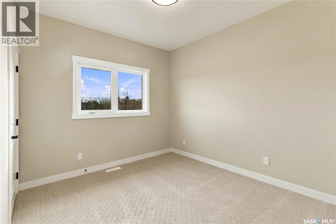
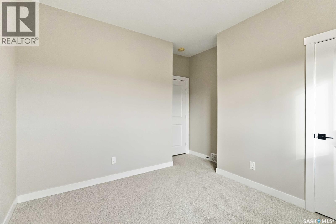
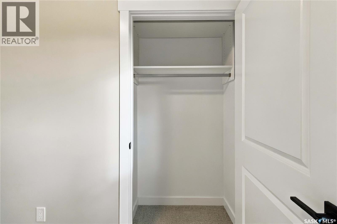
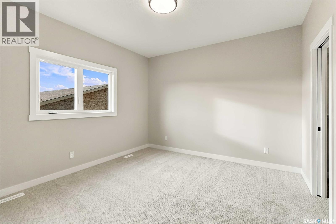
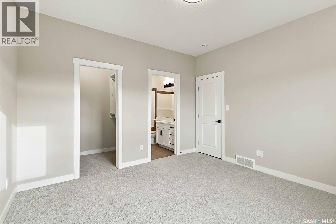
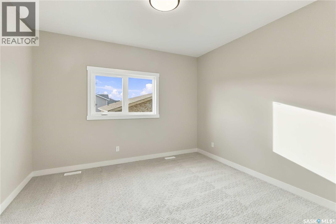
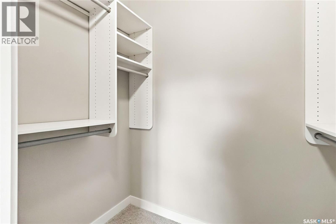
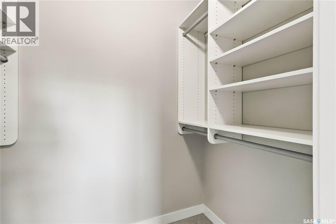
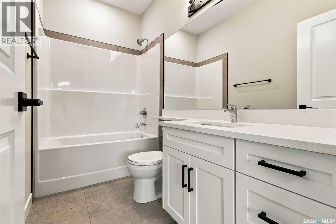
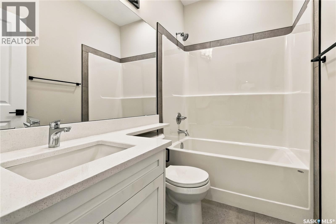
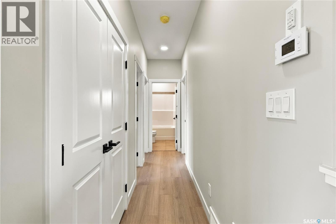
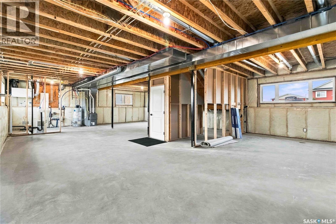
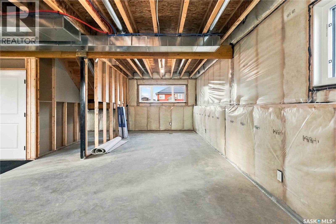
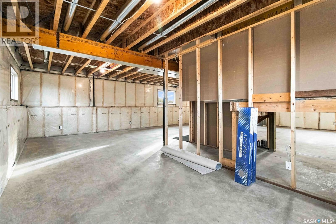
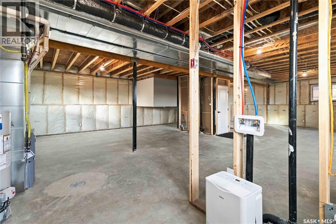
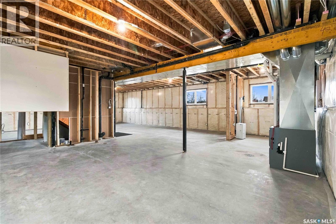
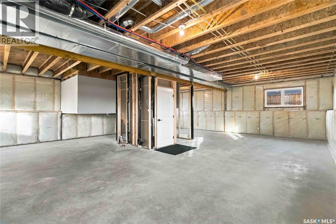
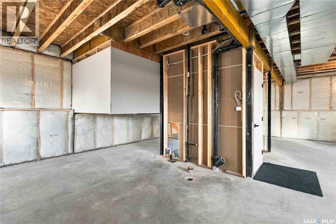
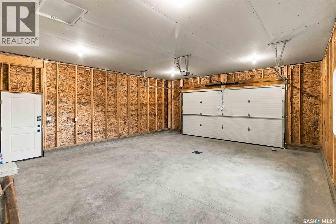
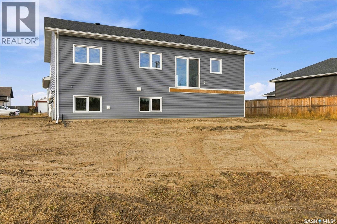
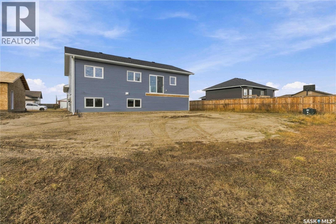
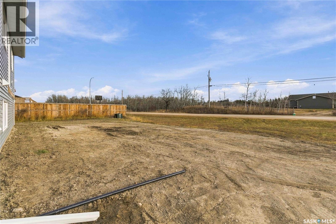
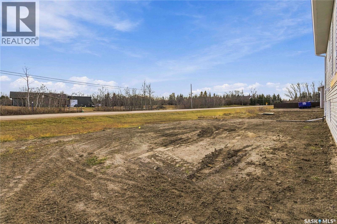
Welcome to 104 South Hill Road in Hepburn's Whisper Ridge development, where you get the best of both worlds, sunrises over the backyard and sunsets in the front. Whisper Ridge offers generous lot sizes 79' x 120', and this one sits just steps from the park. Inside, the large foyer and coat closet add to the thoughtful layout. The living room, kitchen and dining area are open into one bright, connected space. A large patio door fills the main floor with natural light and leads out to a future deck, ready for your summer BBQs. The kitchen is built for real life, with a large quartz island, ample cabinetry and a walk-in pantry with custom shelving designed for practicality. The home offers three bedrooms, including a primary bedroom with a walk-in closet featuring custom shelving and an ensuite with quartz countertops, a tub/shower and tile flooring. The main 4-piece bath also features quartz and tile with a tub/shower combo. The basement is open for future development that could accomodate a bathroom, and 2-3 bedrooms, and rec space. Built with pride and quality, this move-in ready home comes with a Progressive New Home Warranty for added peace of mind. Hepburn has lots to offer, including a grocery store, bowling alley and more, all just 15 minutes past Martensville. Come see why Hepburn is a great place to call home! (GST/PST included, rebate back to builder, Sask Energy rebates back to builder) (id:51699)
Property Details
| MLS® Number | SK053498 |
| Property Type | Single Family |
| Features | Rectangular, Double Width Or More Driveway, Sump Pump |
Building
| Bathroom Total | 2 |
| Bedrooms Total | 3 |
| Appliances | Garage Door Opener Remote(s) |
| Architectural Style | Bi-level |
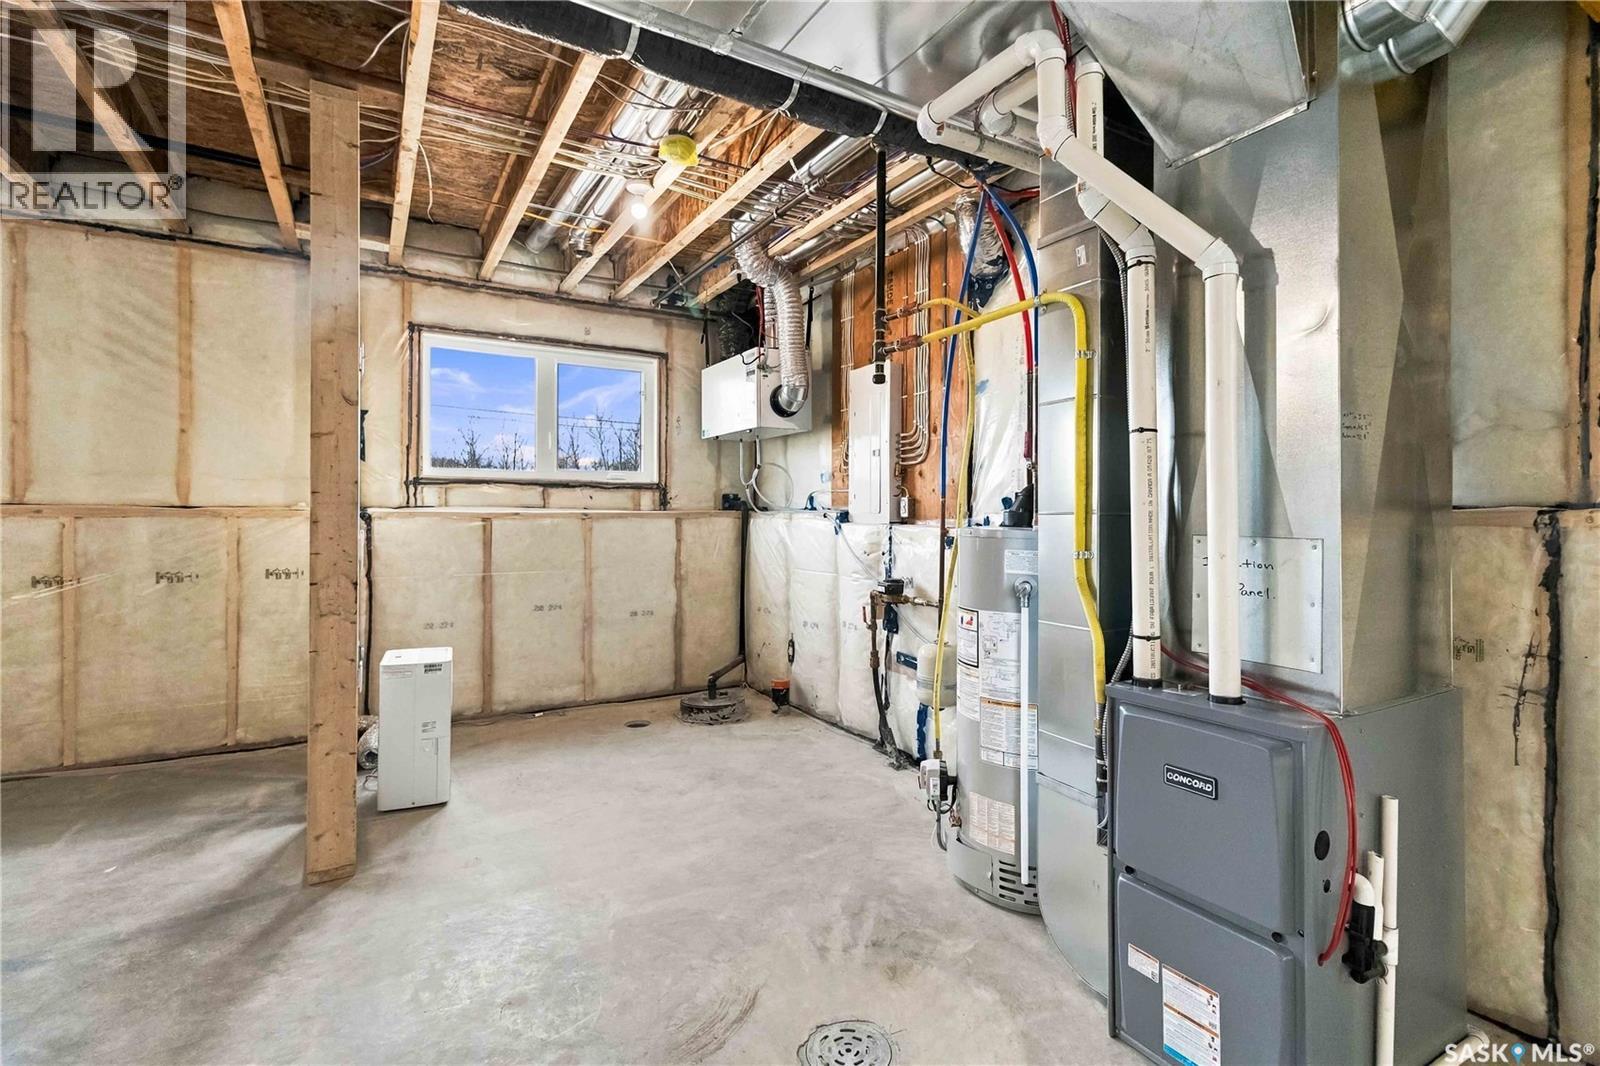
| Basement Development | Unfinished |
| Basement Type | Full (unfinished) |
| Constructed Date | 2026 |
| Construction Style Attachment | Detached |
| Heating Fuel | Natural Gas |
| Heating Type | Forced Air |
| Size Interior | 1,260 Sqft |
| Type | House |
Parking
| Attached Garage | |
| Gravel | |
| Parking Space(s) | 4 |
Land
| Acreage | No |
| Size Frontage | 78 Ft ,8 In |
| Size Irregular | 0.22 |
| Size Total | 0.22 Ac |
| Size Total Text | 0.22 Ac |
Rooms
| Level | Type | Length | Width | Dimensions |
|---|---|---|---|---|
| Main Level | Kitchen | 12'8" x 11'6" | ||
| Main Level | Dining Room | 10' x 11'6" | ||
| Main Level | Living Room | 17'4" x 11'6" | ||
| Main Level | Bedroom | 11 ft | 11 ft x Measurements not available | |
| Main Level | 4pc Bathroom | x x x | ||
| Main Level | Bedroom | 10'6" x 9' | ||
| Main Level | 4pc Ensuite Bath | x x x | ||
| Main Level | Primary Bedroom | 12 ft | Measurements not available x 12 ft |
https://www.realtor.ca/real-estate/30522467/104-south-hill-road-hepburn
Contact Us
Contact us for more information

The trademarks REALTOR®, REALTORS®, and the REALTOR® logo are controlled by The Canadian Real Estate Association (CREA) and identify real estate professionals who are members of CREA. The trademarks MLS®, Multiple Listing Service® and the associated logos are owned by The Canadian Real Estate Association (CREA) and identify the quality of services provided by real estate professionals who are members of CREA. The trademark DDF® is owned by The Canadian Real Estate Association (CREA) and identifies CREA's Data Distribution Facility (DDF®)
November 17 2026 10:19:55
Saskatchewan REALTORS® Association
Trcg The Realty Consultants Group