

1410 Smith Street Moose Jaw, Saskatchewan S6H 6X8










$314,900
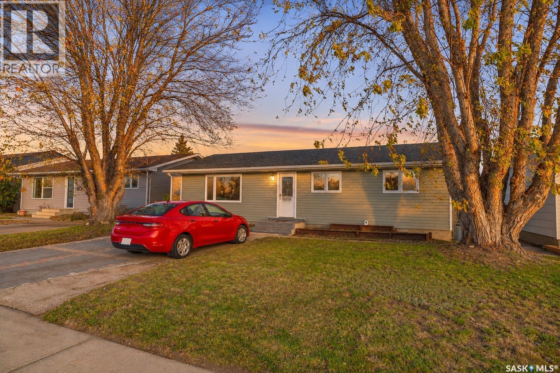
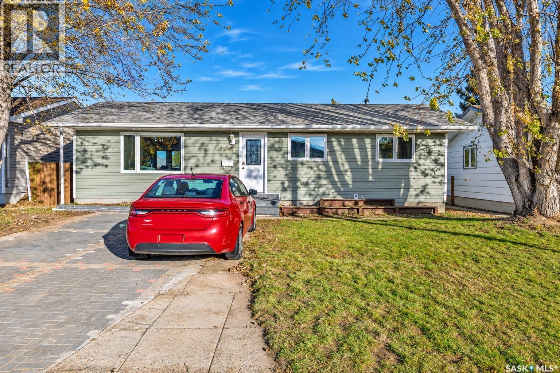
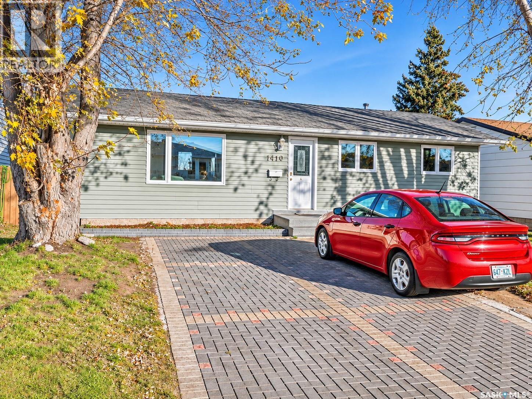
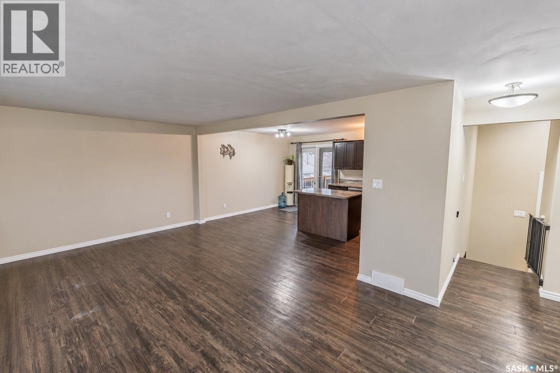
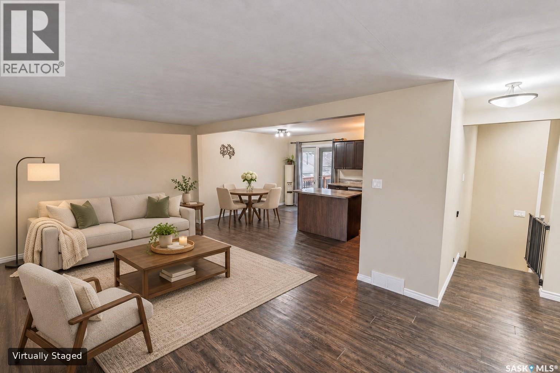
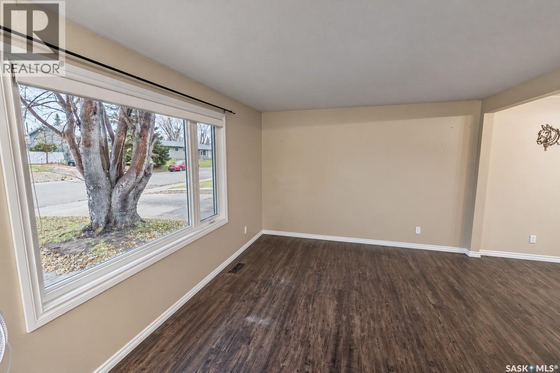
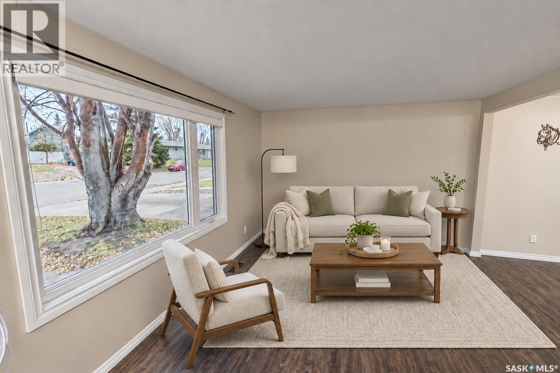
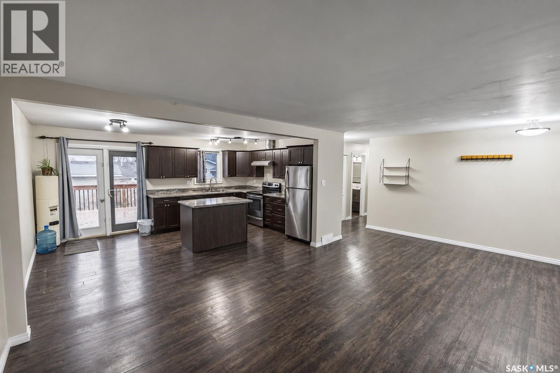
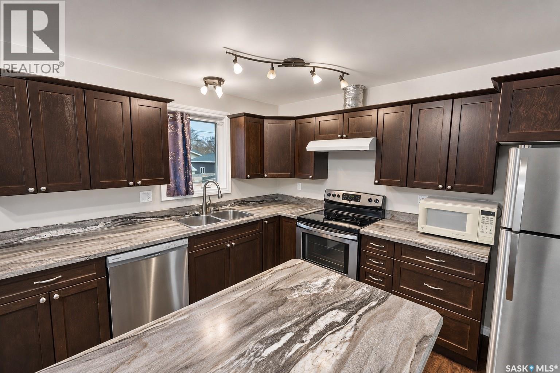
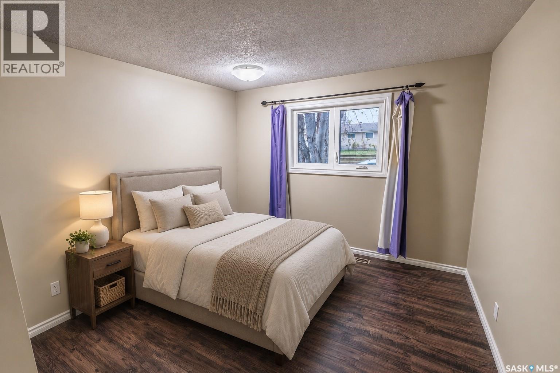
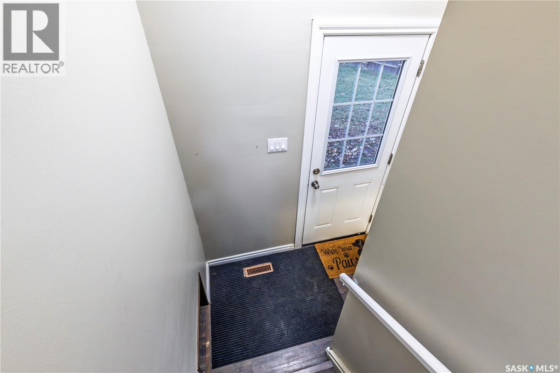
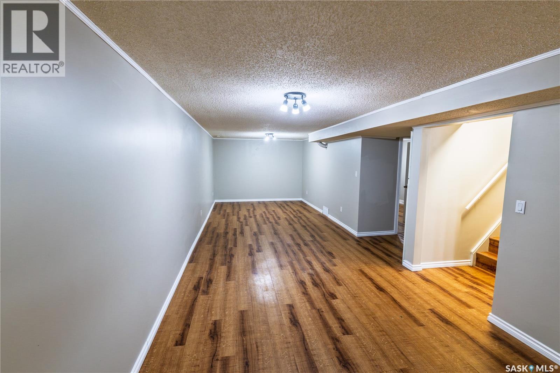
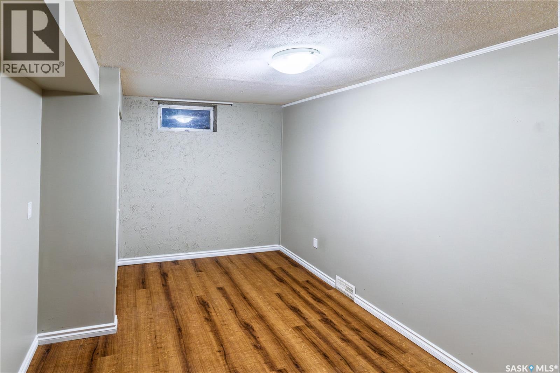
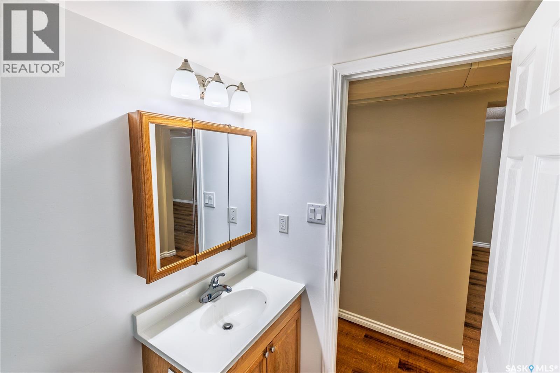
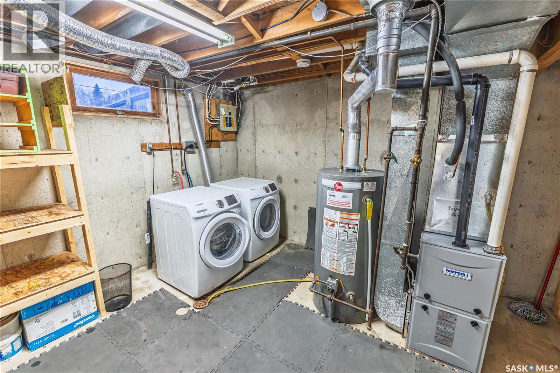
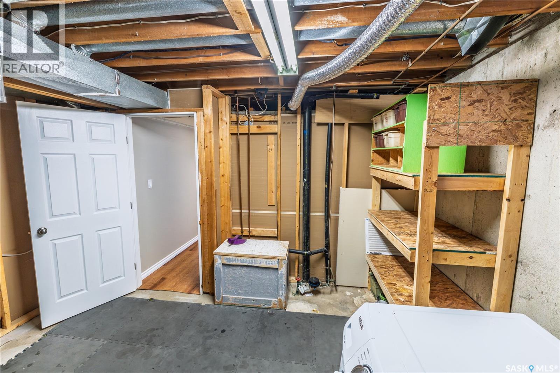
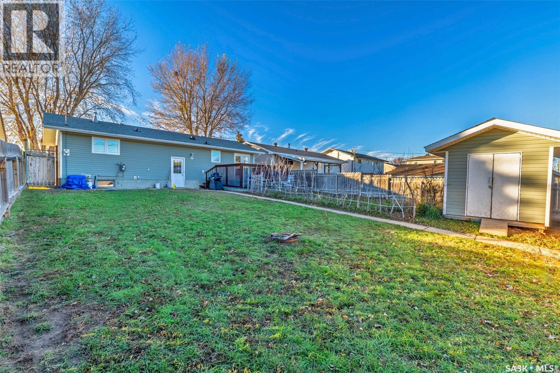
Welcome to 1410 Smith Street in Moose Jaw's Westmount neighbourhood! This bungalow offers over 1,000 square feet of comfortable living space, thoughtful updates and plenty of room to enjoy both inside and out. The bright, open-concept main floor features a spacious living room, an inviting kitchen with updated cabinetry, and a dining area with convenient access to the backyard deck. Three bedrooms and a four-piece bathroom complete the main level. Downstairs, the fully finished basement provides even more living space, including a generous family room, one bedroom, a versatile den, a second full bathroom, and a laundry and utility area. Whether you need a home office, hobby room or extra space for the family, there's flexibility to make it your own. Outside, enjoy a spacious, fully fenced backyard with a deck, storage shed and garden area. The property also offers alley access and potential for a future garage, subject to municipal approval. Located just a 10-minute walk from Coteau Hills Elementary School, this home offers an appealing combination of living space, updates and a convenient Westmount location. 1410 Smith Street is ready for its next chapter. Contact your REALTOR® to arrange a viewing! Some photos are virtually staged. Immediate possession is available! (id:51699)
Property Details
| MLS® Number | SK053527 |
| Property Type | Single Family |
| Neigbourhood | Westmount/Elsom |
| Features | Treed, Rectangular |
| Structure | Deck |
Building
| Bathroom Total | 2 |
| Bedrooms Total | 4 |
| Appliances | Washer, Refrigerator, Dishwasher, Dryer, Microwave, Window Coverings, Hood Fan, Storage Shed, Stove |
| Architectural Style | Bungalow |
| Basement Development | Finished |
| Basement Type | Full (finished) |
| Constructed Date | 1976 |
| Construction Style Attachment | Detached |
| Cooling Type | Central Air Conditioning, Window Air Conditioner |
| Heating Fuel | Natural Gas |
| Heating Type | Forced Air |
| Stories Total | 1 |
| Size Interior | 1,008 Sqft |
| Type | House |
Parking
| Parking Pad | |
| None | |
| Interlocked | |
| Parking Space(s) | 2 |
Land
| Acreage | No |
| Fence Type | Partially Fenced |
| Landscape Features | Lawn, Garden Area |
| Size Frontage | 50 Ft |
| Size Irregular | 50x110 |
| Size Total Text | 50x110 |
Rooms
| Level | Type | Length | Width | Dimensions |
|---|---|---|---|---|
| Basement | Family Room | 10 ft ,8 in | 29 ft ,5 in | 10 ft ,8 in x 29 ft ,5 in |
| Basement | Den | 8 ft ,11 in | 10 ft ,1 in | 8 ft ,11 in x 10 ft ,1 in |
| Basement | Bedroom | 10 ft | 14 ft ,1 in | 10 ft x 14 ft ,1 in |
| Basement | Laundry Room | 13 ft | 12 ft ,1 in | 13 ft x 12 ft ,1 in |
| Basement | 4pc Bathroom | 4 ft ,11 in | 7 ft ,7 in | 4 ft ,11 in x 7 ft ,7 in |
| Main Level | Living Room | 11 ft ,8 in | 21 ft ,6 in | 11 ft ,8 in x 21 ft ,6 in |
| Main Level | Kitchen/dining Room | 11 ft ,8 in | 16 ft ,6 in | 11 ft ,8 in x 16 ft ,6 in |
| Main Level | 4pc Bathroom | 4 ft ,10 in | 5 ft ,1 in | 4 ft ,10 in x 5 ft ,1 in |
| Main Level | Bedroom | 8 ft ,3 in | 11 ft ,6 in | 8 ft ,3 in x 11 ft ,6 in |
| Main Level | Bedroom | 12 ft ,1 in | 7 ft ,11 in | 12 ft ,1 in x 7 ft ,11 in |
| Main Level | Bedroom | 10 ft ,8 in | 11 ft ,6 in | 10 ft ,8 in x 11 ft ,6 in |
https://www.realtor.ca/real-estate/30526518/1410-smith-street-moose-jaw-westmountelsom
Contact Us
Contact us for more information

The trademarks REALTOR®, REALTORS®, and the REALTOR® logo are controlled by The Canadian Real Estate Association (CREA) and identify real estate professionals who are members of CREA. The trademarks MLS®, Multiple Listing Service® and the associated logos are owned by The Canadian Real Estate Association (CREA) and identify the quality of services provided by real estate professionals who are members of CREA. The trademark DDF® is owned by The Canadian Real Estate Association (CREA) and identifies CREA's Data Distribution Facility (DDF®)
November 19 2026 03:21:12
Saskatchewan REALTORS® Association
RE/MAX Of Moose Jaw