

3415 Jenkins Drive E Regina, Saskatchewan S4N 7B5

$339,900
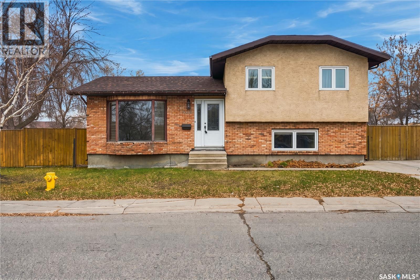
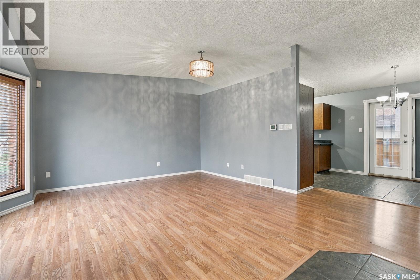
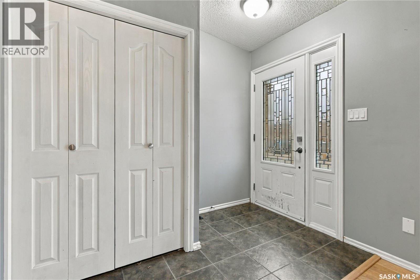
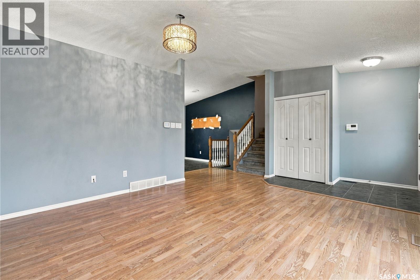
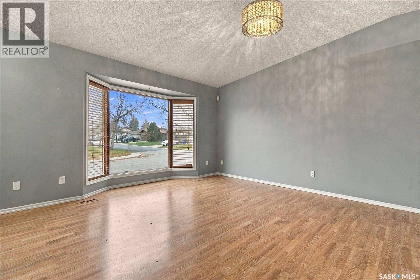
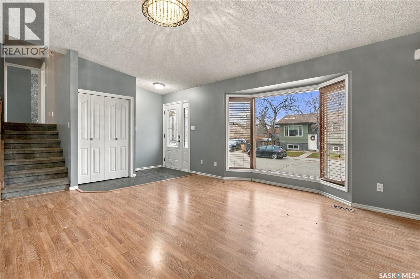
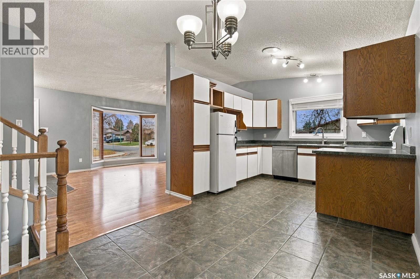
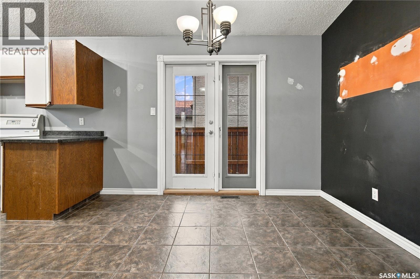
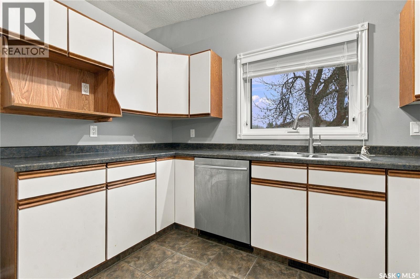
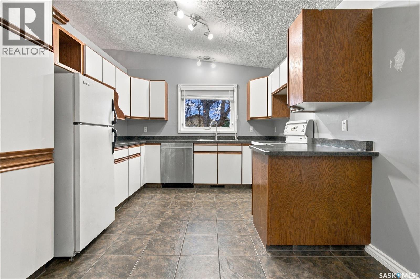
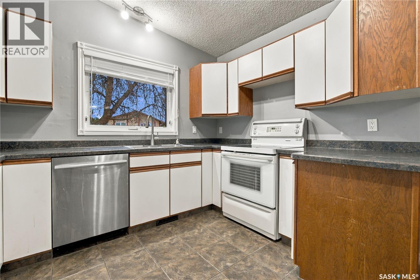
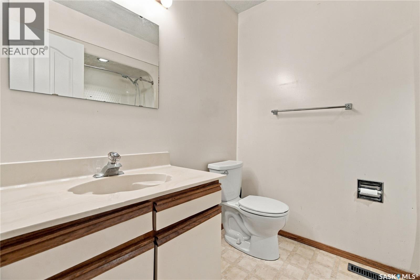
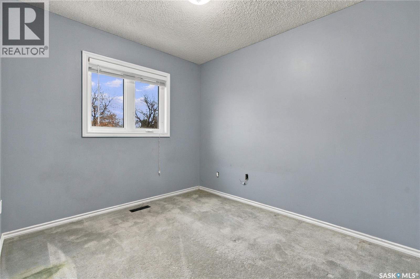
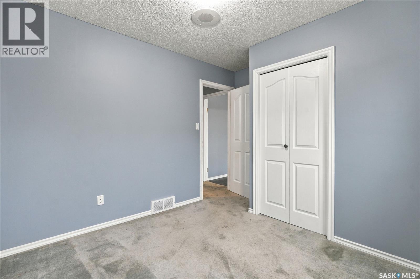
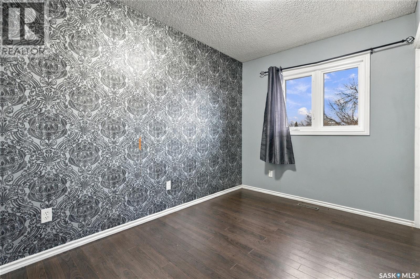
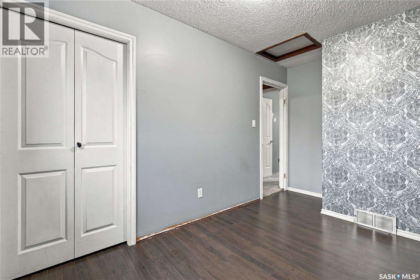
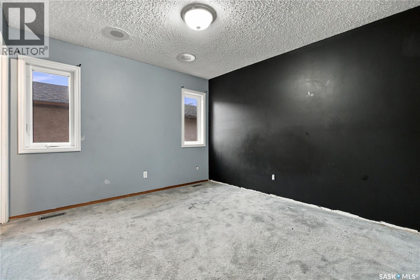
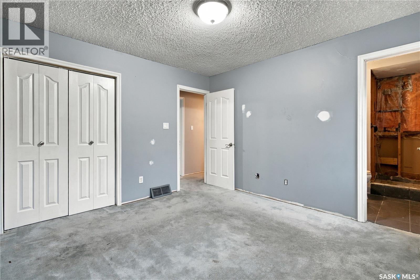
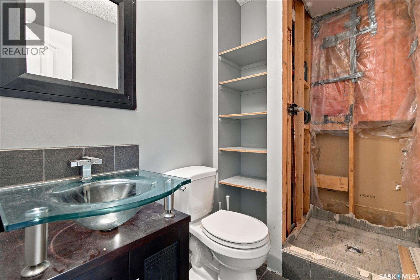
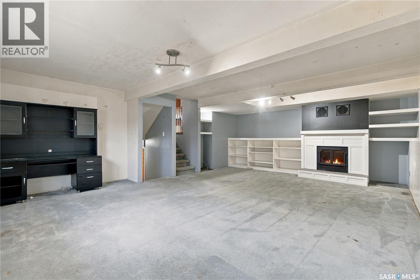
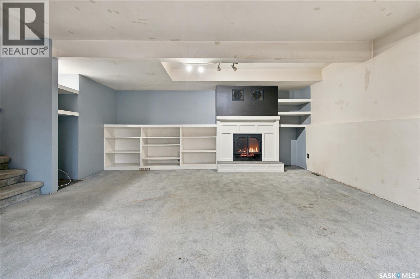
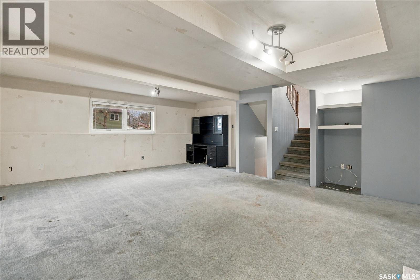
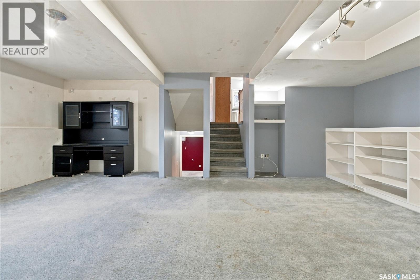
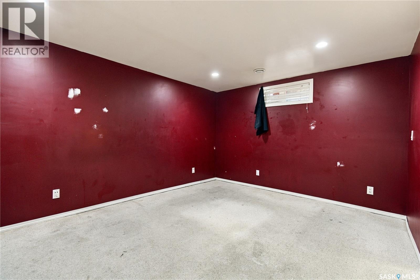
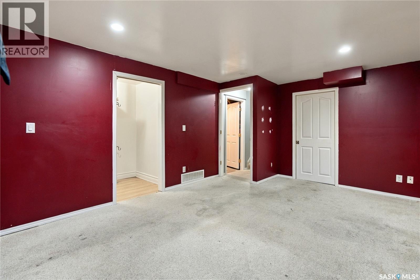
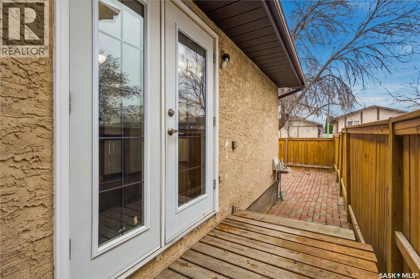
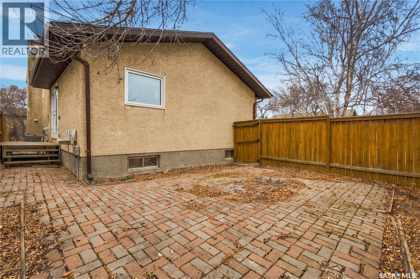
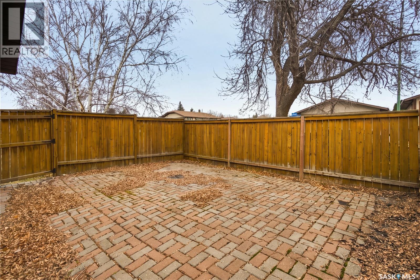
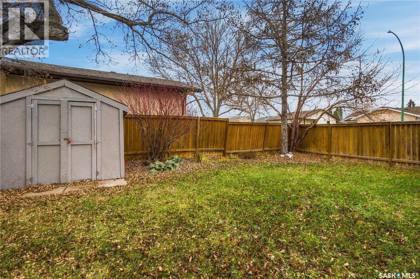
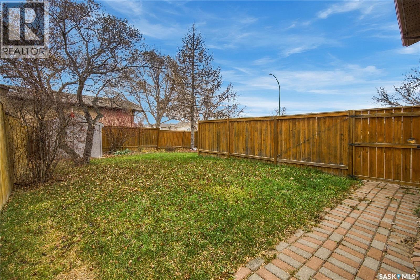
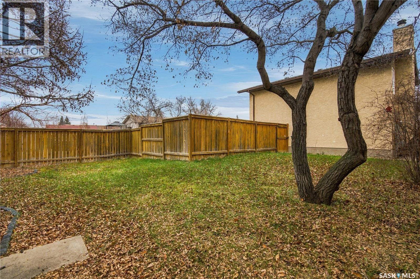
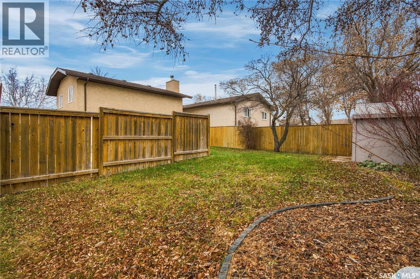
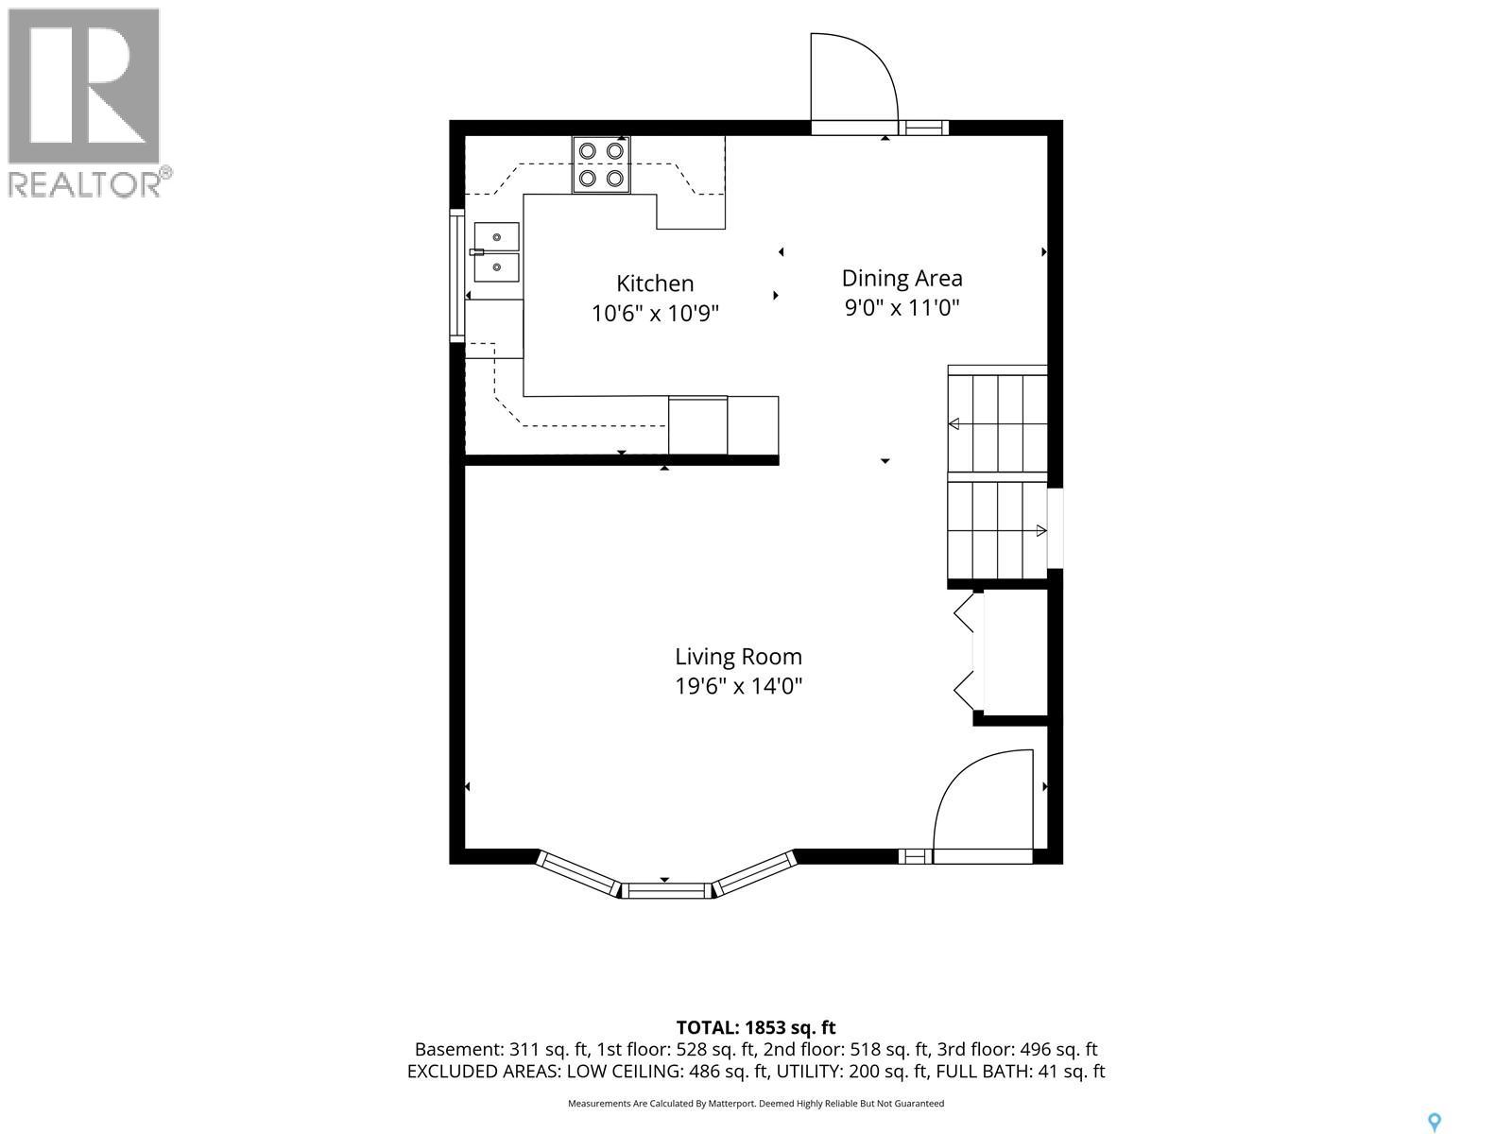
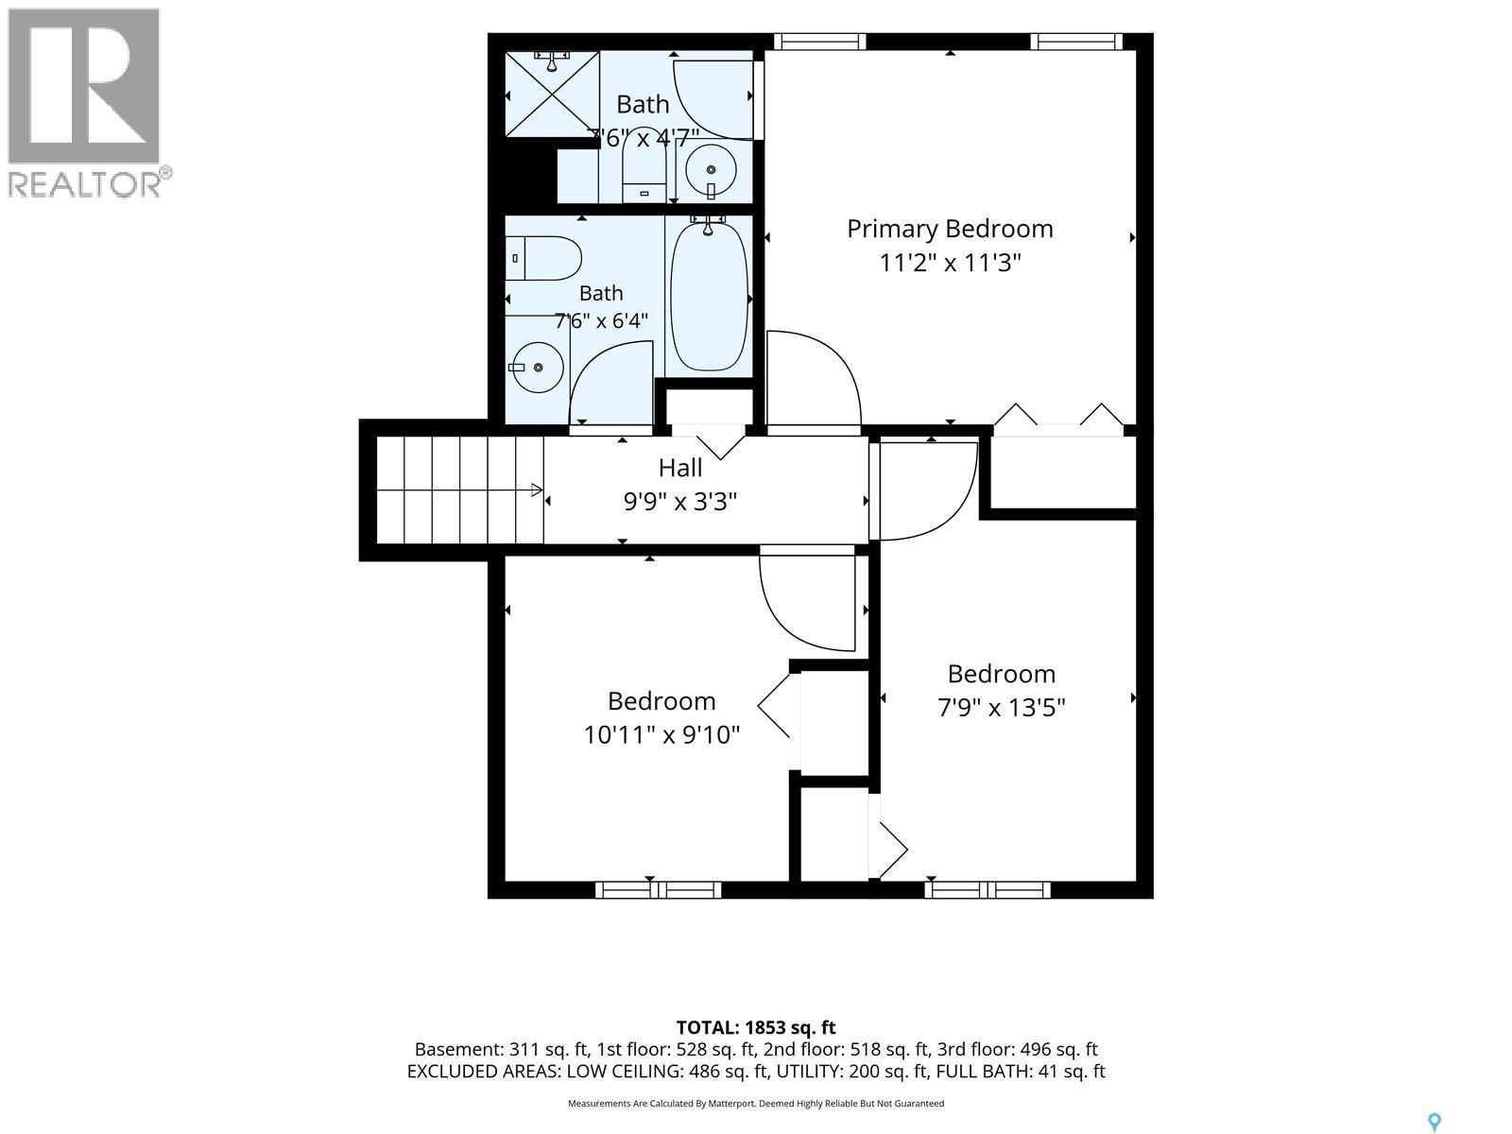
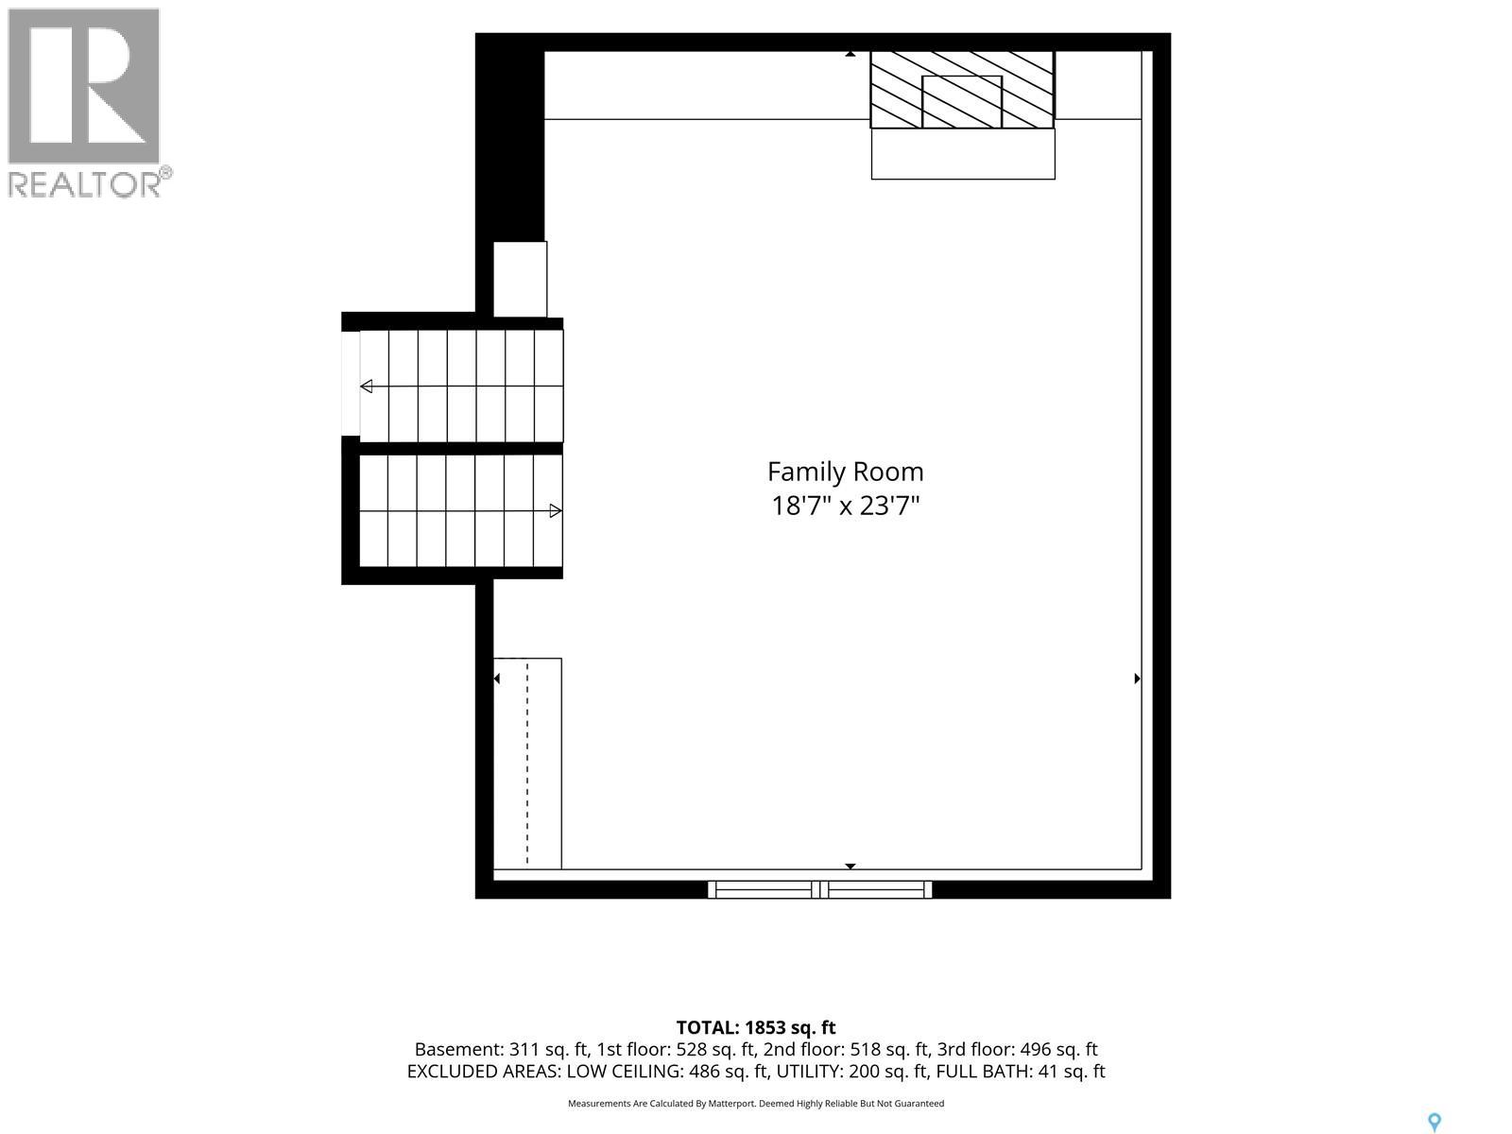
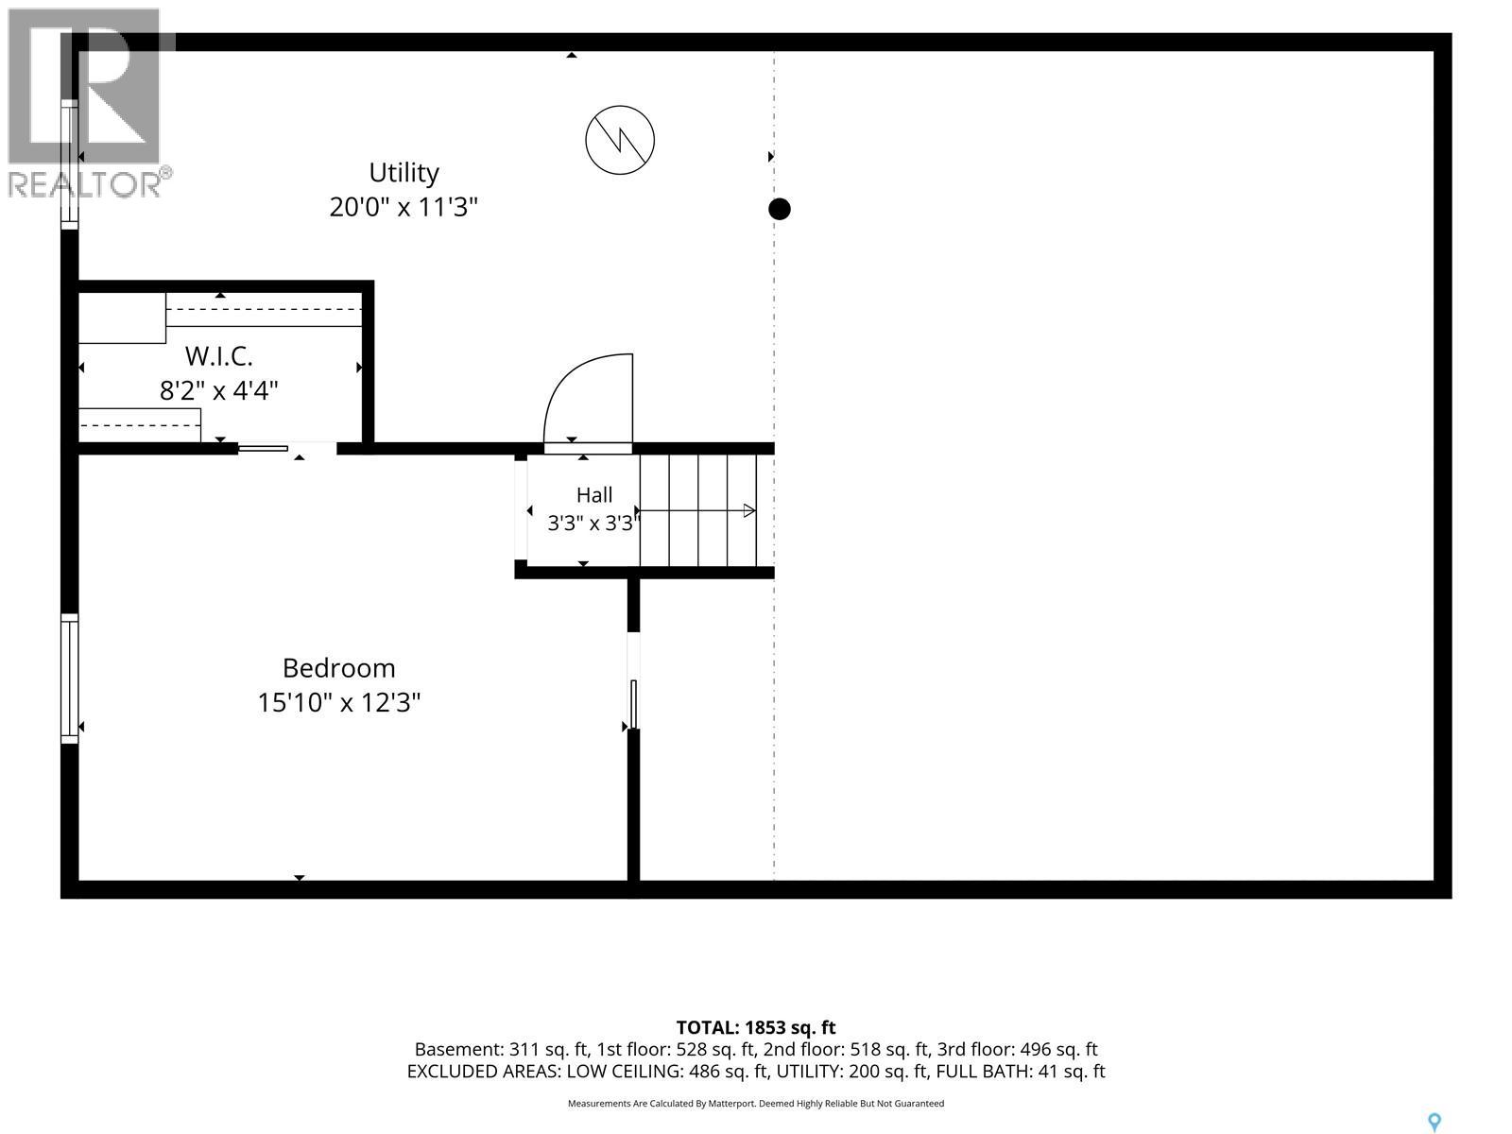
Situated on an ample sized corner lot in the peaceful neighbourhood of Parkridge; 3415 Jenkins Drive is a terrific opportunity for any investor or hungry homeowner looking to build sweat equity. With 4 beds, 2 baths, a flexible layout, and almost 2,000 square feet of living space, this home is ready to transform it’s vision for its next loving family! As soon you enter, you’re greeted with a large living room, warm colors and vaulted ceiling giving a grand, open feel. Around the corner is a U-shaped kitchen and adjacent seating area making meals a breeze! The kitchen and entrance are complemented with REAL tile flooring. Say goodbye to boring LVP! Up the stairs are 3 bedrooms and 2 bathrooms. Perfect for a growing family who needs separation & proximity. The master bedroom has a 3 piece bath for added convenience. Down the stairs, you’ll find a large living area with a real wood fireplace and charming wall-to-wall mantle; great for movie nights and family shenanigans. Below that is the final bedroom with a walk in closet; ideal for a growing child or someone who desires privacy. As you make your way outside, you are greeted with a fork in the road. One to a patio area with a fire pit, the other to an open lawn. With plenty of room to build a 2 car garage, this is a great option for those who desire privacy but also require extra yard space! The roof, foundation, plumbing, and electrical are all in good shape. All it needs is someone who can bring a vision to life! Call your favourite Realtor® today to book a showing! (id:51699)
Property Details
| MLS® Number | SK053635 |
| Property Type | Single Family |
| Neigbourhood | Parkridge RG |
| Features | Corner Site |
| Structure | Deck |
Building
| Bathroom Total | 2 |
| Bedrooms Total | 4 |
| Appliances | Washer, Refrigerator, Dryer, Window Coverings, Storage Shed, Stove |
| Basement Development | Finished |
| Basement Type | Full, Partial (finished) |
| Constructed Date | 1986 |
| Construction Style Attachment | Detached |
| Construction Style Split Level | Split Level |
| Cooling Type | Central Air Conditioning |
| Fireplace Fuel | Wood |
| Fireplace Present | Yes |
| Fireplace Type | Conventional |
| Heating Fuel | Natural Gas |
| Heating Type | Forced Air |
| Size Interior | 1,527 Sqft |
| Type | House |
Parking
| None | |
| Parking Space(s) | 2 |
Land
| Acreage | No |
| Fence Type | Fence |
| Landscape Features | Lawn |
| Size Irregular | 4286.00 |
| Size Total | 4286 Sqft |
| Size Total Text | 4286 Sqft |
Rooms
| Level | Type | Length | Width | Dimensions |
|---|---|---|---|---|
| Second Level | Living Room | 14' x 13' | ||
| Second Level | Kitchen/dining Room | 10'7 x 19'5 | ||
| Third Level | 4pc Bathroom | 6'4 x 7'10 | ||
| Third Level | Primary Bedroom | 10'11 x 11'6 | ||
| Third Level | 3pc Ensuite Bath | 4'8 x 7'6 | ||
| Third Level | Bedroom | 7'7 x 13'1 | ||
| Third Level | Bedroom | 9'9 x 10'11 | ||
| Basement | Bedroom | 11'4 x 15'10 | ||
| Main Level | Living Room | 18'11 x 23'10 |
https://www.realtor.ca/real-estate/30528918/3415-jenkins-drive-e-regina-parkridge-rg
Contact Us
Contact us for more information

The trademarks REALTOR®, REALTORS®, and the REALTOR® logo are controlled by The Canadian Real Estate Association (CREA) and identify real estate professionals who are members of CREA. The trademarks MLS®, Multiple Listing Service® and the associated logos are owned by The Canadian Real Estate Association (CREA) and identify the quality of services provided by real estate professionals who are members of CREA. The trademark DDF® is owned by The Canadian Real Estate Association (CREA) and identifies CREA's Data Distribution Facility (DDF®)
November 19 2026 05:20:04
Saskatchewan REALTORS® Association
Boyes Group Realty Inc.