

1046 Dewberry Way N Regina, Saskatchewan S4X 4P5

$379,900
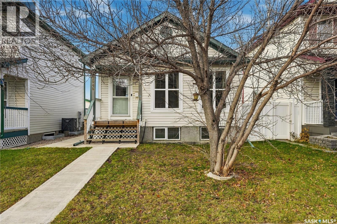
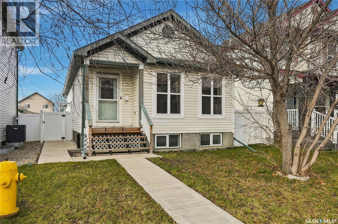
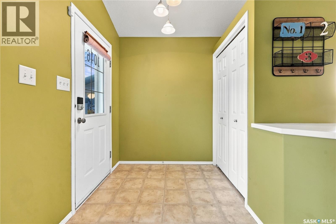
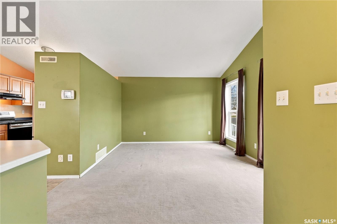
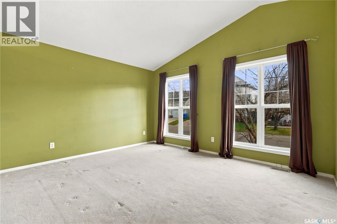
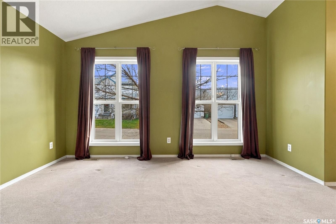
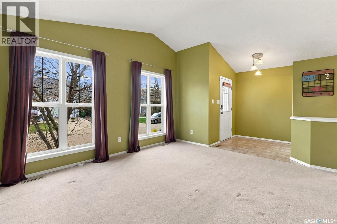
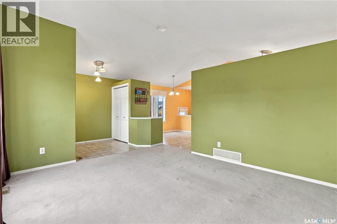
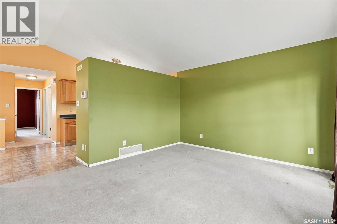
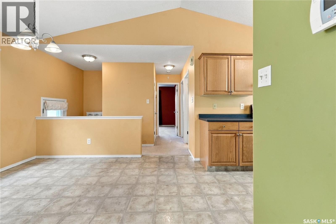
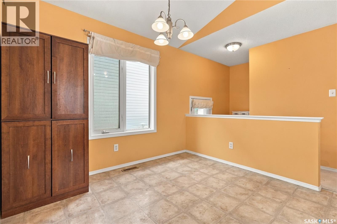
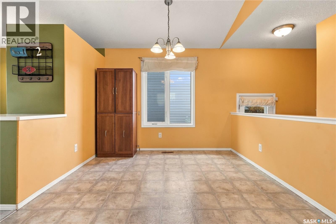
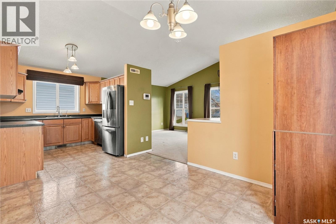
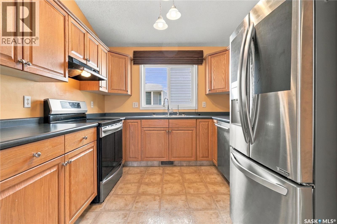
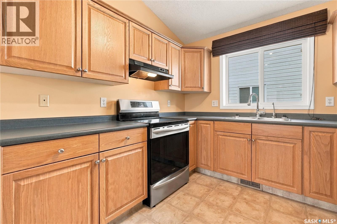
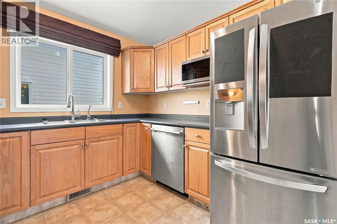
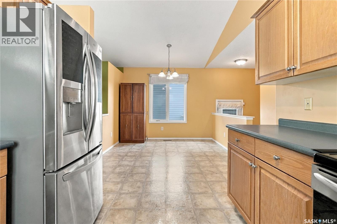
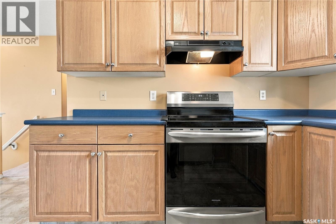
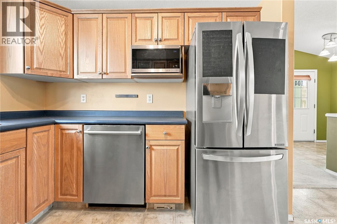
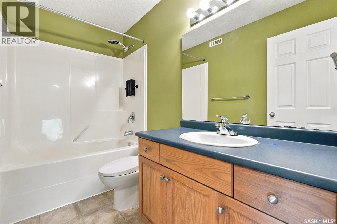
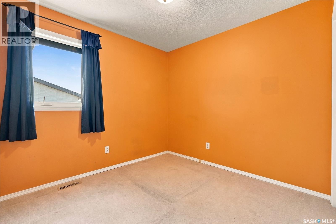
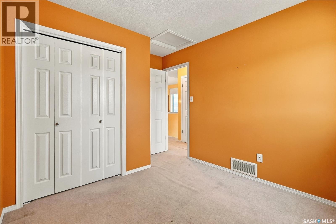
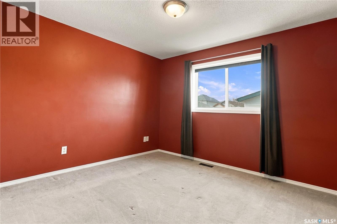
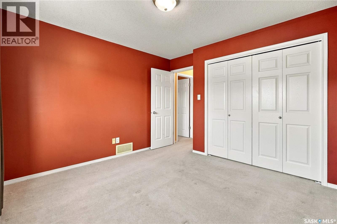
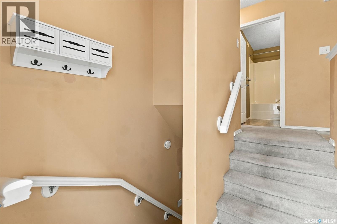
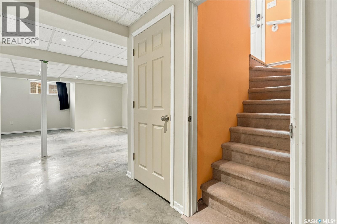
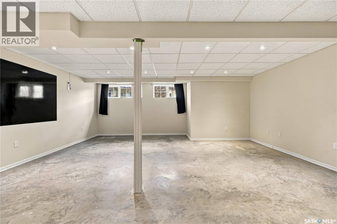
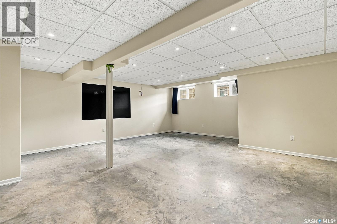
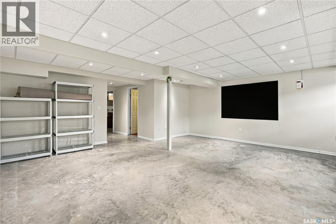
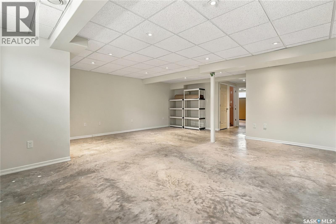
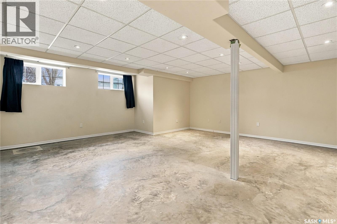
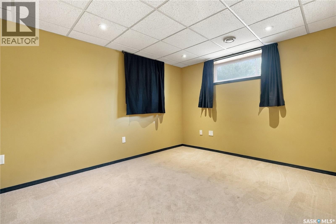
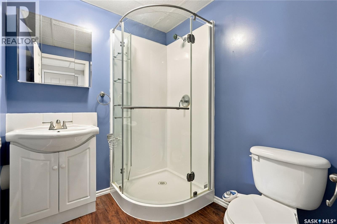
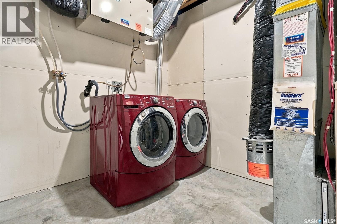
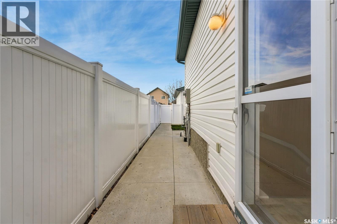
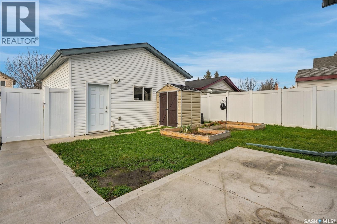
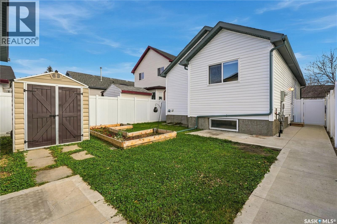
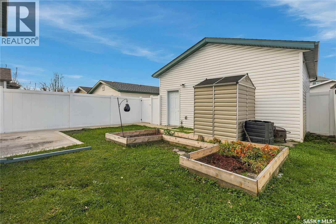
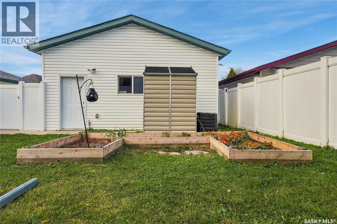
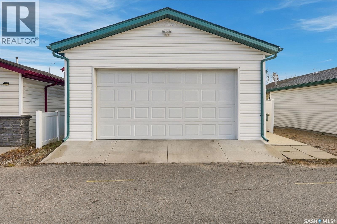
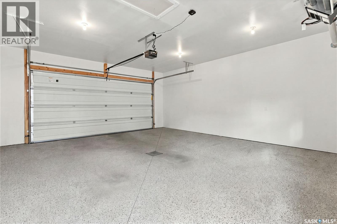
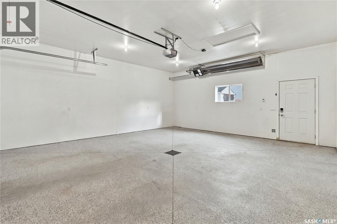
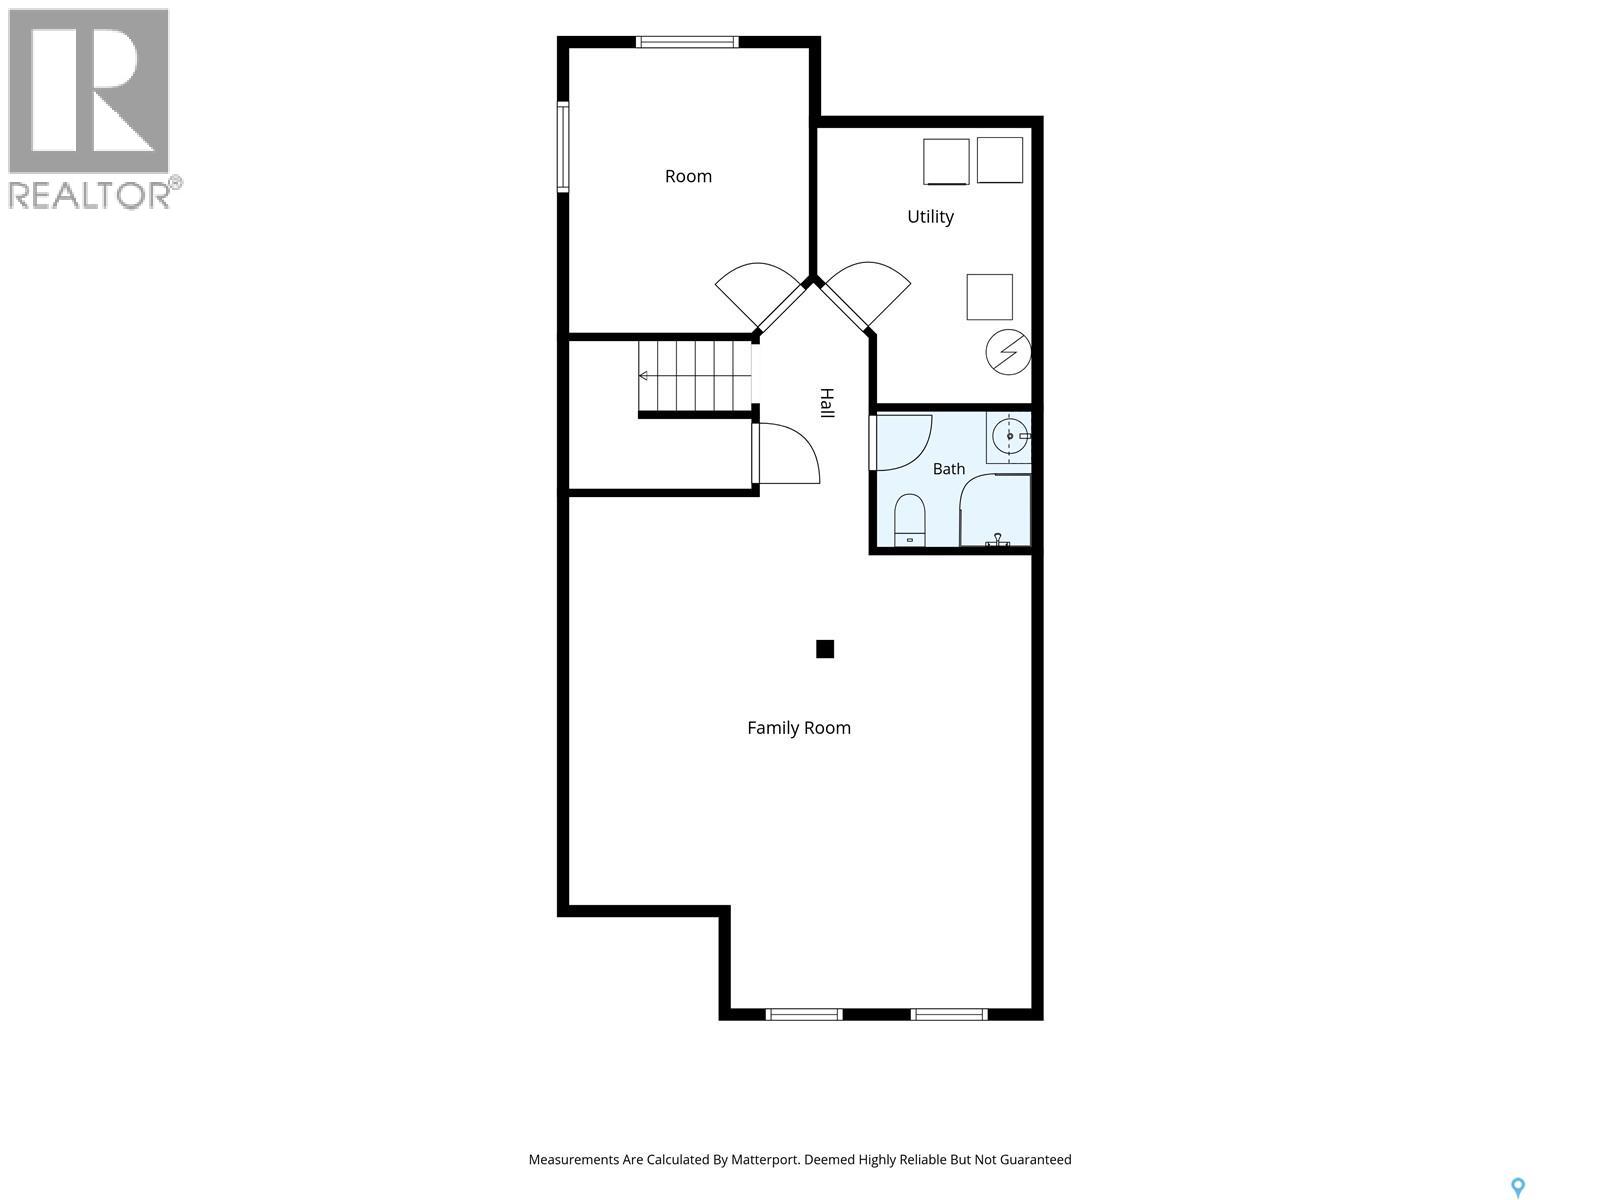
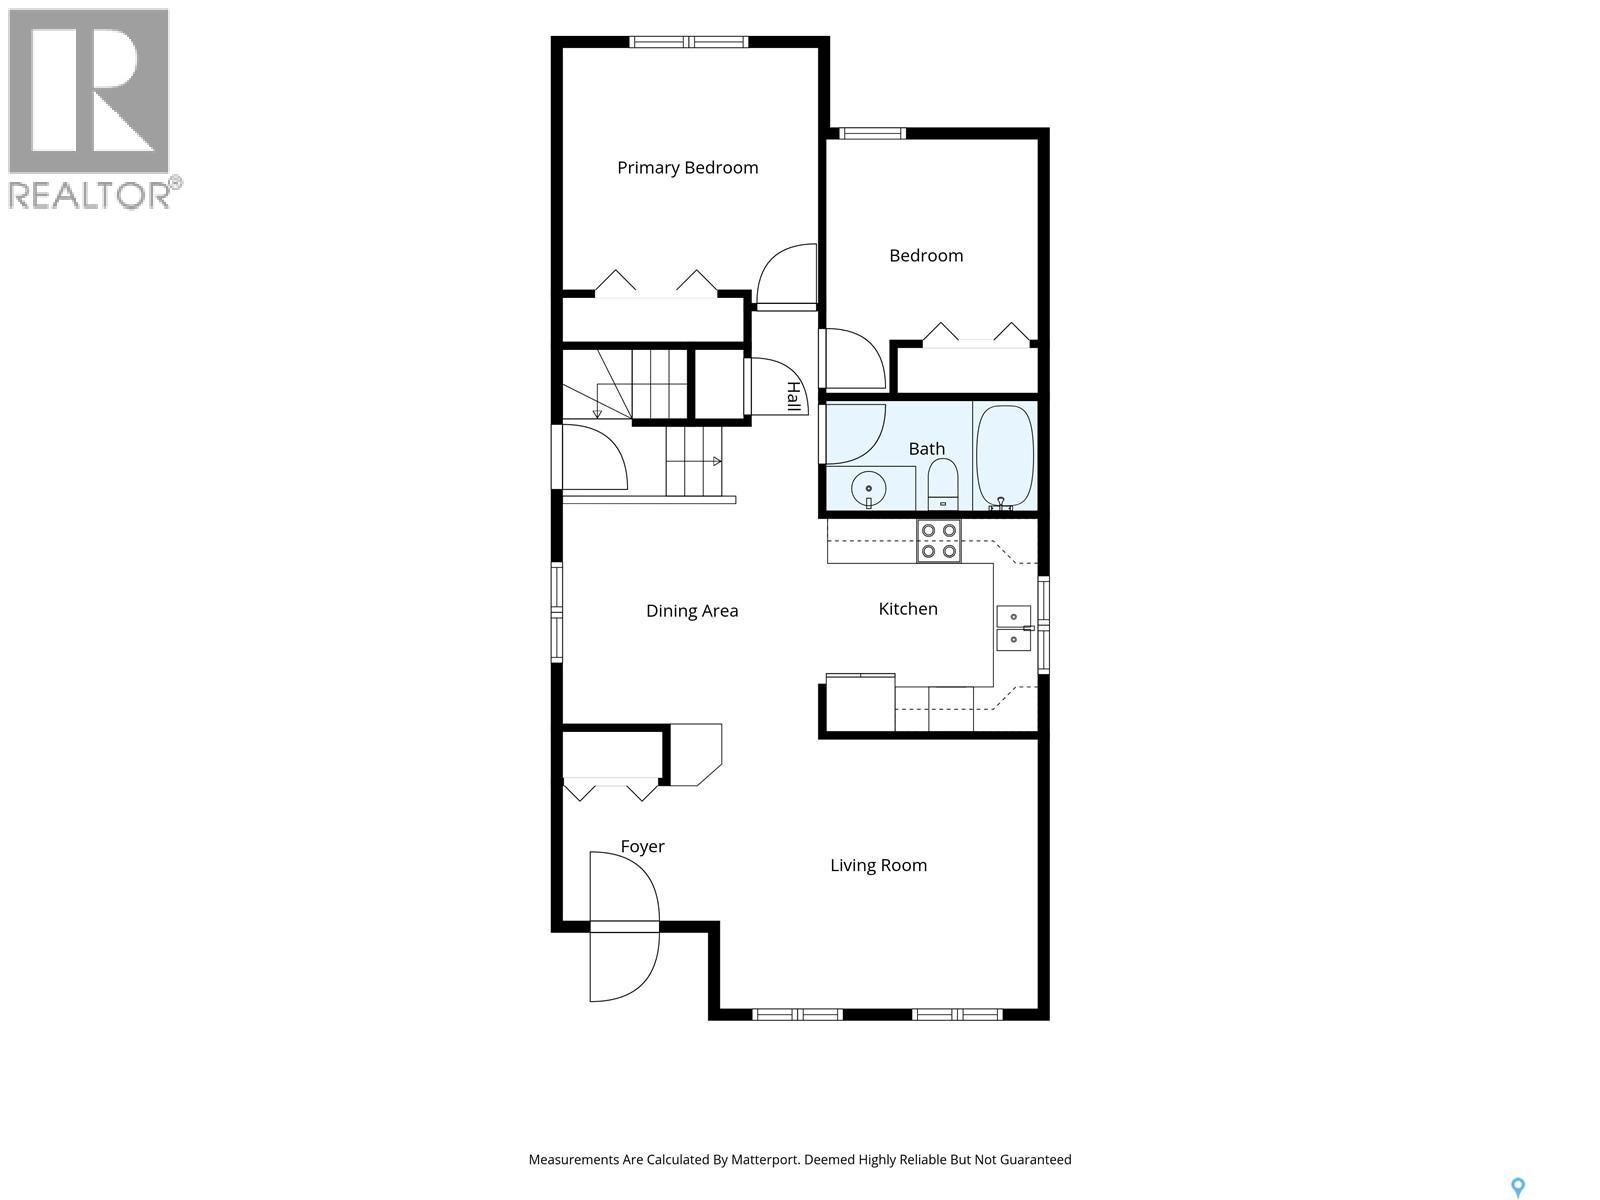
Located on a very quiet street with a big garage in a lovely neighborhood. 3 bedroom 2 bathroom bungalow. Vaulted ceiling between the living room and kitchen. U-shaped kitchen offers plenty of counter space and storage, designated dining area with south facing window. The main floor bedrooms are good sized with good closet space. The basement development with, 3 piece bath, bedroom, Rec room with large windows that requires flooring to finish it off, Laundry area & storage under the stairs. Out back is the detached garage that is 22 by 24 feet insulated/drywalled/heated garage and drain/sump pit. Fully fenced back yard with vinyl fence, lawn area and raised garden beds. This desired location is close to 2 parks, schools, stores and restaurants. As per the Seller’s direction, all offers will be presented on 11/23/2026 1:00PM. (id:51699)
Property Details
| MLS® Number | SK053645 |
| Property Type | Single Family |
| Neigbourhood | Garden Ridge |
| Features | Lane, Rectangular |
Building
| Bathroom Total | 2 |
| Bedrooms Total | 3 |
| Appliances | Washer, Refrigerator, Dishwasher, Dryer, Microwave, Window Coverings, Garage Door Opener Remote(s), Hood Fan, Storage Shed, Stove |
| Architectural Style | Bungalow |
| Basement Development | Partially Finished |
| Basement Type | Full (partially Finished) |
| Constructed Date | 2002 |
| Construction Style Attachment | Detached |
| Cooling Type | Central Air Conditioning, Air Exchanger |
| Heating Fuel | Natural Gas |
| Heating Type | Forced Air |
| Stories Total | 1 |
| Size Interior | 905 Sqft |
| Type | House |
Parking
| Detached Garage | |
| Heated Garage | |
| Parking Space(s) | 2 |
Land
| Acreage | No |
| Fence Type | Fence |
| Landscape Features | Lawn |
| Size Irregular | 3415.00 |
| Size Total | 3415 Sqft |
| Size Total Text | 3415 Sqft |
Rooms
| Level | Type | Length | Width | Dimensions |
|---|---|---|---|---|
| Basement | Other | 17 ft ,11 in | 19 ft ,7 in | 17 ft ,11 in x 19 ft ,7 in |
| Basement | Bedroom | 10 ft ,2 in | 12 ft ,5 in | 10 ft ,2 in x 12 ft ,5 in |
| Basement | 3pc Bathroom | x x x | ||
| Basement | Laundry Room | x x x | ||
| Basement | Storage | x x x | ||
| Main Level | Living Room | 12 ft | 13 ft ,11 in | 12 ft x 13 ft ,11 in |
| Main Level | Kitchen | 9 ft ,4 in | 9 ft ,6 in | 9 ft ,4 in x 9 ft ,6 in |
| Main Level | Dining Room | 7 ft ,1 in | 9 ft ,10 in | 7 ft ,1 in x 9 ft ,10 in |
| Main Level | Primary Bedroom | 10 ft ,9 in | 11 ft ,5 in | 10 ft ,9 in x 11 ft ,5 in |
| Main Level | Bedroom | 9 ft | 9 ft ,2 in | 9 ft x 9 ft ,2 in |
| Main Level | 4pc Bathroom | x x x |
https://www.realtor.ca/real-estate/30528917/1046-dewberry-way-n-regina-garden-ridge
Contact Us
Contact us for more information

The trademarks REALTOR®, REALTORS®, and the REALTOR® logo are controlled by The Canadian Real Estate Association (CREA) and identify real estate professionals who are members of CREA. The trademarks MLS®, Multiple Listing Service® and the associated logos are owned by The Canadian Real Estate Association (CREA) and identify the quality of services provided by real estate professionals who are members of CREA. The trademark DDF® is owned by The Canadian Real Estate Association (CREA) and identifies CREA's Data Distribution Facility (DDF®)
November 19 2026 05:20:04
Saskatchewan REALTORS® Association
RE/MAX Crown Real Estate