

426 Delaronde Road Saskatoon, Saskatchewan S7J 3Y7





$769,900
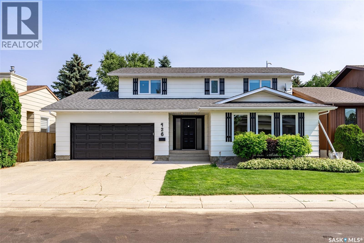
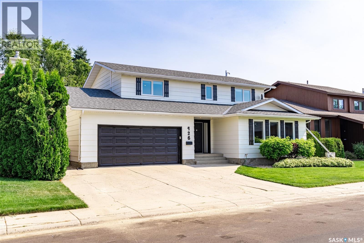
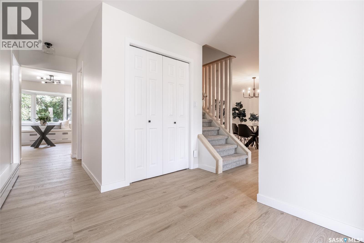
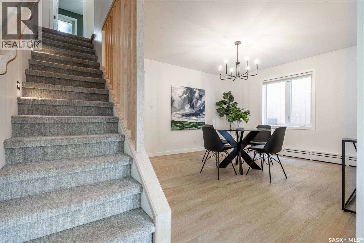
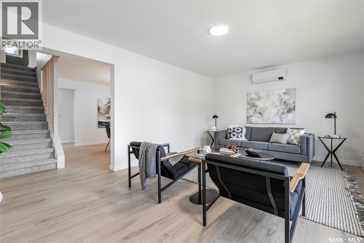
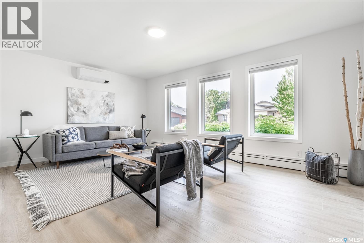
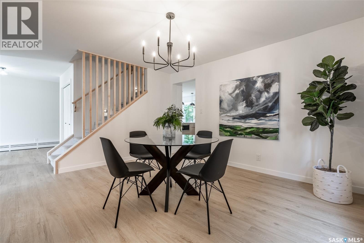
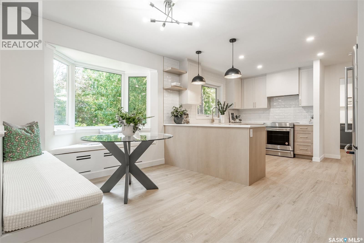
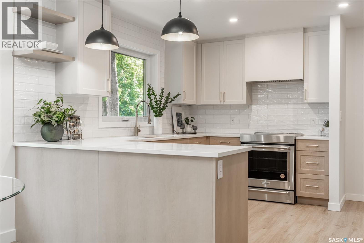
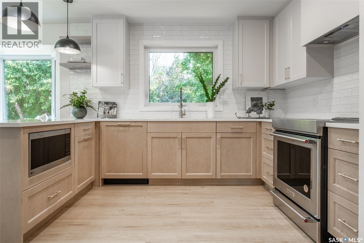
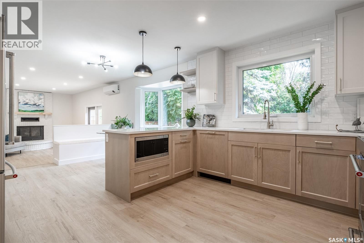
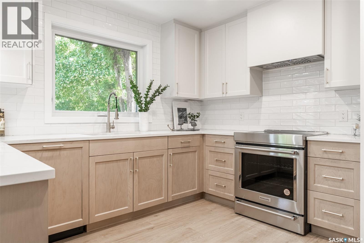
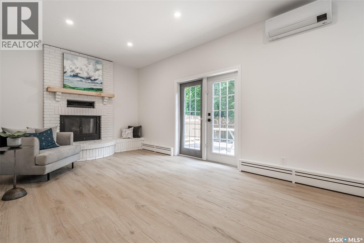
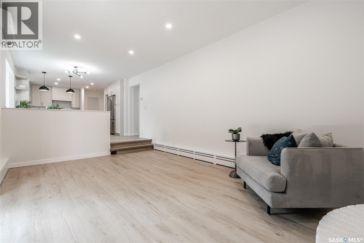
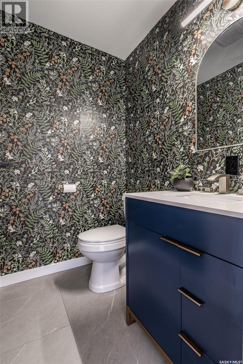
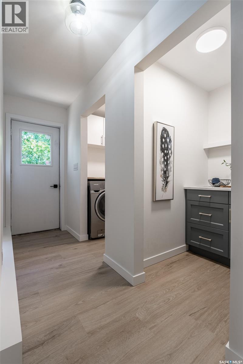
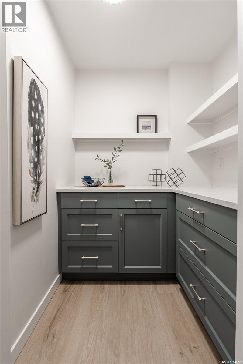
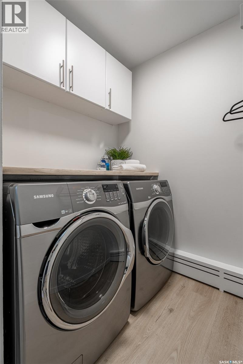
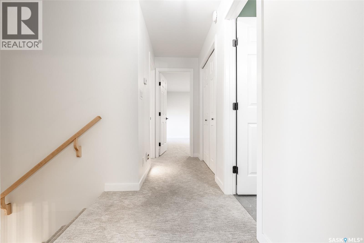
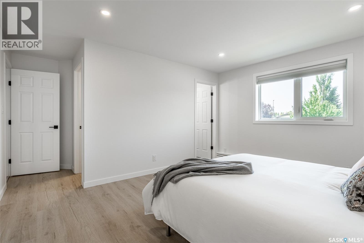
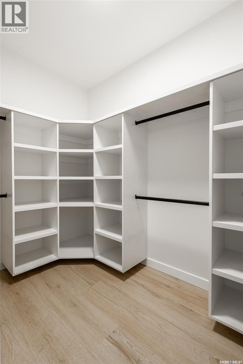
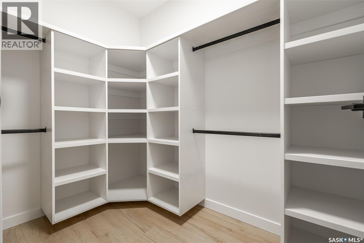
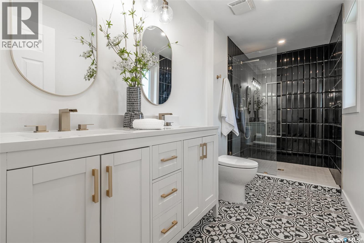
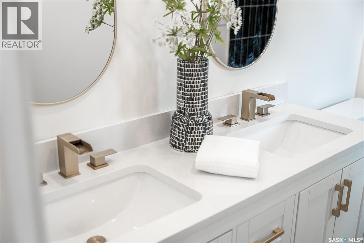
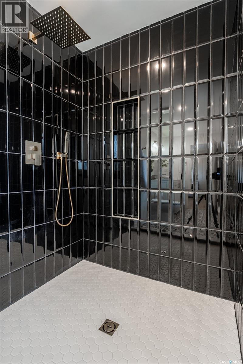
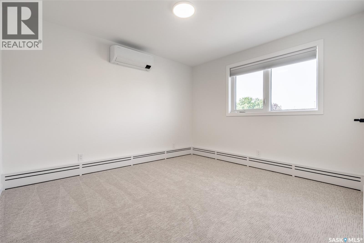
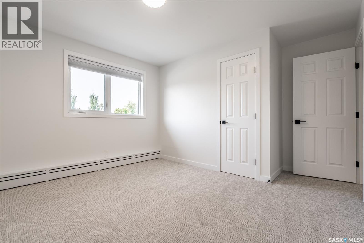
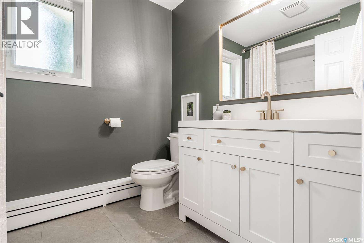
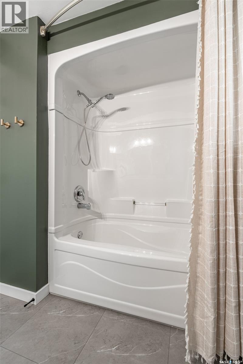
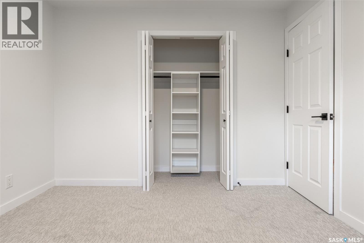
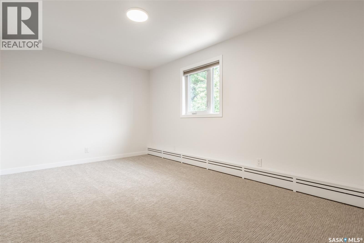
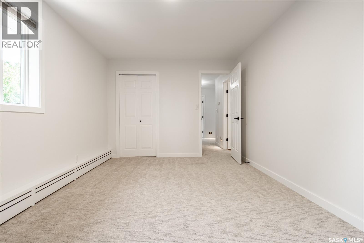
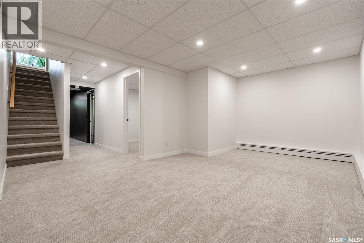
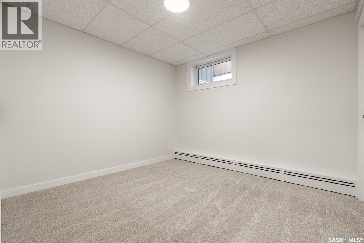
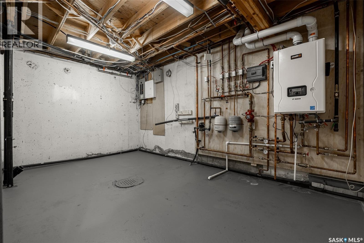
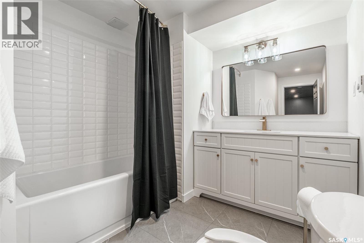
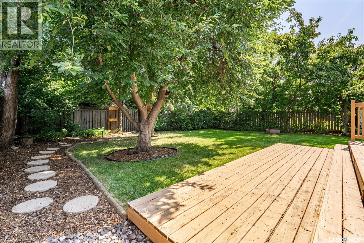
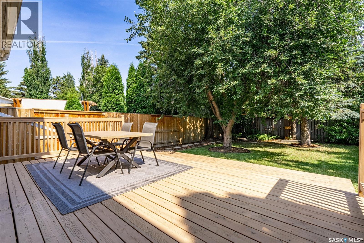
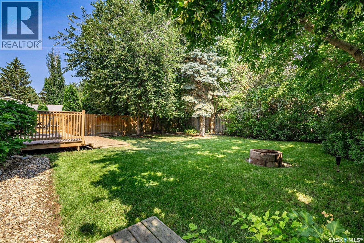
Welcome to 426 Delaronde Road in Saskatoon! This stunning five-bedroom, four-bathroom family home in Lakeview has been renovated right down to the studs — a full rebuild of the interior, finished to a standard you rarely see at this price. Sunnyside Construction handled the custom wood renovations throughout, including custom closets and a redesigned primary bath. Friedt Finishing designed the entire kitchen and butler's pantry — a true chef's kitchen with the storage and prep space to match. Custom maple finishes and new LVP flooring by Beehive Flooring run through the home, creating a seamless blend of elegance and warmth. A new on-demand boiler and mini-split cooling system deliver efficient, year-round comfort, alongside new windows throughout. The main floor features an expansive dining room, perfect for family gatherings, a cozy custom breakfast nook for morning coffee, and a wood-burning fireplace in the living space. Main-floor laundry adds to the convenience of this thoughtfully designed home. Upstairs, the primary suite is a luxurious retreat — a lavish ensuite with contemporary fixtures, a walk-in shower, in-floor heat, and his-and-hers sinks. All of it on a 6,305 sq ft lot in Lakeview, one of Saskatoon's most loved family neighbourhoods, with parks, pathways, schools and amenities minutes away. Vacant and ready for its next family — move in before the holidays. Don't miss the opportunity to make this impeccable property your family's next home! (id:51699)
Property Details
| MLS® Number | SK053654 |
| Property Type | Single Family |
| Neigbourhood | Lakeview SA |
| Features | Treed, Rectangular, Double Width Or More Driveway |
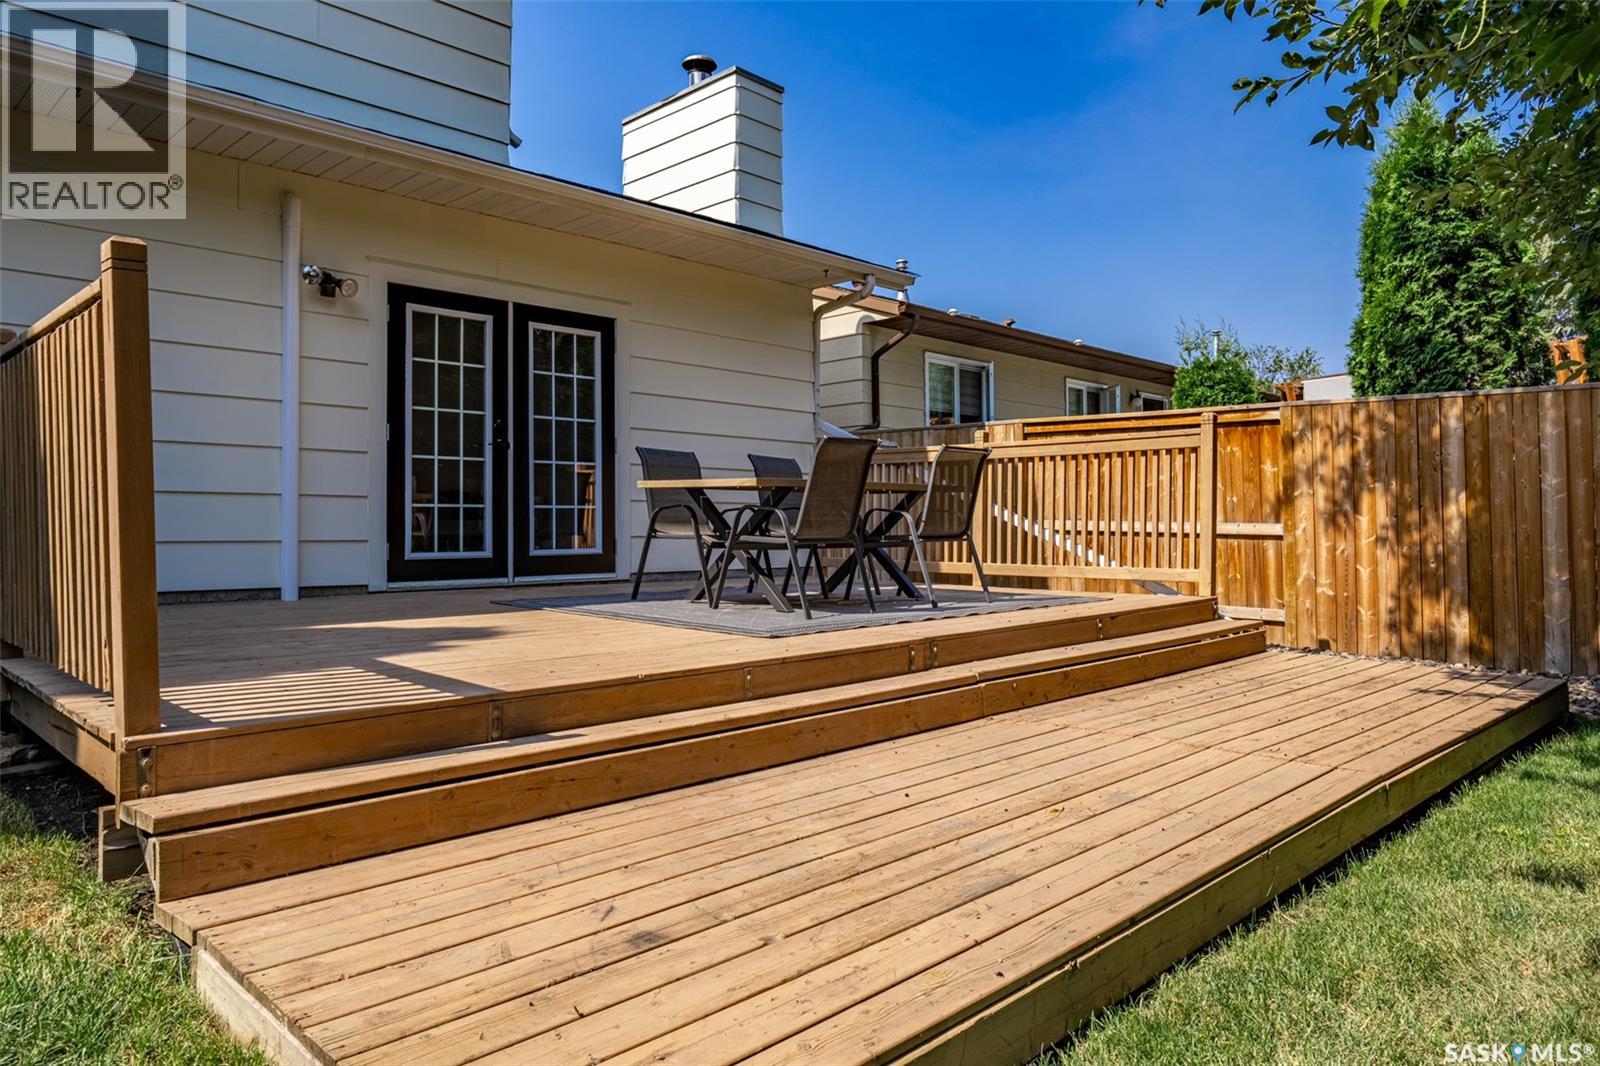
| Structure | Deck |
Building
| Bathroom Total | 4 |
| Bedrooms Total | 5 |
| Appliances | Central Vacuum - Roughed In |
| Architectural Style | 2 Level |
| Basement Development | Finished |
| Basement Type | Full (finished) |
| Constructed Date | 1981 |
| Construction Style Attachment | Detached |
| Cooling Type | Central Air Conditioning |
| Fireplace Fuel | Wood |
| Fireplace Present | Yes |
| Fireplace Type | Conventional |
| Heating Fuel | Natural Gas |
| Heating Type | Hot Water |
| Stories Total | 2 |
| Size Interior | 2,381 Sqft |
| Type | House |
Parking
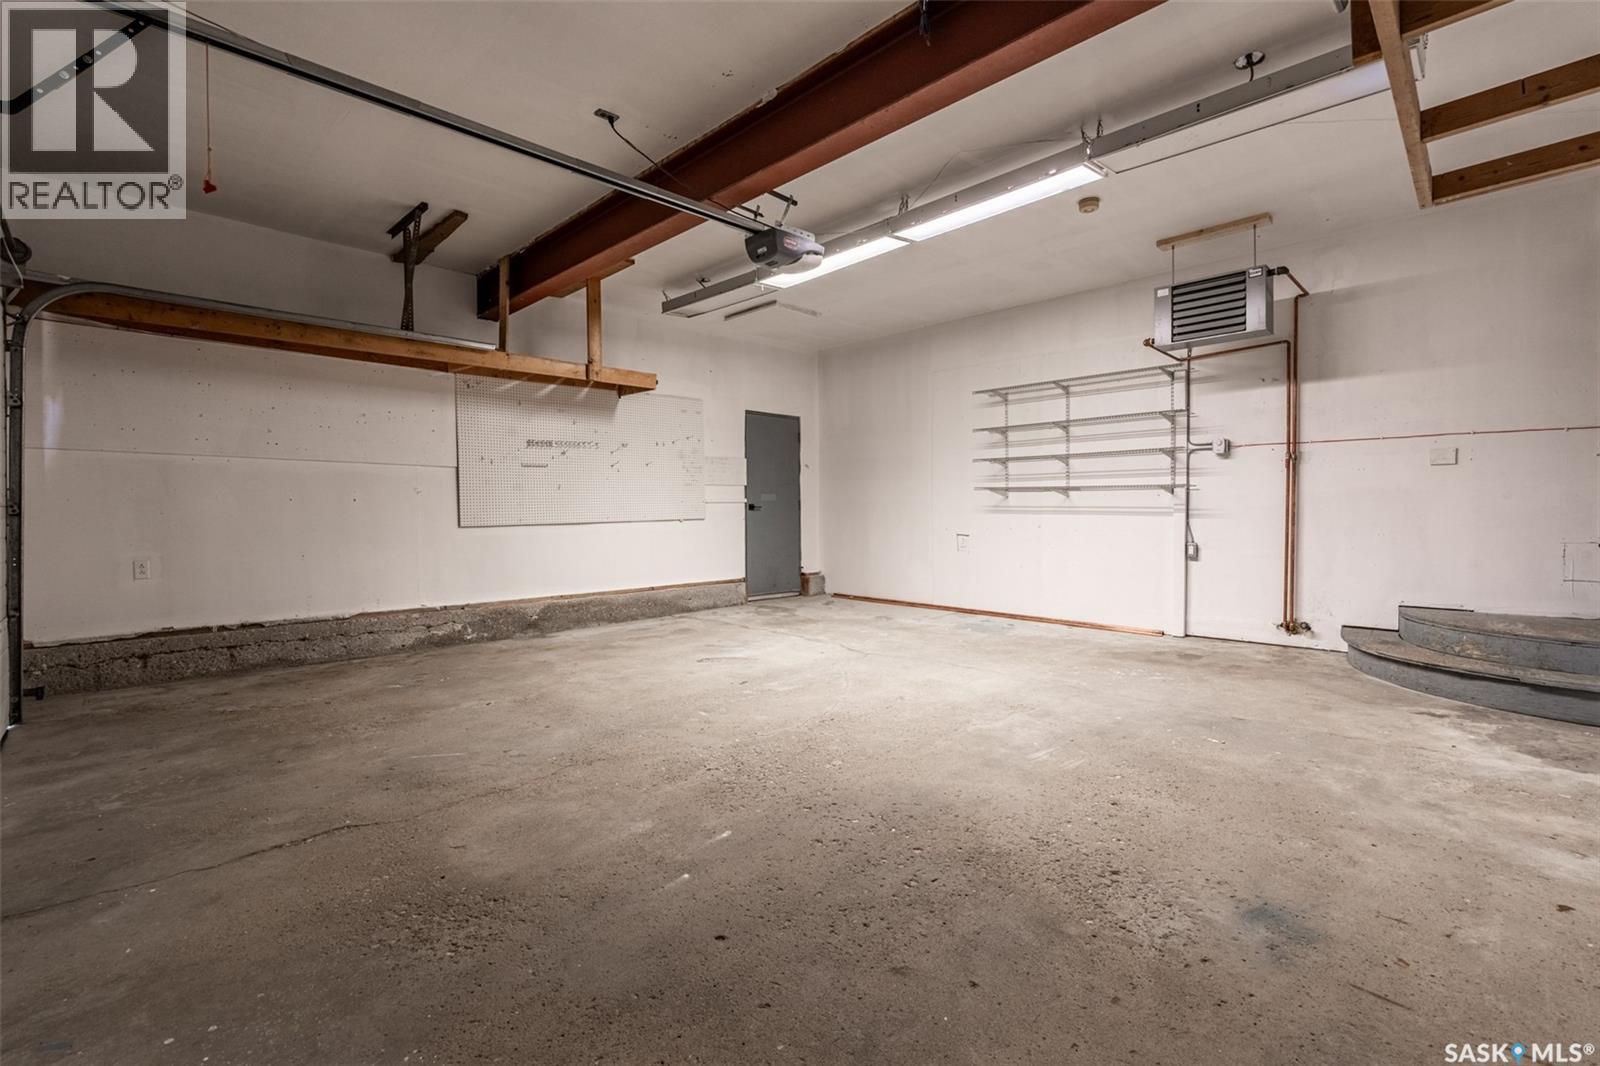
| Attached Garage | |
| Parking Space(s) | 4 |
Land
| Acreage | No |
| Fence Type | Fence |
| Landscape Features | Lawn, Underground Sprinkler |
| Size Irregular | 6305.00 |
| Size Total | 6305 Sqft |
| Size Total Text | 6305 Sqft |
Rooms
| Level | Type | Length | Width | Dimensions |
|---|---|---|---|---|
| Second Level | 4pc Ensuite Bath | X x X | ||
| Second Level | Primary Bedroom | 14 ft ,9 in | 14 ft | 14 ft ,9 in x 14 ft |
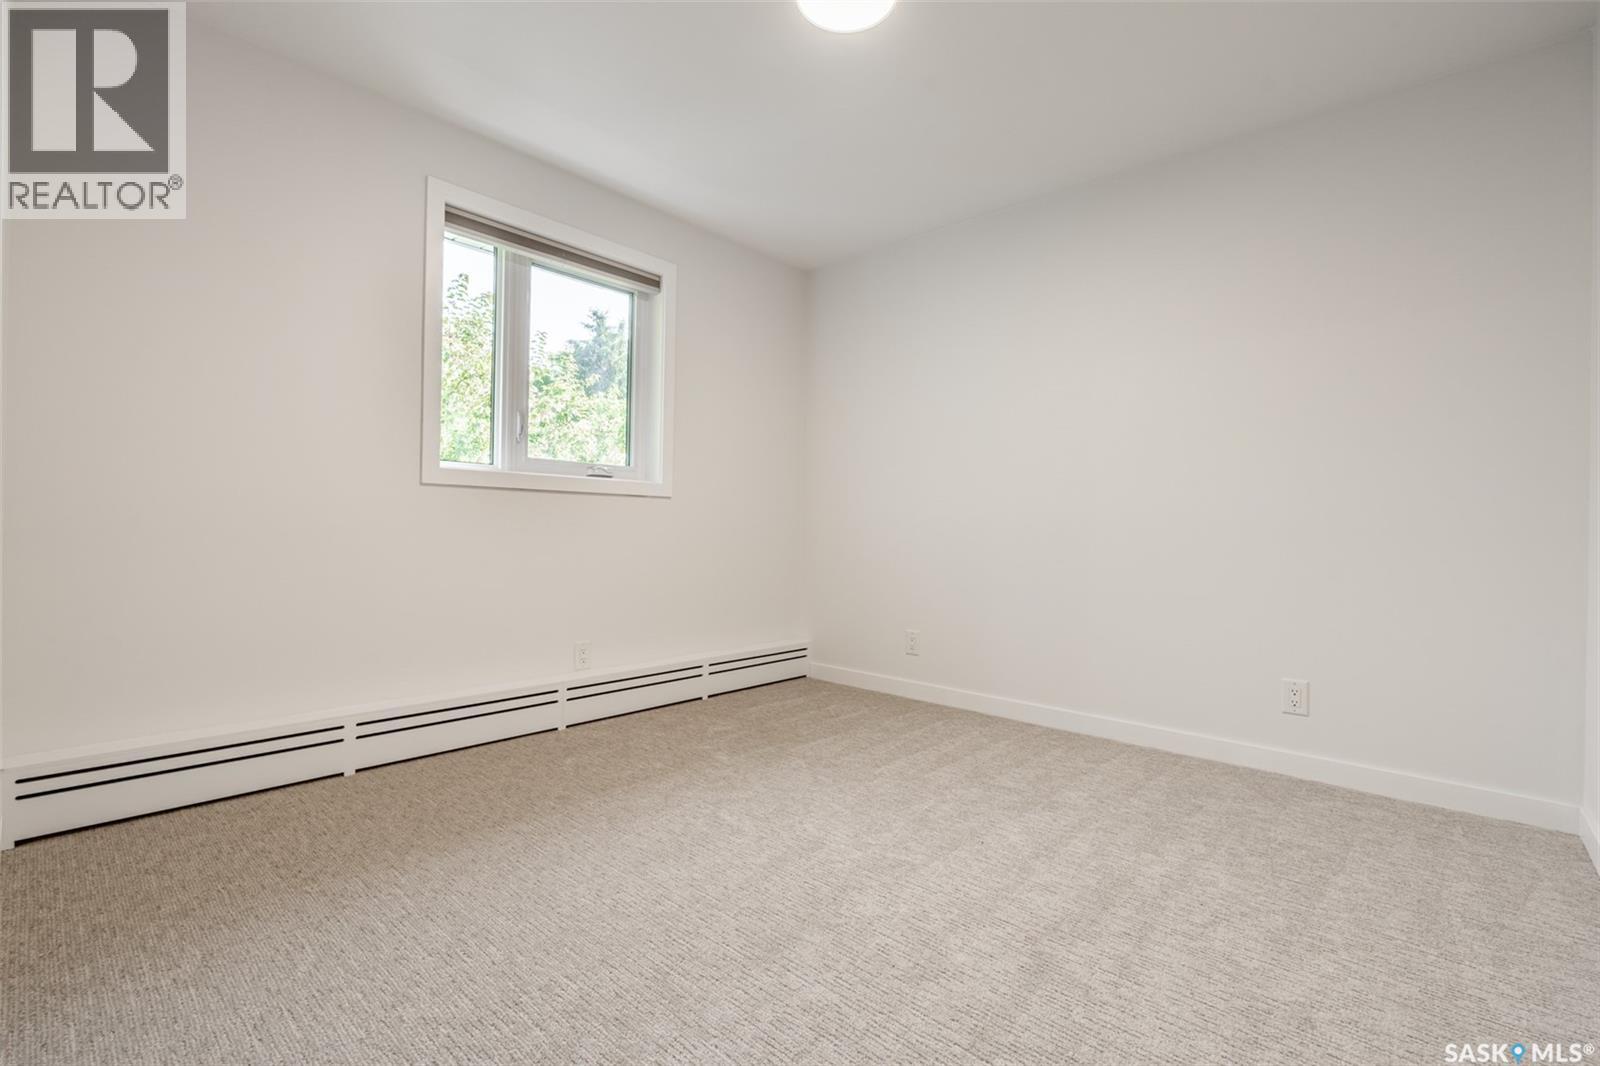
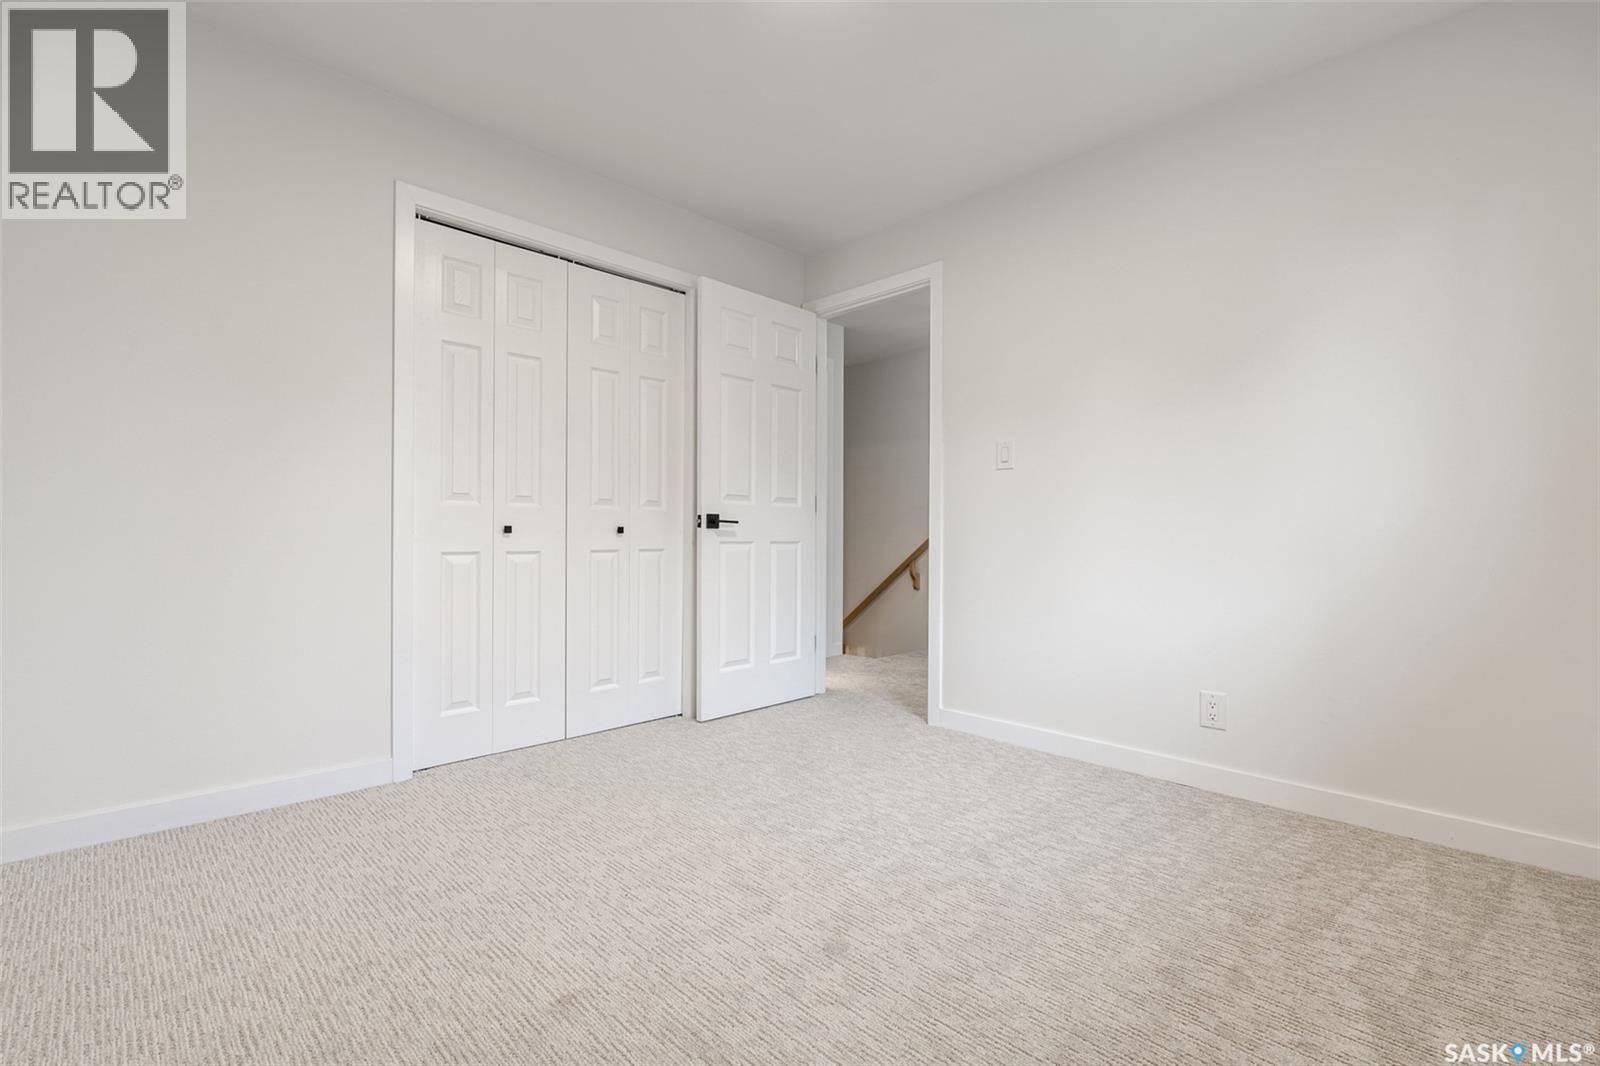
| Second Level | Bedroom | 14 ft ,4 in | 10 ft ,3 in | 14 ft ,4 in x 10 ft ,3 in |
| Second Level | Bedroom | 13 ft ,7 in | 11 ft ,8 in | 13 ft ,7 in x 11 ft ,8 in |
| Second Level | Bedroom | 10 ft ,4 in | 10 ft ,4 in | 10 ft ,4 in x 10 ft ,4 in |
| Second Level | 4pc Bathroom | x x x | ||
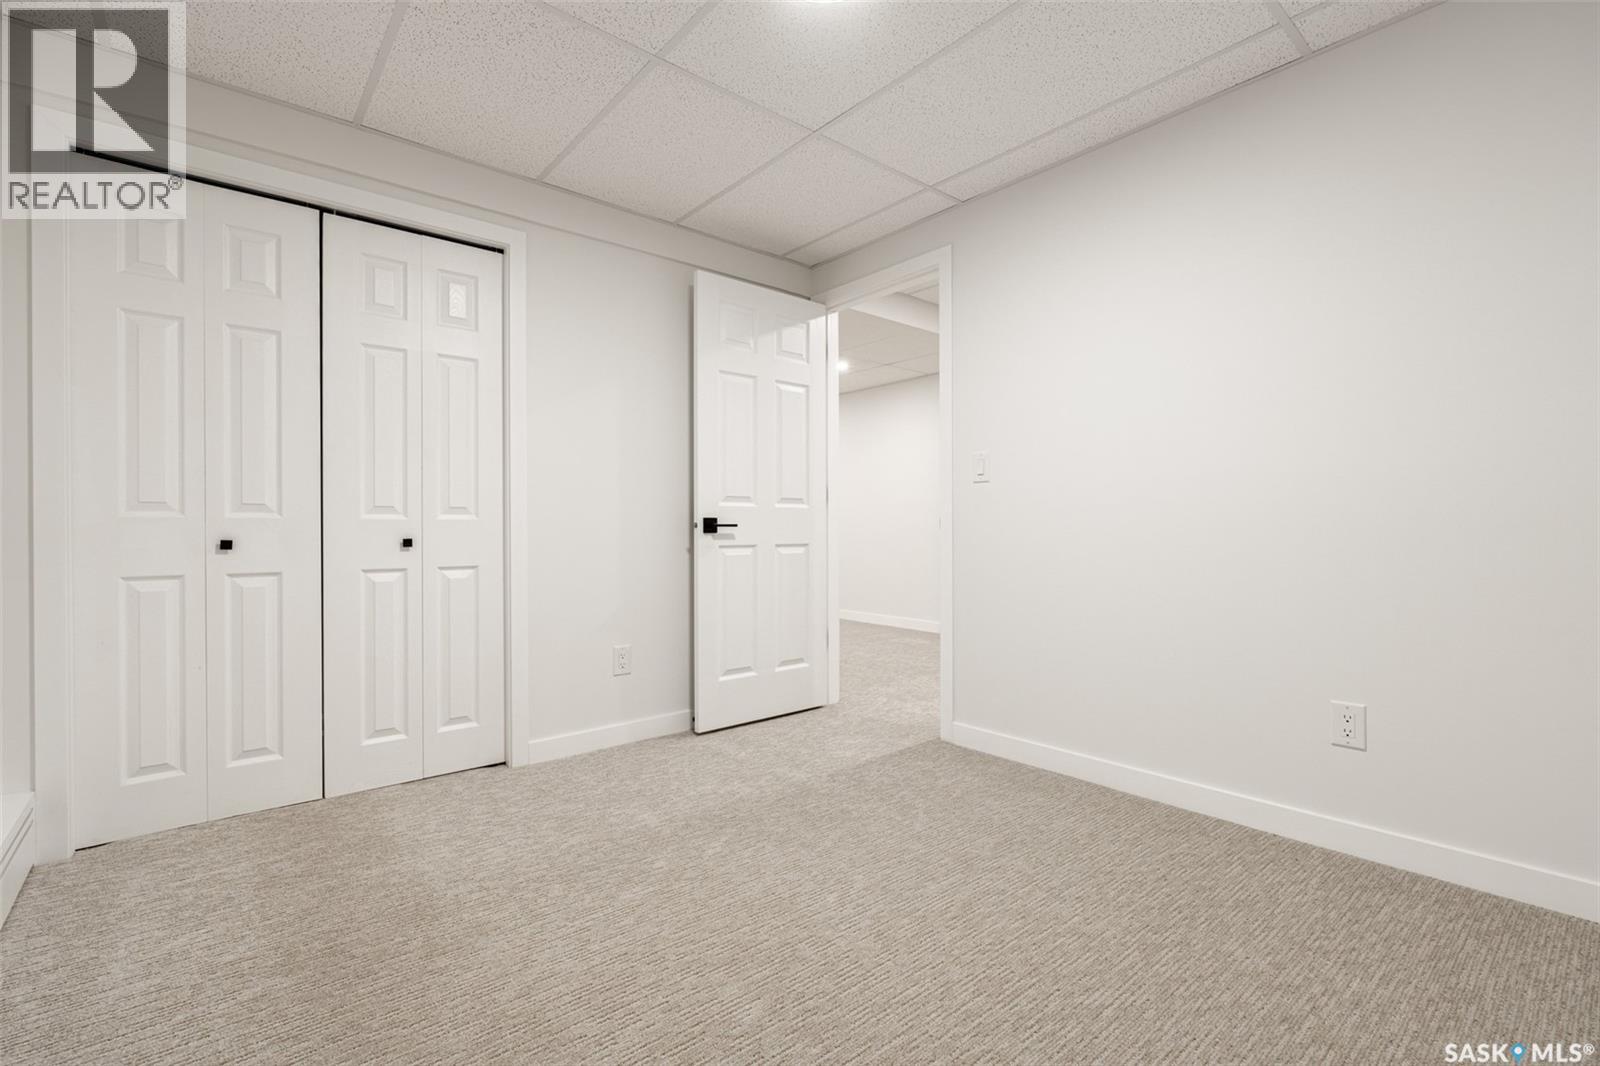
| Basement | Bedroom | 14 ft ,3 in | 10 ft ,9 in | 14 ft ,3 in x 10 ft ,9 in |
| Basement | 4pc Bathroom | x x x | ||
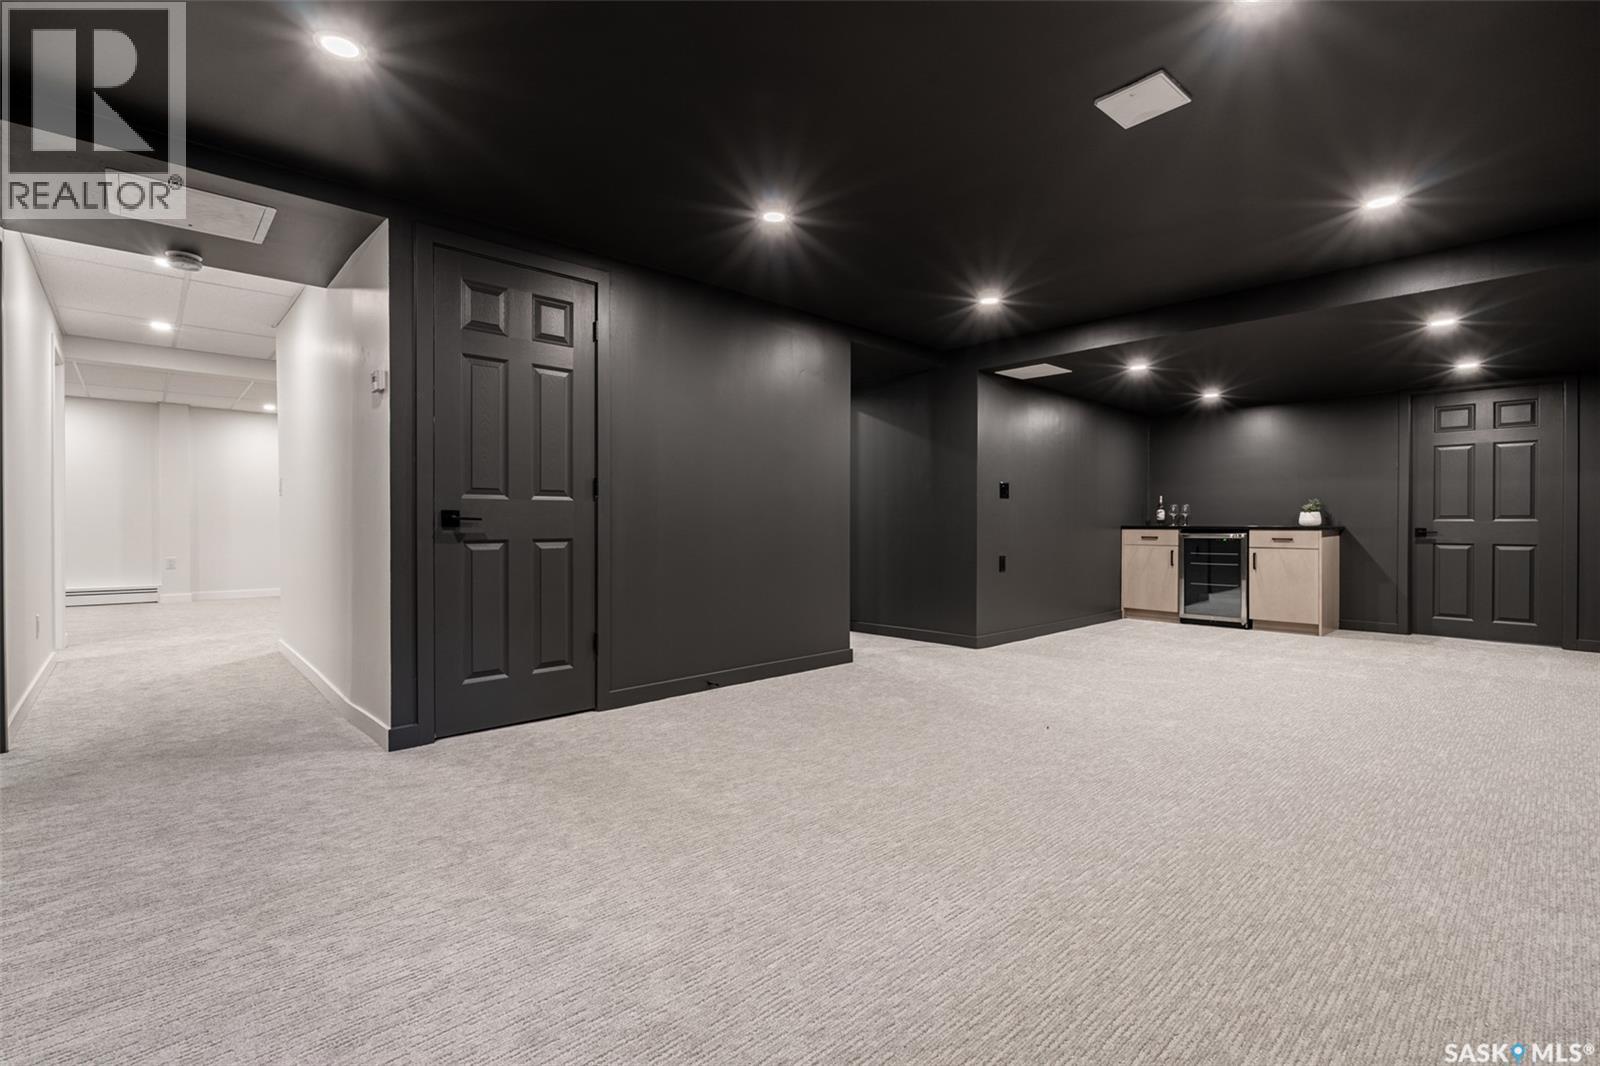
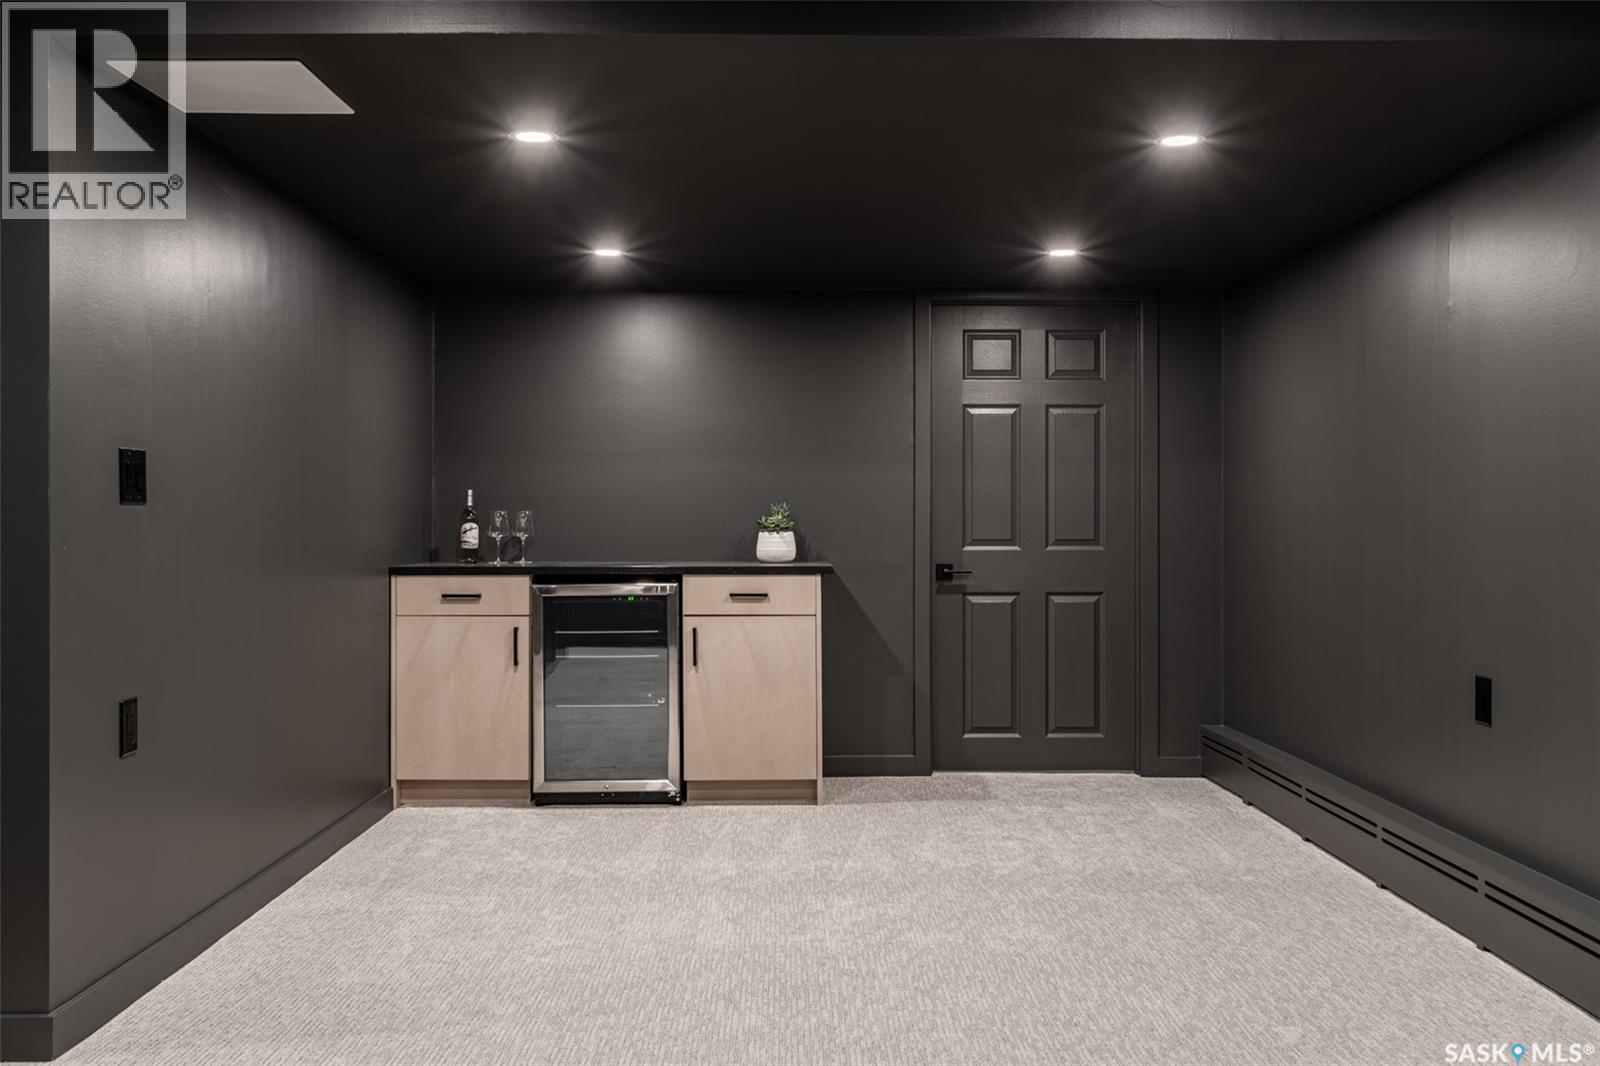
| Basement | Family Room | 19 ft | 11 ft ,6 in | 19 ft x 11 ft ,6 in |
| Basement | Storage | 11 ft ,5 in | 9 ft ,8 in | 11 ft ,5 in x 9 ft ,8 in |
| Main Level | Living Room | 18 ft | 12 ft ,2 in | 18 ft x 12 ft ,2 in |
| Main Level | Dining Room | 12 ft ,2 in | 10 ft ,4 in | 12 ft ,2 in x 10 ft ,4 in |
| Main Level | Kitchen | 12 ft ,8 in | 9 ft ,8 in | 12 ft ,8 in x 9 ft ,8 in |
| Main Level | Dining Nook | 11 ft ,6 in | 7 ft ,4 in | 11 ft ,6 in x 7 ft ,4 in |
| Main Level | Family Room | 11 ft ,6 in | 8 ft ,3 in | 11 ft ,6 in x 8 ft ,3 in |
| Main Level | Other | 3 ft ,3 in | 5 ft | 3 ft ,3 in x 5 ft |
| Main Level | Laundry Room | 6 ft ,1 in | 5 ft ,1 in | 6 ft ,1 in x 5 ft ,1 in |
| Main Level | 2pc Bathroom | X x X |
https://www.realtor.ca/real-estate/30527836/426-delaronde-road-saskatoon-lakeview-sa
Contact Us
Contact us for more information

The trademarks REALTOR®, REALTORS®, and the REALTOR® logo are controlled by The Canadian Real Estate Association (CREA) and identify real estate professionals who are members of CREA. The trademarks MLS®, Multiple Listing Service® and the associated logos are owned by The Canadian Real Estate Association (CREA) and identify the quality of services provided by real estate professionals who are members of CREA. The trademark DDF® is owned by The Canadian Real Estate Association (CREA) and identifies CREA's Data Distribution Facility (DDF®)
November 22 2026 06:16:25
Saskatchewan REALTORS® Association
Boyes Group Realty Inc.