

106 Staffa Street Colonsay, Saskatchewan S0K 0Z0








$199,900
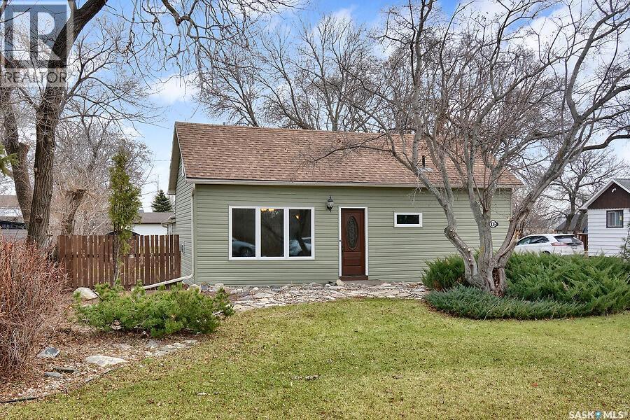
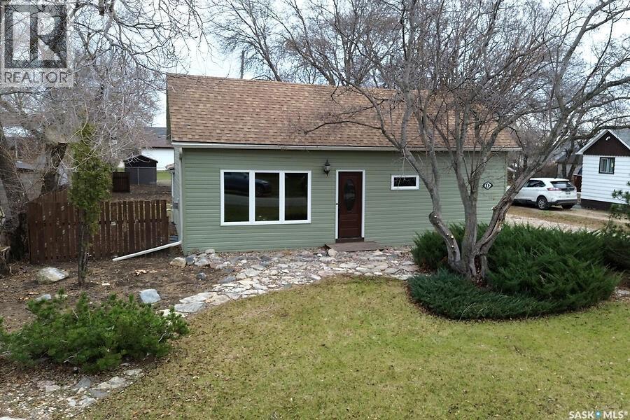
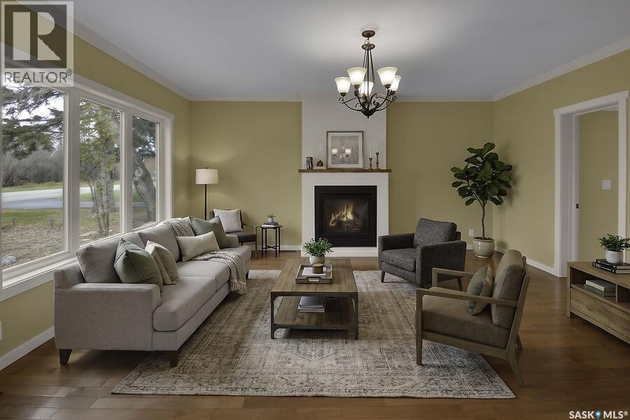
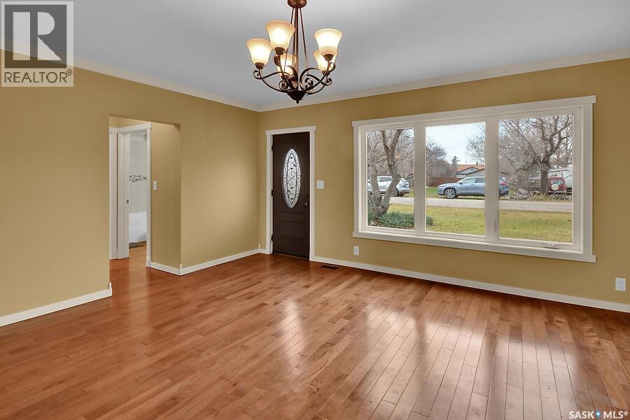
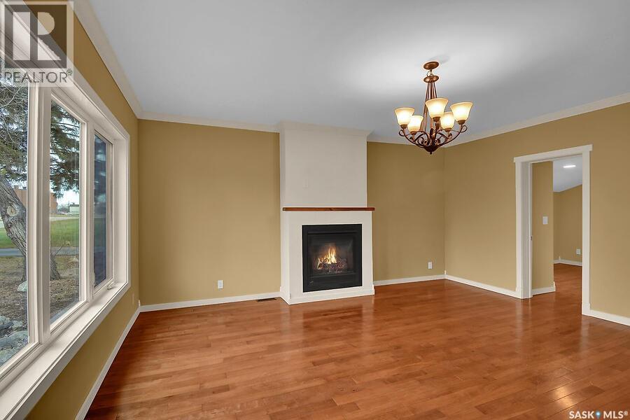
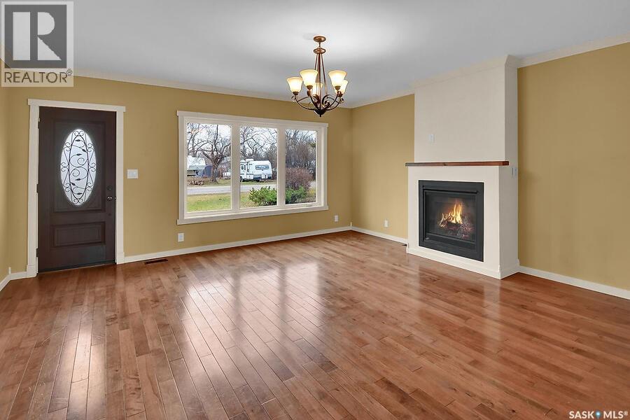
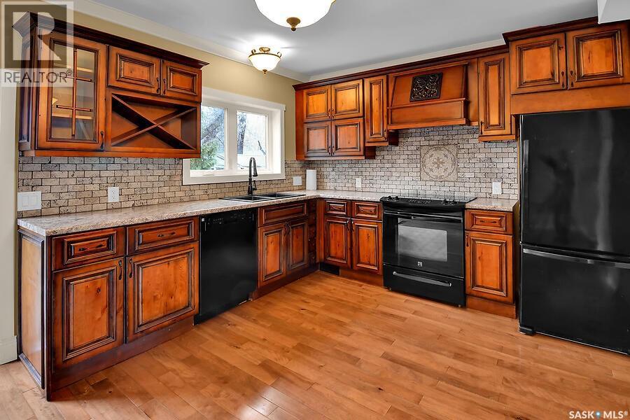
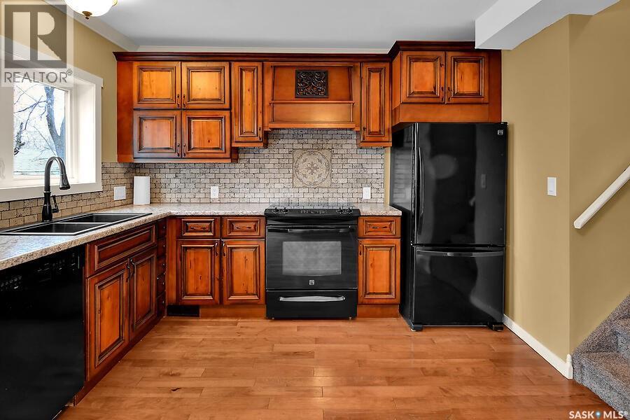
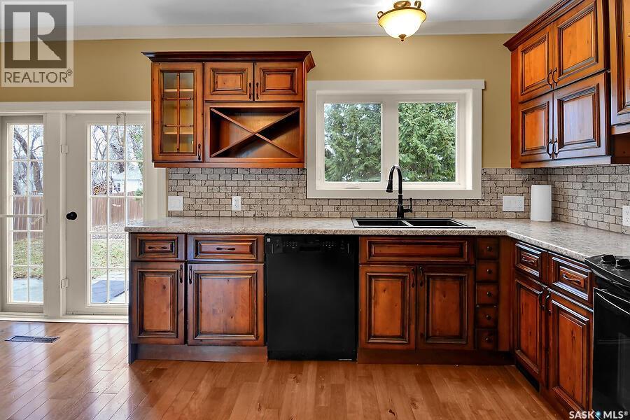
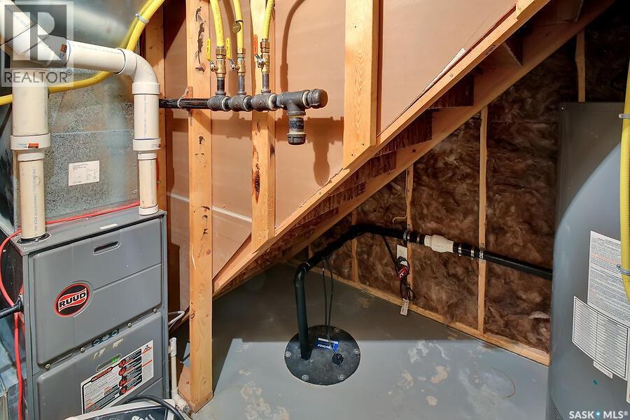
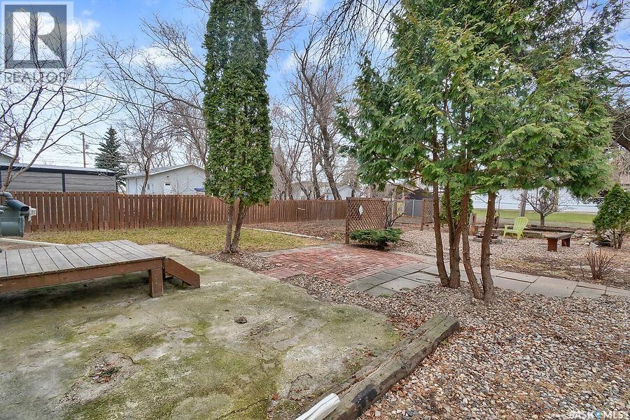
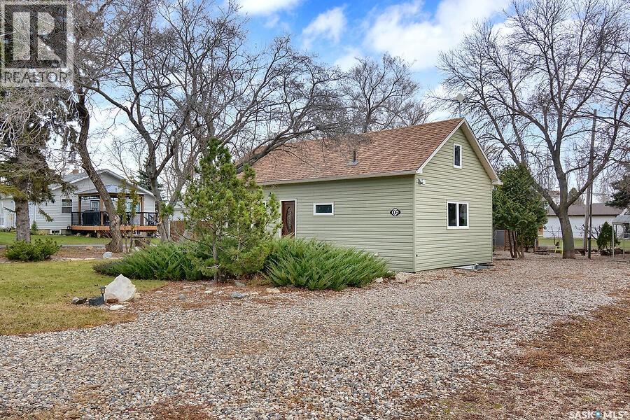
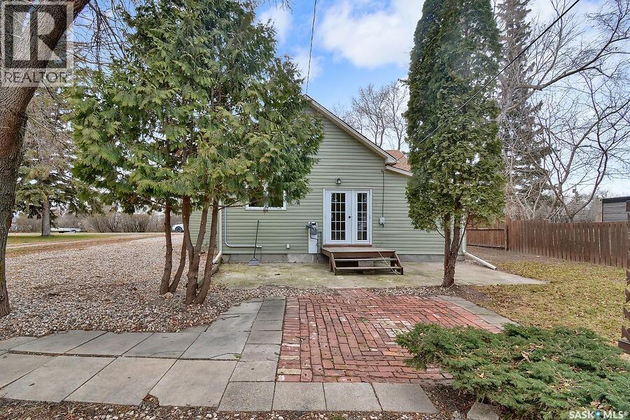
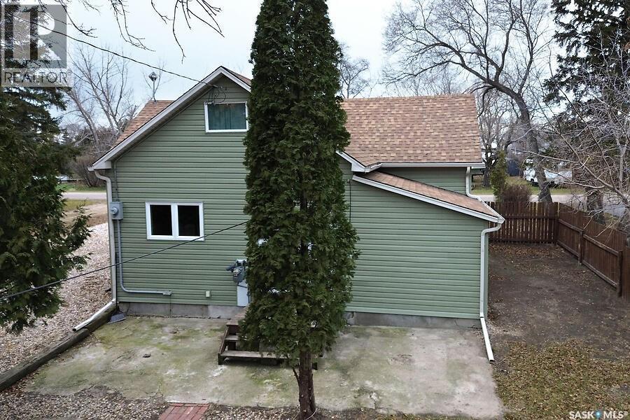
Welcome to this extensively renovated 1.5-storey home, where quality workmanship and attention to detail are evident throughout! Offering four bedrooms and two bathrooms, this home has been thoughtfully updated to provide comfort, style and functionality. The spacious primary bedroom features a generous walk-in closet, while the second floor offers endless possibilities to suit your family's needs., create a fun playroom for the kids, an inspiring art studio, a cozy den or whatever space best fits your lifestyle. Extensive renovations completed in 2016 include maple kitchen cabinetry with dovetail drawers and a beautiful travertine backsplash, new windows, vapor barrier, fixtures, flooring, drywall, vinyl siding and house wrap. The updates go well beyond the cosmetics, with improvements to plumbing, electrical, furnace, sump pump, water heater, structural beams and joists, basement damp-proofing, insulation and vapor barrier in the basement. Outside, enjoy the partially fenced yard with garden space, a designated fire pit area perfect for relaxing or entertaining, and a handy garden shed for extra storage. Conveniently located close to the school, this home offers an abundance of space, extensive improvements and flexibility for growing families. A wonderful opportunity to own a home where so much of the work has already been done! (id:51699)
Property Details
| MLS® Number | SK053638 |
| Property Type | Single Family |
| Features | Treed, Rectangular, Sump Pump |
Building
| Bathroom Total | 2 |
| Bedrooms Total | 4 |
| Appliances | Washer, Refrigerator, Satellite Dish, Dishwasher, Dryer, Window Coverings, Hood Fan, Storage Shed, Stove |
| Basement Development | Finished |
| Basement Type | Partial (finished) |
| Construction Style Attachment | Detached |
| Fireplace Fuel | Gas |
| Fireplace Present | Yes |
| Fireplace Type | Conventional |
| Heating Fuel | Natural Gas |
| Heating Type | Forced Air |
| Stories Total | 2 |
| Size Interior | 942 Sqft |
| Type | House |
Parking
| Gravel | |
| Parking Space(s) | 4 |
Land
| Acreage | No |
| Fence Type | Partially Fenced |
| Landscape Features | Lawn, Garden Area |
| Size Frontage | 66 Ft |
| Size Irregular | 8514.00 |
| Size Total | 8514 Sqft |
| Size Total Text | 8514 Sqft |
Rooms
| Level | Type | Length | Width | Dimensions |
|---|---|---|---|---|
| Second Level | Bonus Room | Measurements not available | ||
| Second Level | Den | Measurements not available | ||
| Basement | Family Room | 15'7" x 10'6" | ||
| Basement | Bedroom | 15'8" x 9'10" | ||
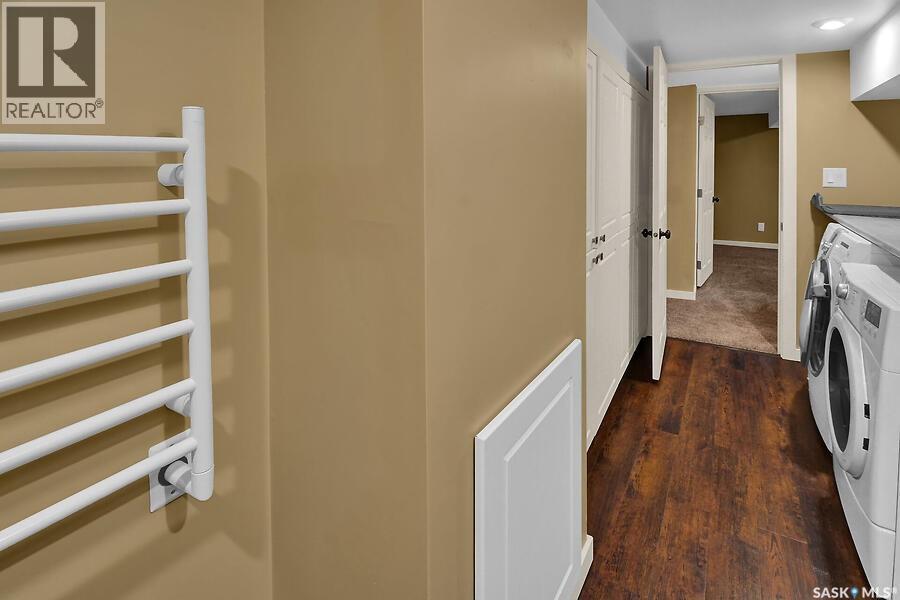
| Basement | Laundry Room | 16'9" x 5'3" | ||
| Basement | Bedroom | 10'3" x 8'5" | ||
| Basement | Other | 9' x 6'1" | ||
| Main Level | Living Room | 16'9" x 16'11" | ||
| Main Level | Kitchen/dining Room | 16'7" x 11'3" | ||
| Main Level | Bedroom | 8'5" x 9'4" | ||
| Main Level | Primary Bedroom | 11' x 11'5" | ||
| Main Level | 4pc Bathroom | 10'7" x 4'11" |
https://www.realtor.ca/real-estate/30532271/106-staffa-street-colonsay
Contact Us
Contact us for more information

The trademarks REALTOR®, REALTORS®, and the REALTOR® logo are controlled by The Canadian Real Estate Association (CREA) and identify real estate professionals who are members of CREA. The trademarks MLS®, Multiple Listing Service® and the associated logos are owned by The Canadian Real Estate Association (CREA) and identify the quality of services provided by real estate professionals who are members of CREA. The trademark DDF® is owned by The Canadian Real Estate Association (CREA) and identifies CREA's Data Distribution Facility (DDF®)
November 20 2026 03:50:45
Saskatchewan REALTORS® Association
Royal LePage Saskatoon Real Estate