

208 1145 Main Street N Melfort, Saskatchewan S0E 1A0

$226,500Maintenance,
$412.58 Monthly
Maintenance,
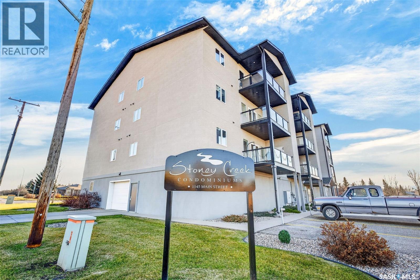
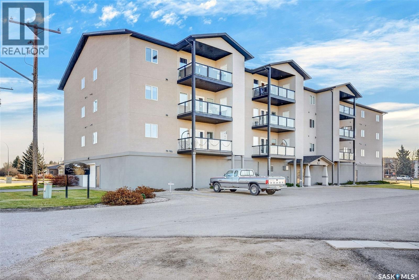
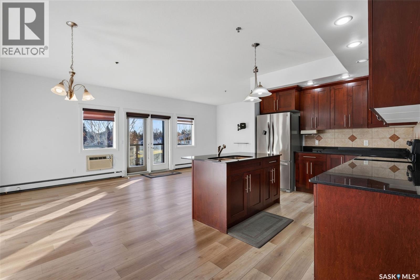
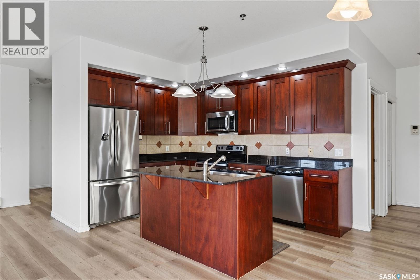
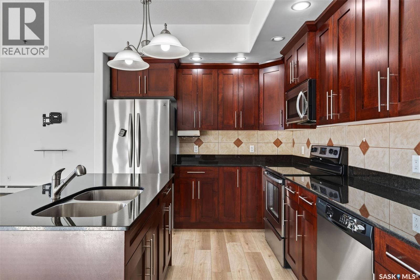
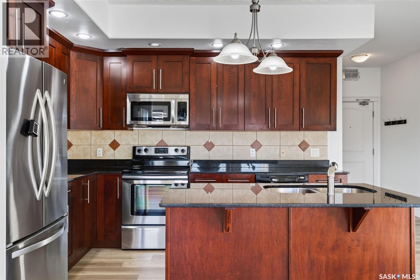
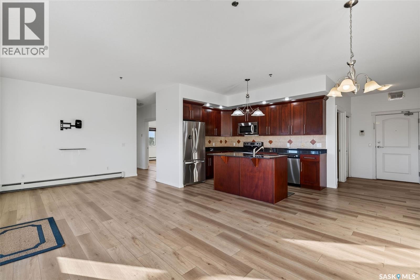
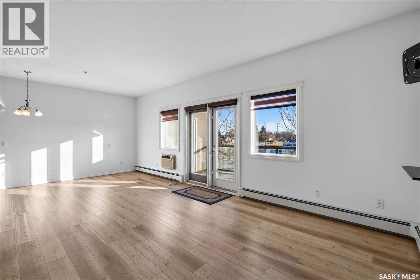
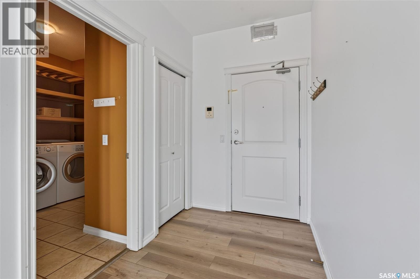
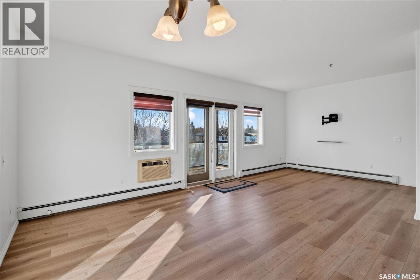
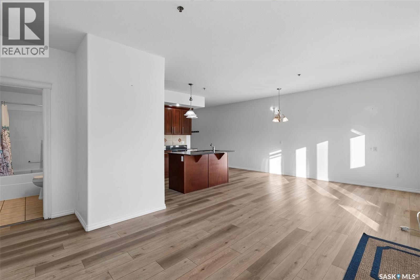
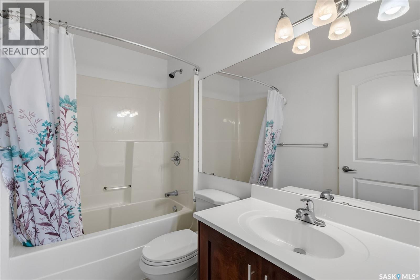
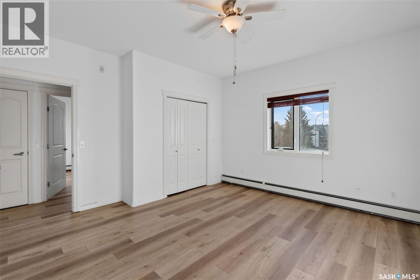
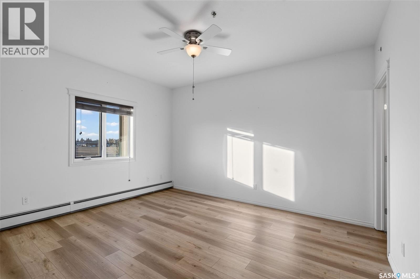
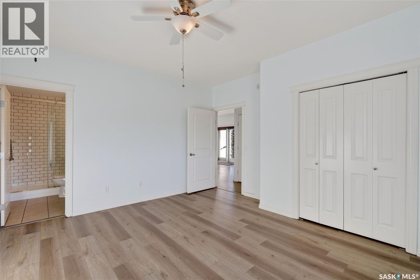
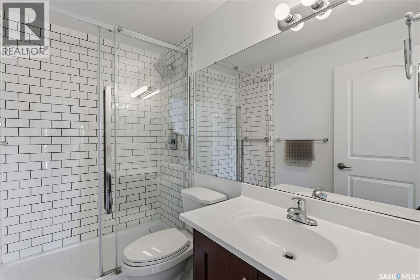
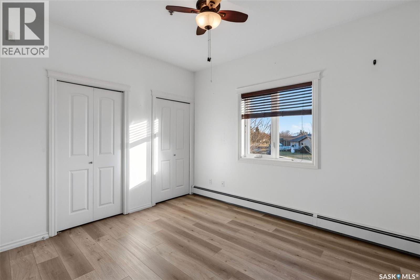
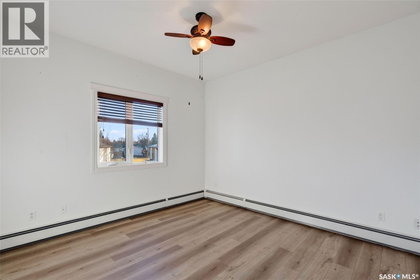
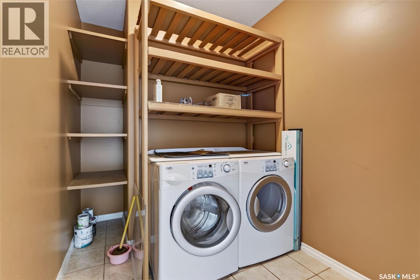
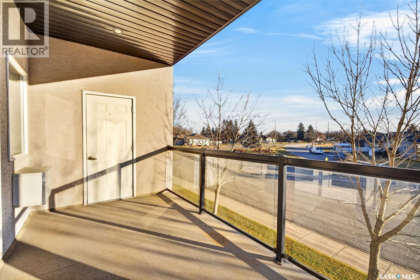
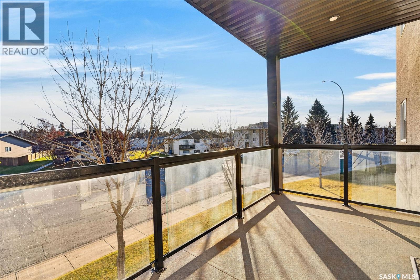
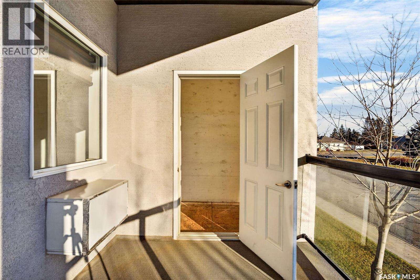
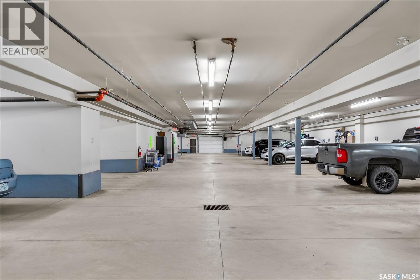
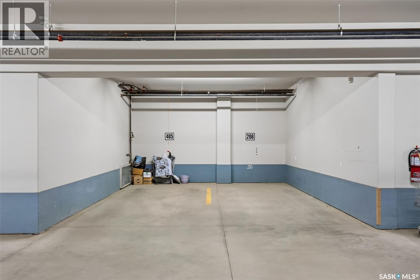
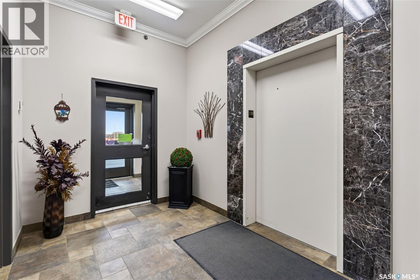
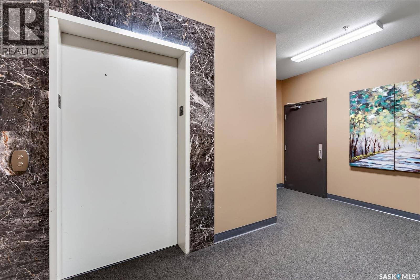
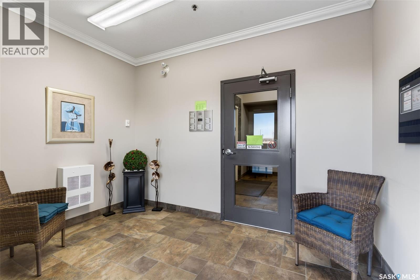
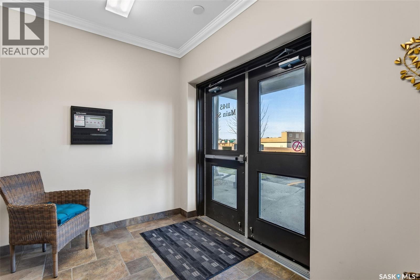
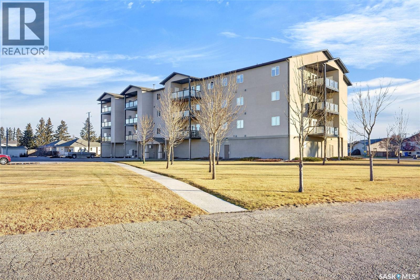
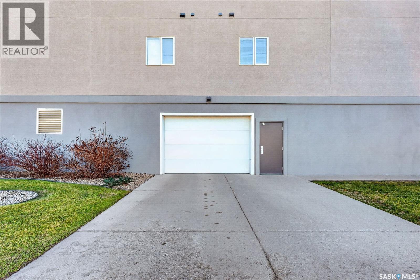
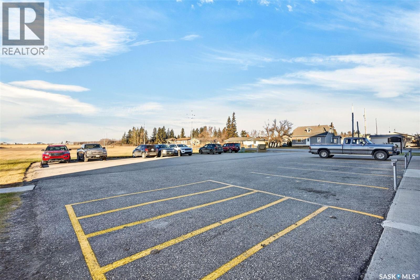
$412.58 MonthlyEast facing condo unit in Stoney Creek Condominiums, available for a quick possession! This two bedroom, 2 bathroom unit offers an open design with great window placement to catch the sunshine. The kitchen offers maple, shaker style cabinets with quartz counter tops including a large island, an abundance of counter top/cabinet space and a full set of appliances (fridge, stove, dishwasher, microwave/fan). The main living area enjoys garden doors to your balcony that has a 7'7"x4'3" storage room. The main bathroom had the vanity counter top replaced recently. The primary bedroom is large and South facing with a deep closet and ensuite. The ensuite bathroom recently had a spacious shower installed and the vanity countertop replaced. There is vinyl plank flooring throughout the kitchen, dining, living, bedrooms and hallway areas, installed in the last few years. Laundry room has adequate space for storage and includes the washer/dryer. Other inclusions are air conditioner, window treatments and tv mount. Parking stall #20 heated parking. This building offers an amenities room & visitor parking. Delay Presentation of Offers to Thursday November 26/26 at 11:00am. As per the Seller’s direction, all offers will be presented on 11/26/2026 11:00AM. (id:51699)
Property Details
| MLS® Number | SK053681 |
| Property Type | Single Family |
| Community Features | Pets Not Allowed |
| Features | Elevator, Wheelchair Access, Balcony |
Building
| Bathroom Total | 2 |
| Bedrooms Total | 2 |
| Appliances | Washer, Refrigerator, Dishwasher, Dryer, Microwave, Window Coverings, Garage Door Opener Remote(s), Stove |
| Architectural Style | High Rise |
| Constructed Date | 2009 |
| Cooling Type | Wall Unit |
| Heating Fuel | Natural Gas |
| Heating Type | Hot Water |
| Size Interior | 1,104 Sqft |
| Type | Apartment |
Parking
| Underground | 1 |
| Other | |
| Parking Space(s) | 1 |
Land
| Acreage | No |
Rooms
| Level | Type | Length | Width | Dimensions |
|---|---|---|---|---|
| Main Level | Foyer | 7' x 5'6" | ||
| Main Level | Laundry Room | 7' x 6'7" | ||
| Main Level | Kitchen | 12'2" x 8'10" | ||
| Main Level | Dining Room | 13'8" x 8'10" | ||
| Main Level | Living Room | 14'10" x 11'2" | ||
| Main Level | 4pc Bathroom | 4'10" x 8' | ||
| Main Level | Primary Bedroom | 13'11" x 13'5" | ||
| Main Level | 3pc Ensuite Bath | 4'10" x 7'10" | ||
| Main Level | Bedroom | 11'7" x 11'8" |
https://www.realtor.ca/real-estate/30532270/208-1145-main-street-n-melfort
Contact Us
Contact us for more information

The trademarks REALTOR®, REALTORS®, and the REALTOR® logo are controlled by The Canadian Real Estate Association (CREA) and identify real estate professionals who are members of CREA. The trademarks MLS®, Multiple Listing Service® and the associated logos are owned by The Canadian Real Estate Association (CREA) and identify the quality of services provided by real estate professionals who are members of CREA. The trademark DDF® is owned by The Canadian Real Estate Association (CREA) and identifies CREA's Data Distribution Facility (DDF®)
November 20 2026 03:50:44
Saskatchewan REALTORS® Association
Royal LePage Hodgins Realty