

203 395 River Street E Prince Albert, Saskatchewan S6V 0A3

$239,900Maintenance,
$469.17 Monthly
Maintenance,
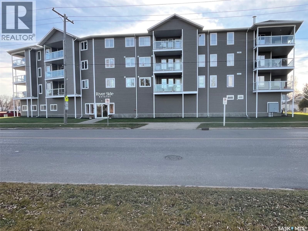
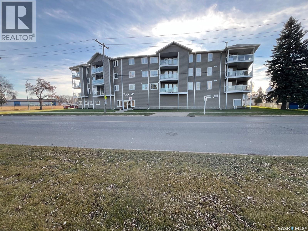
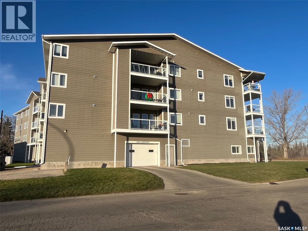
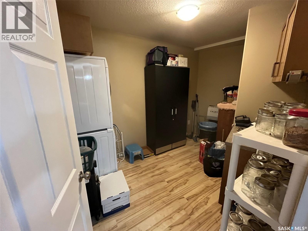
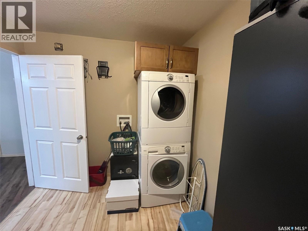
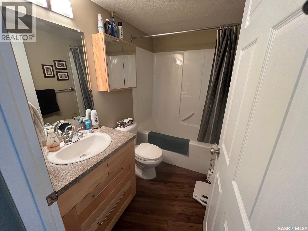
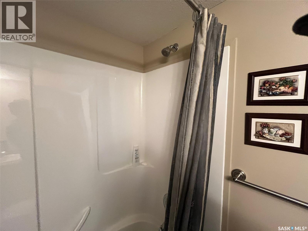
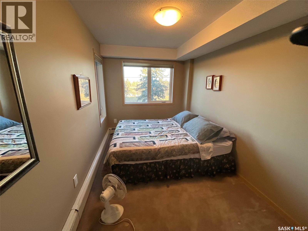
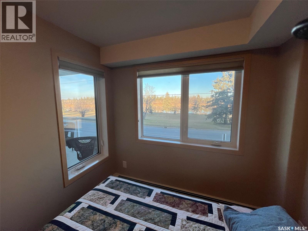
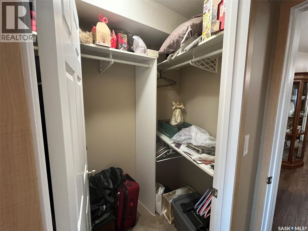
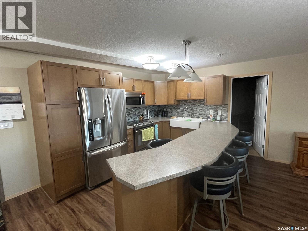
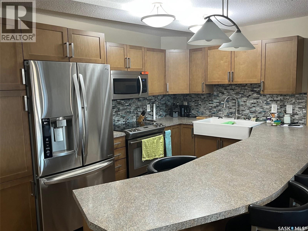
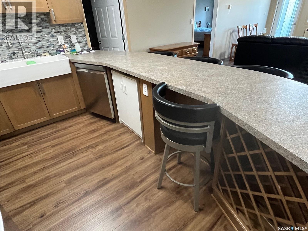
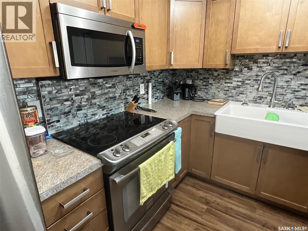
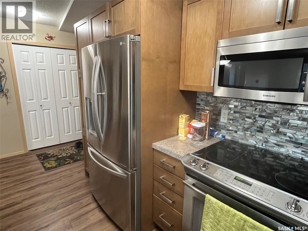
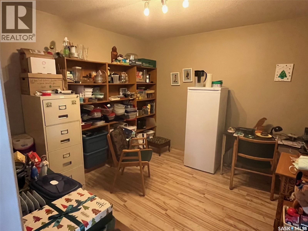
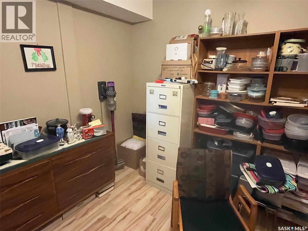
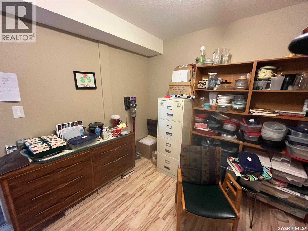
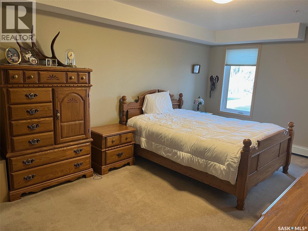
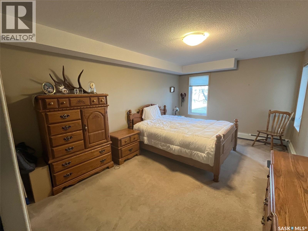
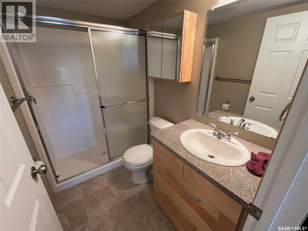
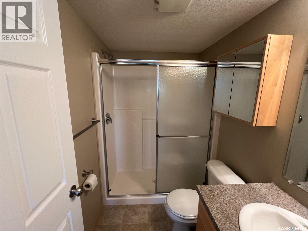
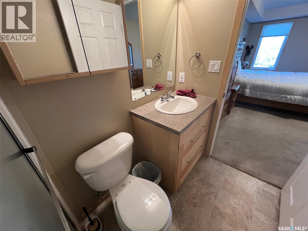
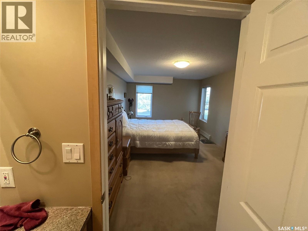
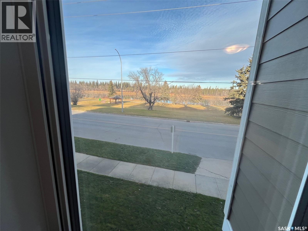
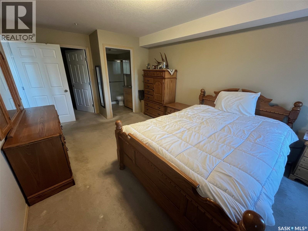
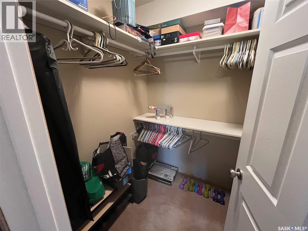
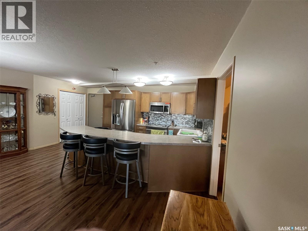
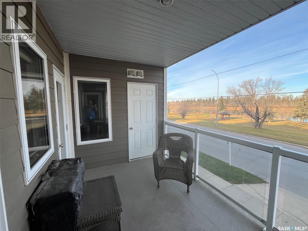
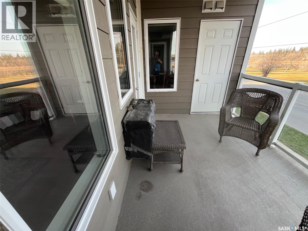
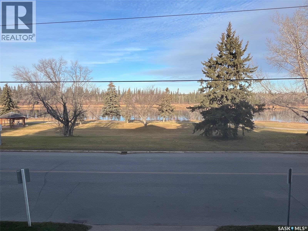
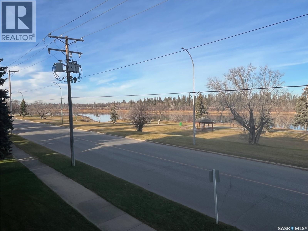
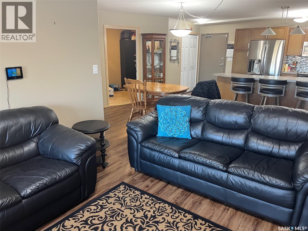
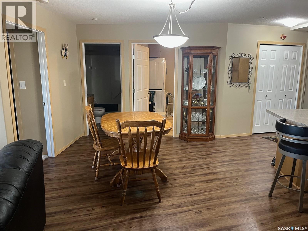
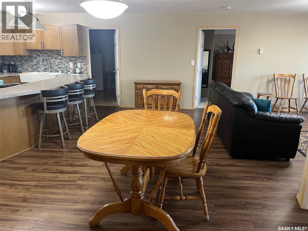
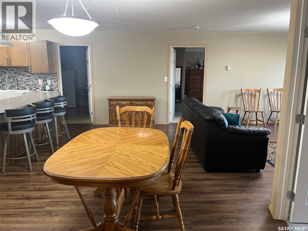
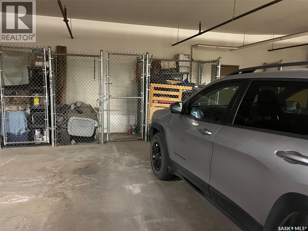
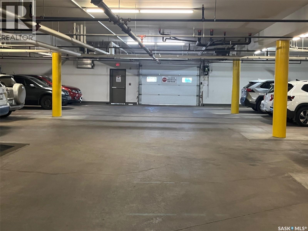
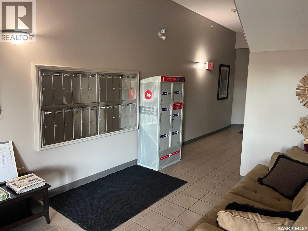
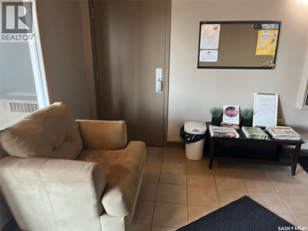
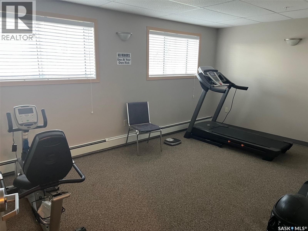
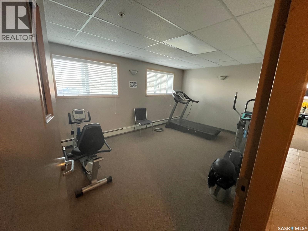
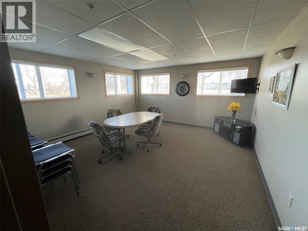
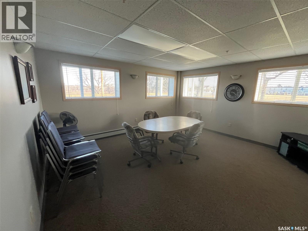
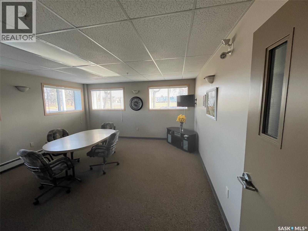
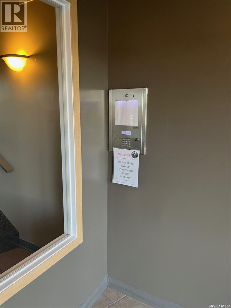
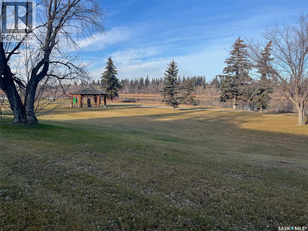
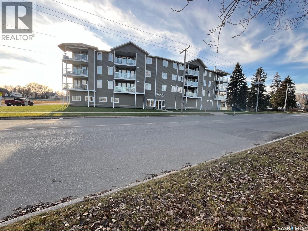
$469.17 MonthlyBeautifully maintained 2 bedroom condo over looking the river. This 1129 sq foot condo features a large Kitchen with custom upgrades at the time of building. This is one of the bigger units with plenty of space and very spacious rooms. As mentioned this condo has 2 bedrooms with an oversized master, with walk-in closet and 3 piece ensuite with a walk-in shower. The secondary bedroom also has a small walk-in closet. Both bedrooms have great views overlooking the North Sask. River. The main area is an open concept with kitchen/dining and living room all in an open space giving it a real nice flow. The second bathroom is a full 4 piece featuring a tub with a shower as well. The unit also has a den/ office room and a separate laundry room, both are well sized giving you plenty of room to maneuver around. There is a balcony as well with a storage room and great views. This condo is one of the few that has 2 parking stalls in the heated underground parking, and also has a storage space in the garage as well. The building itself has a workout area with some workout equipment, and a general meeting area as well. The inside doors, are locked all day, with an intercom in the foyer area. Mailboxes are inside the locked doors, and also has video surveillance making it a very safe and secure building. Don't miss this opportunity, call a realtor today. (id:51699)
Property Details
| MLS® Number | SK053704 |
| Property Type | Single Family |
| Neigbourhood | Midtown |
| Community Features | Pets Allowed With Restrictions |
| Features | Corner Site, Irregular Lot Size, Elevator, Wheelchair Access, Balcony |
| Water Front Type | Waterfront |
Building
| Bathroom Total | 2 |
| Bedrooms Total | 2 |
| Amenities | Exercise Centre |
| Appliances | Washer, Refrigerator, Intercom, Dishwasher, Dryer, Microwave, Window Coverings, Garage Door Opener Remote(s), Stove |
| Architectural Style | Low Rise |
| Constructed Date | 2008 |
| Cooling Type | Wall Unit, Window Air Conditioner |
| Heating Fuel | Natural Gas |
| Heating Type | Baseboard Heaters, Hot Water |
| Size Interior | 1,129 Sqft |
| Type | Apartment |
Parking
| Attached Garage | |
| Underground | 2 |
| Other | |
| Heated Garage | |
| Parking Space(s) | 2 |
Land
| Acreage | No |
| Landscape Features | Lawn |
| Size Irregular | 0.52 |
| Size Total | 0.52 Ac |
| Size Total Text | 0.52 Ac |
Rooms
| Level | Type | Length | Width | Dimensions |
|---|---|---|---|---|
| Main Level | Kitchen | 11'9" x 9' | ||
| Main Level | Dining Room | 19' x 8'8" | ||
| Main Level | Living Room | 14'7" x 13'1" | ||
| Main Level | 4pc Bathroom | 7'9" x 4'11" | ||
| Main Level | Primary Bedroom | 18'5" x 10'10" | ||
| Main Level | Bedroom | 7'9" x 16'11" | ||
| Main Level | 3pc Ensuite Bath | 9' x 5' | ||
| Main Level | Den | 10'10" x 10' | ||
| Main Level | Laundry Room | 11' x 7'11" |
https://www.realtor.ca/real-estate/30530368/203-395-river-street-e-prince-albert-midtown
Contact Us
Contact us for more information

The trademarks REALTOR®, REALTORS®, and the REALTOR® logo are controlled by The Canadian Real Estate Association (CREA) and identify real estate professionals who are members of CREA. The trademarks MLS®, Multiple Listing Service® and the associated logos are owned by The Canadian Real Estate Association (CREA) and identify the quality of services provided by real estate professionals who are members of CREA. The trademark DDF® is owned by The Canadian Real Estate Association (CREA) and identifies CREA's Data Distribution Facility (DDF®)
November 19 2026 10:36:29
Saskatchewan REALTORS® Association
RE/MAX P.a. Realty