

50 Riel Crescent Saskatoon, Saskatchewan S7J 2W6

$587,900
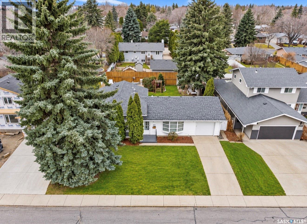
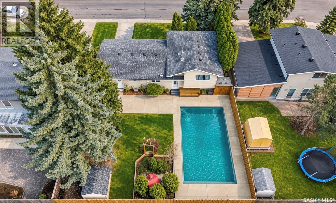
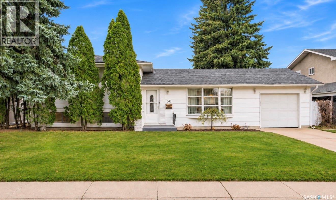
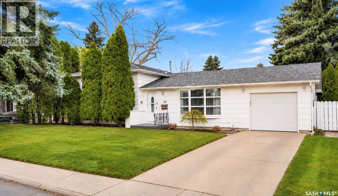
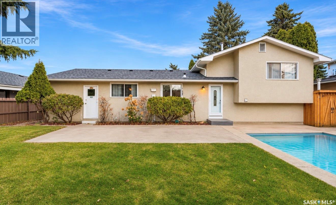
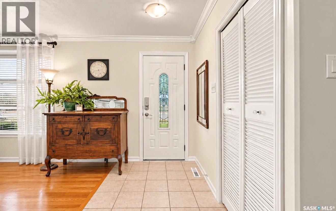
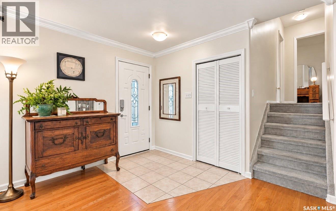
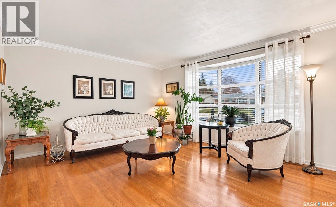
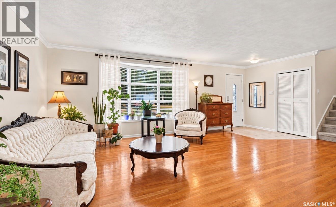
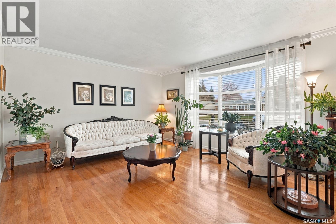
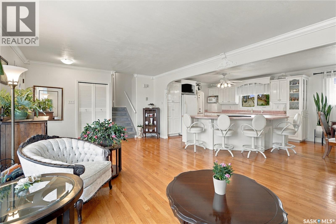
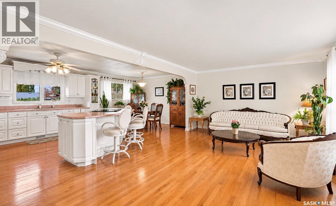
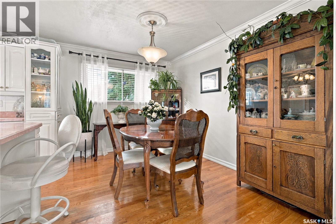
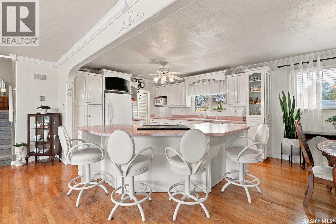
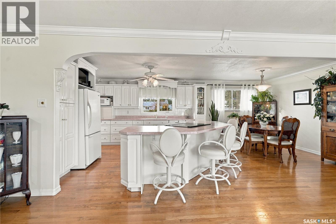
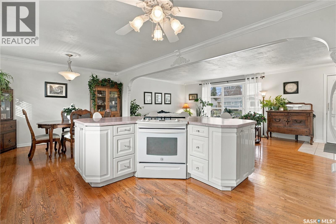
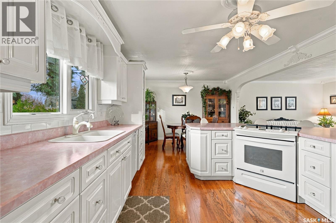
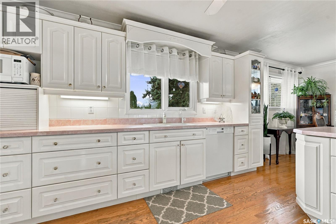
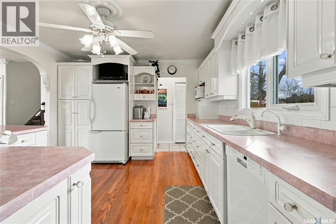
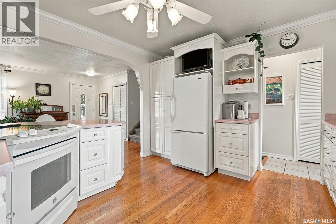
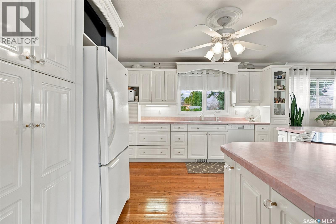
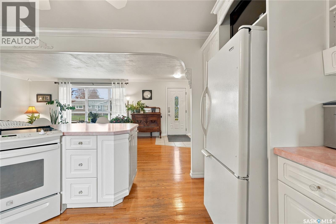
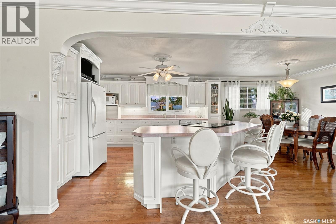
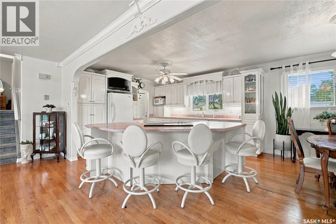
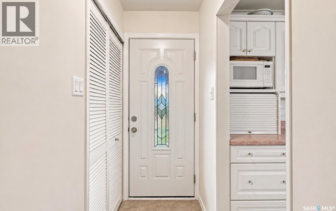
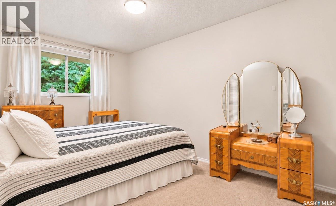
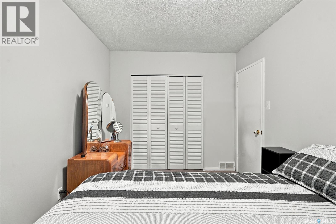
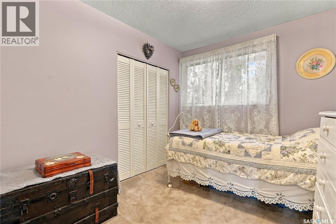
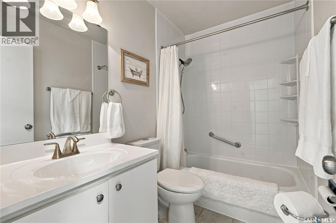
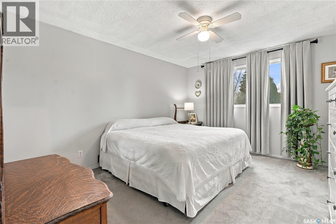
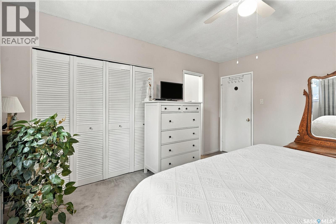
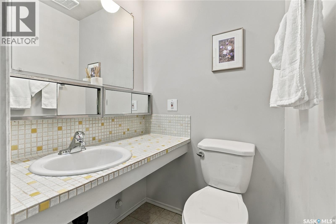
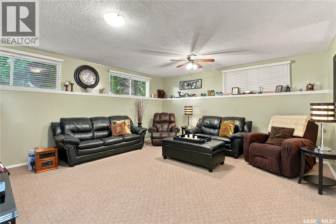
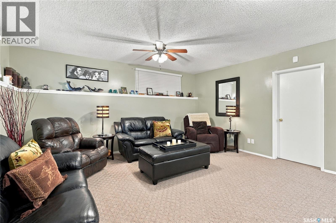
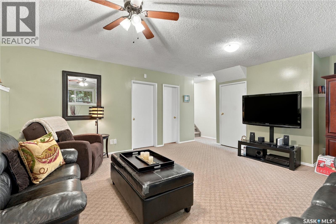
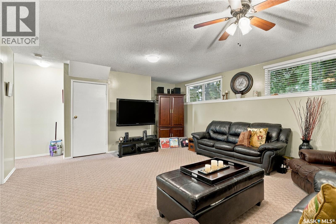
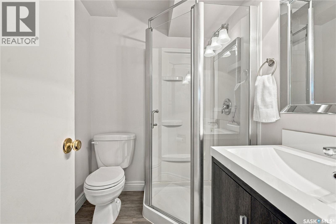
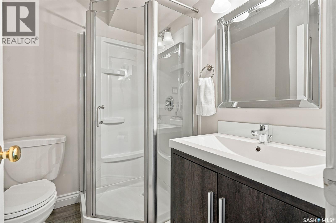
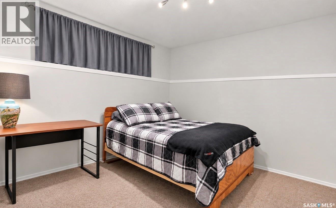
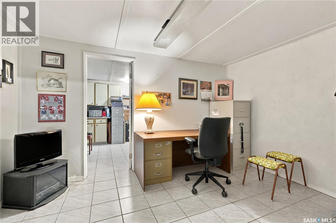
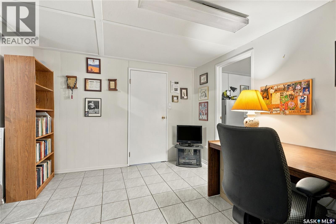
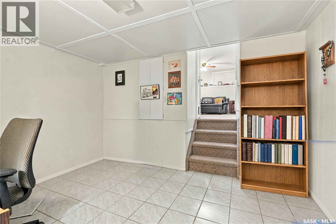
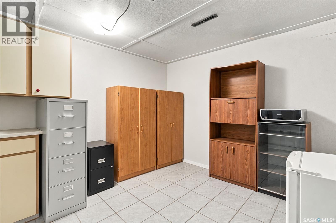
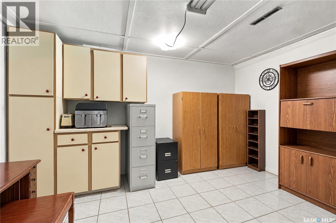
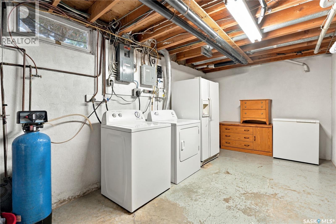
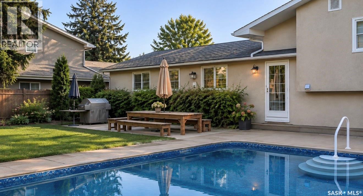
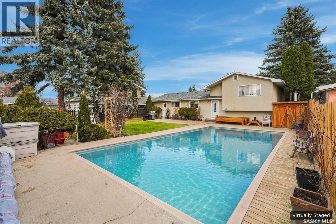
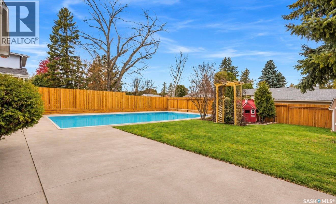
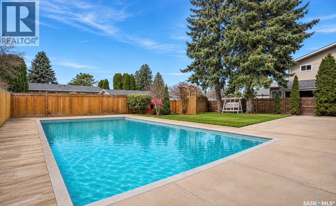
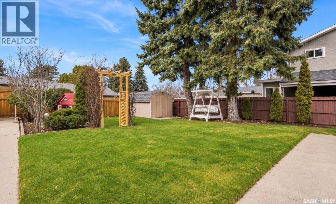
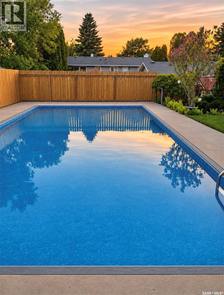
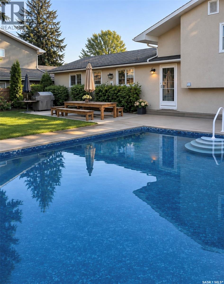
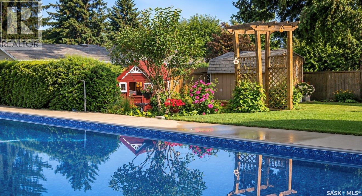
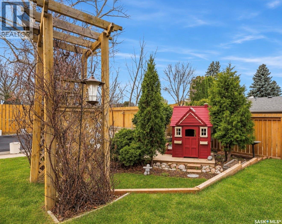
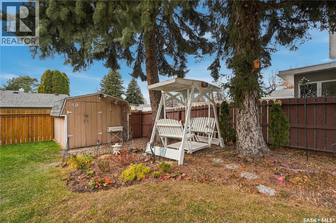
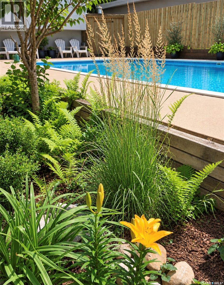
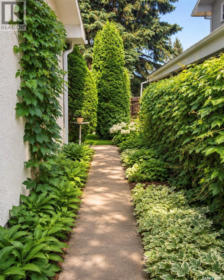
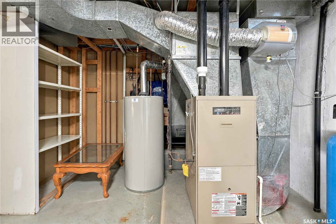
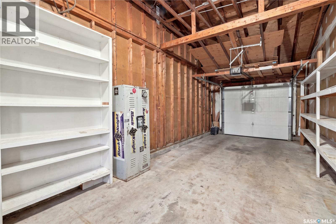
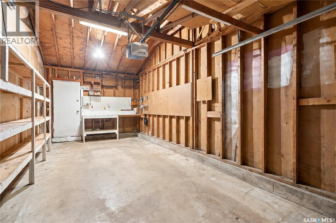
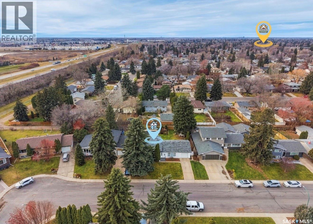
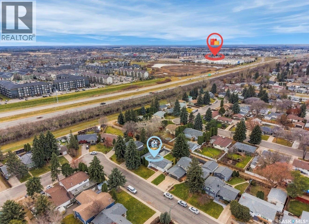
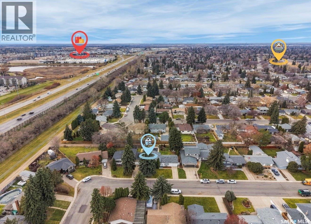
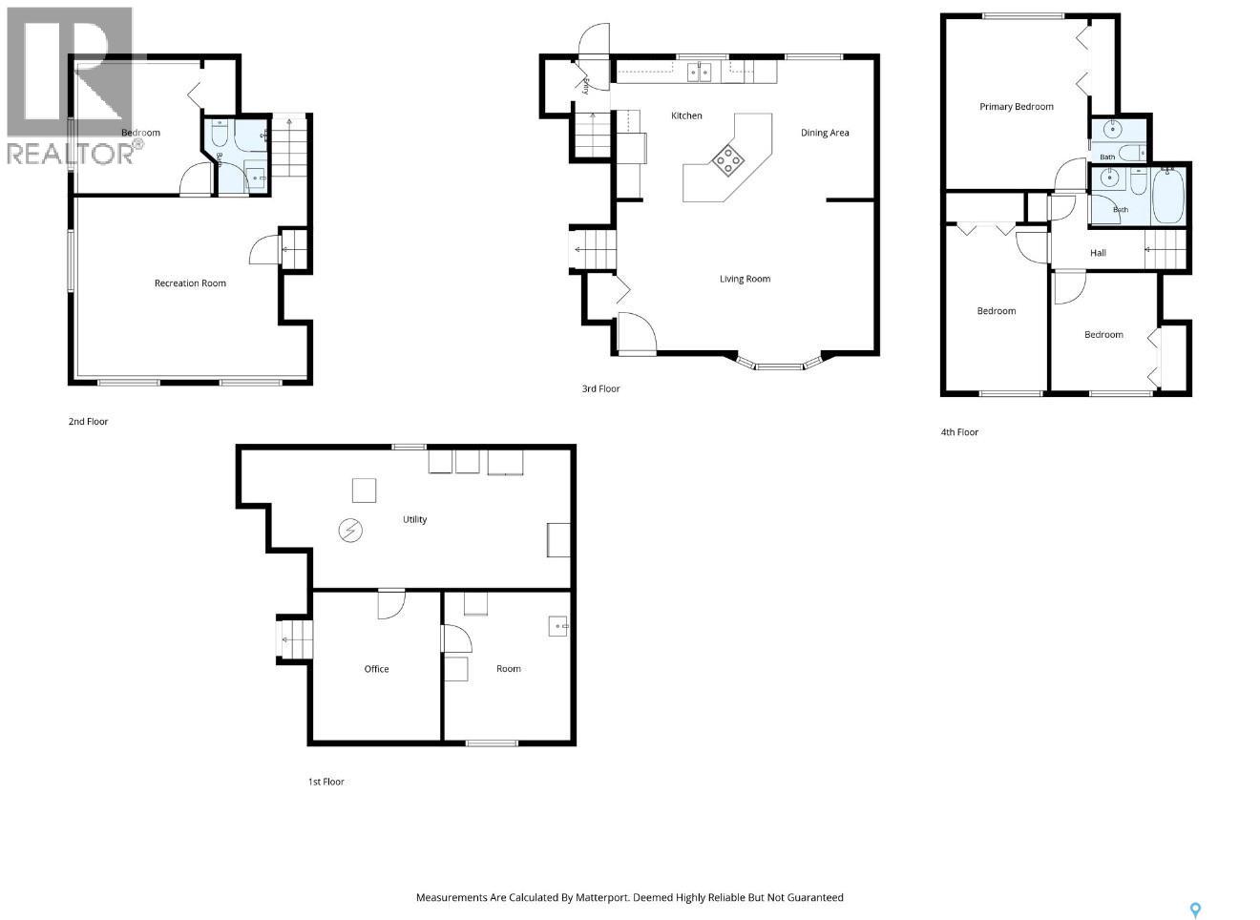
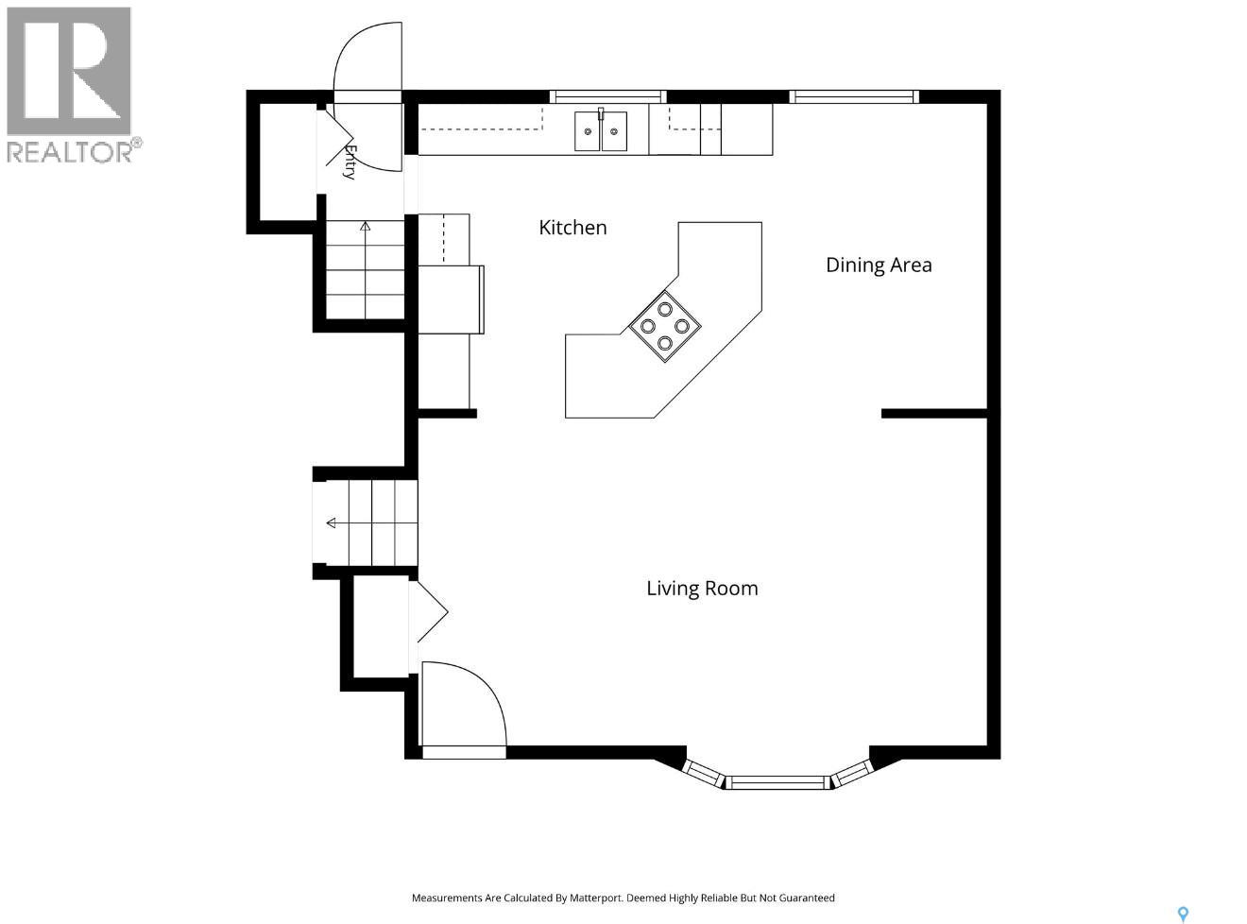
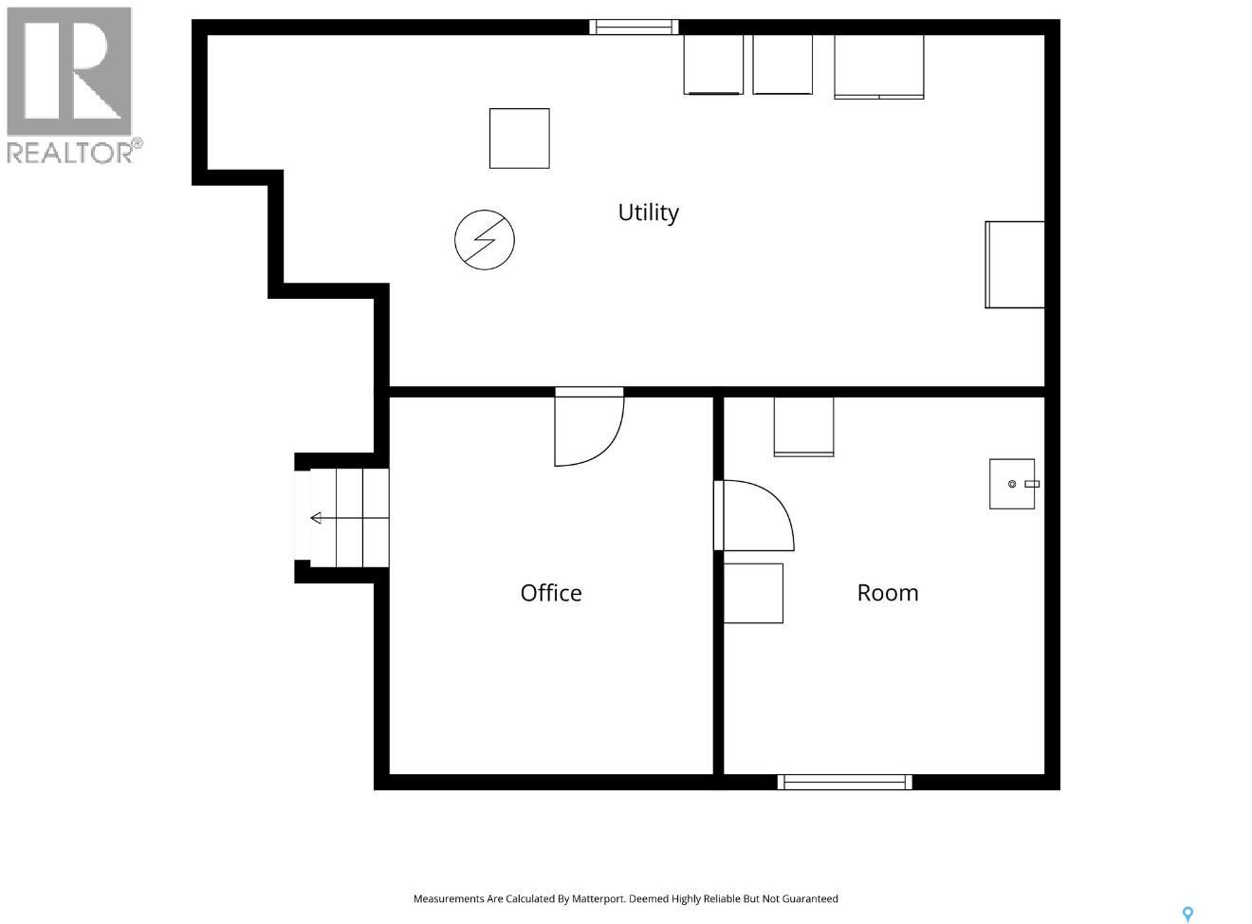
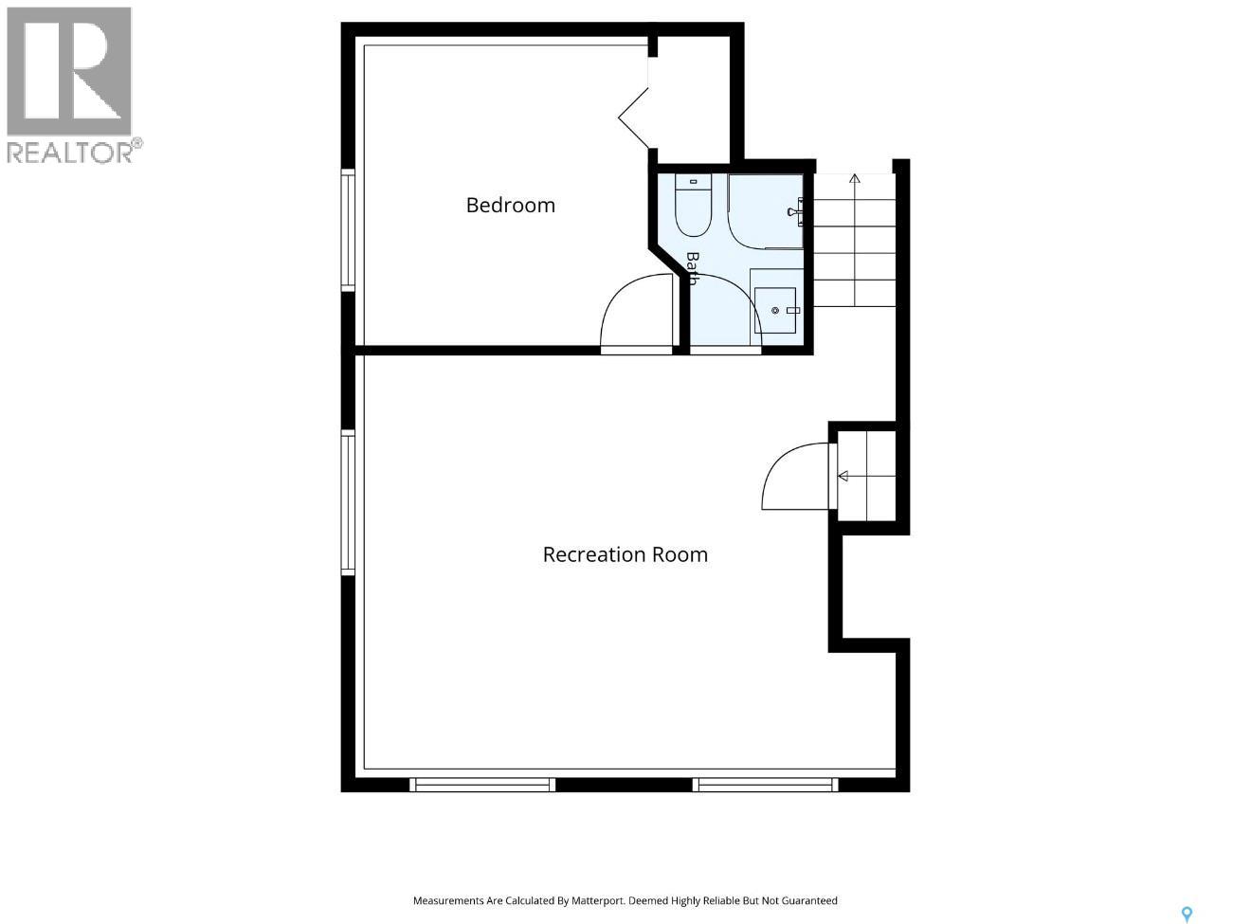
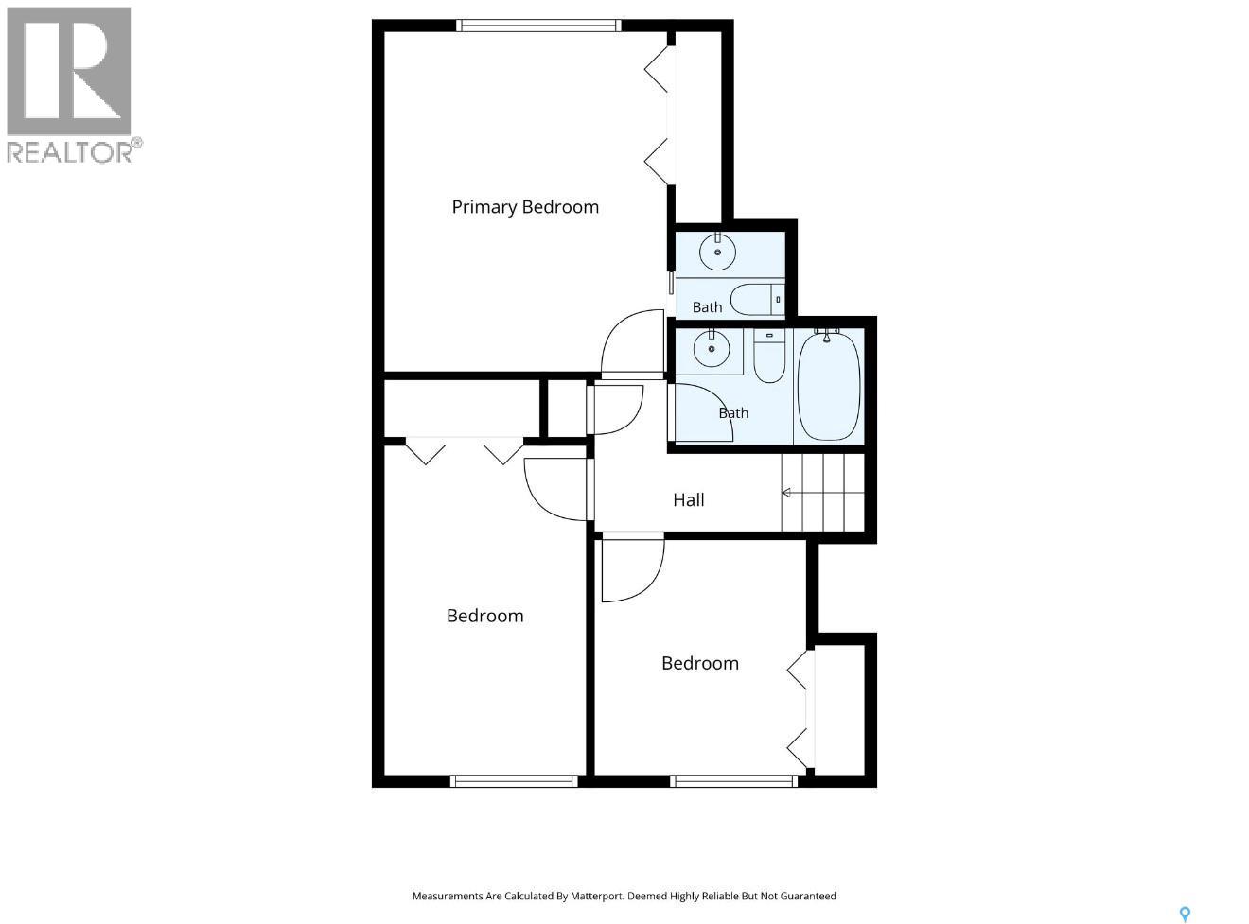
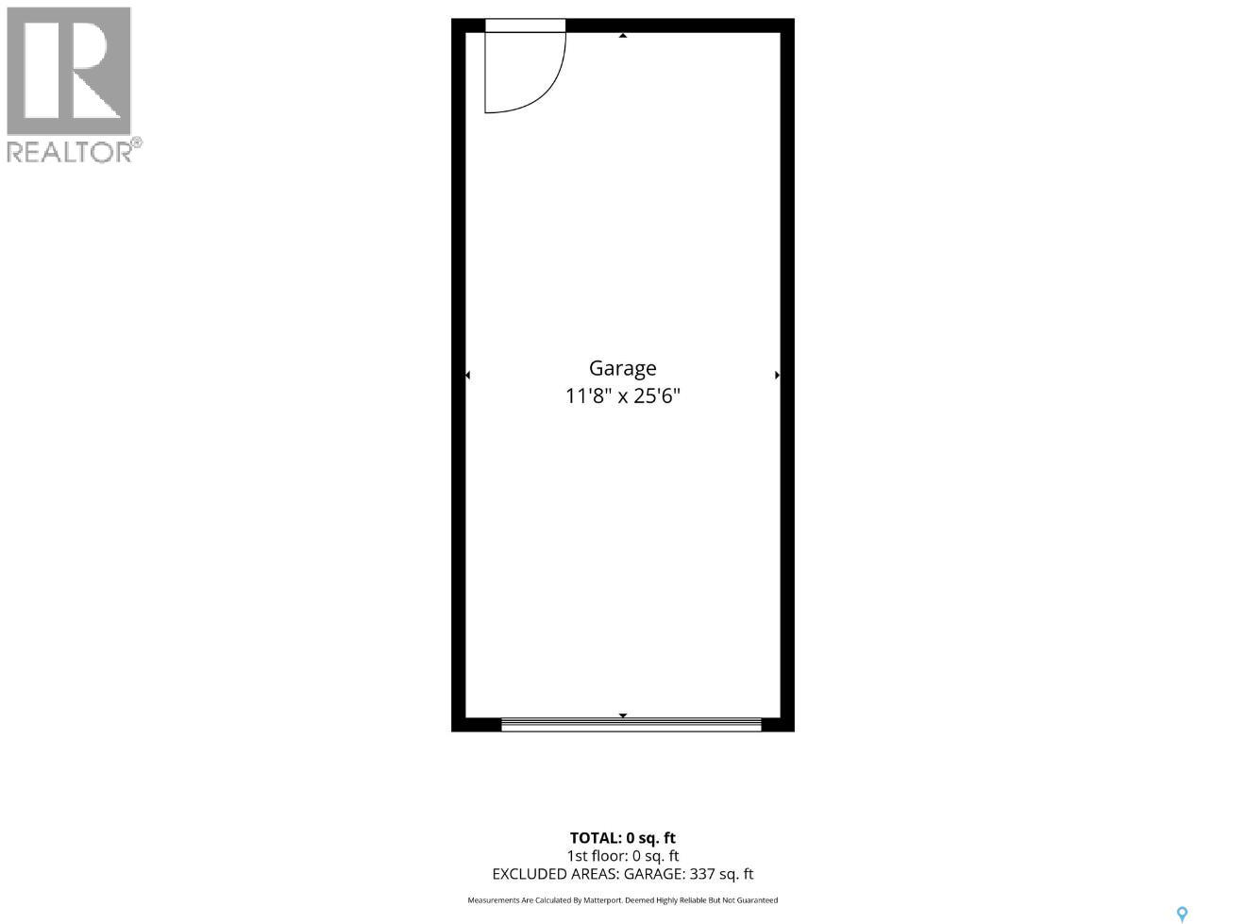
50 Riel Crescent is that special POOL home in Nutana Park where you’ve heard the sounds of a family laughing and splashing in the backyard for years! And now, after 26 years, it’s available for another family to make it theirs. Step into this fully developed, bright four-level split— the wide-open main floor presents a great room concept with hardwood flooring and large windows, a connected dining rm and an oversized family-style kitchen perfect for large gatherings; with an abundance of cabinets including glass display cabinets and full-height pantries, plus a centrepiece gathering island that seats 6. The entire main floor is beautifully connected and ready for entertaining! The main floor overlooks an incredible backyard playground, complete with a fabulous updated, in-ground pool. — Back inside, there are still three more levels of living space to explore — Upstairs, you’ll find three bedrooms, including a primary 2 pc ensuite and a gleaming, renovated 4 piece bath. The developed lower level has a spacious family and media room with several raised windows, a fourth bedroom and a renovated third full bathroom. And there’s even more living space! The fourth level also includes a den, an office, and a large utility room with laundry. A single garage completes the floor plan. But … the backyard resort is truly going to change how you live: a beautiful oasis featuring with an inground pool surrounded by decking, patios, an expansive grass area, mature trees and shrubs, two sheds, and a newer treated fence! There’s so much to love here, inside and out. Notable upgrades include shingles 2026, bathroom remodel x 2 in 2022, water softener 2018, water tank 2023, furnace motor 2025, central air, underground sprinklers, gas bbq outlet, central vac 2019, newer pool boiler 2023, pool pump 2022, pool filter 2026, pool liner 2019, treated fence and newer pool shed, Solar (pool), more. (id:51699)
Open House
This property has open houses!
2:00 pm
Ends at:4:00 pm
Property Details
| MLS® Number | SK053607 |
| Property Type | Single Family |
| Neigbourhood | Nutana Park |
| Features | Treed, Other |
| Pool Type | Pool |
| Structure | Deck, Patio(s) |
Building
| Bathroom Total | 3 |
| Bedrooms Total | 4 |
| Appliances | Washer, Refrigerator, Dishwasher, Dryer, Window Coverings, Garage Door Opener Remote(s), Storage Shed, Stove |
| Basement Development | Finished |
| Basement Type | Full (finished) |
| Constructed Date | 1966 |
| Construction Style Attachment | Detached |
| Construction Style Split Level | Split Level |
| Cooling Type | Central Air Conditioning |
| Heating Fuel | Natural Gas |
| Heating Type | Forced Air |
| Size Interior | 1,207 Sqft |
| Type | House |
Parking
| Attached Garage | |
| Parking Space(s) | 2 |
Land
| Acreage | No |
| Fence Type | Fence |
| Landscape Features | Lawn, Underground Sprinkler |
| Size Frontage | 70 Ft |
| Size Irregular | 7638.00 |
| Size Total | 7638 Sqft |
| Size Total Text | 7638 Sqft |
Rooms
| Level | Type | Length | Width | Dimensions |
|---|---|---|---|---|
| Second Level | Bedroom | 9'11 x 8'11 | ||
| Second Level | Bedroom | 13'11 x 8'6 | ||
| Second Level | 4pc Bathroom | Measurements not available | ||
| Second Level | Primary Bedroom | 14'4 x 11'11 | ||
| Second Level | 2pc Ensuite Bath | Measurements not available | ||
| Third Level | Other | 16'10 x 19'5 | ||
| Third Level | Bedroom | 10'11 x 11'6 | ||
| Third Level | 3pc Bathroom | Measurements not available | ||
| Fourth Level | Office | 12'6 x 10'9 | ||
| Fourth Level | Other | 12'6 x 10'8 | ||
| Fourth Level | Other | 11'8 x 17'9 | ||
| Main Level | Living Room | 12'6 x 21'9 | ||
| Main Level | Dining Room | 12'0 x 8'2 | ||
| Main Level | Kitchen | 12'0 x 13'7 |
https://www.realtor.ca/real-estate/30529865/50-riel-crescent-saskatoon-nutana-park
Contact Us
Contact us for more information

The trademarks REALTOR®, REALTORS®, and the REALTOR® logo are controlled by The Canadian Real Estate Association (CREA) and identify real estate professionals who are members of CREA. The trademarks MLS®, Multiple Listing Service® and the associated logos are owned by The Canadian Real Estate Association (CREA) and identify the quality of services provided by real estate professionals who are members of CREA. The trademark DDF® is owned by The Canadian Real Estate Association (CREA) and identifies CREA's Data Distribution Facility (DDF®)
November 21 2026 07:21:09
Saskatchewan REALTORS® Association
Trcg The Realty Consultants Group