

208 2300 Tell Place Regina, Saskatchewan S4V 3C3

$304,900Maintenance,
$483.23 Monthly
Maintenance,
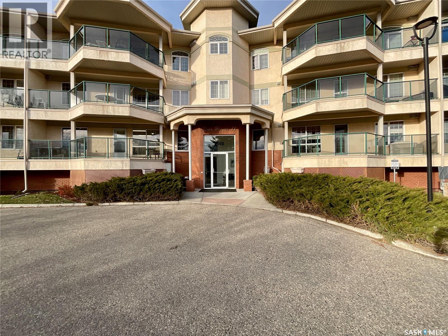
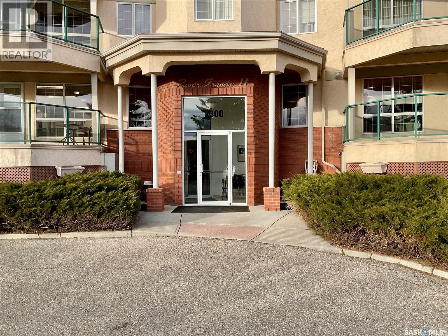
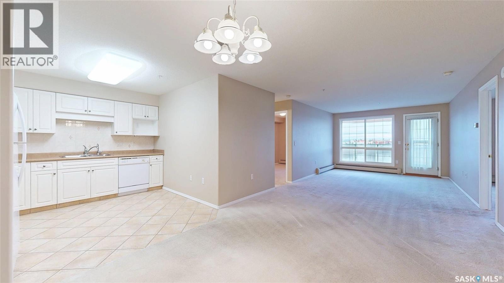
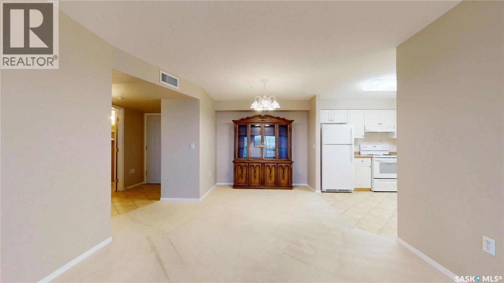
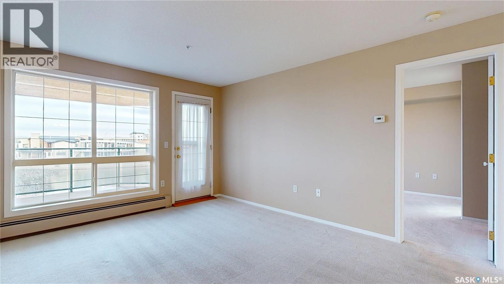
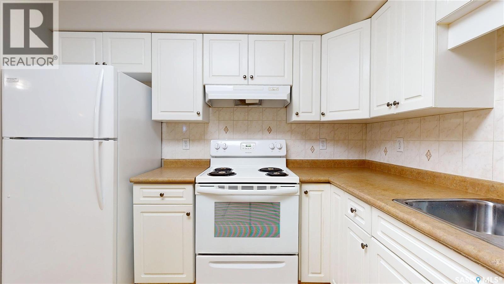
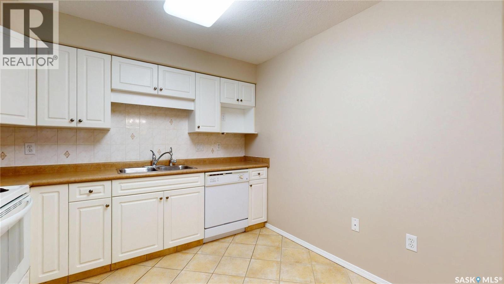
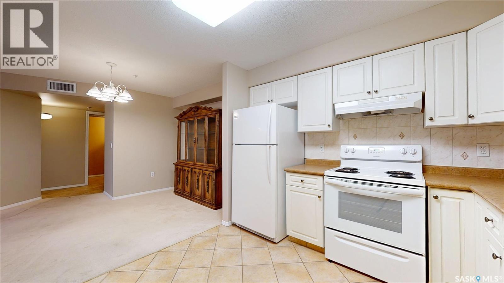
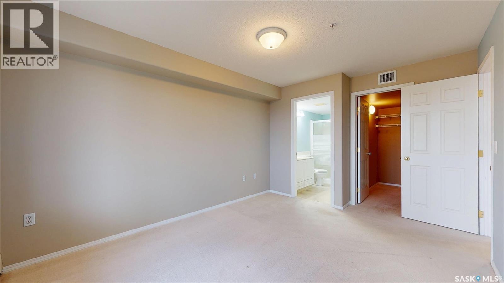
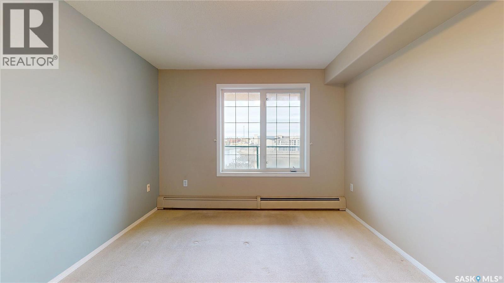
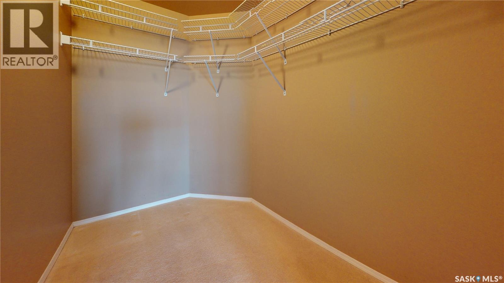
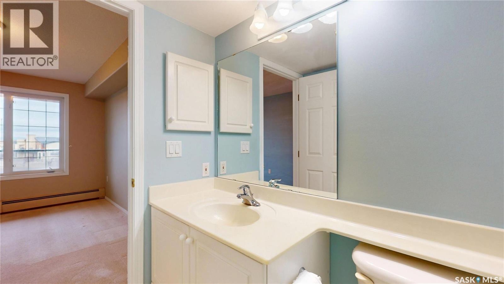
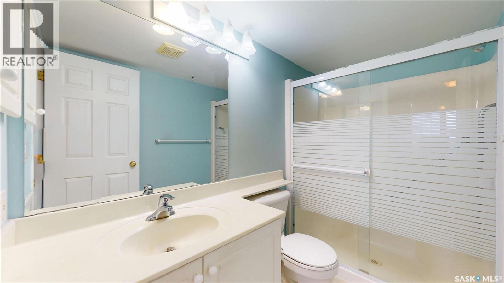
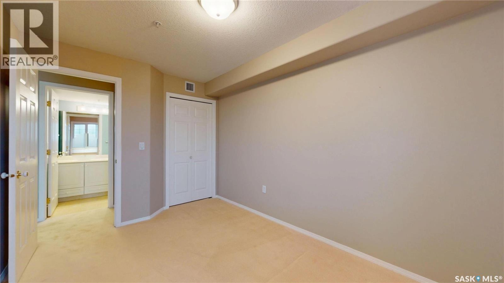
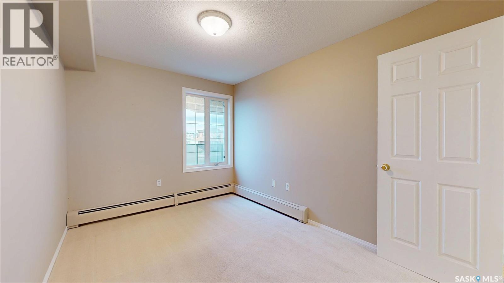
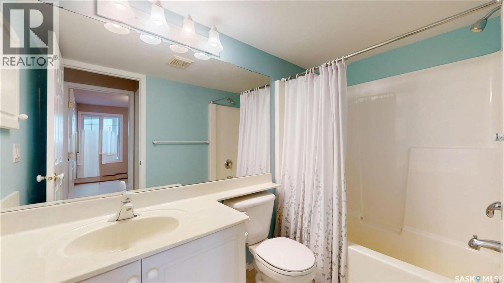
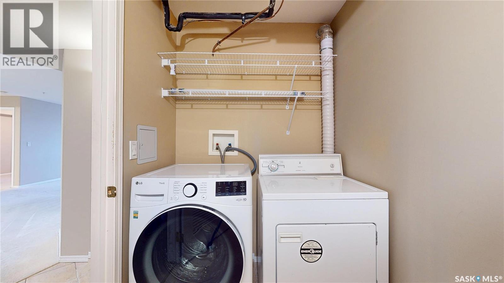
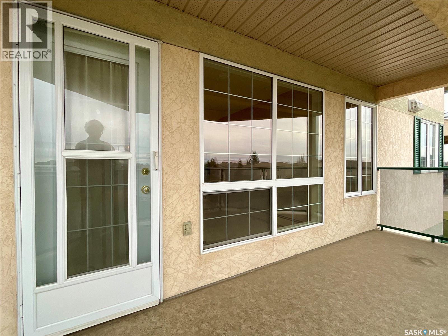
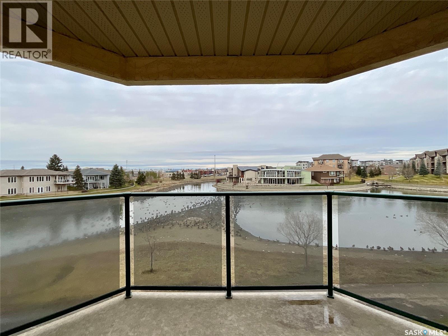
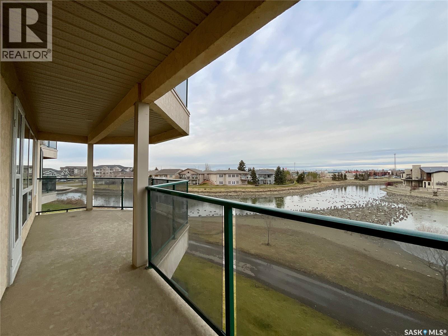
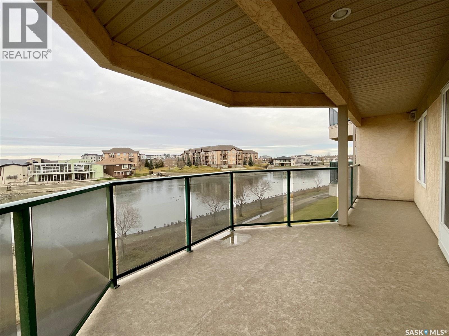
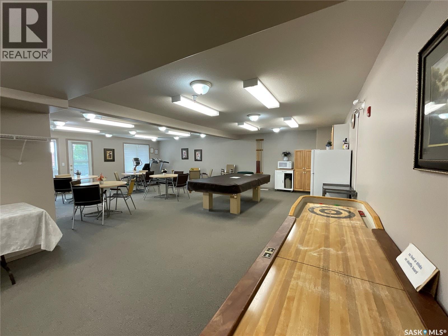
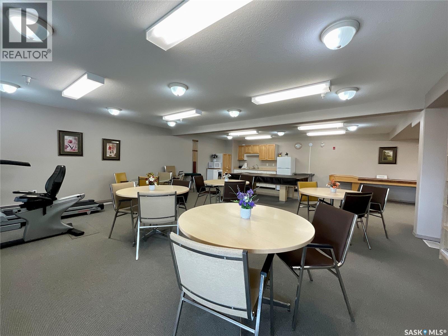
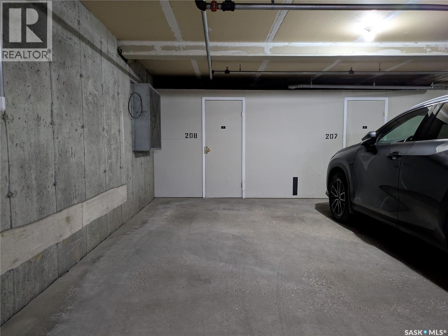
$483.23 MonthlyEnjoy pond and green space views from this second-floor condo in River Grande II, a quiet, well-maintained building in east Regina. This 2-bedroom, 2-bathroom unit is close to walking paths, grocery stores, restaurants, shopping and other amenities. Just steps from the elevator, the unit includes one underground parking stall with a storage unit directly in front of the stall. The spacious living room features garden doors leading to the balcony, where you can relax and enjoy the views. The kitchen offers white cabinetry, ample cupboard space and a tile backsplash, with an open layout connecting the kitchen, dining and living areas. The primary bedroom features a walk-in closet and 3-piece ensuite, while the second bedroom is conveniently located next to the 4-piece main bathroom. The laundry/utility room provides space for a freezer and extra storage. The air conditioner unit was updated within the past few years. Residents also enjoy access to an amenities room for gatherings and fitness equipment. Condo fees include heat, water, sewer, common insurance, reserve fund contributions and Access TV. Quick possession available. Call your REALTOR® today to arrange a private showing! As per the Seller’s direction, all offers will be presented on 11/25/2026 12:00PM. (id:51699)
Property Details
| MLS® Number | SK053752 |
| Property Type | Single Family |
| Neigbourhood | River Bend |
| Community Features | Pets Not Allowed |
| Features | Elevator, Wheelchair Access, Balcony |
Building
| Bathroom Total | 2 |
| Bedrooms Total | 2 |
| Amenities | Exercise Centre |
| Appliances | Washer, Refrigerator, Dryer, Window Coverings, Stove |
| Architectural Style | Low Rise |
| Constructed Date | 2003 |
| Cooling Type | Central Air Conditioning |
| Heating Type | Baseboard Heaters, Hot Water |
| Size Interior | 1,014 Sqft |
| Type | Apartment |
Parking
| Underground | 1 |
| Other | |
| Parking Space(s) | 1 |
Land
| Acreage | No |
Rooms
| Level | Type | Length | Width | Dimensions |
|---|---|---|---|---|
| Main Level | Living Room | 20’11“ x 11’6” | ||
| Main Level | Dining Room | 9’10” x 8’7” | ||
| Main Level | Kitchen | 9’2” x 9’10” | ||
| Main Level | Primary Bedroom | 14’1” x 10’5” | ||
| Main Level | 3pc Ensuite Bath | 8’11” x 4’11” | ||
| Main Level | Bedroom | 12’9” x 8’9” | ||
| Main Level | 4pc Bathroom | 8’9” x 4’11” | ||
| Main Level | Laundry Room | 8’3” x 5’2” |
https://www.realtor.ca/real-estate/30534146/208-2300-tell-place-regina-river-bend
Contact Us
Contact us for more information

The trademarks REALTOR®, REALTORS®, and the REALTOR® logo are controlled by The Canadian Real Estate Association (CREA) and identify real estate professionals who are members of CREA. The trademarks MLS®, Multiple Listing Service® and the associated logos are owned by The Canadian Real Estate Association (CREA) and identify the quality of services provided by real estate professionals who are members of CREA. The trademark DDF® is owned by The Canadian Real Estate Association (CREA) and identifies CREA's Data Distribution Facility (DDF®)
November 20 2026 10:50:04
Saskatchewan REALTORS® Association
Exp Realty