

446 X Avenue S Saskatoon, Saskatchewan S7M 3H8

$199,900
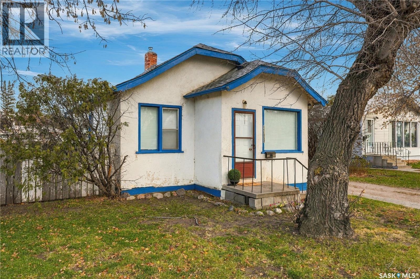
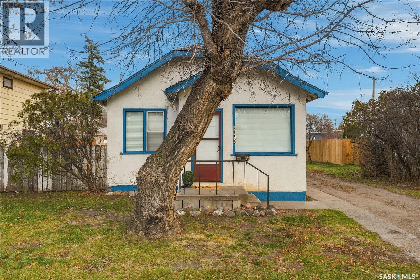
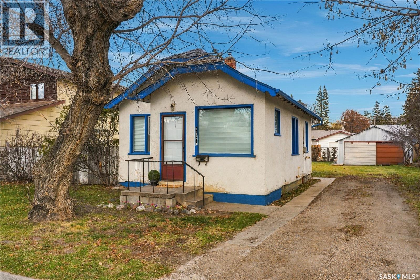
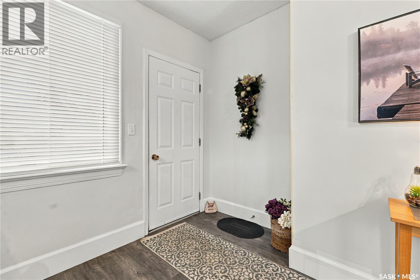
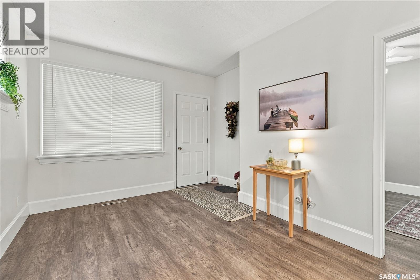
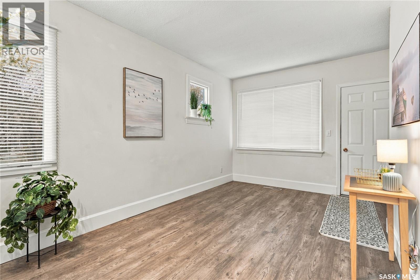
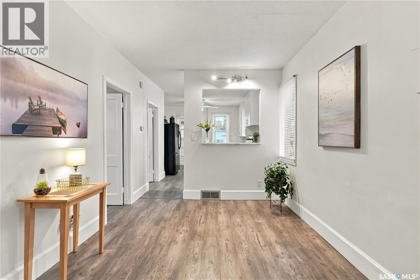
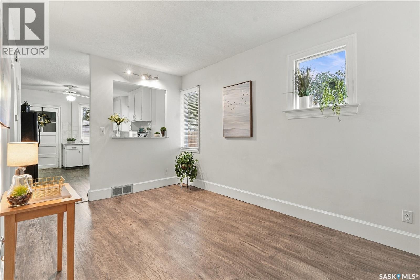
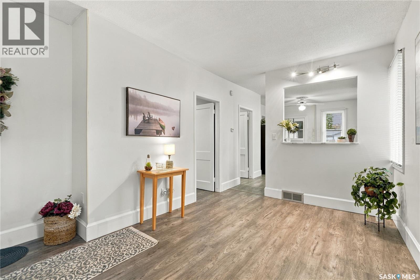
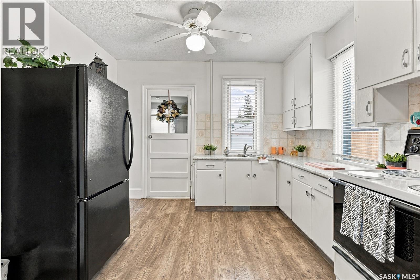
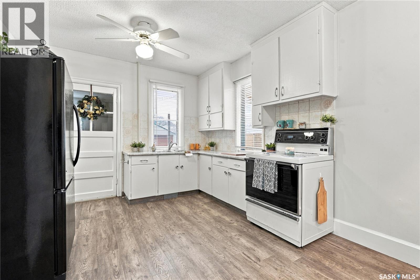
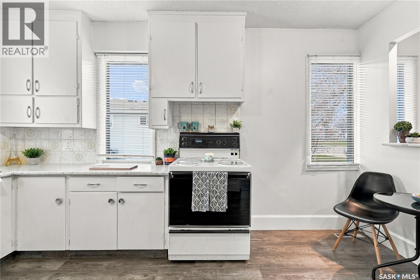
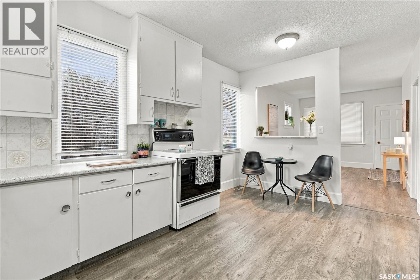
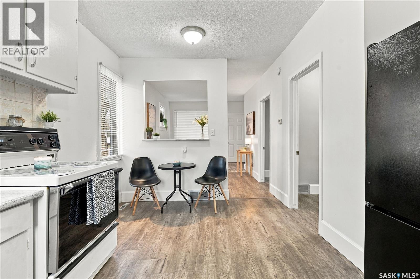
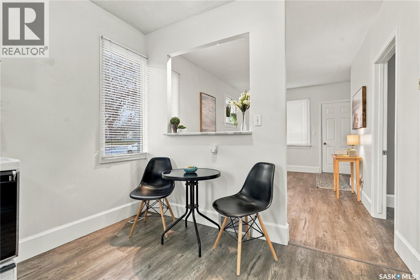
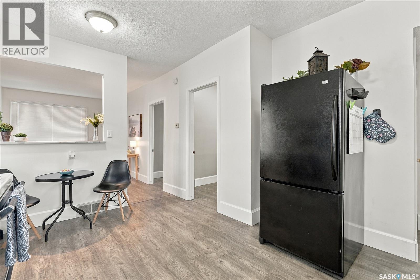
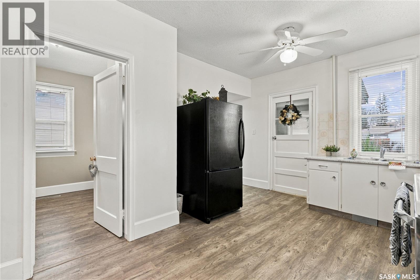
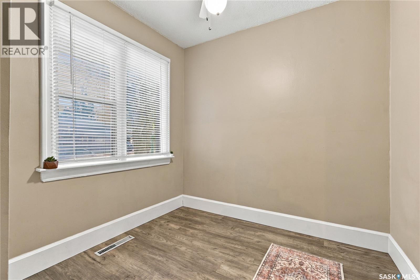
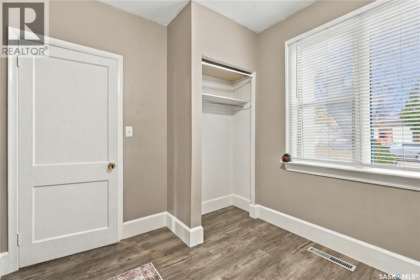
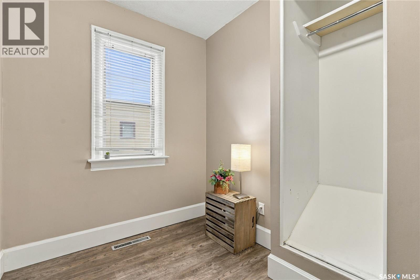
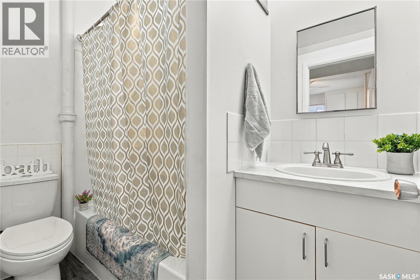
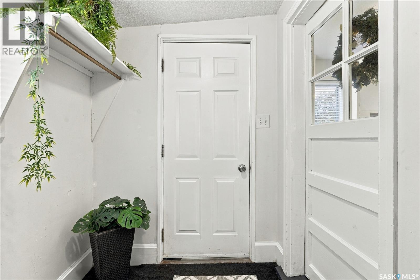
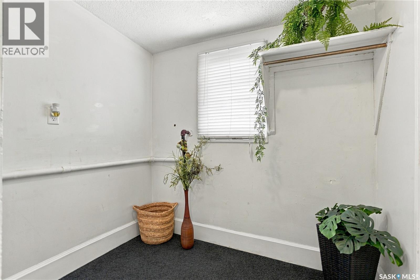
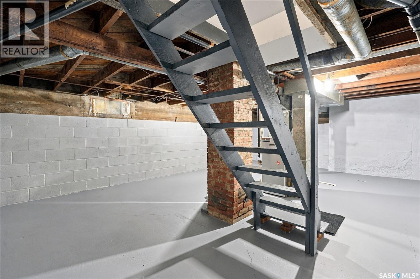
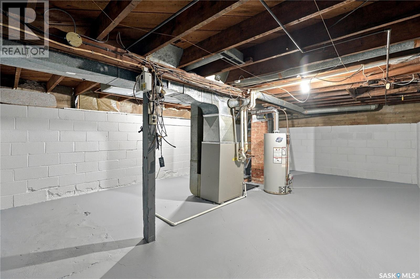
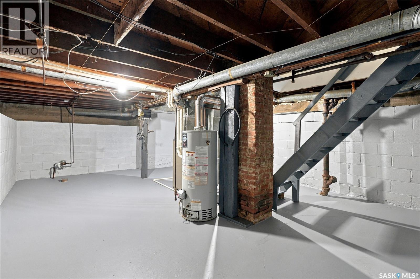
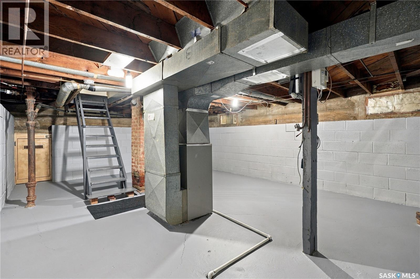
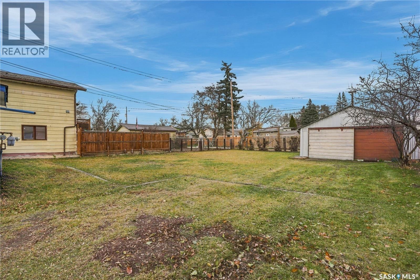
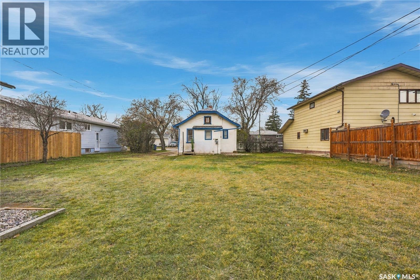
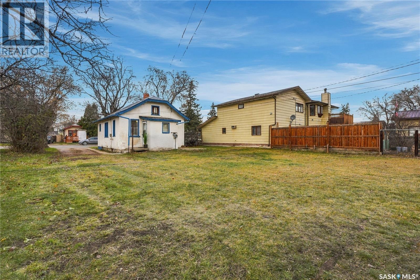
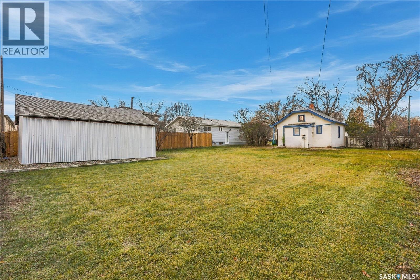
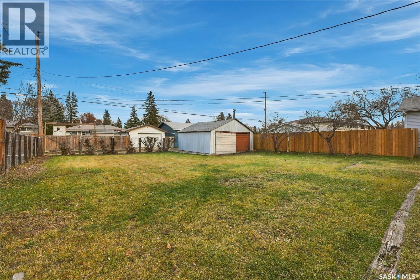
Pristine, move-in ready, and sitting on a massive 64’ x 125’ (7,997 sq. ft.) lot! Whether you’re a first-time buyer, downsizer, or savvy investor, this charming 2-bedroom, 1-bath home delivers big value. Spanning three parcels (two 25’ lots plus a 14’ lot), the property offers unbeatable yard space today alongside exciting infill and subdivision potential for tomorrow! Step inside the bright, updated cozy home featuring sleek laminate flooring, two bedrooms, a welcoming living room, eat-in kitchen (fridge and stove included), a 4-piece bath, and a handy back porch. Recently professionally cleaned, this home sparkles from top to bottom. Freshly painted exterior trim and a newly painted undeveloped basement housing a classic root cellar and a high-efficiency furnace. Head outside to enjoy the sprawling, partially fenced and landscaped backyard with a large detached garage/workshop (dirt floor). Best of all, you’re just steps from schools, a park, skating rink, confectionery, pharmacy, and laundromat! Don’t miss out on this versatile gem—call your favourite agent to book a private tour today! (id:51699)
Property Details
| MLS® Number | SK053511 |
| Property Type | Single Family |
| Neigbourhood | Meadowgreen |
| Features | Treed, Lane, Rectangular |
Building
| Bathroom Total | 1 |
| Bedrooms Total | 2 |
| Appliances | Refrigerator, Window Coverings, Stove |
| Architectural Style | Bungalow |
| Basement Development | Unfinished |
| Basement Type | Full (unfinished) |
| Constructed Date | 1940 |
| Construction Style Attachment | Detached |
| Heating Fuel | Natural Gas |
| Heating Type | Forced Air |
| Stories Total | 1 |
| Size Interior | 573 Sqft |
| Type | House |
Parking
| Detached Garage | |
| Parking Space(s) | 3 |
Land
| Acreage | No |
| Fence Type | Partially Fenced |
| Landscape Features | Lawn |
| Size Frontage | 64 Ft |
| Size Irregular | 7997.00 |
| Size Total | 7997 Sqft |
| Size Total Text | 7997 Sqft |
Rooms
| Level | Type | Length | Width | Dimensions |
|---|---|---|---|---|
| Basement | Other | Measurements not available | ||
| Main Level | Living Room | 14 ft ,4 in | 9 ft ,4 in | 14 ft ,4 in x 9 ft ,4 in |
| Main Level | Kitchen/dining Room | 14 ft ,4 in | 10 ft | 14 ft ,4 in x 10 ft |
| Main Level | Bedroom | 8 ft ,4 in | 9 ft ,3 in | 8 ft ,4 in x 9 ft ,3 in |
| Main Level | Bedroom | 9 ft ,2 in | 6 ft ,9 in | 9 ft ,2 in x 6 ft ,9 in |
| Main Level | 4pc Bathroom | Measurements not available | ||
| Main Level | Enclosed Porch | 7 ft | 5 ft | 7 ft x 5 ft |
https://www.realtor.ca/real-estate/30536446/446-x-avenue-s-saskatoon-meadowgreen
Contact Us
Contact us for more information

The trademarks REALTOR®, REALTORS®, and the REALTOR® logo are controlled by The Canadian Real Estate Association (CREA) and identify real estate professionals who are members of CREA. The trademarks MLS®, Multiple Listing Service® and the associated logos are owned by The Canadian Real Estate Association (CREA) and identify the quality of services provided by real estate professionals who are members of CREA. The trademark DDF® is owned by The Canadian Real Estate Association (CREA) and identifies CREA's Data Distribution Facility (DDF®)
November 22 2026 07:50:01
Saskatchewan REALTORS® Association
Boyes Group Realty Inc.