

218 1st Avenue W Hafford, Saskatchewan S0J 1A0









$179,900
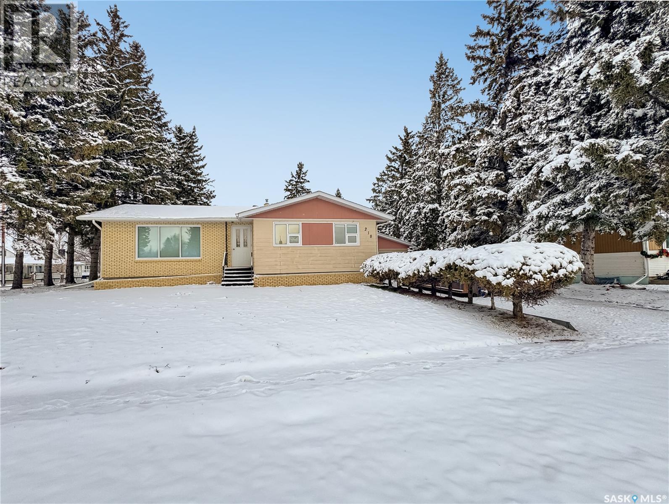
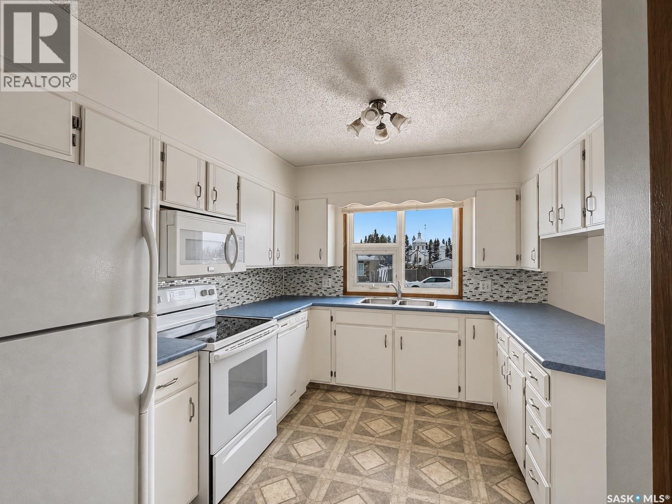
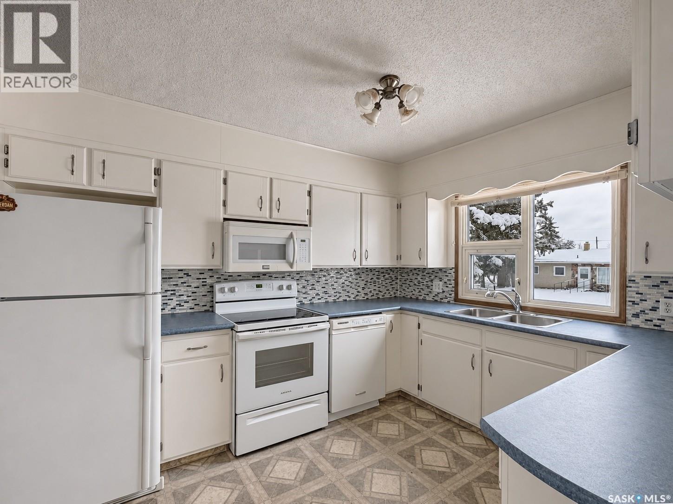
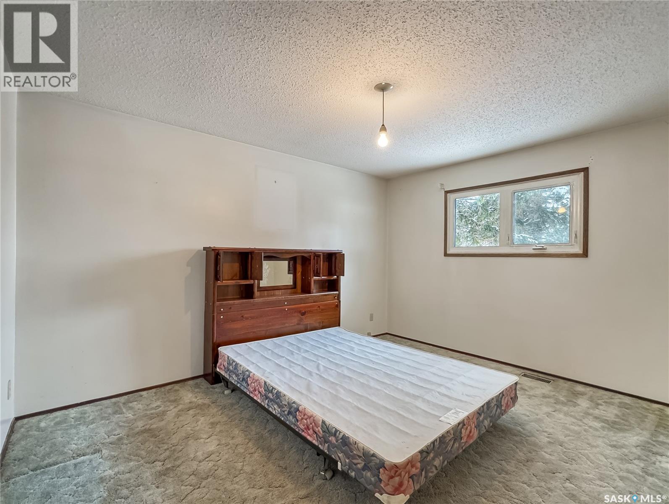
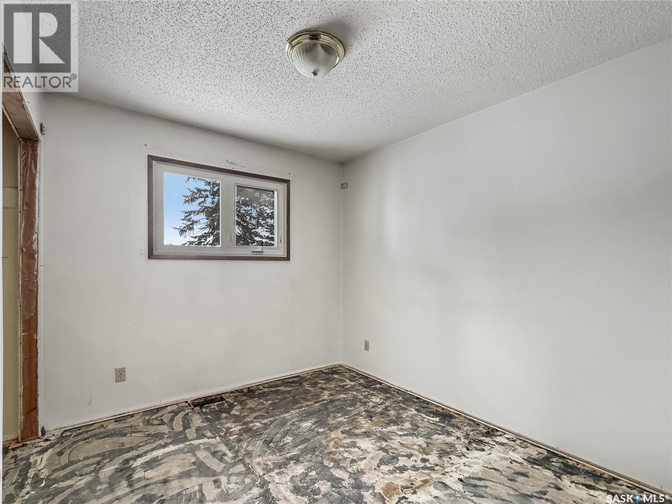
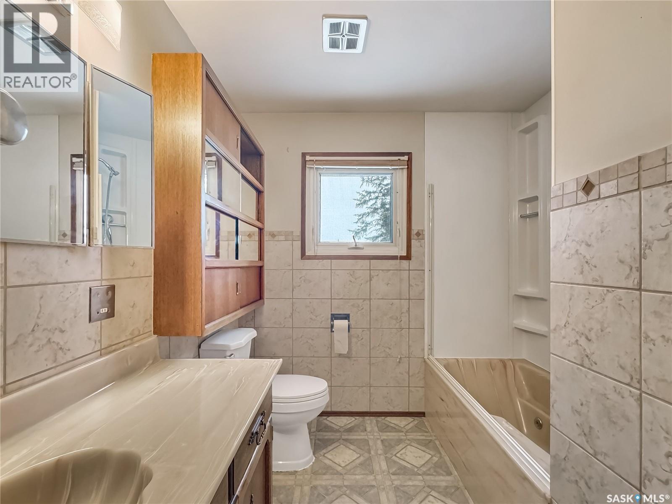
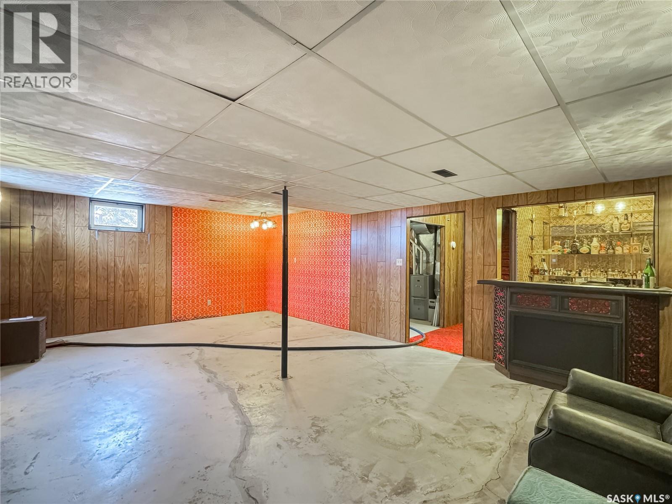
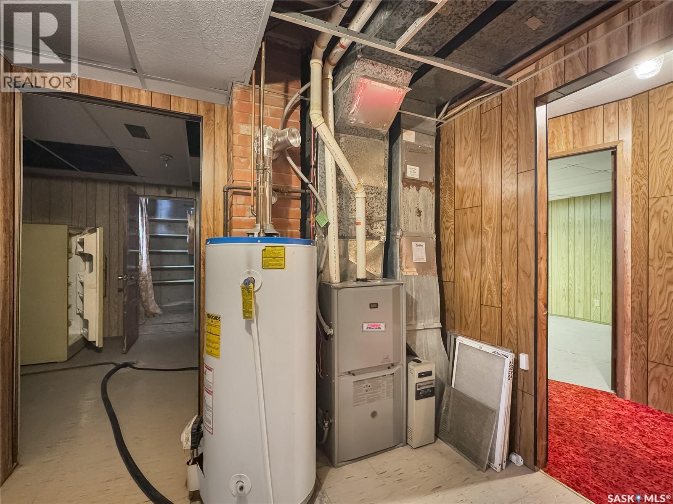
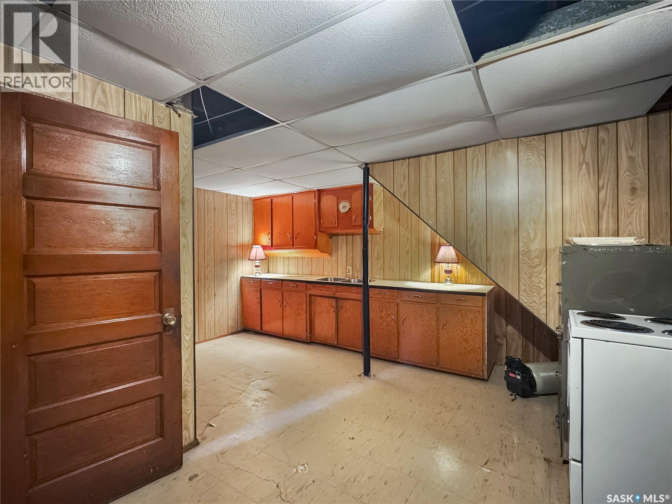
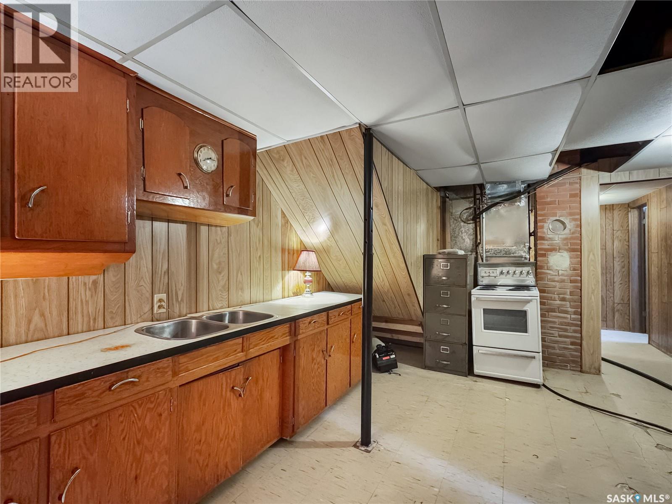
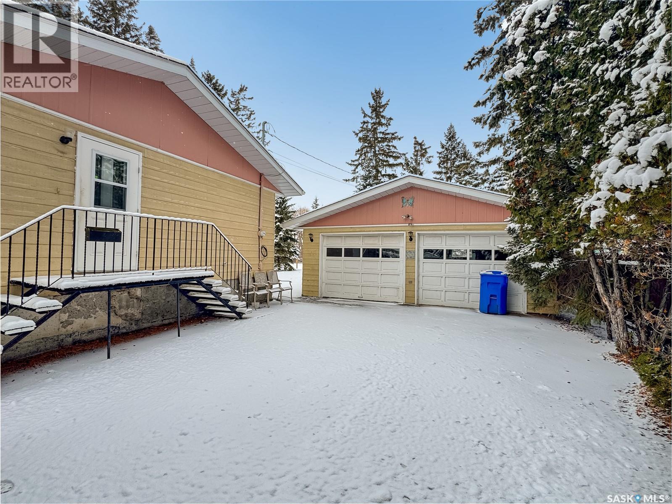
Built in 1974, this 1,172 sq. ft. home has an easy-flowing main-floor layout with two spacious bedrooms. The original third bedroom was converted into a generous laundry room with a three-piece bathroom, making it easy to keep laundry on the main level. The kitchen has plenty of cupboard and counter space, with good storage throughout the home. Downstairs, a little sprucing up could go a long way. The basement already has a family room with a dry bar, a flex room, a two-piece bathroom, and a second kitchen area with sinks, cupboards, and a stove. There’s space for movie nights, hobbies, or a home office. The insulated detached garage is a welcome bonus for Saskatchewan winters, giving you a sheltered spot to park when the snow flies. Quick possession is available. Property is being sold as is, where is. As per the Seller’s direction, all offers will be presented on 11/27/2026 12:00PM. (id:51699)
Property Details
| MLS® Number | SK053810 |
| Property Type | Single Family |
| Features | Treed, Corner Site, Rectangular, Paved Driveway, Sump Pump |
Building
| Bathroom Total | 3 |
| Bedrooms Total | 2 |
| Appliances | Washer, Refrigerator, Dishwasher, Dryer, Microwave, Window Coverings, Stove |
| Architectural Style | Raised Bungalow |
| Basement Development | Partially Finished |
| Basement Type | Full (partially Finished) |
| Constructed Date | 1974 |
| Construction Style Attachment | Detached |
| Cooling Type | Central Air Conditioning |
| Heating Fuel | Natural Gas |
| Heating Type | Forced Air |
| Stories Total | 1 |
| Size Interior | 1,172 Sqft |
| Type | House |
Parking
| Detached Garage | |
| Parking Space(s) | 6 |
Land
| Acreage | No |
| Landscape Features | Lawn, Underground Sprinkler |
| Size Frontage | 79 Ft ,2 In |
| Size Irregular | 9906.25 |
| Size Total | 9906.25 Sqft |
| Size Total Text | 9906.25 Sqft |
Rooms
| Level | Type | Length | Width | Dimensions |
|---|---|---|---|---|
| Basement | Bonus Room | 18 ft ,11 in | 11 ft ,4 in | 18 ft ,11 in x 11 ft ,4 in |
| Basement | Family Room | 24 ft | 15 ft ,4 in | 24 ft x 15 ft ,4 in |
| Basement | 2pc Bathroom | 7 ft ,8 in | 3 ft ,10 in | 7 ft ,8 in x 3 ft ,10 in |
| Main Level | Kitchen | 10 ft ,2 in | 9 ft ,8 in | 10 ft ,2 in x 9 ft ,8 in |
| Main Level | Dining Room | 10 ft ,2 in | 9 ft ,5 in | 10 ft ,2 in x 9 ft ,5 in |
| Main Level | Living Room | 11 ft ,1 in | 17 ft ,7 in | 11 ft ,1 in x 17 ft ,7 in |
| Main Level | Primary Bedroom | 13 ft ,5 in | 11 ft ,3 in | 13 ft ,5 in x 11 ft ,3 in |
| Main Level | Bedroom | 8 ft ,11 in | 10 ft ,1 in | 8 ft ,11 in x 10 ft ,1 in |
| Main Level | 4pc Bathroom | 4 ft ,10 in | 10 ft | 4 ft ,10 in x 10 ft |
| Main Level | Laundry Room | 10 ft | 10 ft | 10 ft x 10 ft |
https://www.realtor.ca/real-estate/30536382/218-1st-avenue-w-hafford
Contact Us
Contact us for more information

The trademarks REALTOR®, REALTORS®, and the REALTOR® logo are controlled by The Canadian Real Estate Association (CREA) and identify real estate professionals who are members of CREA. The trademarks MLS®, Multiple Listing Service® and the associated logos are owned by The Canadian Real Estate Association (CREA) and identify the quality of services provided by real estate professionals who are members of CREA. The trademark DDF® is owned by The Canadian Real Estate Association (CREA) and identifies CREA's Data Distribution Facility (DDF®)
November 22 2026 05:11:55
Saskatchewan REALTORS® Association
Dream Realty Sk