

534 Sharma Crescent Saskatoon, Saskatchewan S7W 1K5

$769,900
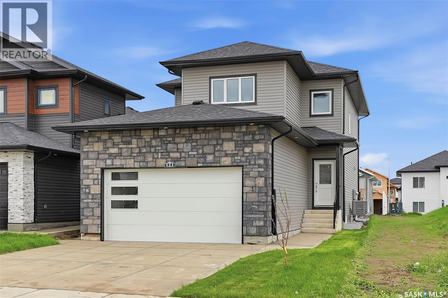
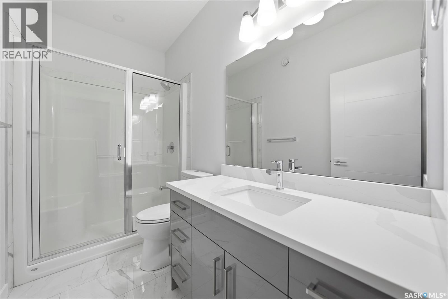
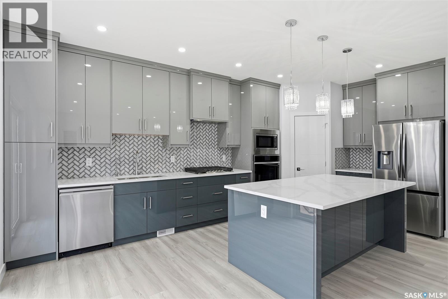
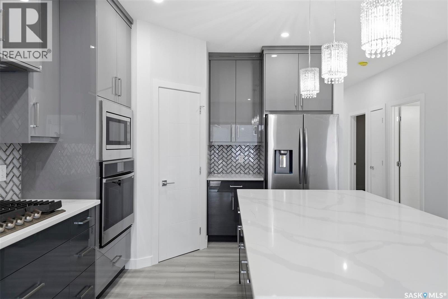
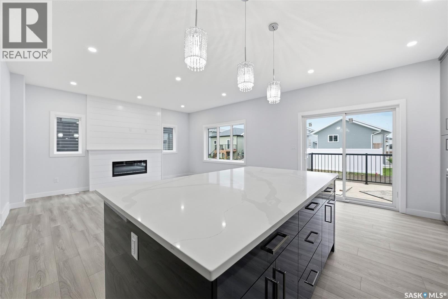
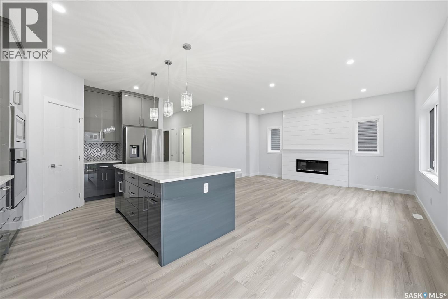
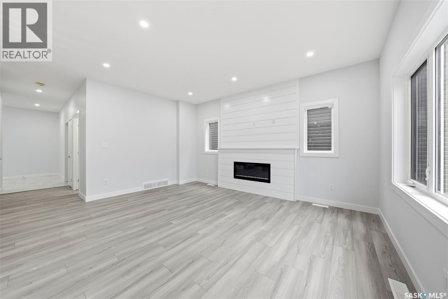
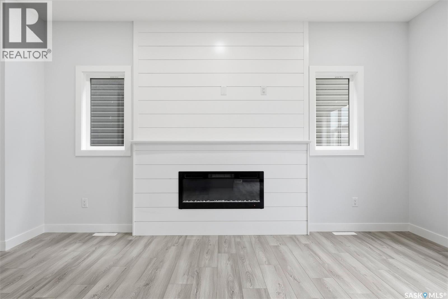
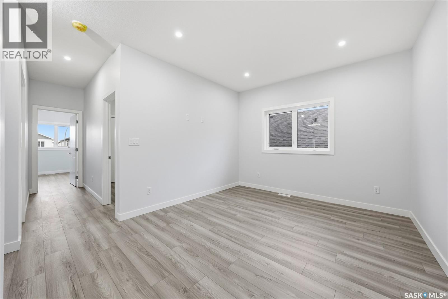
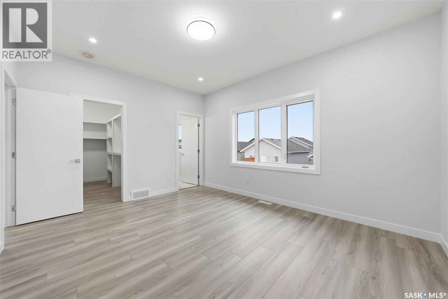
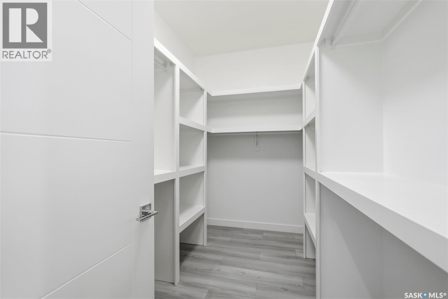
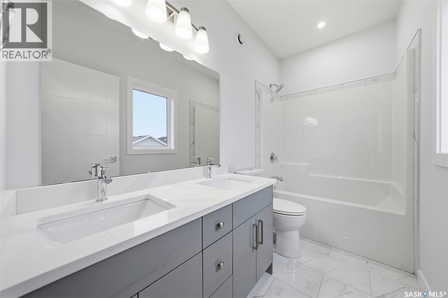
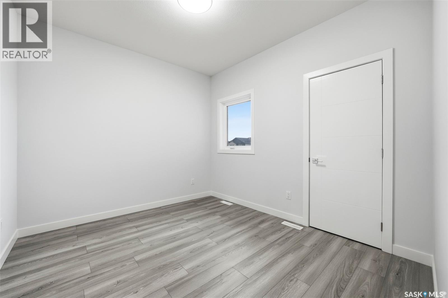
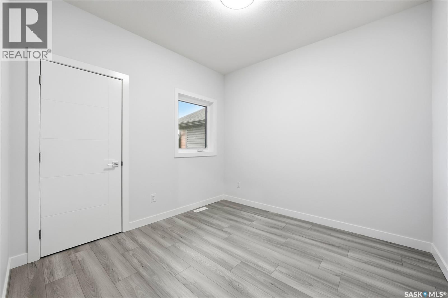
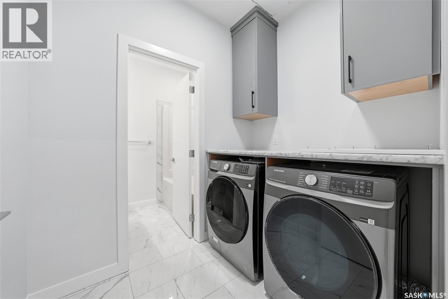
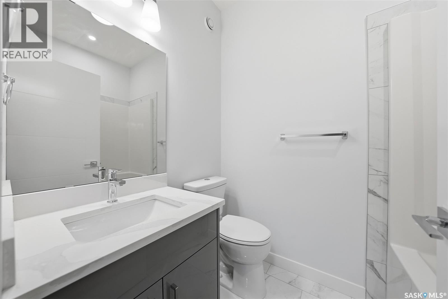
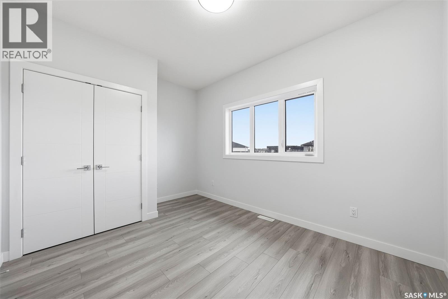
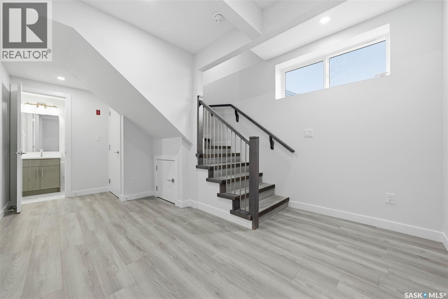
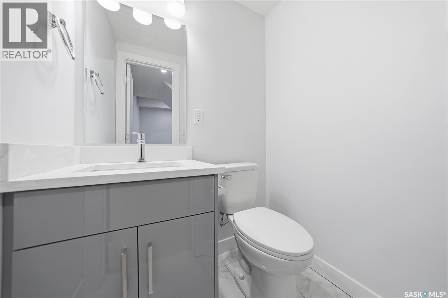
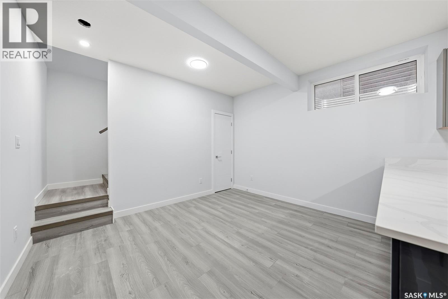
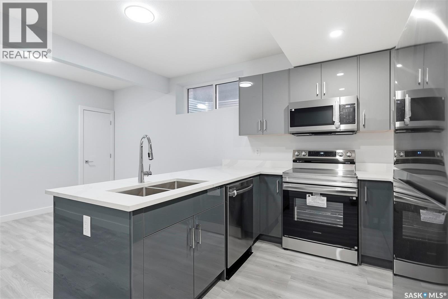
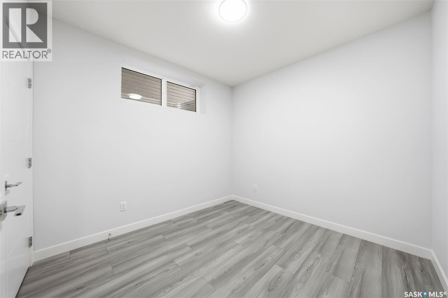
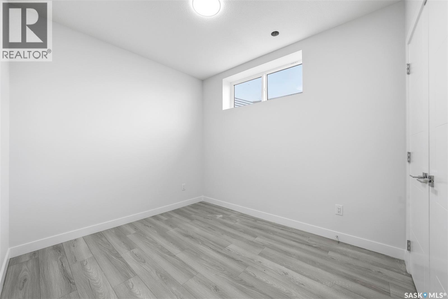
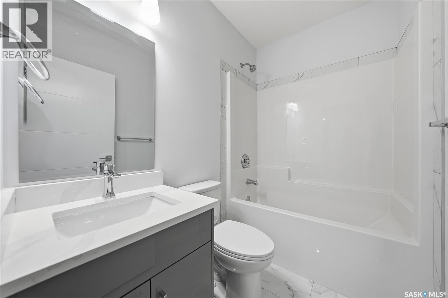
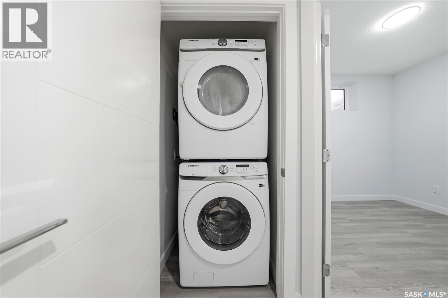
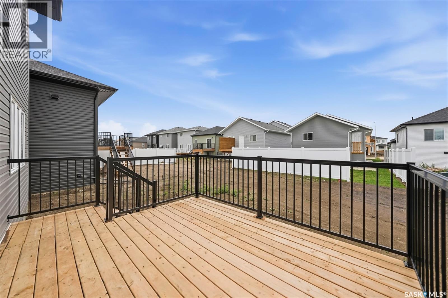
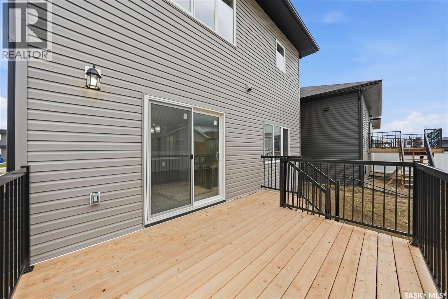
Welcome to 534 Sharma Crescent in sought-after Aspen Ridge! Ready for IMMEDIATE Possession. This brand-new 2026-built, ~2,000 sq. ft. 2-storey offers an exceptional 7-bedroom, 4.5-bathroom layout designed for growing families, multi-generational living, and reliable mortgage-helper income. Step inside to quality finishes throughout, including quartz countertops, soft-close cabinetry, central air conditioning, a reverse osmosis water filtration system, and a high-quality washer and dryer. The bright main level showcases an open-concept dining and living area alongside a chef-inspired kitchen outfitted with top-of-the-line appliances—including a gas cooktop, built-in oven, and built-in microwave—plus a rare main-floor bedroom and full 4-piece bathroom ideal for guests or extended family. Upstairs features generously sized bedrooms and well-appointed full bathrooms built for everyday comfort. Downstairs is thoughtfully divided: the owner's side offers a spacious rec room and convenient 2-piece bathroom, while the turnkey 2-bedroom, 1-bathroom legal basement suite features its own separate entrance and full kitchen (all appliances included). Outside, enjoy immediate curb appeal with completed front landscaping and a finished rear deck ready for spring. GST and PST are included in the purchase price. Eligible first-time home buyers receive the federal First-Time Home Buyers' GST Rebate—worth approximately $35,000. Listed price reflects owner-occupied pricing with the Saskatchewan Secondary Suite Incentive (SSI) rebate assigned to the builder; the buyer must be a resident and occupy the home as their primary residence to qualify. All other rebates to the builder. Book your private showing today! (id:51699)
Property Details
| MLS® Number | SK053797 |
| Property Type | Single Family |
| Neigbourhood | Aspen Ridge |
| Features | Rectangular, Double Width Or More Driveway, Sump Pump |
| Structure | Deck |
Building
| Bathroom Total | 5 |
| Bedrooms Total | 7 |
| Appliances | Washer, Refrigerator, Dishwasher, Dryer, Microwave, Oven - Built-in, Garage Door Opener Remote(s), Hood Fan, Stove |
| Architectural Style | 2 Level |
| Basement Development | Finished |
| Basement Type | Full (finished) |
| Constructed Date | 2026 |
| Construction Style Attachment | Detached |
| Cooling Type | Central Air Conditioning |
| Fireplace Fuel | Electric |
| Fireplace Present | Yes |
| Fireplace Type | Conventional |
| Heating Fuel | Natural Gas |
| Heating Type | Forced Air |
| Stories Total | 2 |
| Size Interior | 2,000 Sqft |
| Type | House |
Parking
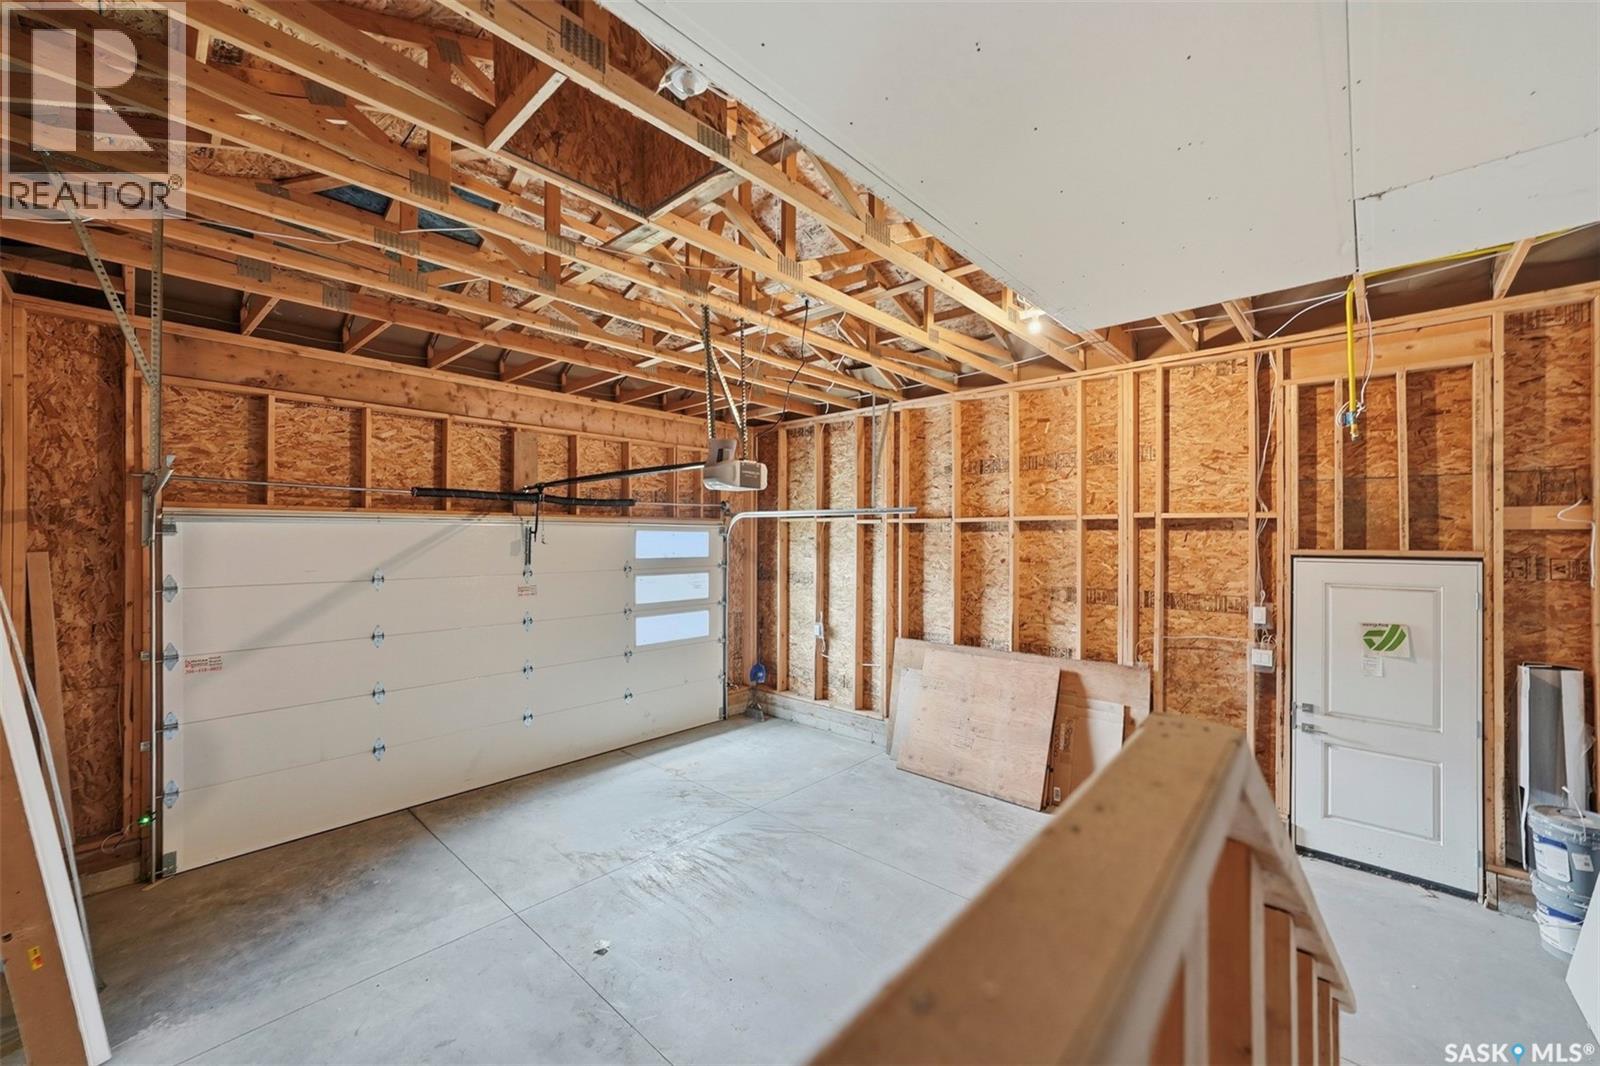
| Attached Garage | |
| Parking Space(s) | 4 |
Land
| Acreage | No |
| Size Frontage | 33 Ft ,9 In |
| Size Irregular | 4121.19 |
| Size Total | 4121.19 Sqft |
| Size Total Text | 4121.19 Sqft |
Rooms
| Level | Type | Length | Width | Dimensions |
|---|---|---|---|---|
| Second Level | Primary Bedroom | 12ft x 14ft | ||
| Second Level | 5pc Ensuite Bath | 5ft x 10ft | ||
| Second Level | Living Room | 11ft x 10ft | ||
| Second Level | 4pc Bathroom | 7ft x 5ft | ||
| Second Level | Laundry Room | 7ft x 5ft | ||
| Second Level | Bedroom | 10ft x 10ft | ||
| Second Level | Bedroom | 10ft x 11ft | ||
| Second Level | Bedroom | 10ft x 11ft | ||
| Basement | 2pc Bathroom | 5ft x 4ft | ||
| Basement | Other | 11ft x 11ft | ||
| Basement | Living Room | 11ft x 12ft | ||
| Basement | Kitchen | 8ft x 9ft | ||
| Basement | Bedroom | 10ft x 9ft | ||
| Basement | 4pc Bathroom | 7ft x 5ft | ||
| Basement | Bedroom | 10ft x 9ft | ||
| Basement | Laundry Room | 3ft x 3ft | ||
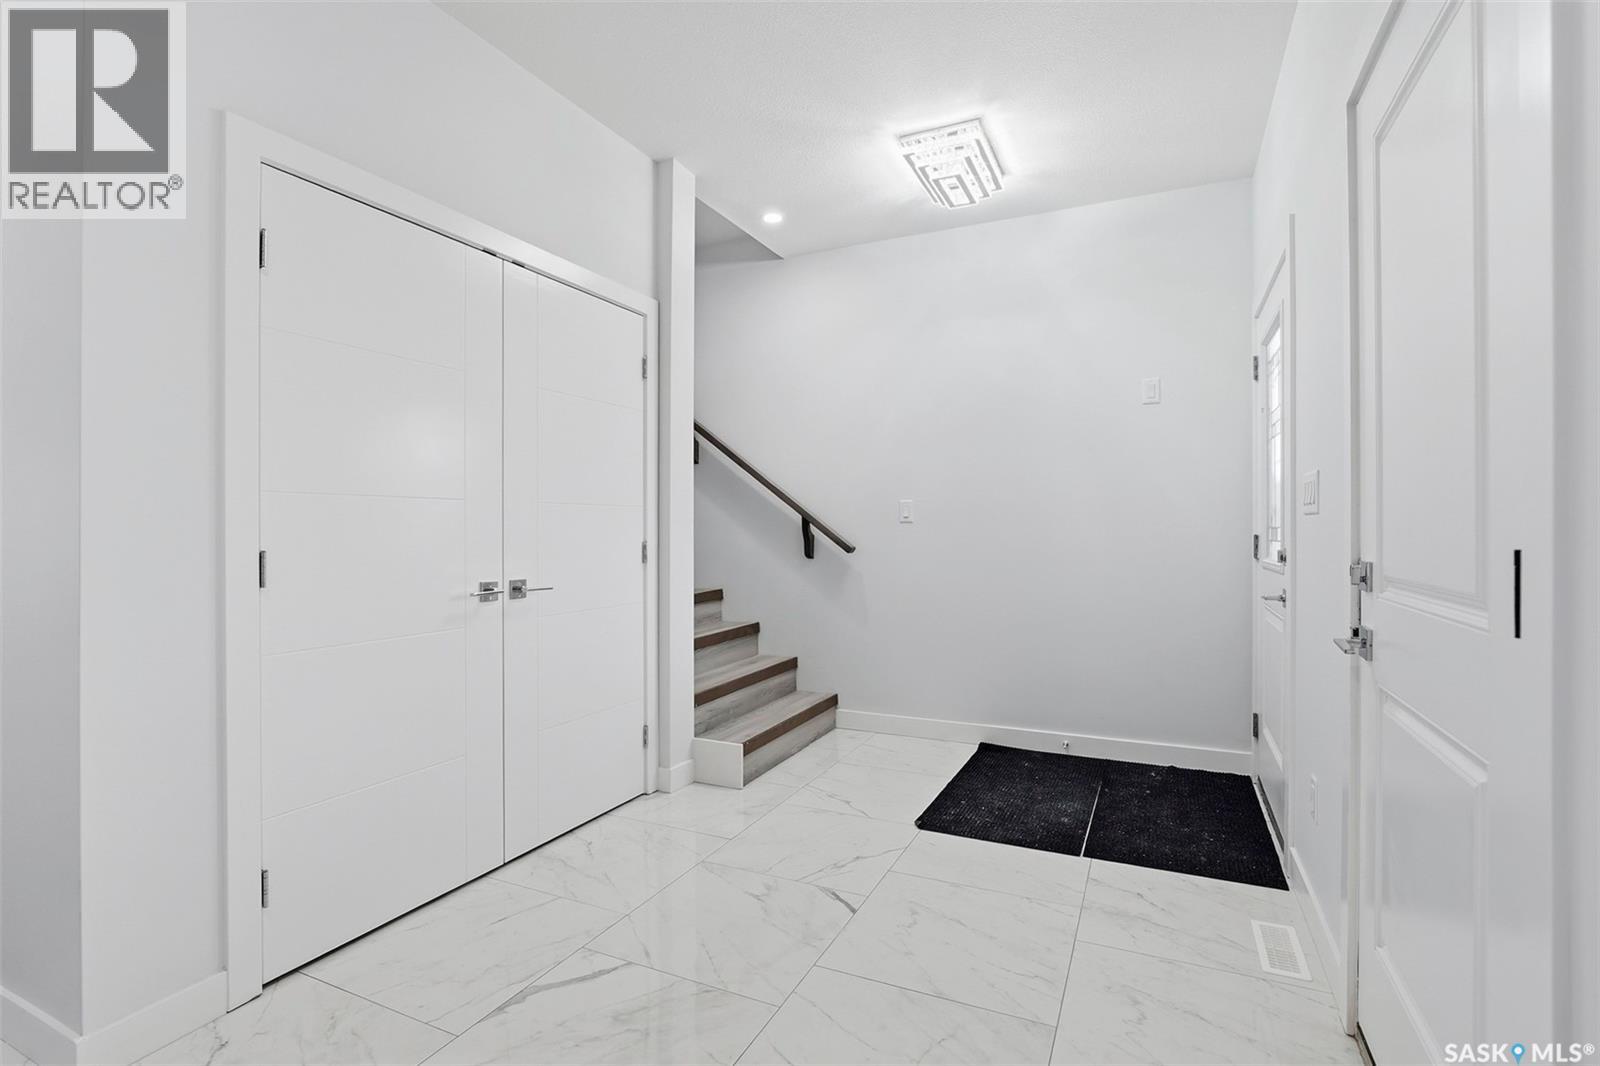
| Main Level | Foyer | 9ft x 13ft | ||
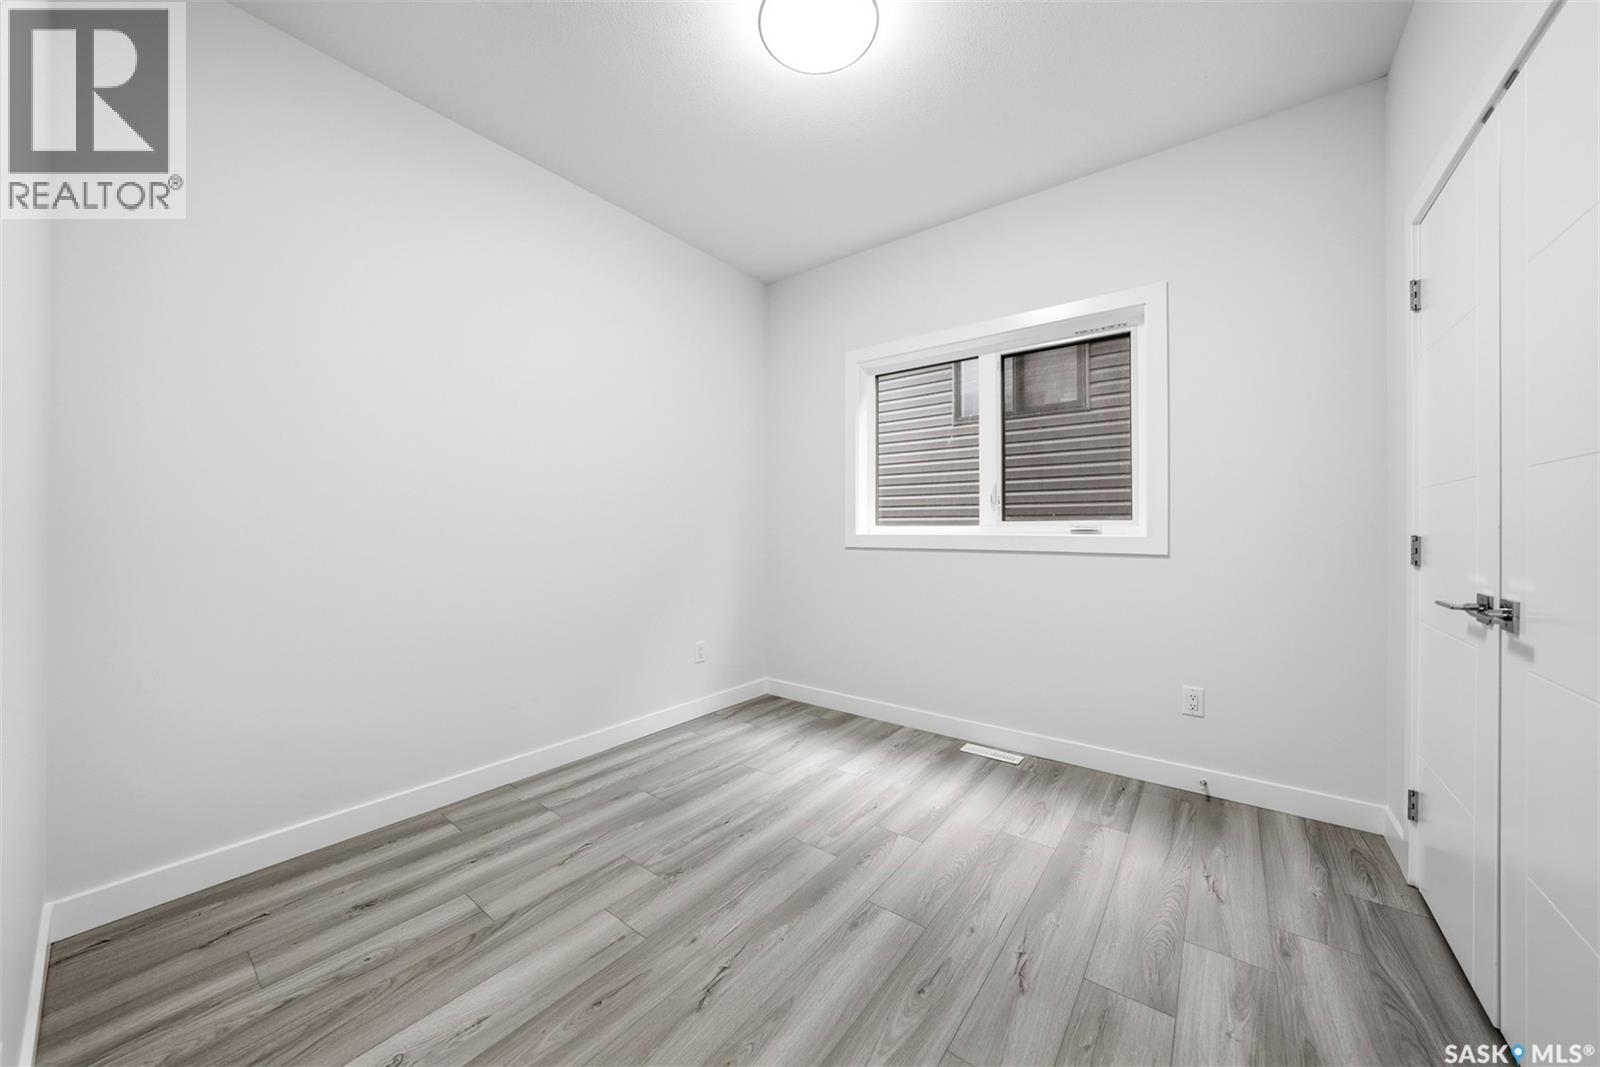
| Main Level | Bedroom | 10ft x 9ft | ||
| Main Level | 4pc Bathroom | 5ft x 9ft | ||
| Main Level | Family Room | 16ft x 13ft | ||
| Main Level | Kitchen/dining Room | 19ft x 10ft |
https://www.realtor.ca/real-estate/30536226/534-sharma-crescent-saskatoon-aspen-ridge
Contact Us
Contact us for more information

The trademarks REALTOR®, REALTORS®, and the REALTOR® logo are controlled by The Canadian Real Estate Association (CREA) and identify real estate professionals who are members of CREA. The trademarks MLS®, Multiple Listing Service® and the associated logos are owned by The Canadian Real Estate Association (CREA) and identify the quality of services provided by real estate professionals who are members of CREA. The trademark DDF® is owned by The Canadian Real Estate Association (CREA) and identifies CREA's Data Distribution Facility (DDF®)
November 22 2026 01:16:25
Saskatchewan REALTORS® Association
Realty One Group Dynamic