

1 Cathcart Street Brownlee, Saskatchewan S0H 0M0

$249,900
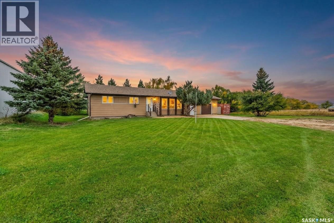
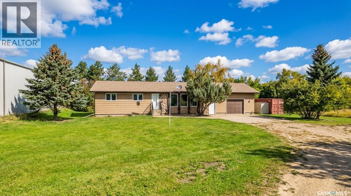
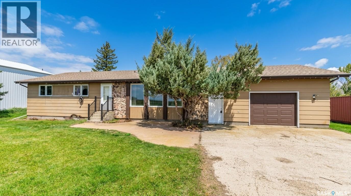
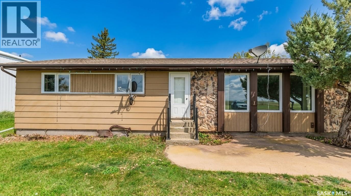
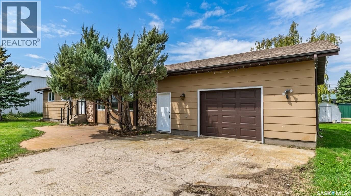
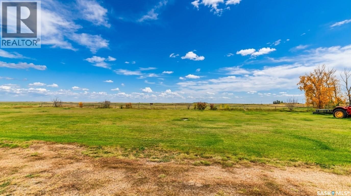
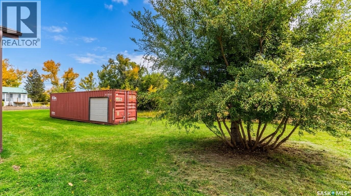
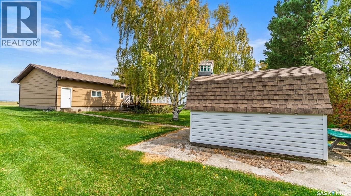
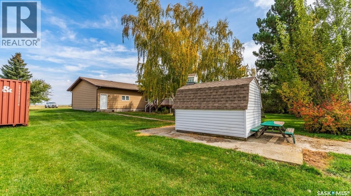
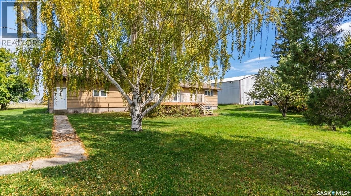
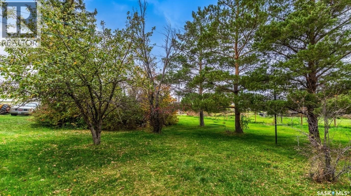
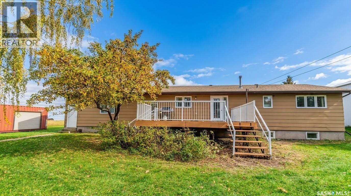
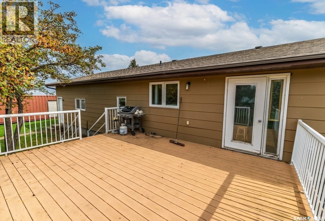
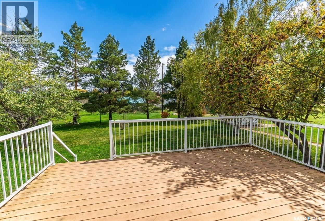
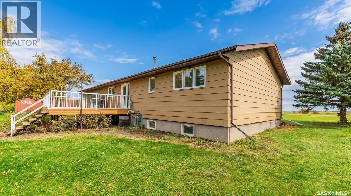
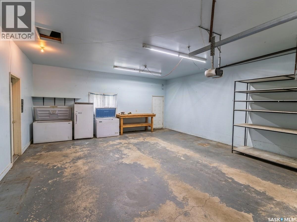
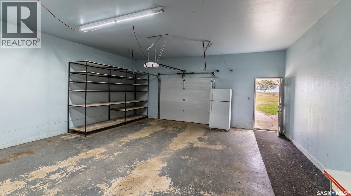
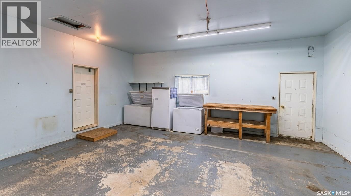
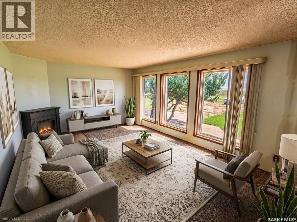
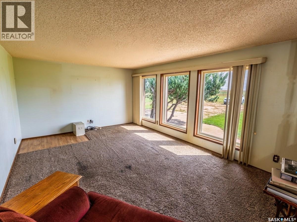
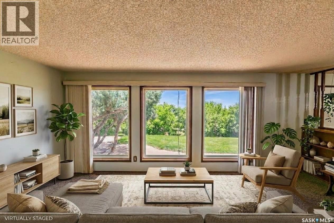
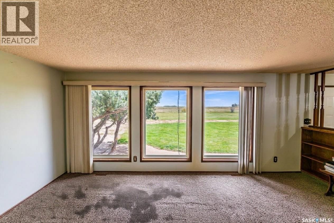
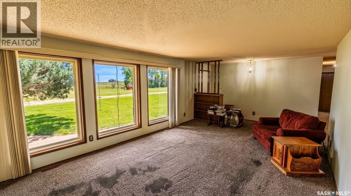
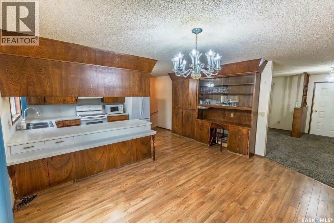
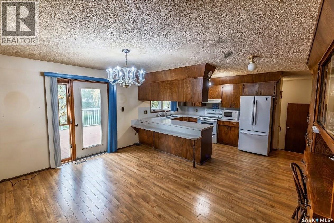
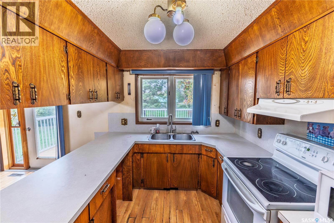
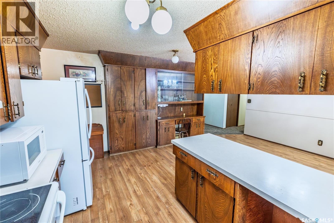
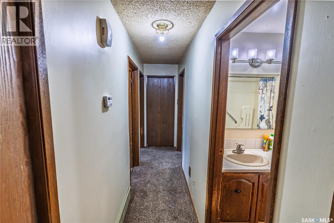
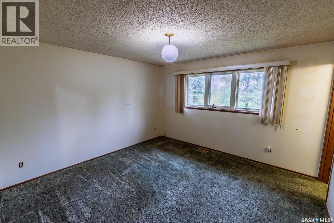
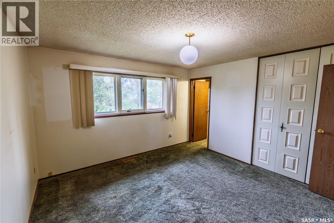
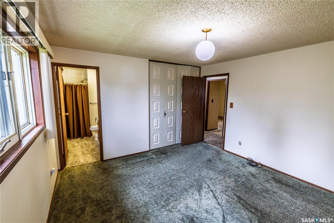
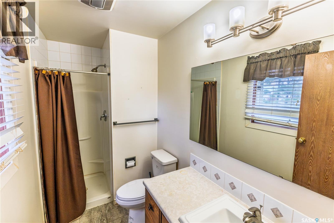
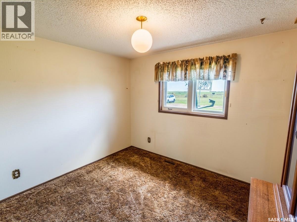
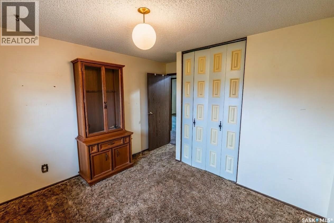
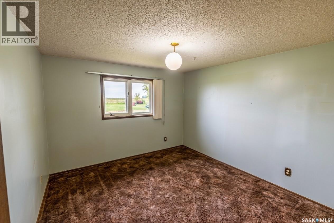
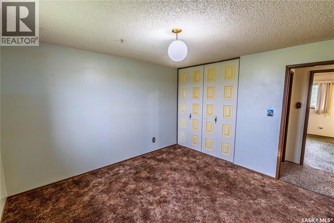
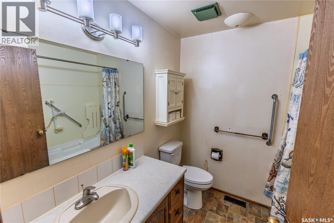
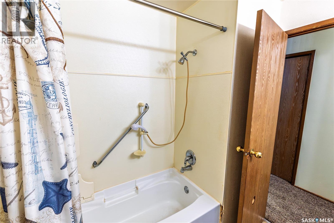
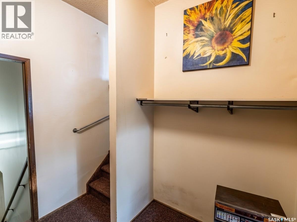
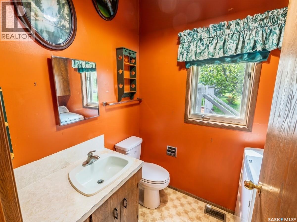
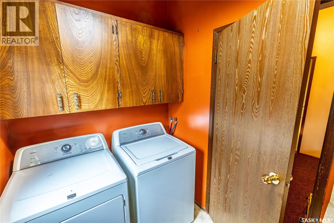
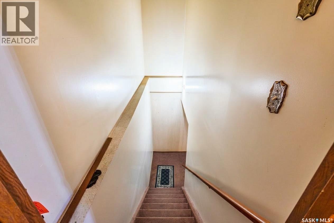
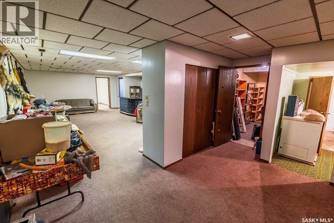
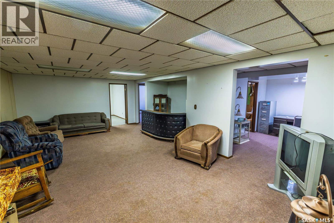
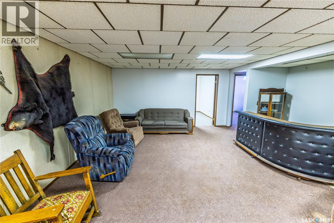
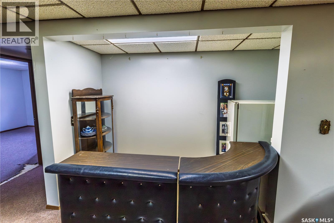
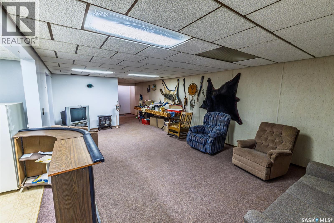
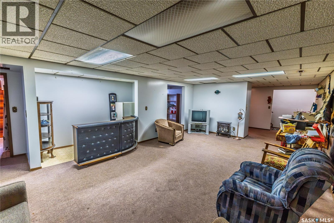
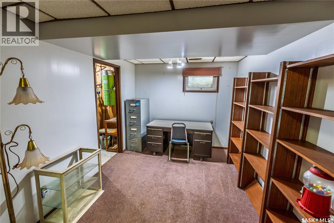
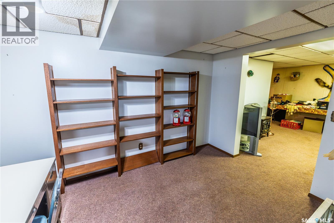
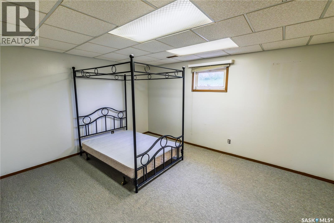
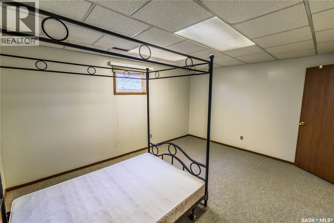
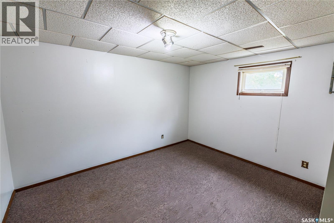
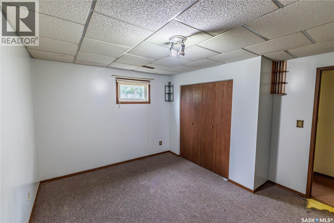
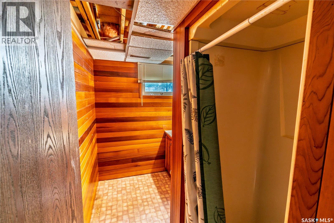
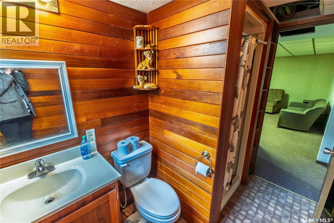
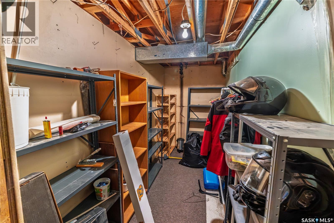
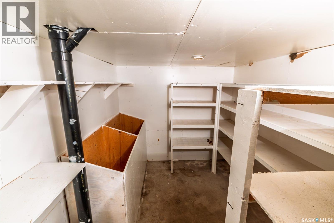
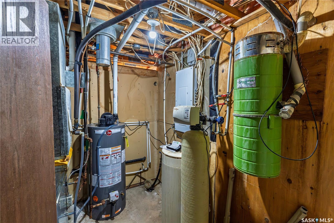
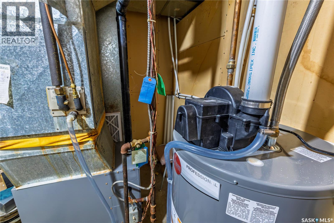
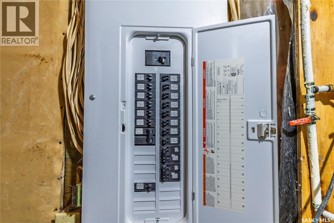
Situated on a spacious lot boasting 100 feet of frontage in the quiet community of Brownlee, this solid 1983-built bungalow offers over 1,500 sq. ft. of living space with 5 bedrooms and 4 bathrooms—making it an ideal fit for a growing family, multi-generational living, or anyone looking for plenty of room to spread out and add their own personal touch. The main floor features a bright living room, spacious kitchen and dining area, three bedrooms including a primary bedroom with a private ensuite, a full main bath, and the convenience of a main-floor laundry/2-piece bath combo near the garage entry. Downstairs, the finished basement expands your living space with a large family room and bar area, two additional bedrooms, an office/den, a 3-piece bath, cold storage, and plenty of extra storage space. Many of the big-ticket mechanical upgrades are already taken care of, offering peace of mind with an updated high-efficiency furnace, updated water heater, central air conditioning, triple-pane windows (main floor), and a 100-amp electrical panel. Outside, you'll love the privacy of the nicely treed, mature yard featuring a deck, a weeping willow alongside established apple and plum trees, an included sea can for great extra storage, and a 24'x30' attached single-door garage with plenty of room for two vehicles. Book your private showing today! (id:51699)
Property Details
| MLS® Number | SK051360 |
| Property Type | Single Family |
| Features | Treed, Rectangular, Double Width Or More Driveway |
| Structure | Deck |
Building
| Bathroom Total | 4 |
| Bedrooms Total | 5 |
| Appliances | Washer, Refrigerator, Dryer, Microwave, Freezer, Window Coverings, Hood Fan, Storage Shed, Stove |
| Architectural Style | Bungalow |
| Basement Development | Finished |
| Basement Type | Full (finished) |
| Constructed Date | 1983 |
| Construction Style Attachment | Detached |
| Cooling Type | Central Air Conditioning |
| Heating Fuel | Natural Gas |
| Heating Type | Forced Air |
| Stories Total | 1 |
| Size Interior | 1530 Sqft |
| Type | House |
Parking
| Attached Garage | |
| Parking Space(s) | 6 |
Land
| Acreage | No |
| Landscape Features | Lawn |
| Size Frontage | 100 Ft |
| Size Irregular | 12000.00 |
| Size Total | 12000 Sqft |
| Size Total Text | 12000 Sqft |
Rooms
| Level | Type | Length | Width | Dimensions |
|---|---|---|---|---|
| Basement | Storage | 7 ft | 8 ft ,4 in | 7 ft x 8 ft ,4 in |
| Basement | Storage | 7 ft | 6 ft | 7 ft x 6 ft |
| Basement | Storage | 5 ft ,5 in | 12 ft ,11 in | 5 ft ,5 in x 12 ft ,11 in |
| Basement | Storage | 12 ft ,5 in | 7 ft ,2 in | 12 ft ,5 in x 7 ft ,2 in |
| Basement | Family Room | 14 ft ,11 in | 24 ft ,3 in | 14 ft ,11 in x 24 ft ,3 in |
| Basement | Office | 8 ft ,11 in | 12 ft ,10 in | 8 ft ,11 in x 12 ft ,10 in |
| Basement | Other | 9 ft ,2 in | 8 ft ,9 in | 9 ft ,2 in x 8 ft ,9 in |
| Basement | Bedroom | 11 ft ,11 in | 14 ft ,11 in | 11 ft ,11 in x 14 ft ,11 in |
| Basement | Bedroom | 12 ft | 12 ft ,10 in | 12 ft x 12 ft ,10 in |
| Basement | 3pc Bathroom | 5 ft ,8 in | 9 ft | 5 ft ,8 in x 9 ft |
| Main Level | Kitchen/dining Room | 15 ft | 19 ft ,5 in | 15 ft x 19 ft ,5 in |
| Main Level | Living Room | 13 ft | 18 ft ,6 in | 13 ft x 18 ft ,6 in |
| Main Level | Other | 12 ft ,9 in | 3 ft | 12 ft ,9 in x 3 ft |
| Main Level | 4pc Bathroom | 7 ft ,11 in | 7 ft ,11 in | 7 ft ,11 in x 7 ft ,11 in |
| Main Level | Bedroom | 10 ft ,10 in | 12 ft ,2 in | 10 ft ,10 in x 12 ft ,2 in |
| Main Level | Bedroom | 12 ft ,11 in | 11 ft ,7 in | 12 ft ,11 in x 11 ft ,7 in |
| Main Level | Primary Bedroom | 12 ft ,6 in | 12 ft ,11 in | 12 ft ,6 in x 12 ft ,11 in |
| Main Level | 3pc Ensuite Bath | 4 ft ,10 in | 9 ft | 4 ft ,10 in x 9 ft |
| Main Level | Laundry Room | 7 ft ,4 in | 5 ft ,7 in | 7 ft ,4 in x 5 ft ,7 in |
| Main Level | Foyer | 9 ft | 7 ft ,4 in | 9 ft x 7 ft ,4 in |
https://www.realtor.ca/real-estate/30416283/1-cathcart-street-brownlee
Interested?
Contact us for more information

The trademarks REALTOR®, REALTORS®, and the REALTOR® logo are controlled by The Canadian Real Estate Association (CREA) and identify real estate professionals who are members of CREA. The trademarks MLS®, Multiple Listing Service® and the associated logos are owned by The Canadian Real Estate Association (CREA) and identify the quality of services provided by real estate professionals who are members of CREA. The trademark DDF® is owned by The Canadian Real Estate Association (CREA) and identifies CREA's Data Distribution Facility (DDF®)
October 18 2026 04:49:48
Saskatoon Region Association of REALTORS® Inc.
RE/MAX Of Moose Jaw