

10 Acres South Of Pierceland Beaver River Rm No. 622, Saskatchewan S0M 2K0

$349,000
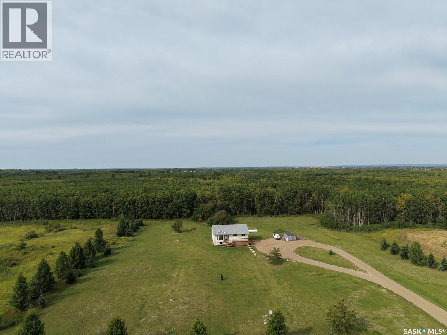
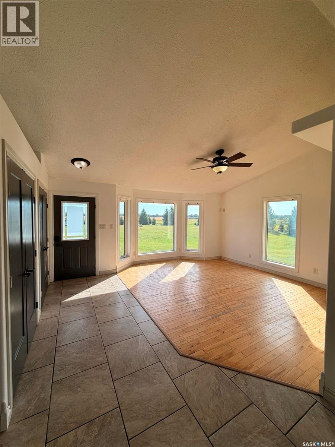
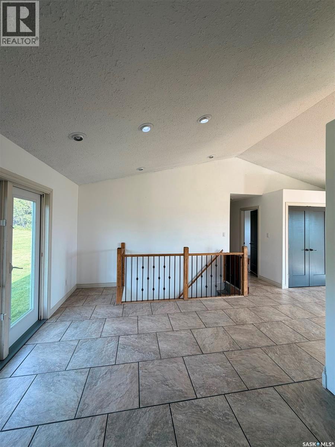
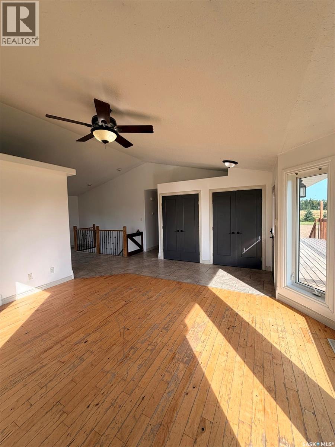
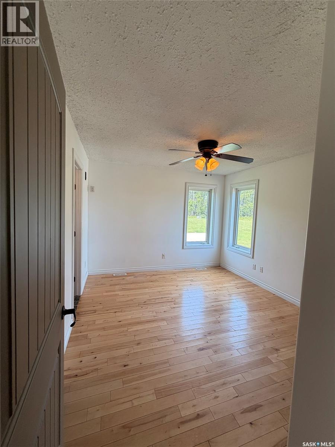
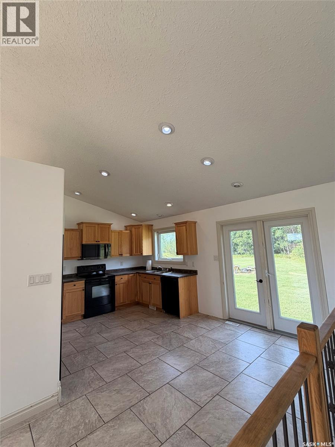
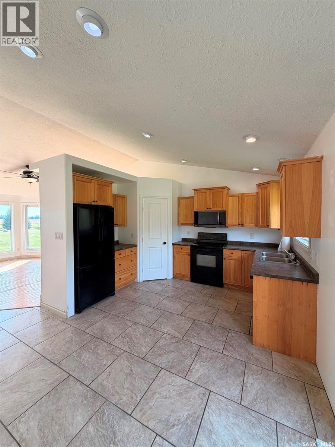
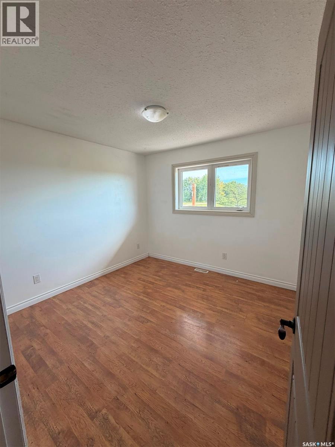
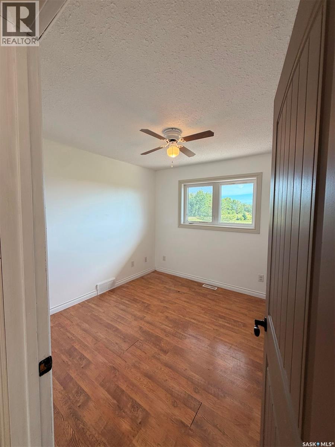
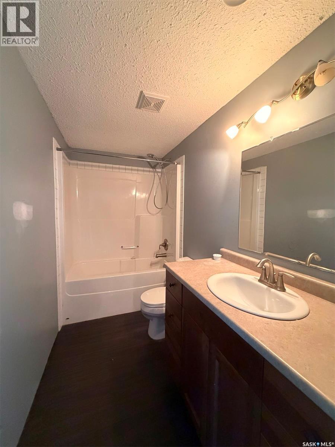
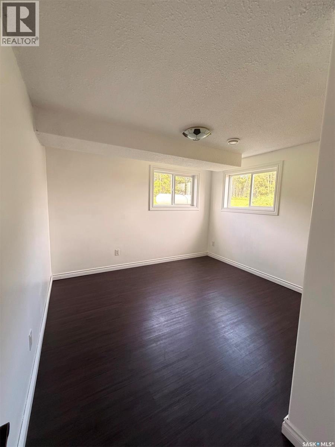
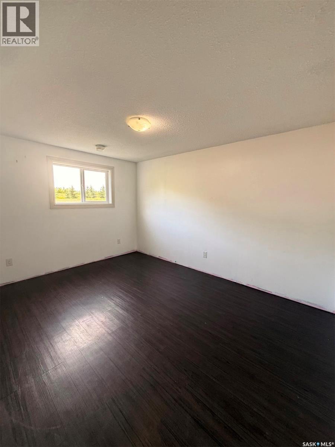
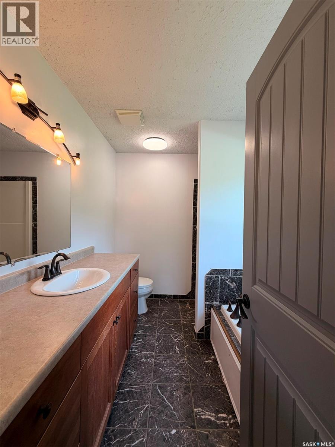
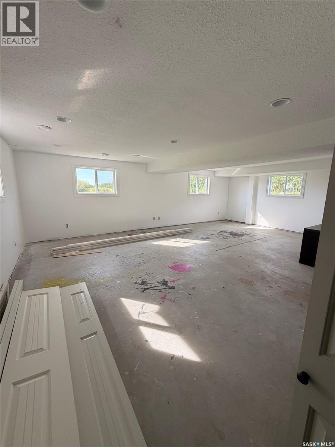
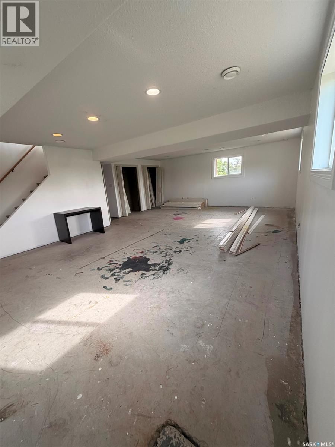
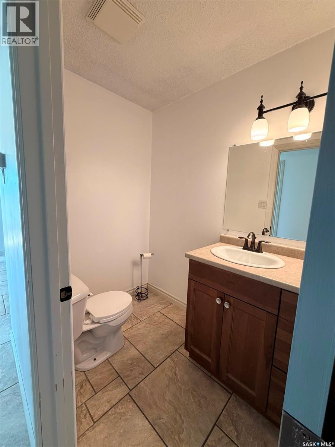
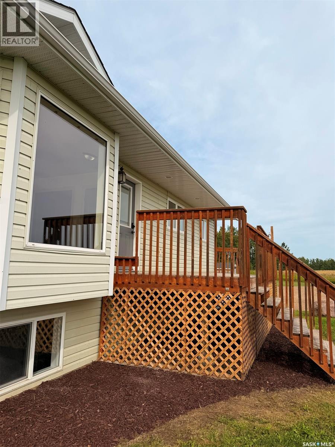
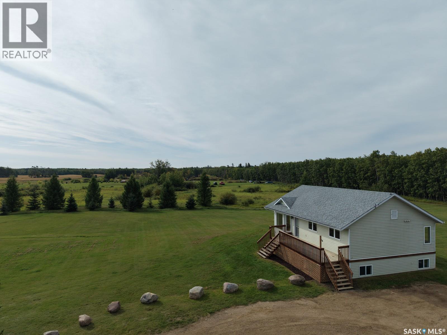
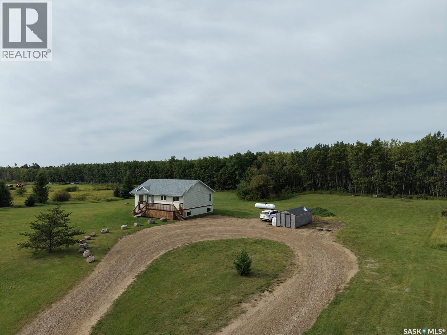
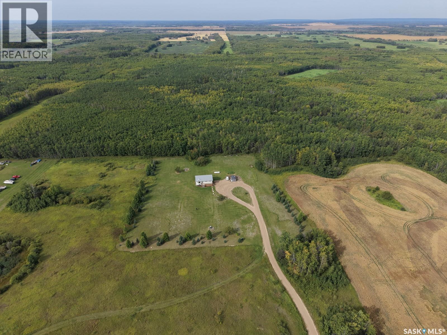
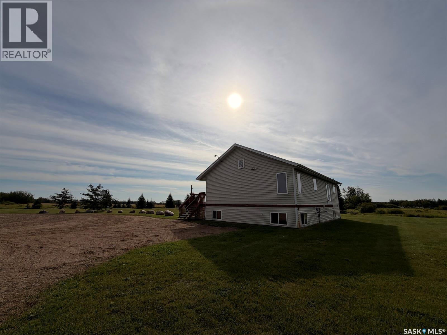
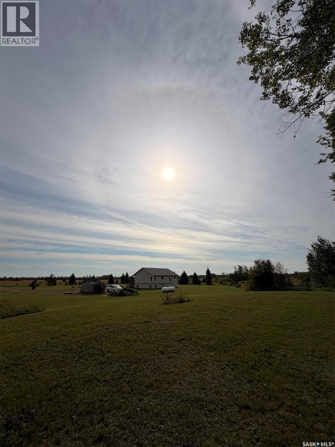
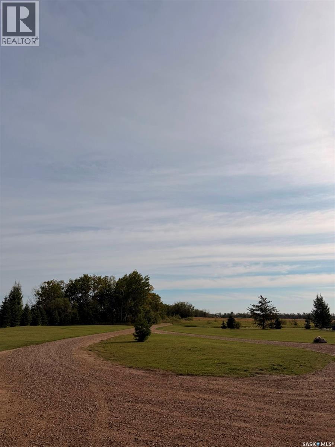
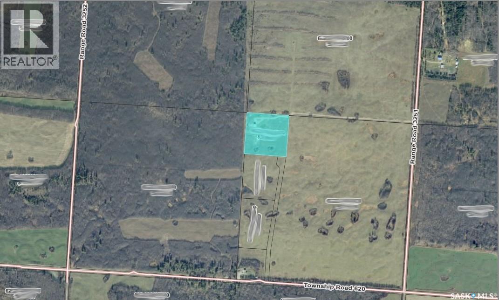
10 acres, a private established yard site, and a solid 1200 sq foot home built in 2010— all just a 10-minute drive from Pierceland and short commute to Cold Lake. This acreage offers the space, privacy and potential to create a country property that’s truly your own. The raised bungalow features a bright, open-concept main floor with vaulted ceilings throughout the kitchen, dining and living areas. The kitchen offers solid cabinetry, a corner pantry and plenty of workspace, while patio doors off the dining area provide easy access to the outdoors and the perfect opportunity for a future deck. Three bedrooms are located on the main floor, including a spacious primary bedroom with his-and-hers closets and its own four-piece ensuite. A separate half bath serves the main living area. The large entrance, complete with double closets and ample storage, adds even more functionality to the home. The lower level is bright and spacious, with in-floor heat and four windows bringing plenty of natural light into the large family room. Two generously sized bedrooms, a four-piece bathroom, laundry area and additional storage complete the basement. Much of the work is already done — flooring is the main finishing touch left to complete the space. The home is equipped with propane heat, on-demand hot water and a water softener system. Outside, the established yard site offers privacy and plenty of room to enjoy, along with a fire pit area and 12’ x 20’ storage shed. With 10 acres to work with, there’s tons of potential to take this property to the next level. Build your dream garage or shop, add a wraparound deck, expand the outdoor living space and make this acreage your own. Motivated sellers — come see the possibilities this property has to offer! Contact your favourite realtor to arrange a viewing. (id:51699)
Property Details
| MLS® Number | SK048077 |
| Property Type | Single Family |
| Features | Acreage, Treed |
| Structure | Deck |
Building
| Bathroom Total | 3 |
| Bedrooms Total | 5 |
| Appliances | Washer, Refrigerator, Dishwasher, Dryer, Microwave, Stove |
| Architectural Style | Raised Bungalow |
| Basement Development | Partially Finished |
| Basement Type | Full (partially Finished) |
| Constructed Date | 2010 |
| Cooling Type | Air Exchanger |
| Heating Fuel | Propane |
| Heating Type | In Floor Heating |
| Stories Total | 1 |
| Size Interior | 1201 Sqft |
| Type | House |
Parking
| None | |
| Gravel | |
| Parking Space(s) | 10 |
Land
| Acreage | Yes |
| Fence Type | Fence, Partially Fenced |
| Landscape Features | Lawn |
| Size Frontage | 662 Ft |
| Size Irregular | 10.00 |
| Size Total | 10 Ac |
| Size Total Text | 10 Ac |
Rooms
| Level | Type | Length | Width | Dimensions |
|---|---|---|---|---|
| Basement | Family Room | 16 ft ,10 in | 21 ft ,10 in | 16 ft ,10 in x 21 ft ,10 in |
| Basement | 4pc Bathroom | 9 ft ,9 in | 4 ft ,11 in | 9 ft ,9 in x 4 ft ,11 in |
| Basement | Bedroom | 13 ft ,10 in | 13 ft ,3 in | 13 ft ,10 in x 13 ft ,3 in |
| Basement | Bedroom | 12 ft ,5 in | 11 ft ,7 in | 12 ft ,5 in x 11 ft ,7 in |
| Basement | Laundry Room | 12 ft ,8 in | 8 ft ,4 in | 12 ft ,8 in x 8 ft ,4 in |
| Main Level | Living Room | 17 ft ,10 in | 15 ft ,10 in | 17 ft ,10 in x 15 ft ,10 in |
| Main Level | Kitchen/dining Room | 16 ft ,10 in | 12 ft ,7 in | 16 ft ,10 in x 12 ft ,7 in |
| Main Level | 2pc Bathroom | 6 ft ,8 in | 4 ft ,7 in | 6 ft ,8 in x 4 ft ,7 in |
| Main Level | Primary Bedroom | 11 ft ,7 in | 10 ft ,11 in | 11 ft ,7 in x 10 ft ,11 in |
| Main Level | 4pc Ensuite Bath | 9 ft ,1 in | 7 ft ,5 in | 9 ft ,1 in x 7 ft ,5 in |
| Main Level | Bedroom | 10 ft ,3 in | 9 ft ,8 in | 10 ft ,3 in x 9 ft ,8 in |
| Main Level | Bedroom | 10 ft ,3 in | 9 ft ,8 in | 10 ft ,3 in x 9 ft ,8 in |
https://www.realtor.ca/real-estate/30259774/10-acres-south-of-pierceland-beaver-river-rm-no-622
Interested?
Contact us for more information

The trademarks REALTOR®, REALTORS®, and the REALTOR® logo are controlled by The Canadian Real Estate Association (CREA) and identify real estate professionals who are members of CREA. The trademarks MLS®, Multiple Listing Service® and the associated logos are owned by The Canadian Real Estate Association (CREA) and identify the quality of services provided by real estate professionals who are members of CREA. The trademark DDF® is owned by The Canadian Real Estate Association (CREA) and identifies CREA's Data Distribution Facility (DDF®)
September 10 2026 05:16:20
Saskatoon Region Association of REALTORS® Inc.
RE/MAX Of The Battlefords - Meadow Lake