

10 Sunset Way Candle Lake, Saskatchewan S0J 3E0

$575,000
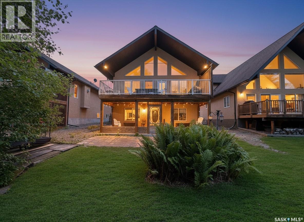
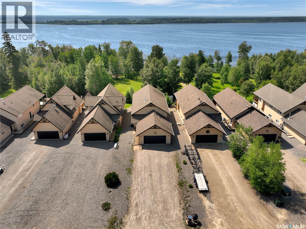
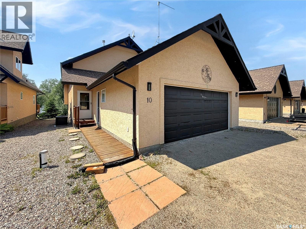
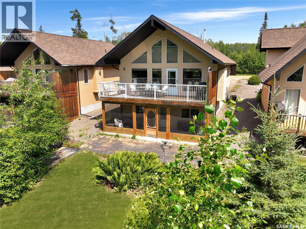
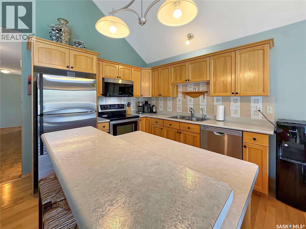
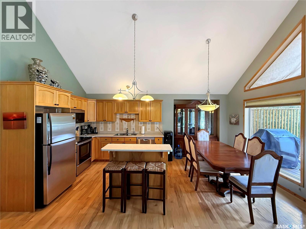
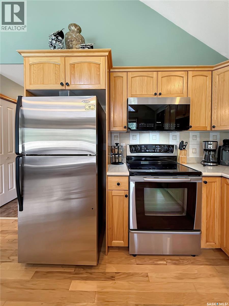
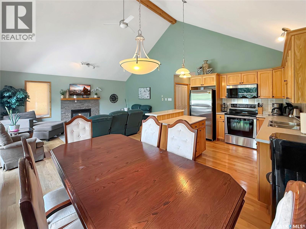
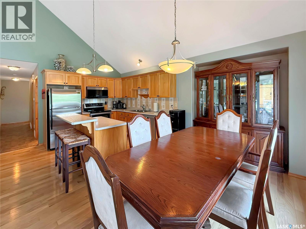
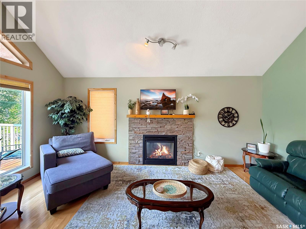
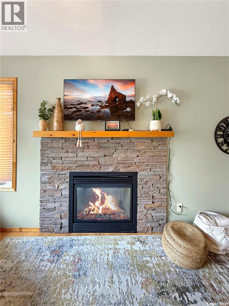
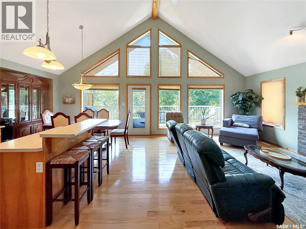
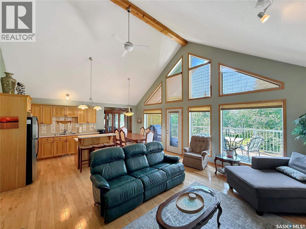
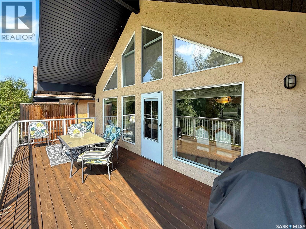
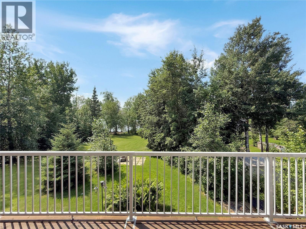
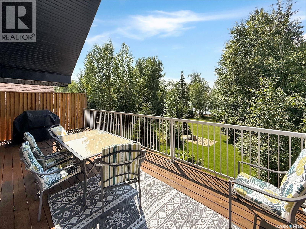
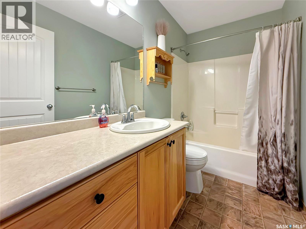
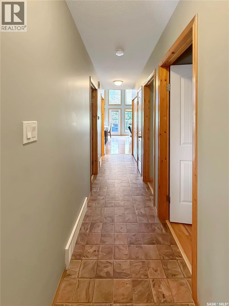
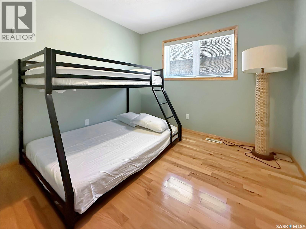
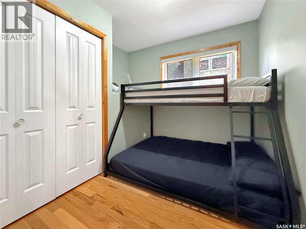
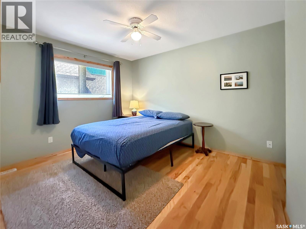
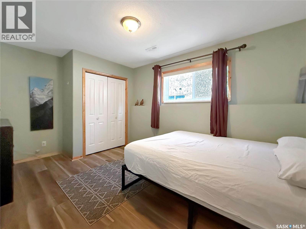
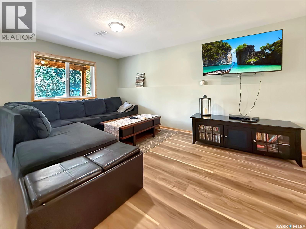
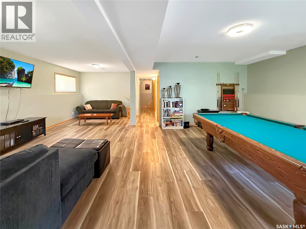
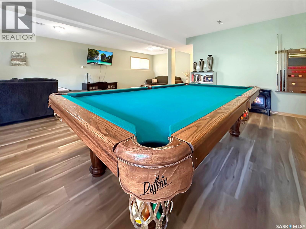
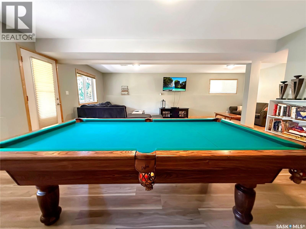
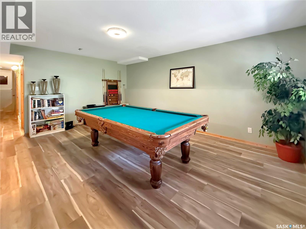
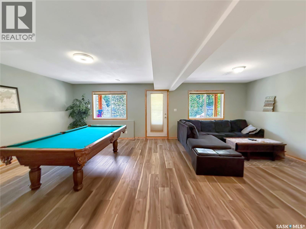
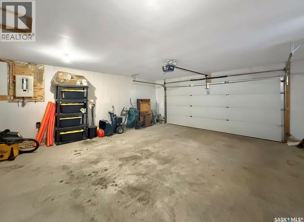
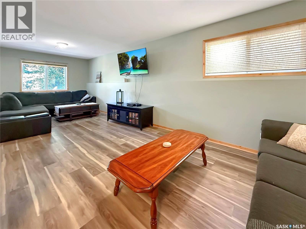
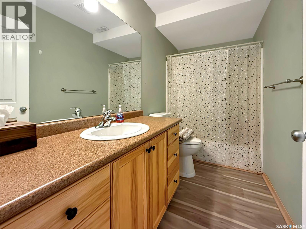
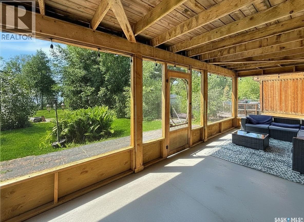
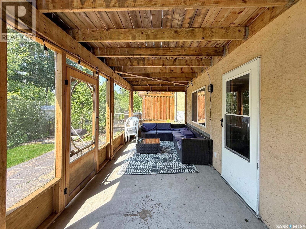
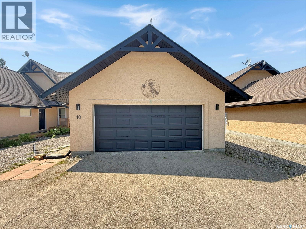
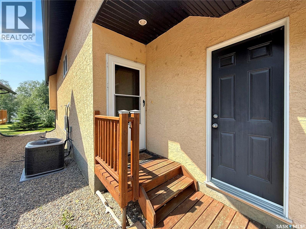
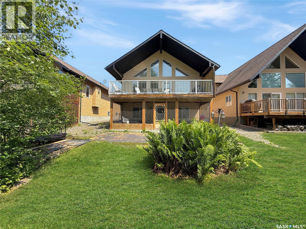
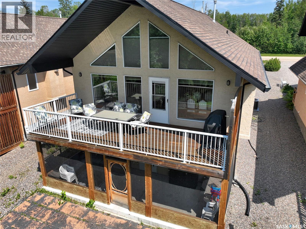
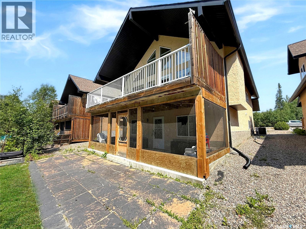
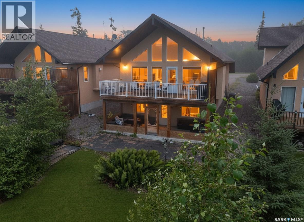
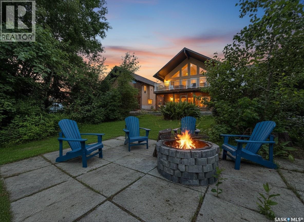
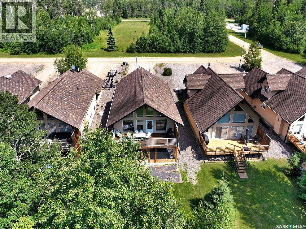
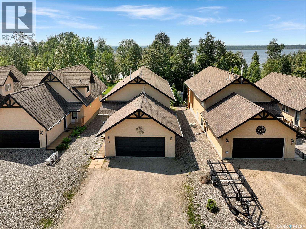
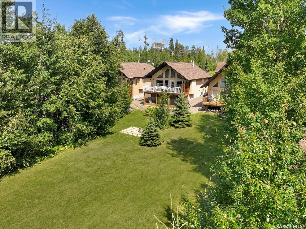
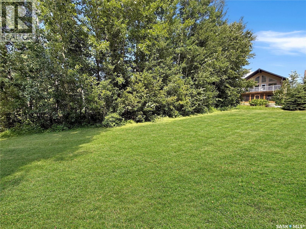
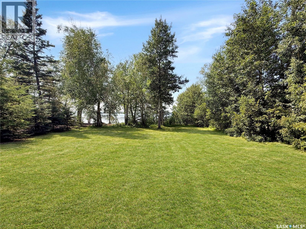
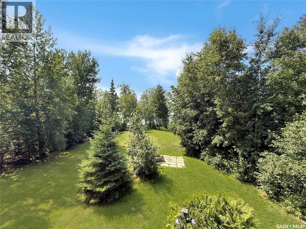
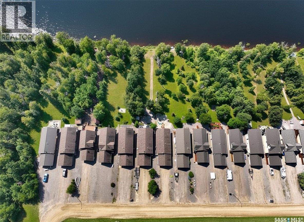
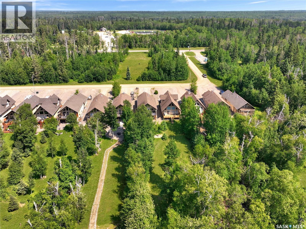
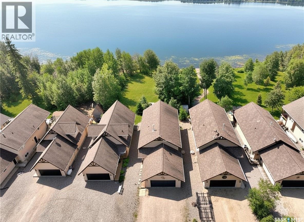
Waterfront Living on Beautiful Torch Lake! Welcome to this 4-season waterfront home in Candle Lake, offering breathtaking west-facing views over Torch Lake and unforgettable Saskatchewan sunsets. Designed for four-season living, this beautifully maintained home showcases quality finishes, thoughtful design, and a warm, inviting atmosphere perfect for making lasting lake memories. The bright, open-concept main floor features vaulted ceilings, a cozy natural gas fireplace, and expansive windows that showcase the incredible waterfront views. The custom hickory kitchen is designed for both style and function, complete with soft-close cabinetry, a large island, built-in dishwasher, pantry and plenty of workspace for entertaining family and friends. With 4 bedrooms, 2 full bathrooms, a spacious family room, and walk out basement, here's room for everyone to relax. The fully finished walkout basement opens directly to the backyard, where you'll find a firepit area just steps from the lake. Enjoy the outdoors from the large waterfront deck with a natural gas BBQ hookup or unwind in the screened-in sunroom, perfect for bug-free evenings by the lake. The low-maintenance yard, private well, and 1,000-gallon septic system make ownership easy, while the double attached garage and smooth crushed-rock driveway provide plenty of parking and storage. Whether you're searching for a full-time residence, a family getaway, or the perfect waterfront retreat, this outstanding Torch Lake property offers an unbeatable combination of location, quality, comfort, and spectacular lakefront living. This could be #yourhappyplace (id:51699)
Property Details
| MLS® Number | SK043649 |
| Property Type | Single Family |
| Neigbourhood | Torch Lake |
| Features | Rectangular, Balcony, Double Width Or More Driveway |
| Structure | Deck, Patio(s) |
| Water Front Name | Torch Lake |
| Water Front Type | Waterfront |
Building
| Bathroom Total | 2 |
| Bedrooms Total | 4 |
| Appliances | Washer, Refrigerator, Dishwasher, Dryer, Microwave, Freezer, Window Coverings, Garage Door Opener Remote(s), Stove |
| Architectural Style | Raised Bungalow |
| Basement Development | Finished |
| Basement Type | Full (finished) |
| Constructed Date | 2008 |
| Construction Style Attachment | Detached |
| Cooling Type | Central Air Conditioning |
| Fireplace Fuel | Gas |
| Fireplace Present | Yes |
| Fireplace Type | Conventional |
| Heating Fuel | Natural Gas |
| Heating Type | Forced Air |
| Stories Total | 1 |
| Size Interior | 2190 Sqft |
| Type | House |
Parking
| Attached Garage | |
| Gravel | |
| Parking Space(s) | 4 |
Land
| Acreage | No |
| Landscape Features | Lawn |
| Size Frontage | 40 Ft |
| Size Irregular | 5880.00 |
| Size Total | 5880 Sqft |
| Size Total Text | 5880 Sqft |
Rooms
| Level | Type | Length | Width | Dimensions |
|---|---|---|---|---|
| Second Level | Family Room | 25 ft | 24 ft | 25 ft x 24 ft |
| Basement | Laundry Room | 9 ft | 10 ft | 9 ft x 10 ft |
| Basement | Bedroom | 12 ft | 12 ft x Measurements not available | |
| Basement | 4pc Bathroom | 5 ft | 10 ft | 5 ft x 10 ft |
| Main Level | Kitchen | 10 ft | 9 ft | 10 ft x 9 ft |
| Main Level | Dining Room | 10 ft | 8 ft | 10 ft x 8 ft |
| Main Level | Living Room | 12 ft | 18 ft | 12 ft x 18 ft |
| Main Level | 4pc Bathroom | 4'11 x 8'11 | ||
| Main Level | Bedroom | 9 ft | 6 ft | 9 ft x 6 ft |
| Main Level | Bedroom | 9 ft | 9 ft | 9 ft x 9 ft |
| Main Level | Bedroom | 10 ft | Measurements not available x 10 ft | |
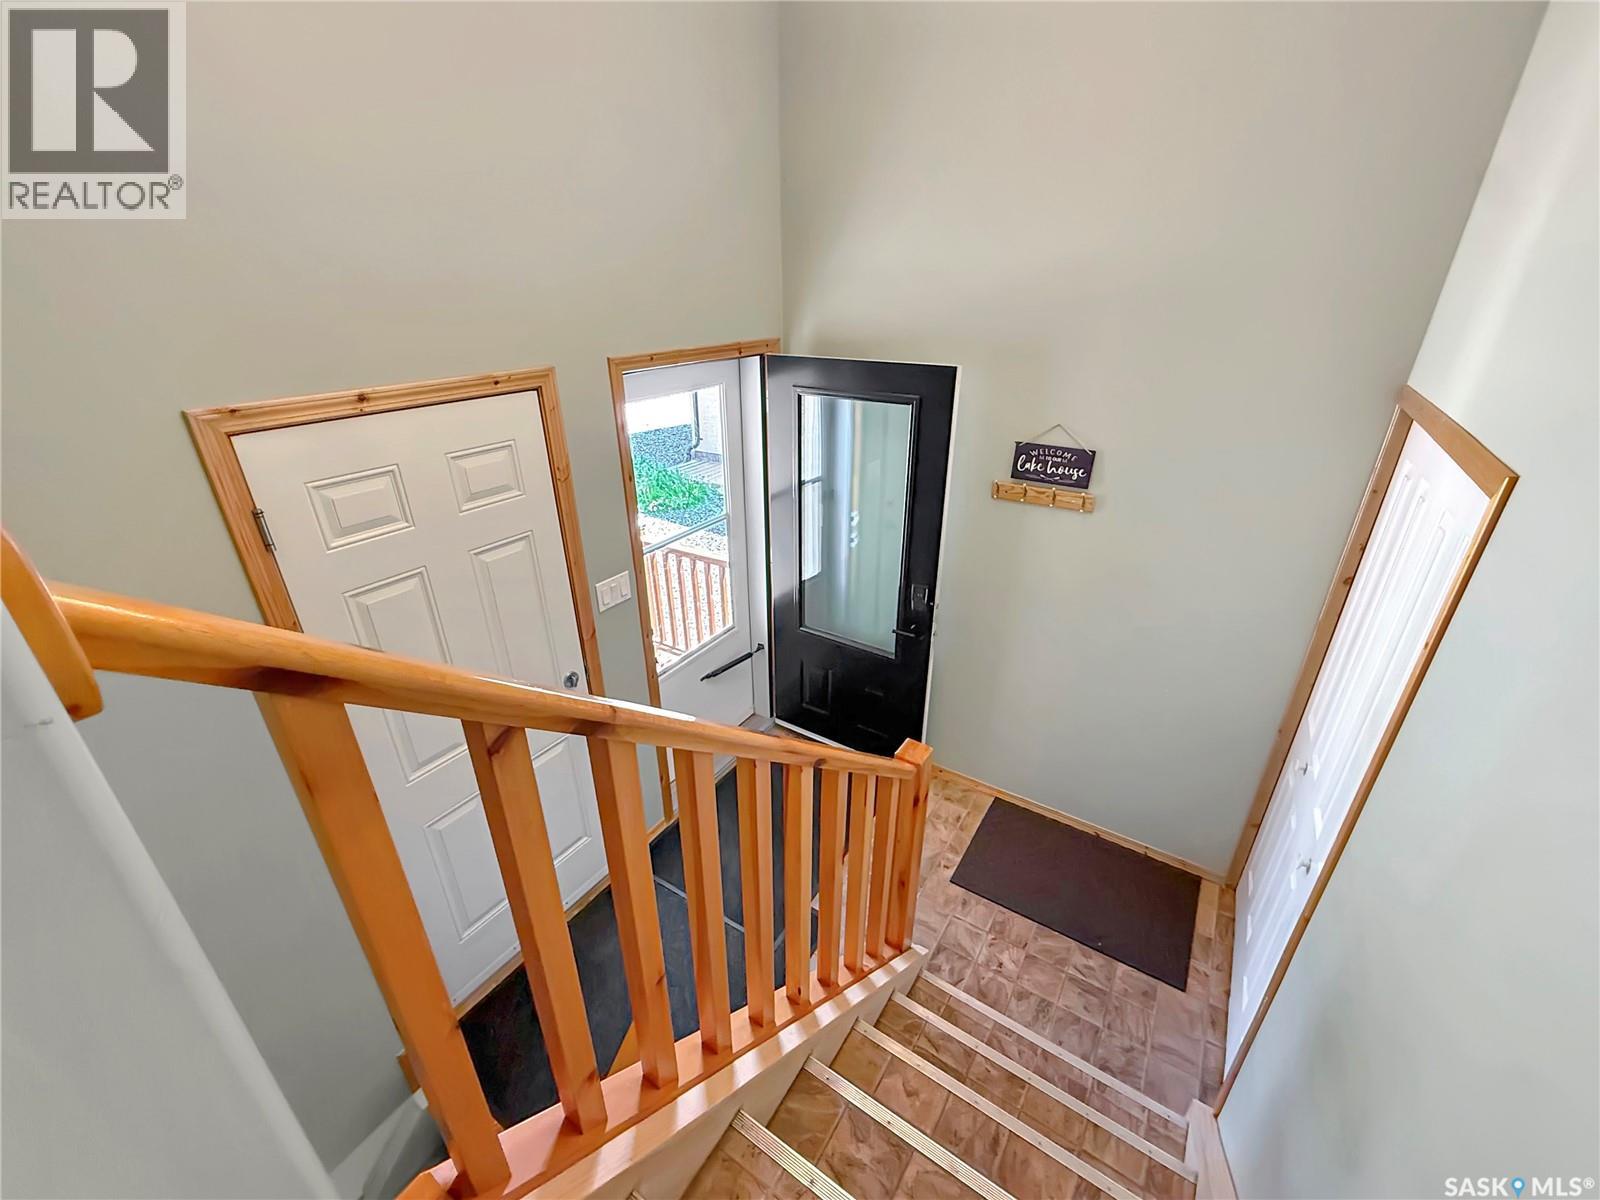
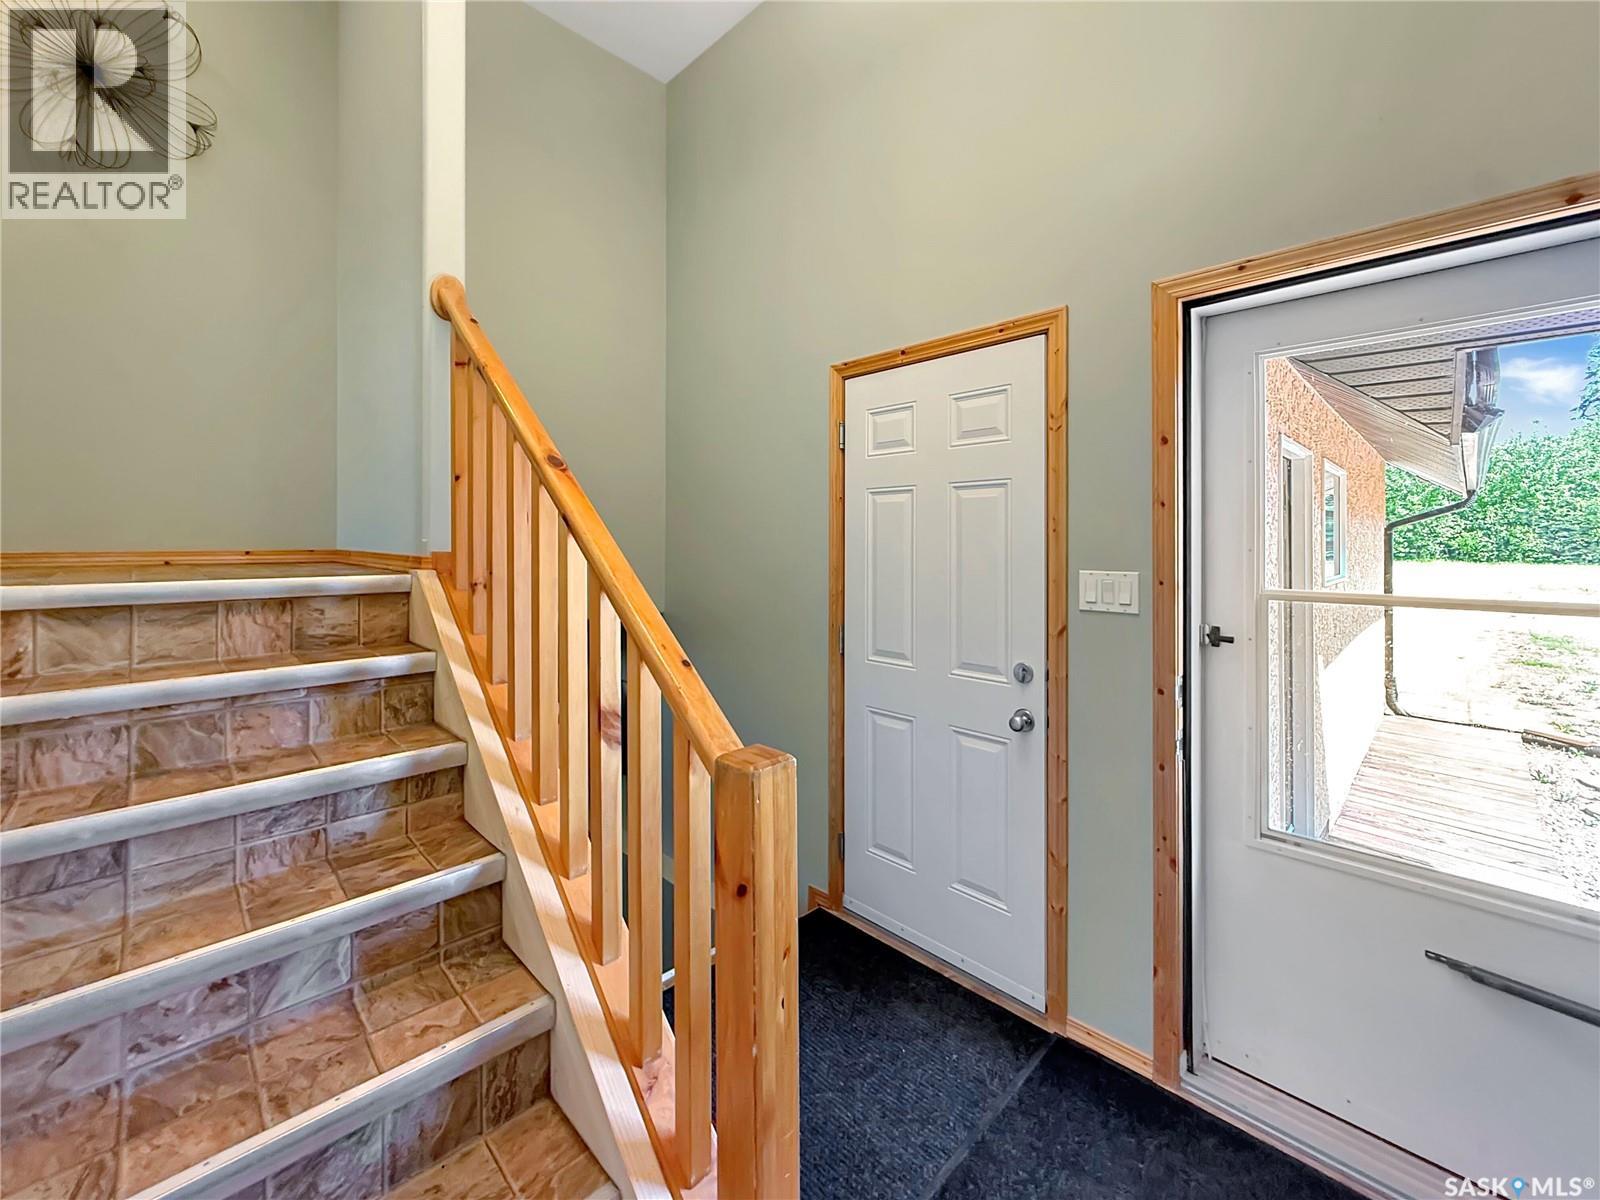
| Main Level | Foyer | 6 ft | 6 ft | 6 ft x 6 ft |
https://www.realtor.ca/real-estate/30078678/10-sunset-way-candle-lake-torch-lake
Interested?
Contact us for more information

The trademarks REALTOR®, REALTORS®, and the REALTOR® logo are controlled by The Canadian Real Estate Association (CREA) and identify real estate professionals who are members of CREA. The trademarks MLS®, Multiple Listing Service® and the associated logos are owned by The Canadian Real Estate Association (CREA) and identify the quality of services provided by real estate professionals who are members of CREA. The trademark DDF® is owned by The Canadian Real Estate Association (CREA) and identifies CREA's Data Distribution Facility (DDF®)
July 25 2026 03:21:07
Saskatoon Region Association of REALTORS® Inc.
Exp Realty