

1001 12th Street W Prince Albert, Saskatchewan S6V 3C9

$189,900
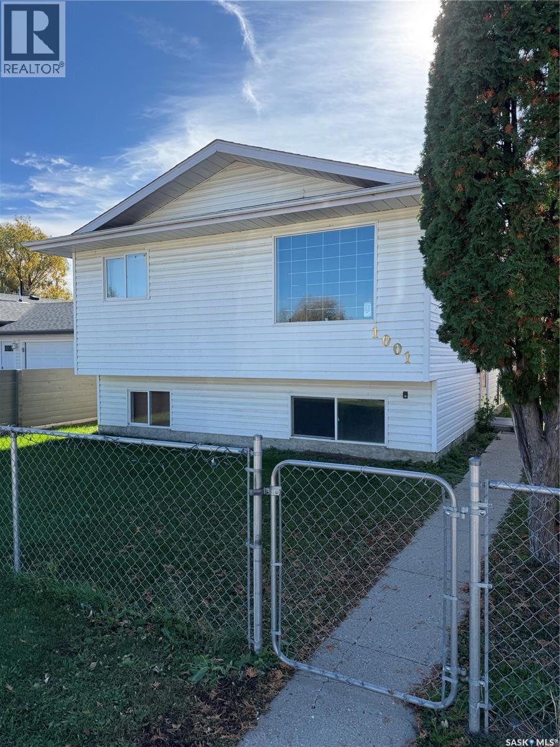
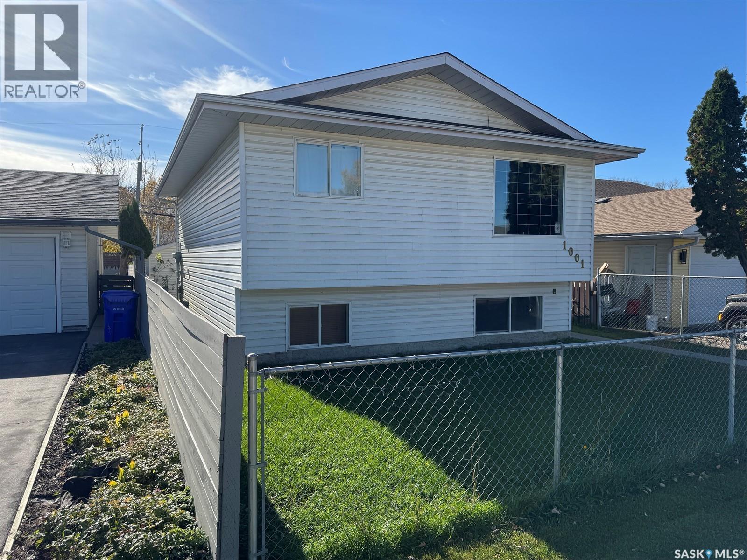
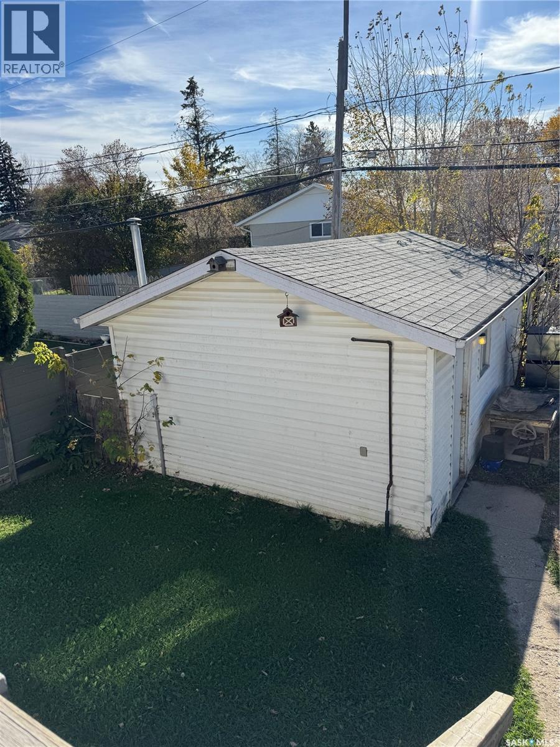
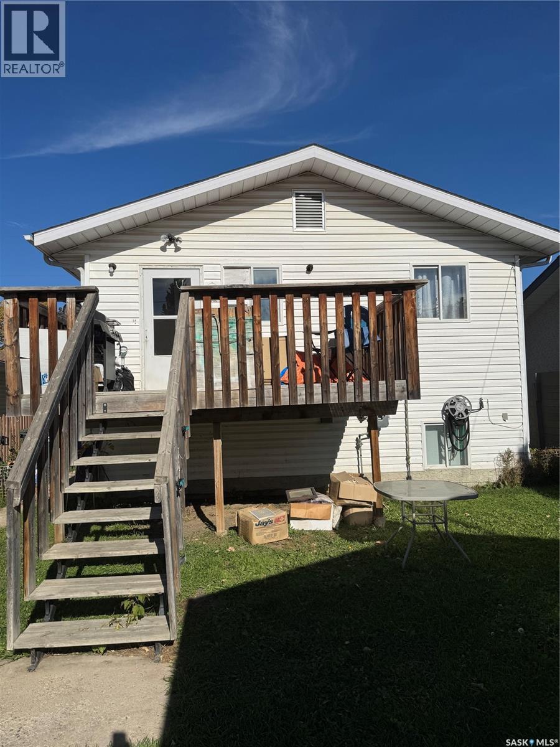
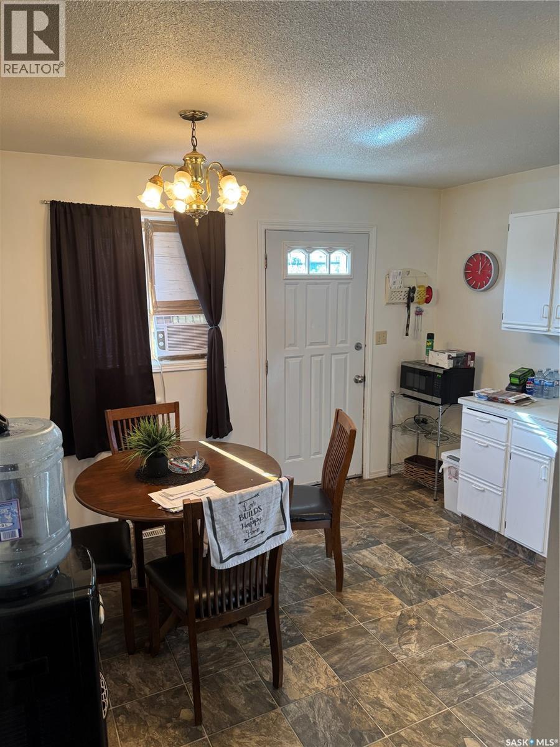
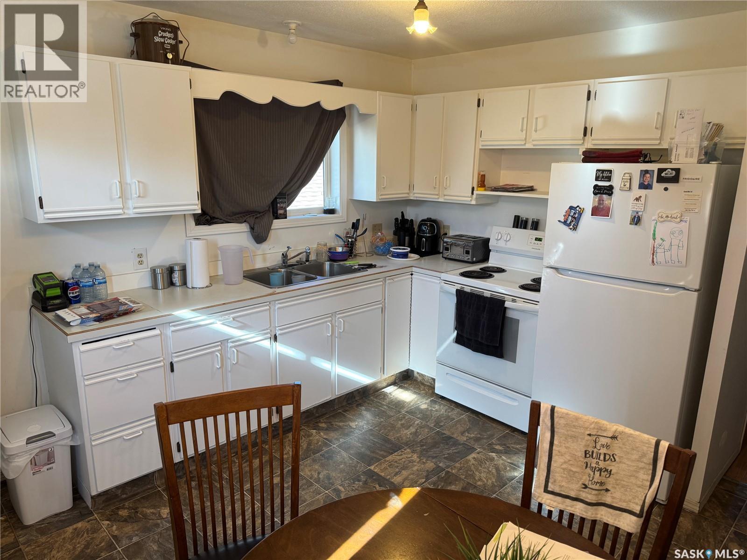
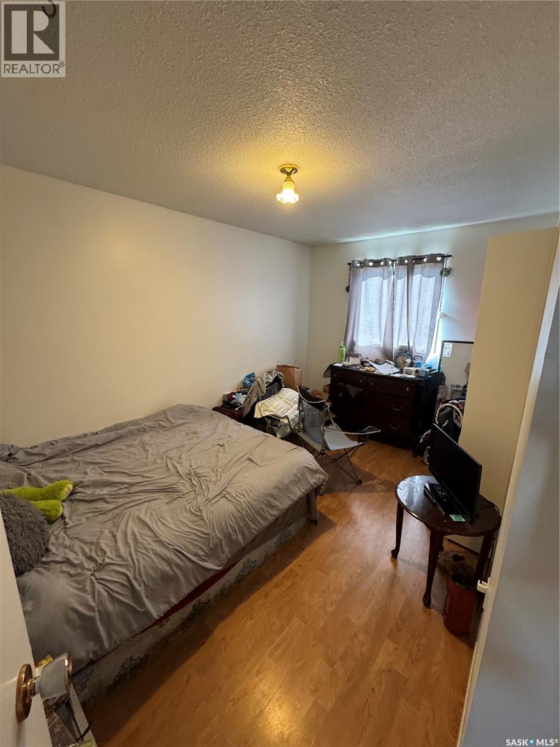
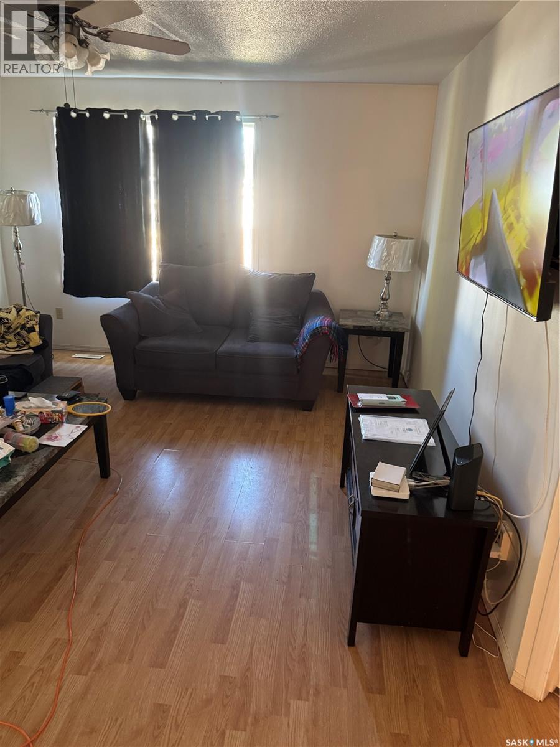
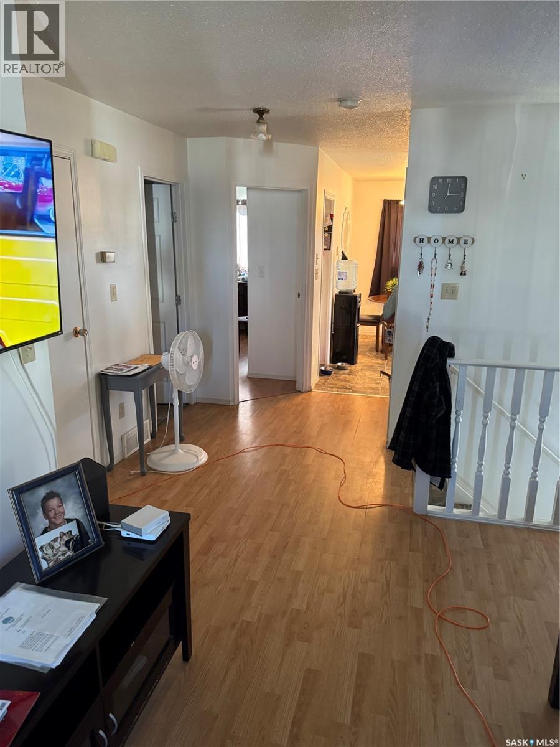
Excellent opportunity for investors or first-time buyers! This 1994-built bi-level offers 864 sq. ft. of functional living space with four bedrooms and two bathrooms in a fully developed layout. Ideally suited as a revenue property or an affordable entry-level purchase, this home features a south-facing backyard with a deck, single detached garage, and a convenient location close to the North Saskatchewan River and Rotary Trail. A great opportunity to own an affordable home with excellent potential and easy access to outdoor recreation. (id:51699)
Property Details
| MLS® Number | SK053090 |
| Property Type | Single Family |
| Neigbourhood | West Flat |
| Features | Rectangular |
Building
| Bathroom Total | 2 |
| Bedrooms Total | 4 |
| Appliances | Washer, Refrigerator, Dryer, Window Coverings, Hood Fan, Storage Shed, Stove |
| Architectural Style | Bi-level |
| Basement Development | Finished |
| Basement Type | Full (finished) |
| Constructed Date | 1994 |
| Construction Style Attachment | Detached |
| Heating Fuel | Natural Gas |
| Heating Type | Forced Air |
| Size Interior | 864 Sqft |
| Type | House |
Parking
| Detached Garage | |
| Parking Space(s) | 2 |
Land
| Acreage | No |
| Fence Type | Fence |
| Landscape Features | Lawn |
| Size Frontage | 34 Ft ,9 In |
| Size Irregular | 0.08 |
| Size Total | 0.08 Ac |
| Size Total Text | 0.08 Ac |
Rooms
| Level | Type | Length | Width | Dimensions |
|---|---|---|---|---|
| Basement | Other | 11 ft ,2 in | 20 ft ,1 in | 11 ft ,2 in x 20 ft ,1 in |
| Basement | Other | 7 ft ,4 in | 11 ft ,3 in | 7 ft ,4 in x 11 ft ,3 in |
| Basement | Bedroom | 11 ft ,2 in | 13 ft ,2 in | 11 ft ,2 in x 13 ft ,2 in |
| Basement | Bedroom | 10 ft ,2 in | 11 ft ,2 in | 10 ft ,2 in x 11 ft ,2 in |
| Basement | 2pc Bathroom | 4 ft ,10 in | 8 ft | 4 ft ,10 in x 8 ft |
| Main Level | Living Room | 12 ft ,7 in | 15 ft ,5 in | 12 ft ,7 in x 15 ft ,5 in |
| Main Level | Kitchen | 10 ft | 12 ft ,9 in | 10 ft x 12 ft ,9 in |
| Main Level | Bedroom | 8 ft ,10 in | 13 ft ,4 in | 8 ft ,10 in x 13 ft ,4 in |
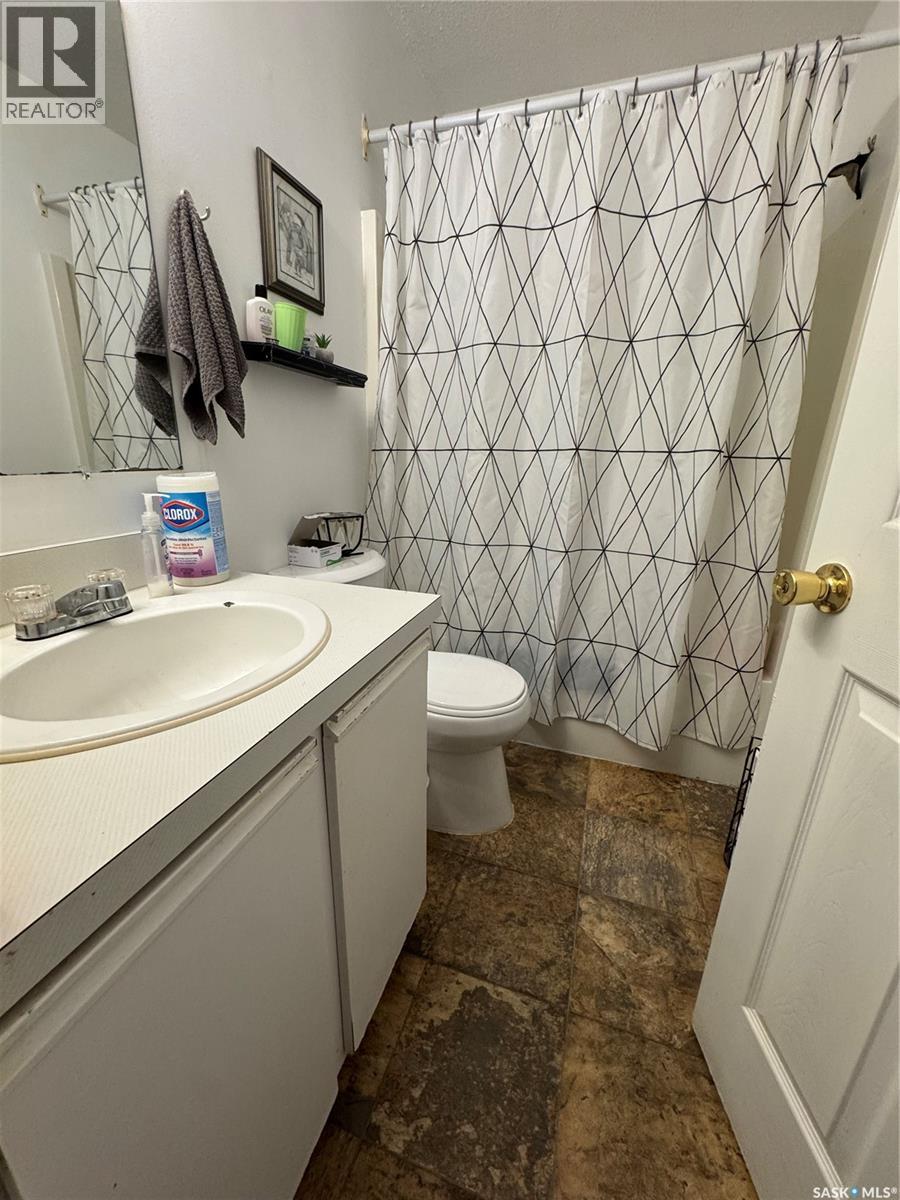
| Main Level | 4pc Bathroom | 4 ft ,10 in | 7 ft ,5 in | 4 ft ,10 in x 7 ft ,5 in |
| Main Level | Bedroom | 10 ft | 12 ft ,11 in | 10 ft x 12 ft ,11 in |
https://www.realtor.ca/real-estate/30508096/1001-12th-street-w-prince-albert-west-flat
Contact Us
Contact us for more information

The trademarks REALTOR®, REALTORS®, and the REALTOR® logo are controlled by The Canadian Real Estate Association (CREA) and identify real estate professionals who are members of CREA. The trademarks MLS®, Multiple Listing Service® and the associated logos are owned by The Canadian Real Estate Association (CREA) and identify the quality of services provided by real estate professionals who are members of CREA. The trademark DDF® is owned by The Canadian Real Estate Association (CREA) and identifies CREA's Data Distribution Facility (DDF®)
November 16 2026 04:11:39
Saskatchewan REALTORS® Association
Century 21 Fusion