

1001 3520 Hillsdale Street Regina, Saskatchewan S4S 5Z5

$249,900Maintenance,
$858.65 Monthly
Maintenance,
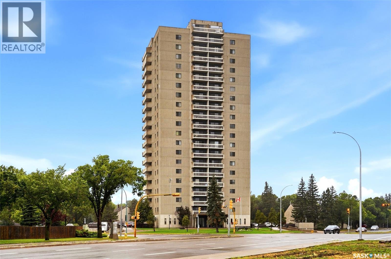
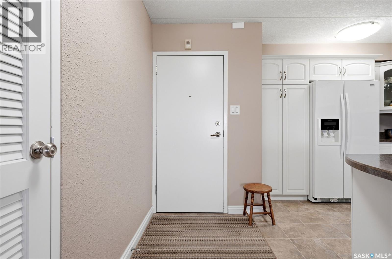
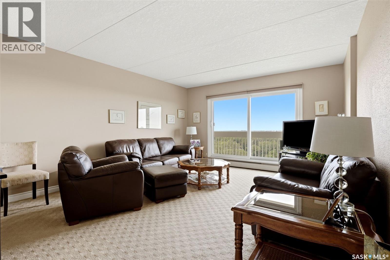
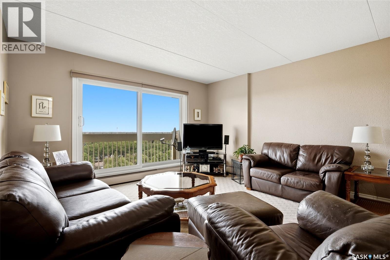
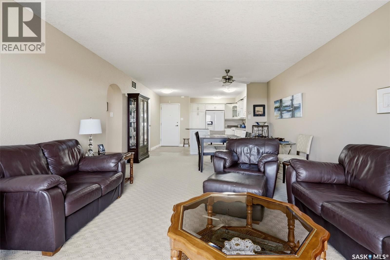
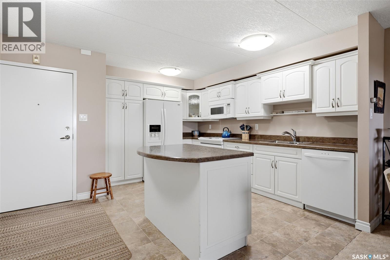
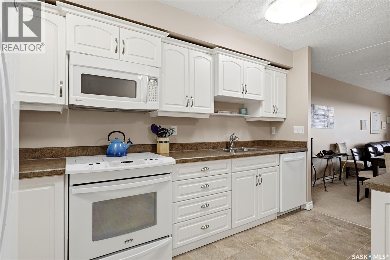
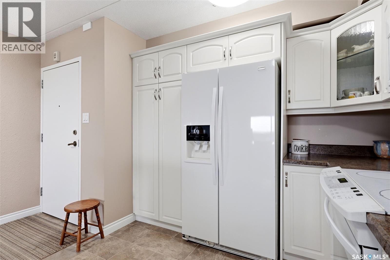
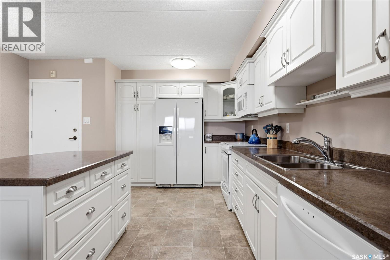
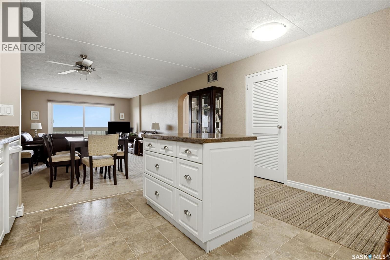
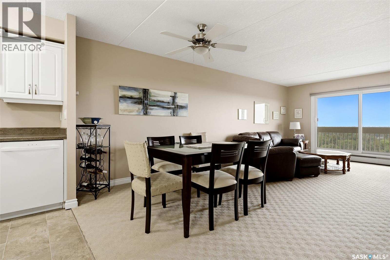
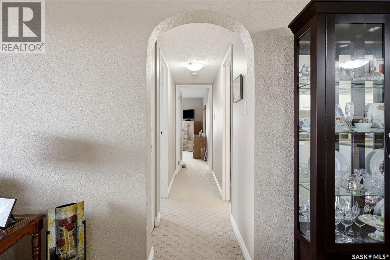
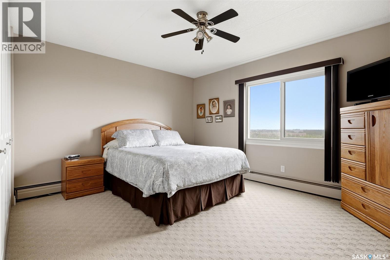
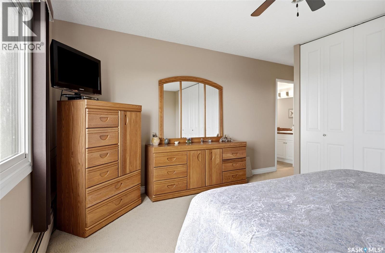
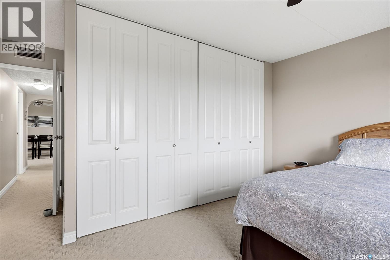
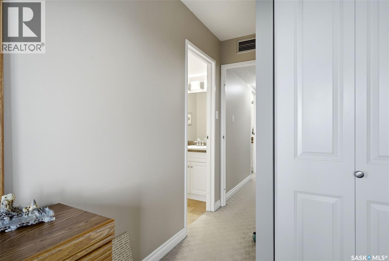
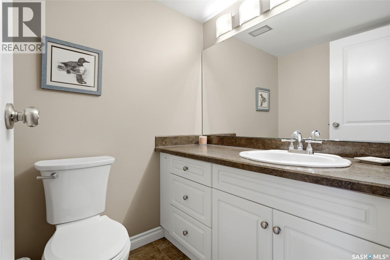
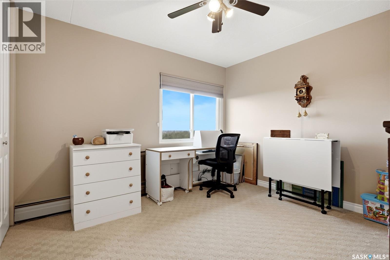
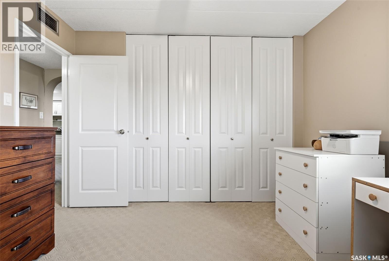
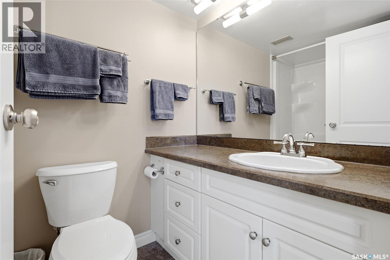
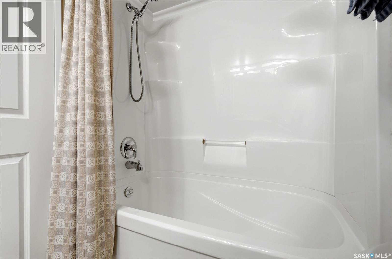
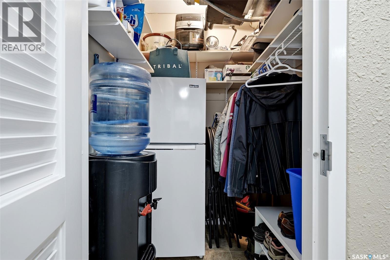
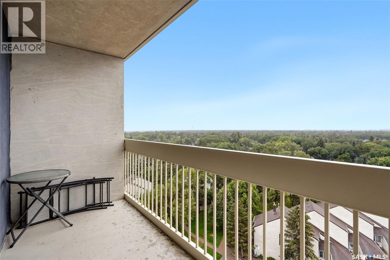
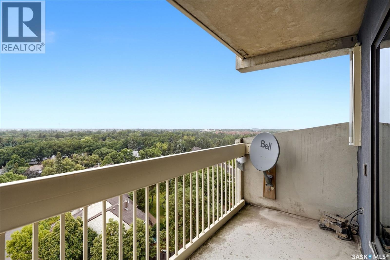
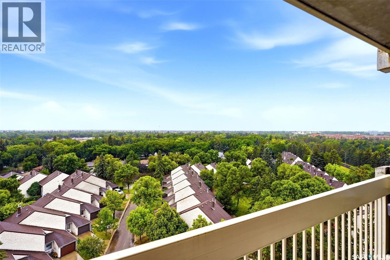
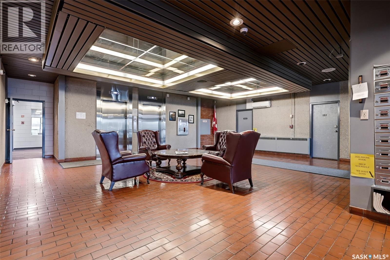
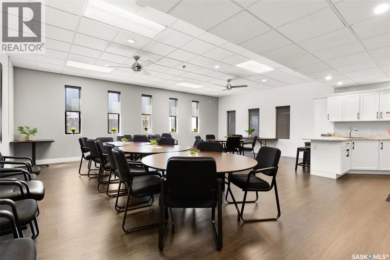
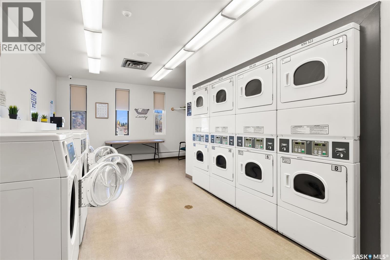
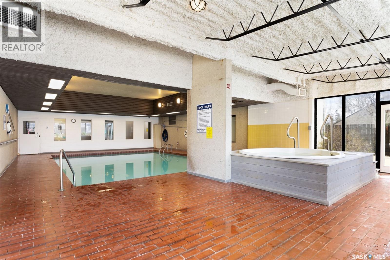
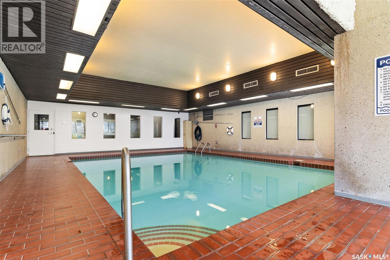
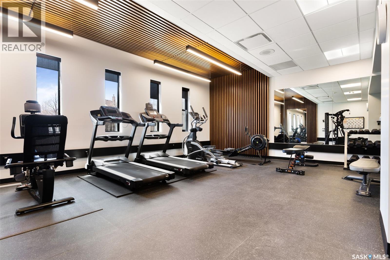
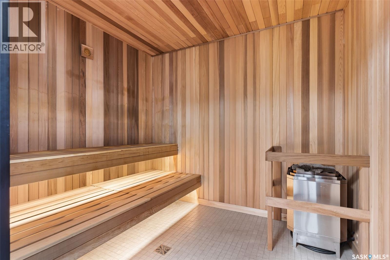
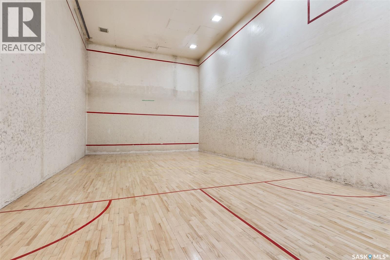
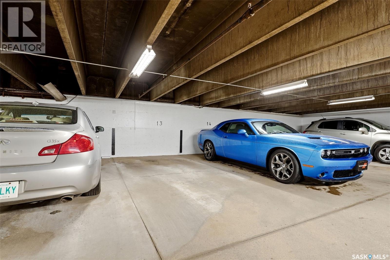
$858.65 MonthlyWelcome to this spacious and exceptionally well-maintained 2-bedroom, 2-bathroom condominium on the 10th floor of Roberts Plaza. Boasting a highly sought-after southwest exposure, this bright and inviting home is filled with natural light while offering panoramic views from the large private balcony. The open-concept living and dining areas provide plenty of room to relax or entertain, while the updated kitchen stands out with its custom white cabinetry, generous center island with additional storage, abundant counter space, and a full appliance package. The tasteful finishes throughout have been well cared for and continue to offer a timeless, move-in-ready feel that sets this unit apart from many others in the building. The spacious primary bedroom features a convenient 2-piece ensuite and an oversized double closet, while the second bedroom is equally generous and ideal for guests, a home office, or hobby room. Both bathrooms have been updated, and the in-suite storage room provides excellent shelving and organization. Additional features include updated windows and patio door, central air conditioning, neutral décor, quality flooring, updated interior doors and trim, and one underground heated parking stall. Roberts Plaza offers an outstanding selection of amenities including an indoor swimming pool, hot tub, sauna, fitness room, racquetball court, hospitality room, guest suite, and beautifully maintained common areas. Condo fees include heat, power, water, reserve fund contributions, building maintenance, building insurance, and the underground parking stall. Ideally located within walking distance of Wascana Park, the Saskatchewan Legislative Building, the University of Regina, and many nearby shopping and dining amenities, this is an excellent opportunity to enjoy carefree condo living in one of Regina's most convenient locations. (id:51699)
Property Details
| MLS® Number | SK047156 |
| Property Type | Single Family |
| Neigbourhood | Hillsdale |
| Community Features | Pets Not Allowed |
| Features | Elevator, Wheelchair Access, Balcony |
| Pool Type | Indoor Pool |
Building
| Bathroom Total | 2 |
| Bedrooms Total | 2 |
| Amenities | Shared Laundry, Exercise Centre, Guest Suite, Swimming, Sauna |
| Appliances | Refrigerator, Dishwasher, Microwave, Window Coverings, Garage Door Opener Remote(s), Stove |
| Architectural Style | High Rise |
| Constructed Date | 1972 |
| Cooling Type | Central Air Conditioning |
| Heating Fuel | Natural Gas |
| Heating Type | Hot Water |
| Size Interior | 969 Sqft |
| Type | Apartment |
Parking
| Underground | 1 |
| Parking Space(s) | 1 |
Land
| Acreage | No |
| Size Irregular | 0.00 |
| Size Total | 0.00 |
| Size Total Text | 0.00 |
Rooms
| Level | Type | Length | Width | Dimensions |
|---|---|---|---|---|
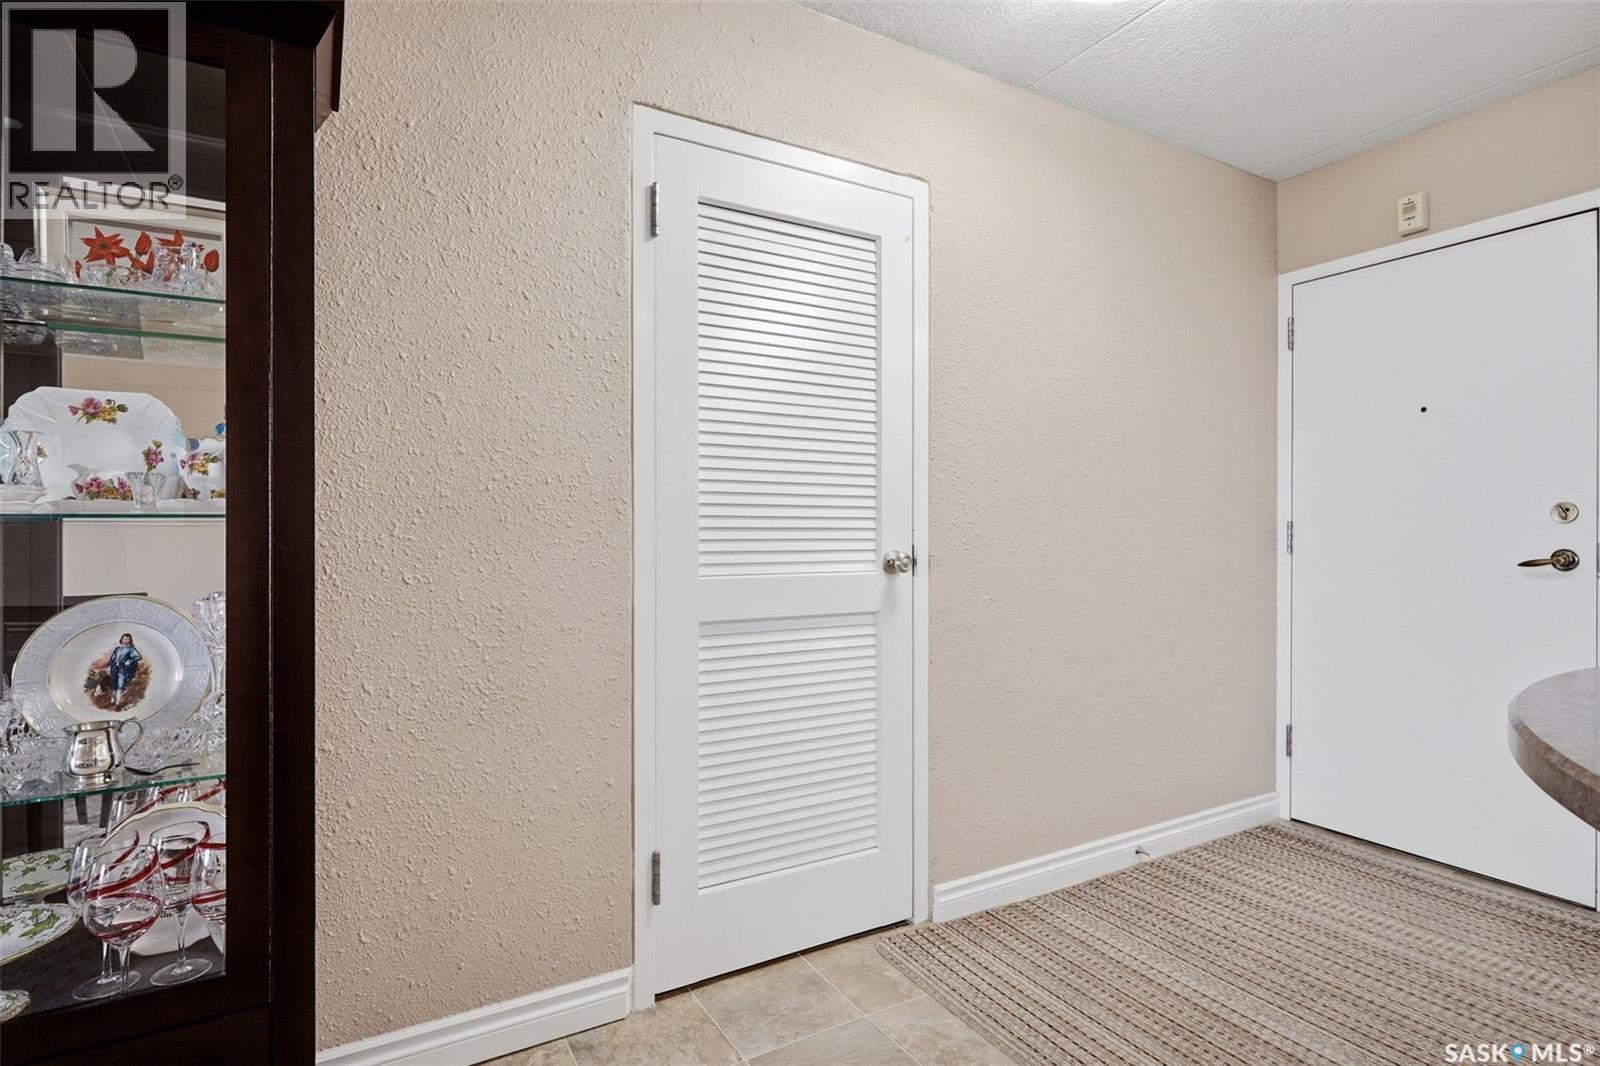
| Main Level | Foyer | Measurements not available | ||
| Main Level | Kitchen | 9 ft ,11 in | 10 ft | 9 ft ,11 in x 10 ft |
| Main Level | Dining Room | 8 ft | 9 ft | 8 ft x 9 ft |
| Main Level | Living Room | 13 ft ,3 in | 13 ft ,7 in | 13 ft ,3 in x 13 ft ,7 in |
| Main Level | Bedroom | 11 ft ,4 in | 10 ft ,8 in | 11 ft ,4 in x 10 ft ,8 in |
| Main Level | 4pc Bathroom | Measurements not available | ||
| Main Level | Primary Bedroom | 13 ft ,10 in | 11 ft ,7 in | 13 ft ,10 in x 11 ft ,7 in |
| Main Level | 2pc Ensuite Bath | Measurements not available | ||
| Main Level | Storage | Measurements not available |
https://www.realtor.ca/real-estate/30220466/1001-3520-hillsdale-street-regina-hillsdale
Interested?
Contact us for more information

The trademarks REALTOR®, REALTORS®, and the REALTOR® logo are controlled by The Canadian Real Estate Association (CREA) and identify real estate professionals who are members of CREA. The trademarks MLS®, Multiple Listing Service® and the associated logos are owned by The Canadian Real Estate Association (CREA) and identify the quality of services provided by real estate professionals who are members of CREA. The trademark DDF® is owned by The Canadian Real Estate Association (CREA) and identifies CREA's Data Distribution Facility (DDF®)
September 01 2026 05:36:30
Saskatoon Region Association of REALTORS® Inc.
Jc Realty Regina