

1001 Aspen Street Humboldt, Saskatchewan S0K 2A0

$549,900
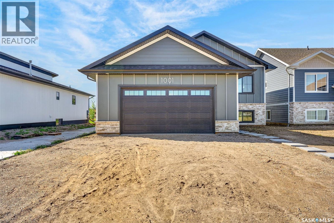
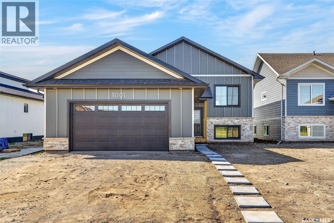
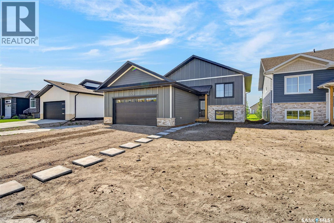
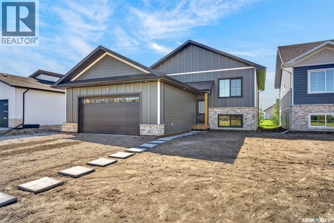
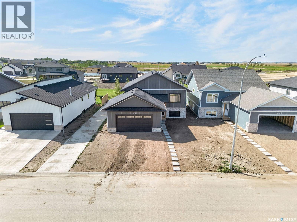
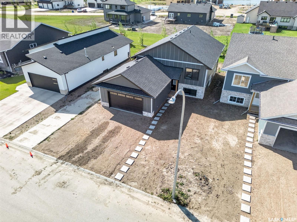
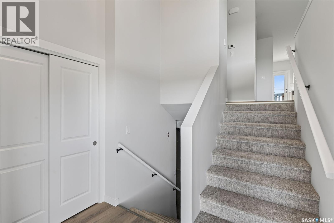
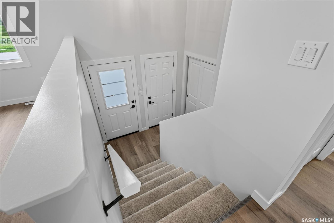
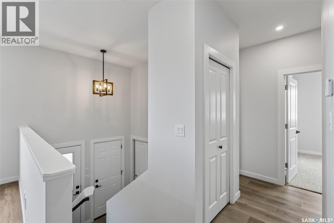
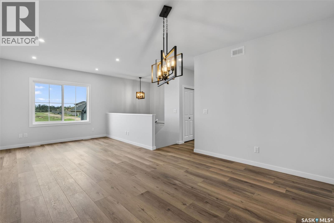
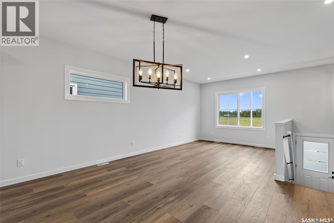
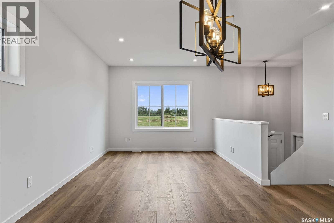
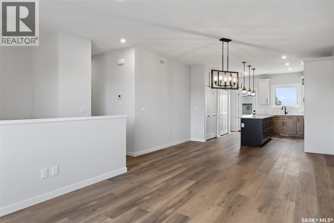
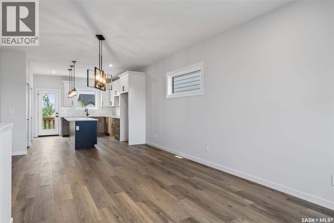
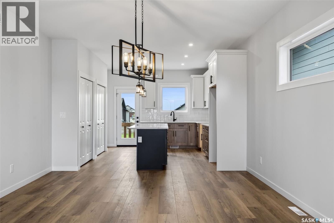
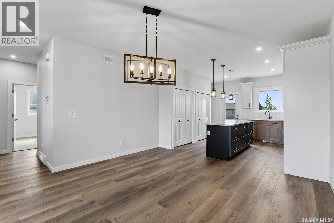
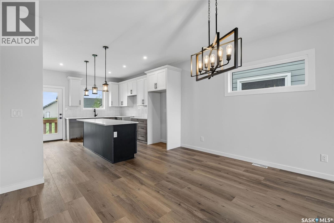
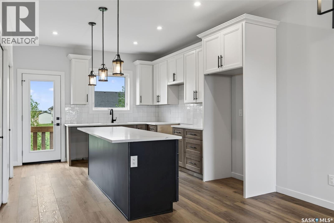
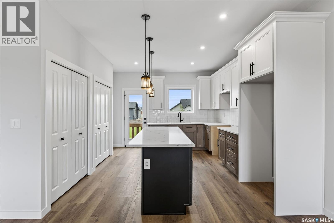
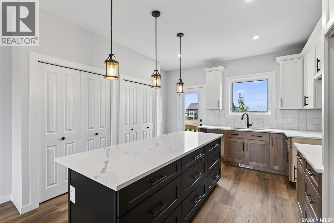
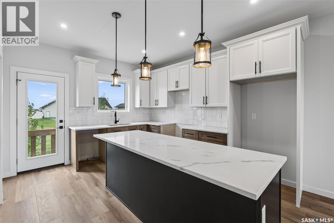
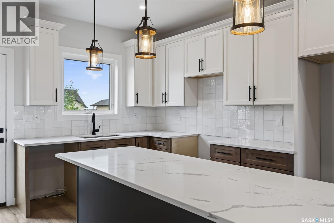
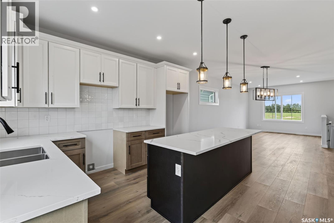
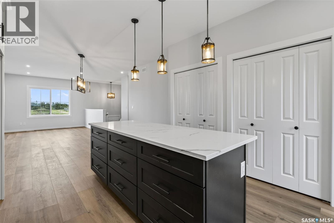
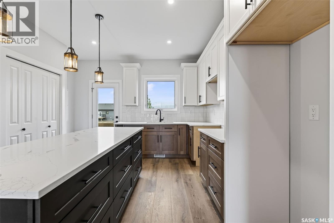
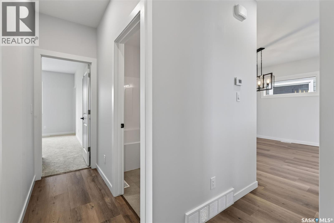
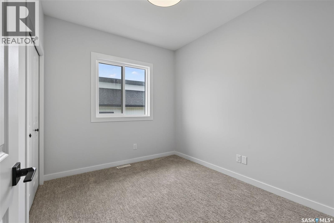
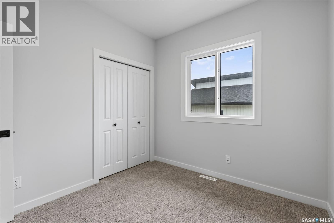
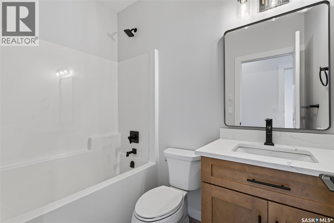
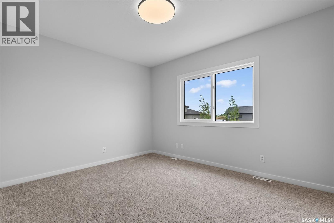
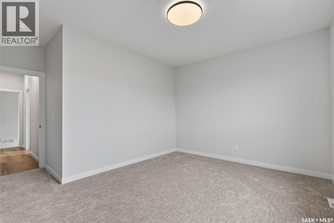
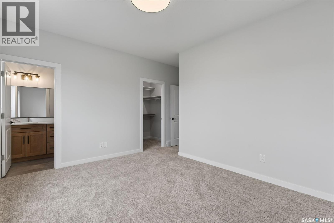
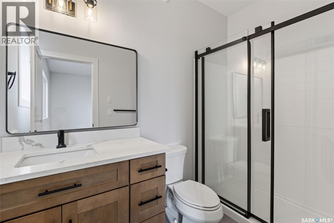
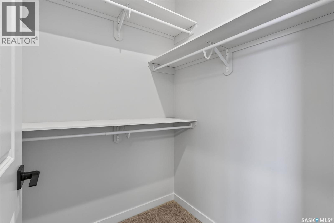
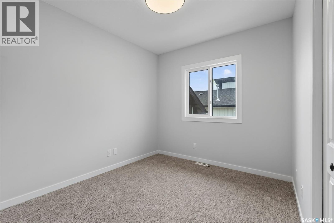
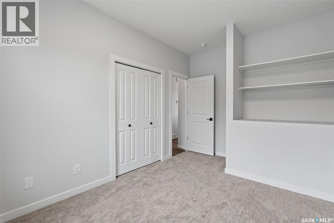
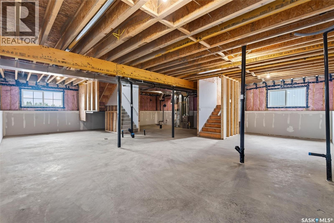
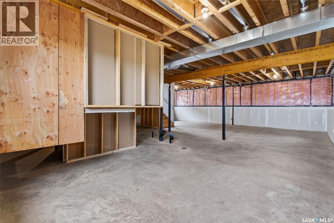
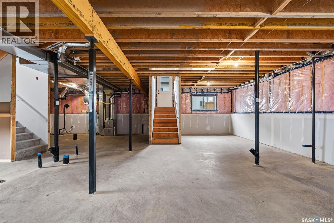
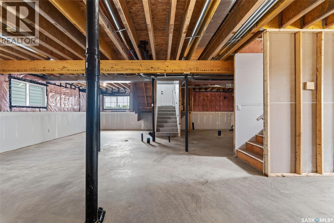
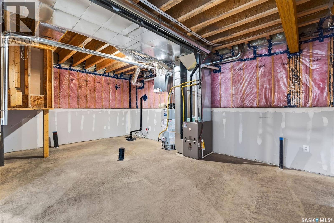
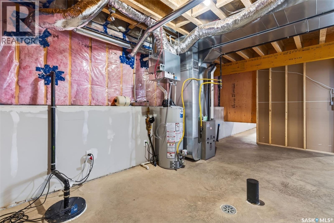
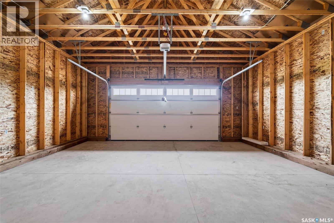
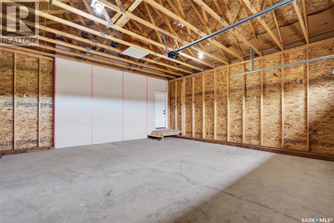
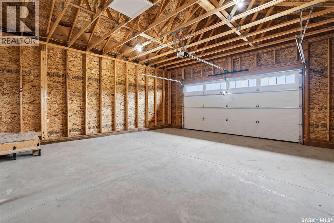
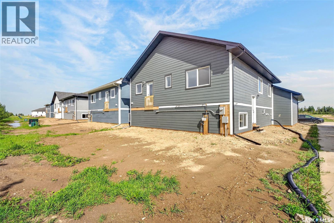
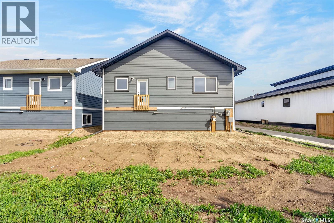
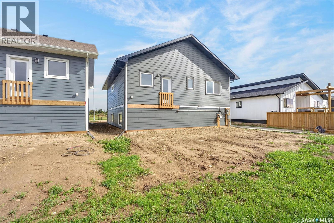
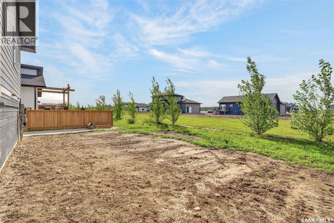
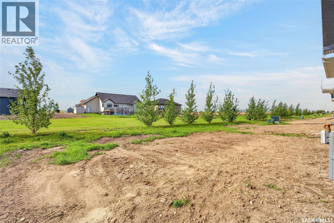
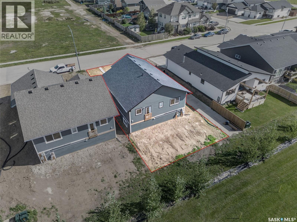
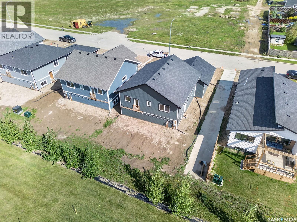
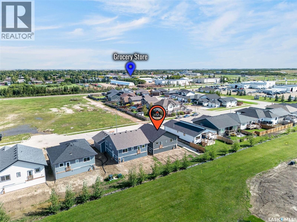
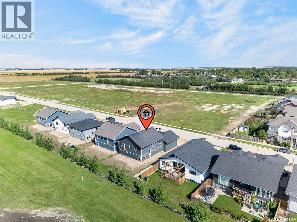
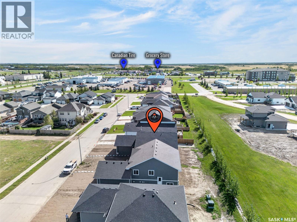
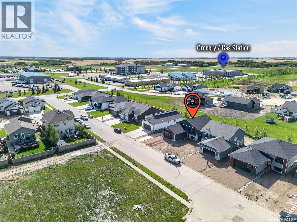
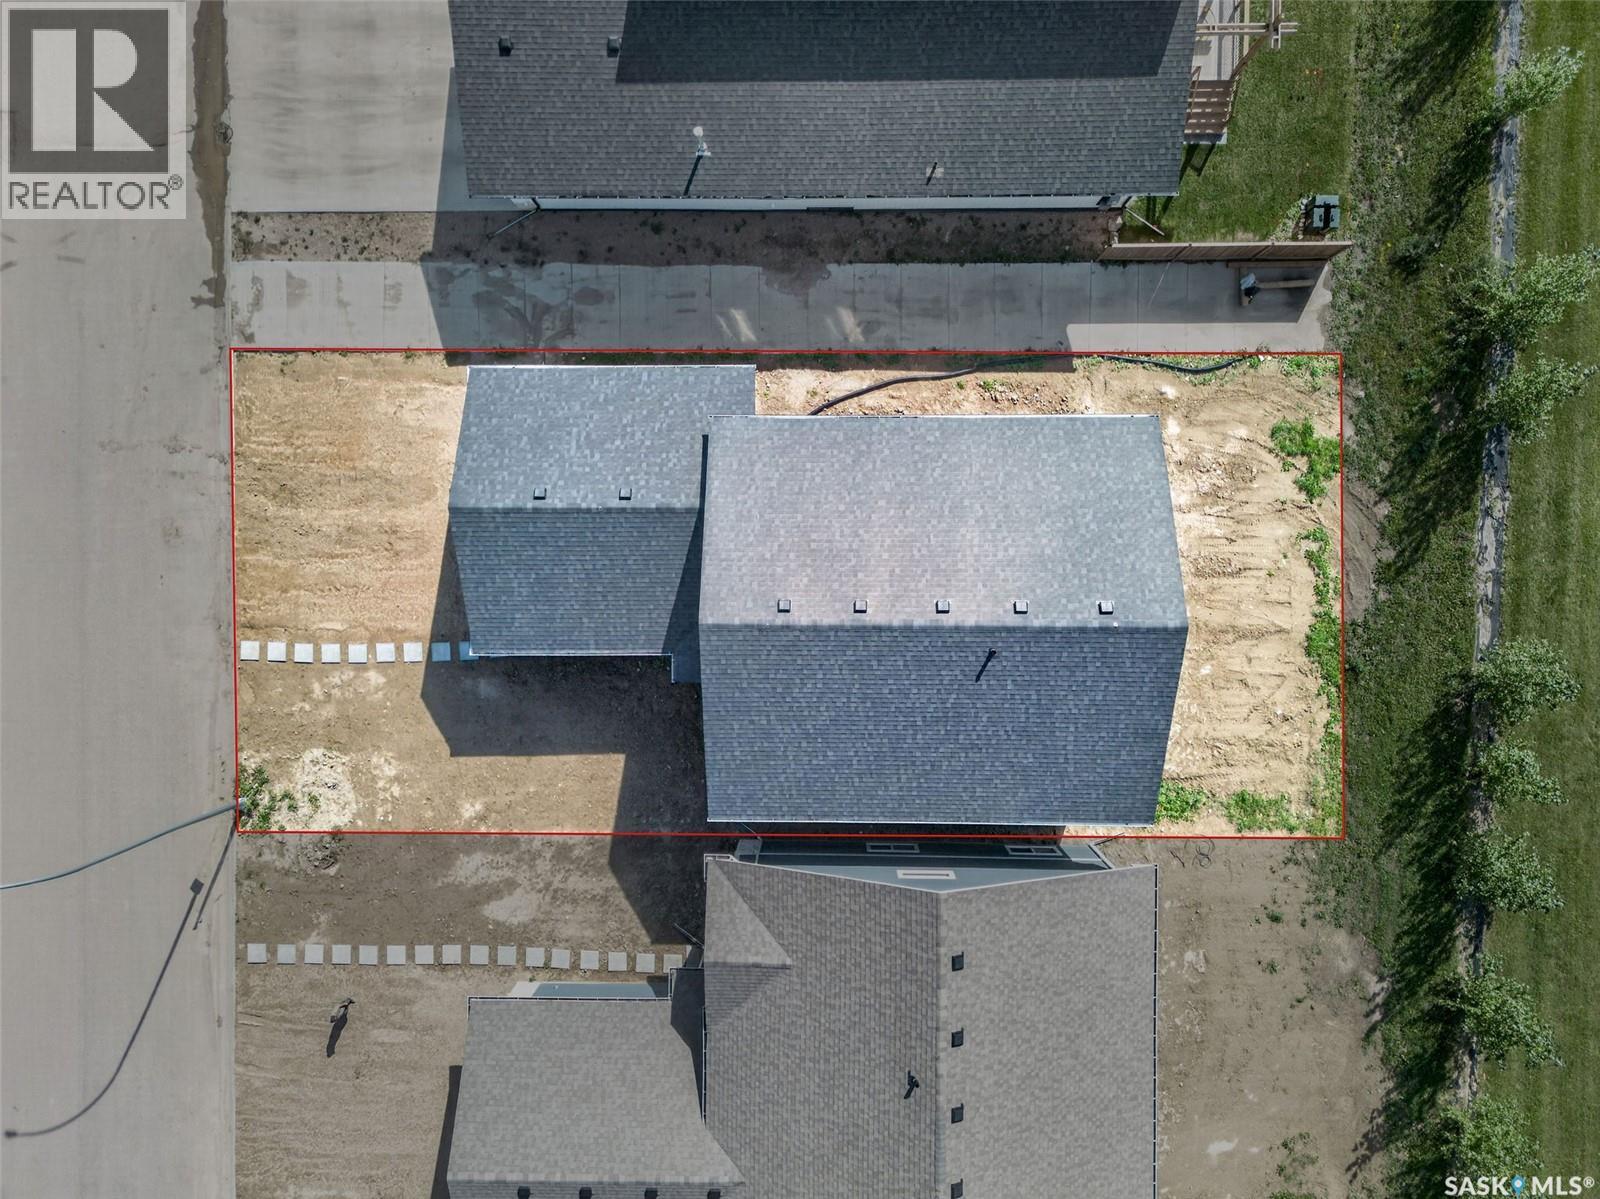
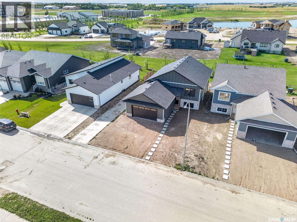
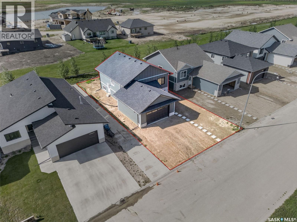
Welcome to 1001 Aspen Street, a brand-new quality-built home located in one of Humboldt’s newest neighbourhoods. This 1,292 sq. ft. bi-level offers a bright, modern layout with 9-foot ceilings, an open-concept main floor, 3 bedrooms and 2 full bathrooms. The stylish kitchen is a standout feature, offering a large island, quartz countertops, ample cabinetry and a contemporary three-colour cabinet design that adds character and visual interest. The kitchen flows seamlessly into the dining and living areas, creating a welcoming space for everyday living and entertaining. Luxury vinyl plank flooring and modern finishes throughout the main living areas complete the look. The full ICF basement is currently undeveloped, providing an excellent opportunity to create additional living space in the future. A separate side entrance offers potential for a future legal suite, or the space can be finished to suit your family’s needs. Basement development is available at an additional cost. The property includes a 23’ x 24’ attached unfinished garage. Trees have been planted in the back between properties to provide additional privacy. Located on Aspen Street with no back alley, this home offers a quiet setting while still being conveniently close to schools, shopping and other Humboldt amenities. School bus service is nearby with transportation available to Humboldt schools. New Home Warranty is included. GST and PST are included in the purchase price, with applicable housing rebates assigned to the Builder. Buyers will also benefit from property taxes being assessed on the land only for the first three years. If you’re looking for a brand-new home with modern finishes, a unique kitchen design and plenty of room to grow, 1001 Aspen Street is worth a look. Contact your REALTOR® today to arrange a private viewing. (id:51699)
Property Details
| MLS® Number | SK048177 |
| Property Type | Single Family |
| Features | Rectangular, Double Width Or More Driveway |
Building
| Bathroom Total | 2 |
| Bedrooms Total | 3 |
| Architectural Style | Bi-level |
| Basement Development | Unfinished |
| Basement Type | Full (unfinished) |
| Constructed Date | 2026 |
| Construction Style Attachment | Detached |
| Heating Fuel | Natural Gas |
| Heating Type | Forced Air |
| Size Interior | 1292 Sqft |
| Type | House |
Parking
| Attached Garage | |
| Gravel | |
| Parking Space(s) | 4 |
Land
| Acreage | No |
| Size Frontage | 49 Ft ,1 In |
| Size Irregular | 49.2x106.63 |
| Size Total Text | 49.2x106.63 |
Rooms
| Level | Type | Length | Width | Dimensions |
|---|---|---|---|---|
| Basement | Other | Measurements not available | ||
| Main Level | Foyer | 8 ft ,3 in | 4 ft ,5 in | 8 ft ,3 in x 4 ft ,5 in |
| Main Level | Living Room | 14 ft | 11 ft | 14 ft x 11 ft |
| Main Level | Dining Room | 13 ft ,4 in | 10 ft | 13 ft ,4 in x 10 ft |
| Main Level | Kitchen | 13 ft | 13 ft ,6 in | 13 ft x 13 ft ,6 in |
| Main Level | Bedroom | 9 ft ,6 in | 10 ft ,8 in | 9 ft ,6 in x 10 ft ,8 in |
| Main Level | Bedroom | 10 ft ,3 in | 9 ft ,2 in | 10 ft ,3 in x 9 ft ,2 in |
| Main Level | 4pc Bathroom | 7 ft ,10 in | 4 ft ,11 in | 7 ft ,10 in x 4 ft ,11 in |
| Main Level | Primary Bedroom | 13 ft ,9 in | 11 ft ,6 in | 13 ft ,9 in x 11 ft ,6 in |
| Main Level | 3pc Ensuite Bath | 8 ft ,11 in | 4 ft ,11 in | 8 ft ,11 in x 4 ft ,11 in |
https://www.realtor.ca/real-estate/30267843/1001-aspen-street-humboldt
Interested?
Contact us for more information

The trademarks REALTOR®, REALTORS®, and the REALTOR® logo are controlled by The Canadian Real Estate Association (CREA) and identify real estate professionals who are members of CREA. The trademarks MLS®, Multiple Listing Service® and the associated logos are owned by The Canadian Real Estate Association (CREA) and identify the quality of services provided by real estate professionals who are members of CREA. The trademark DDF® is owned by The Canadian Real Estate Association (CREA) and identifies CREA's Data Distribution Facility (DDF®)
September 18 2026 10:41:43
Saskatoon Region Association of REALTORS® Inc.
Exp Realty