

1007-1009 Mccormack Road Saskatoon, Saskatchewan S7M 5C2

$510,000
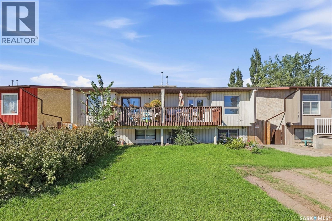
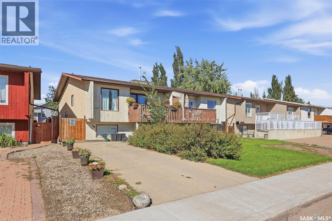
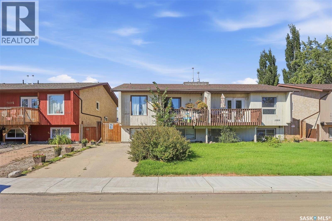
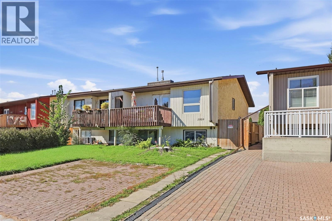
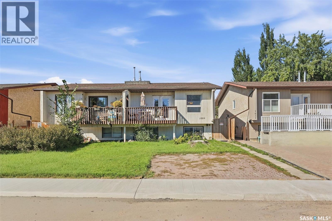
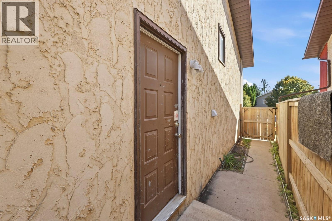
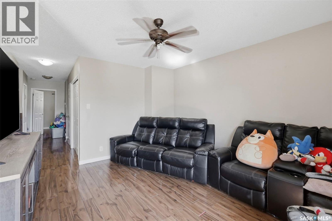
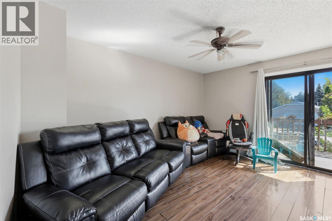
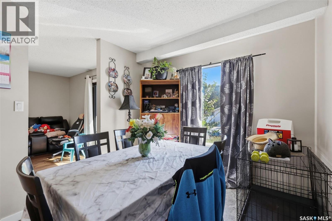
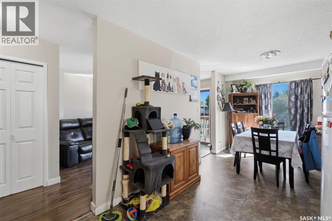
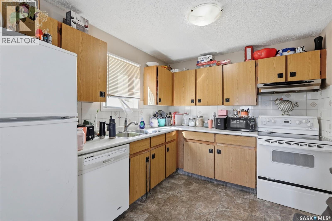
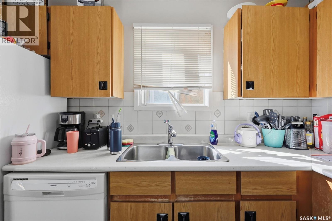
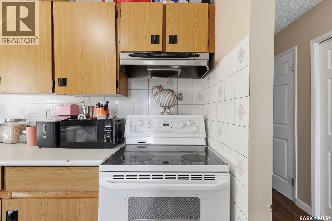
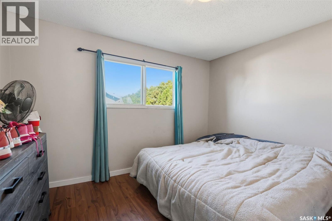
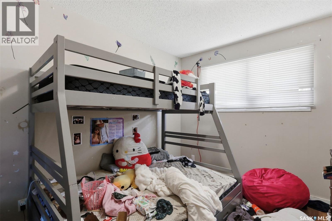
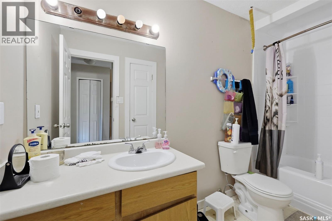
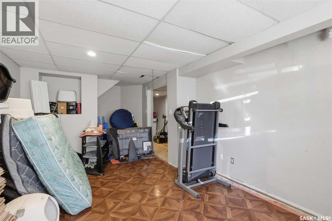
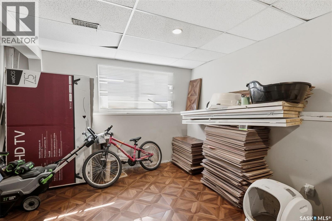
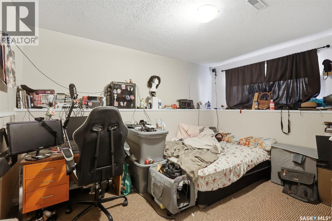
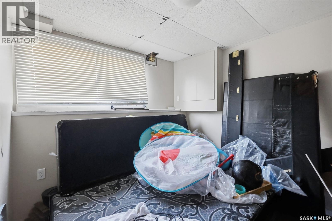
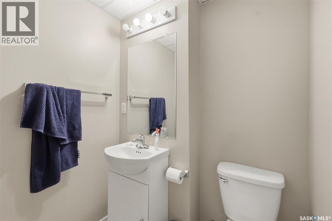
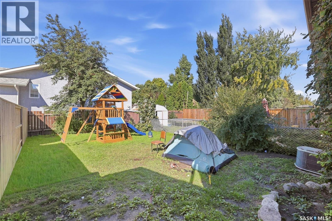
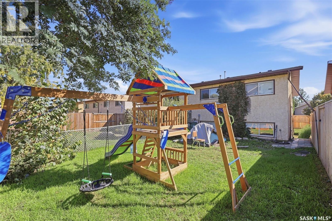
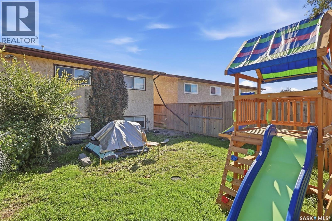
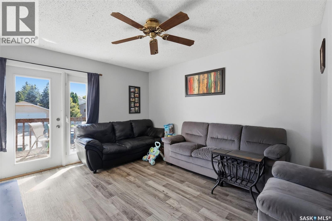
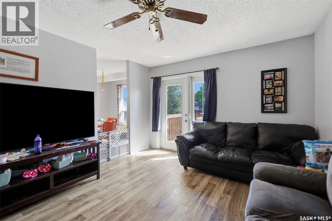
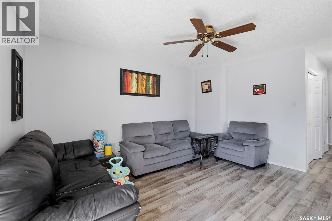
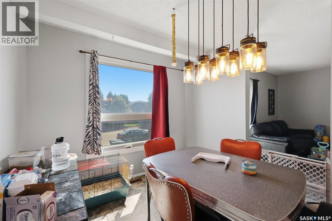
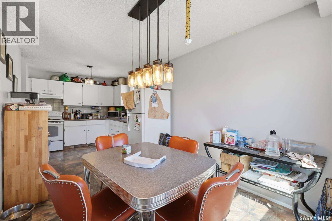
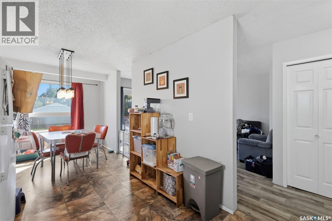
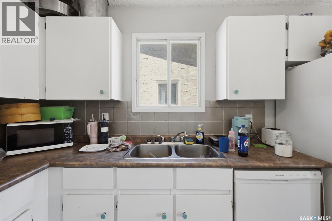
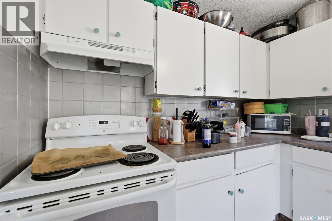
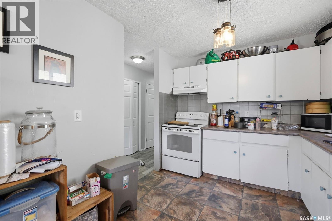
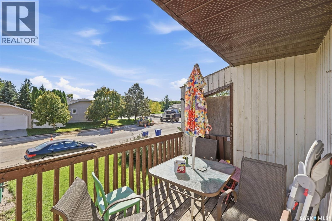
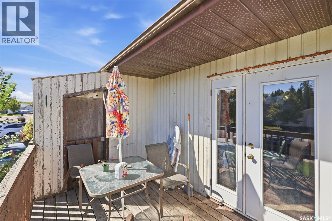
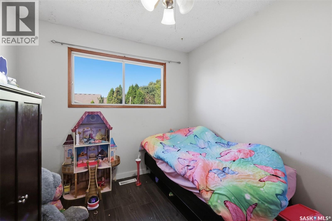
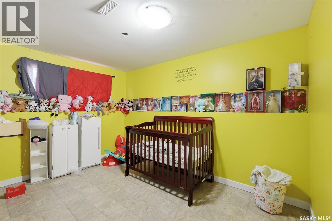
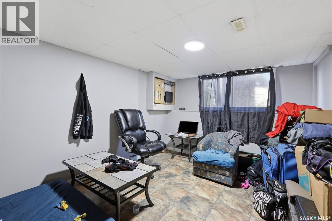
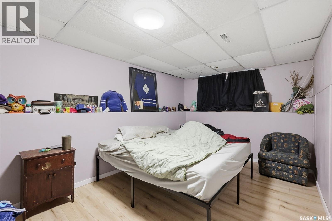
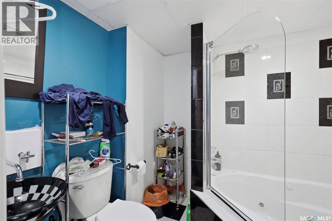
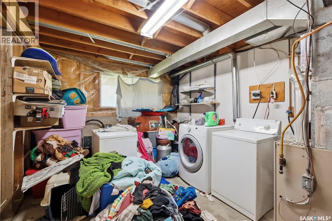
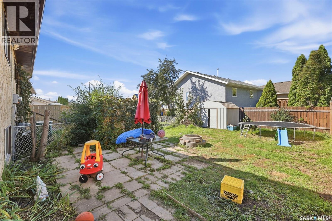
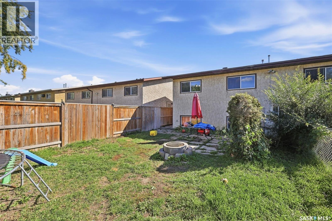
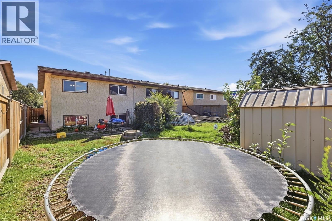
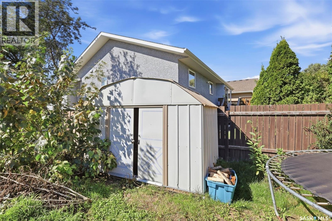
Opportunity knocks at the door of this side by side duplex located in Parkridge! Each unit has a spacious living room and kitchen/dining area and features 2 bedrooms upstairs + one full bathroom. 1007 has three bedrooms downstairs and a 2 piece bathroom with plumbing in place for a shower. 1009 has two bedrooms plus a family room downstairs, and another 4 piece bathroom including a jetted tub. Each unit has a front balcony off the living room and a backyard seperated with a fence to allow for privacy between the units. Each side has a driveway for convenient off street parking. (id:51699)
Property Details
| MLS® Number | SK048820 |
| Property Type | Single Family |
| Neigbourhood | Parkridge SA |
| Structure | Patio(s) |
Building
| Bathroom Total | 4 |
| Bedrooms Total | 9 |
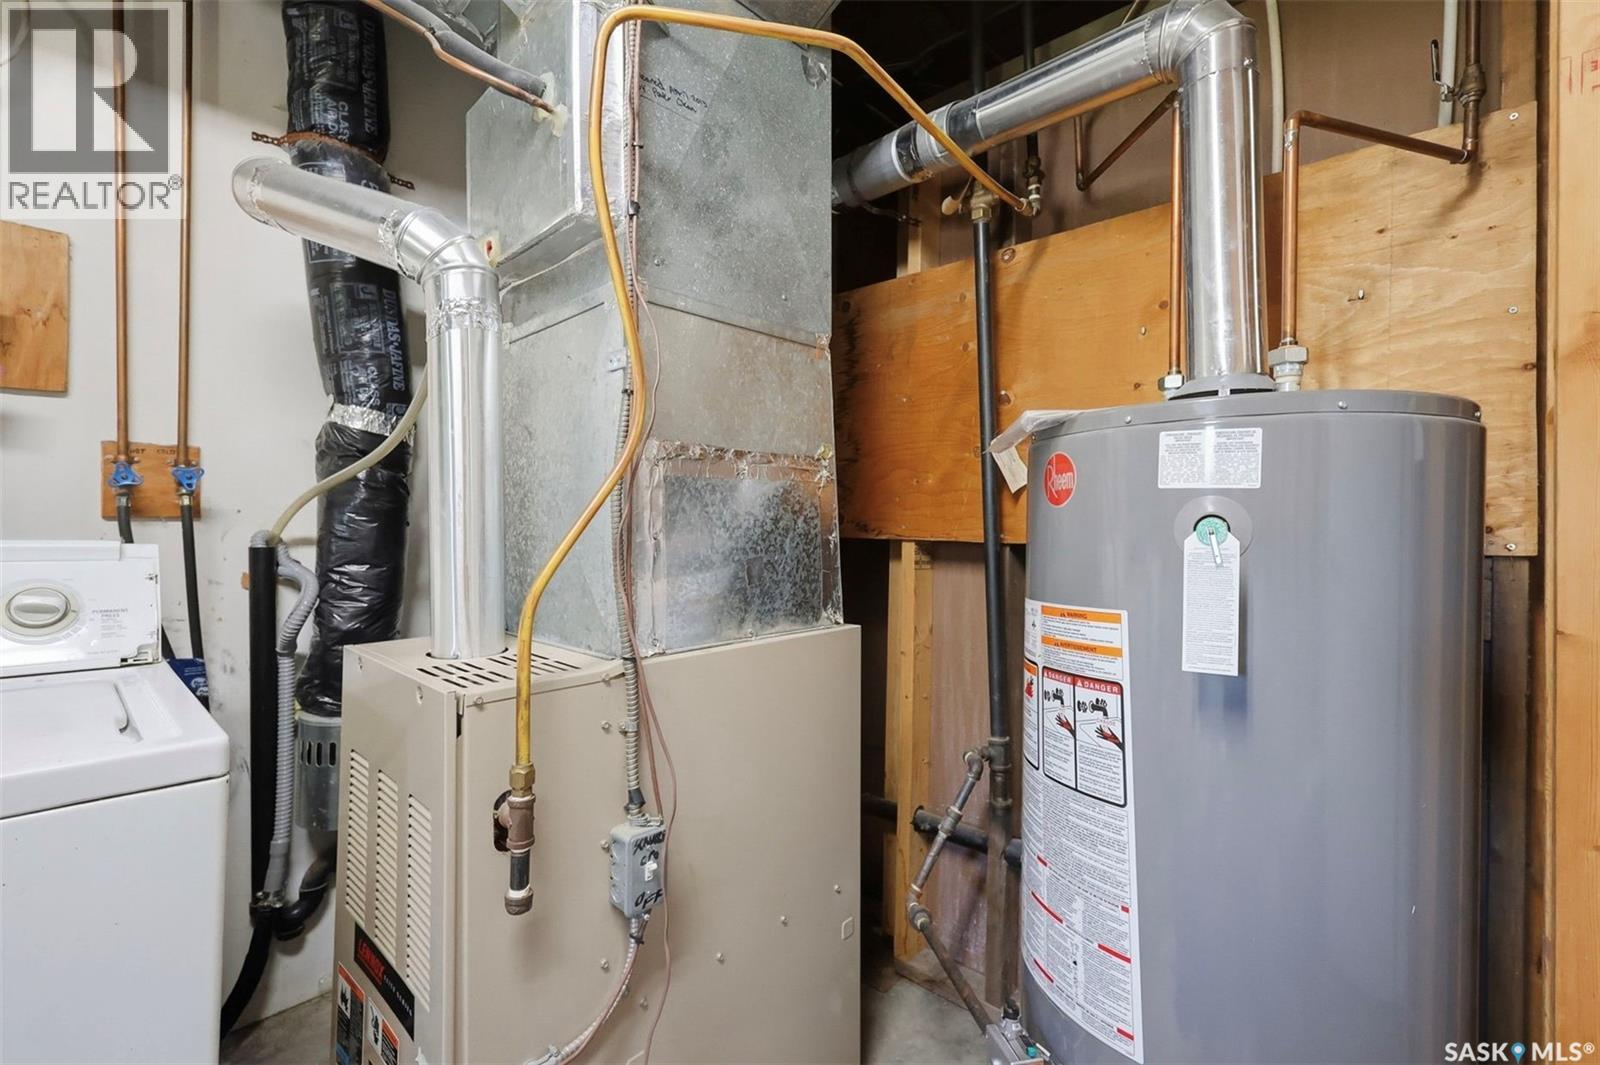
| Appliances | Washer, Refrigerator, Dishwasher, Dryer, Stove |
| Architectural Style | Bi-level |
| Basement Type | Full |
| Constructed Date | 1980 |
| Construction Style Attachment | Attached |
| Cooling Type | Central Air Conditioning |
| Heating Fuel | Natural Gas |
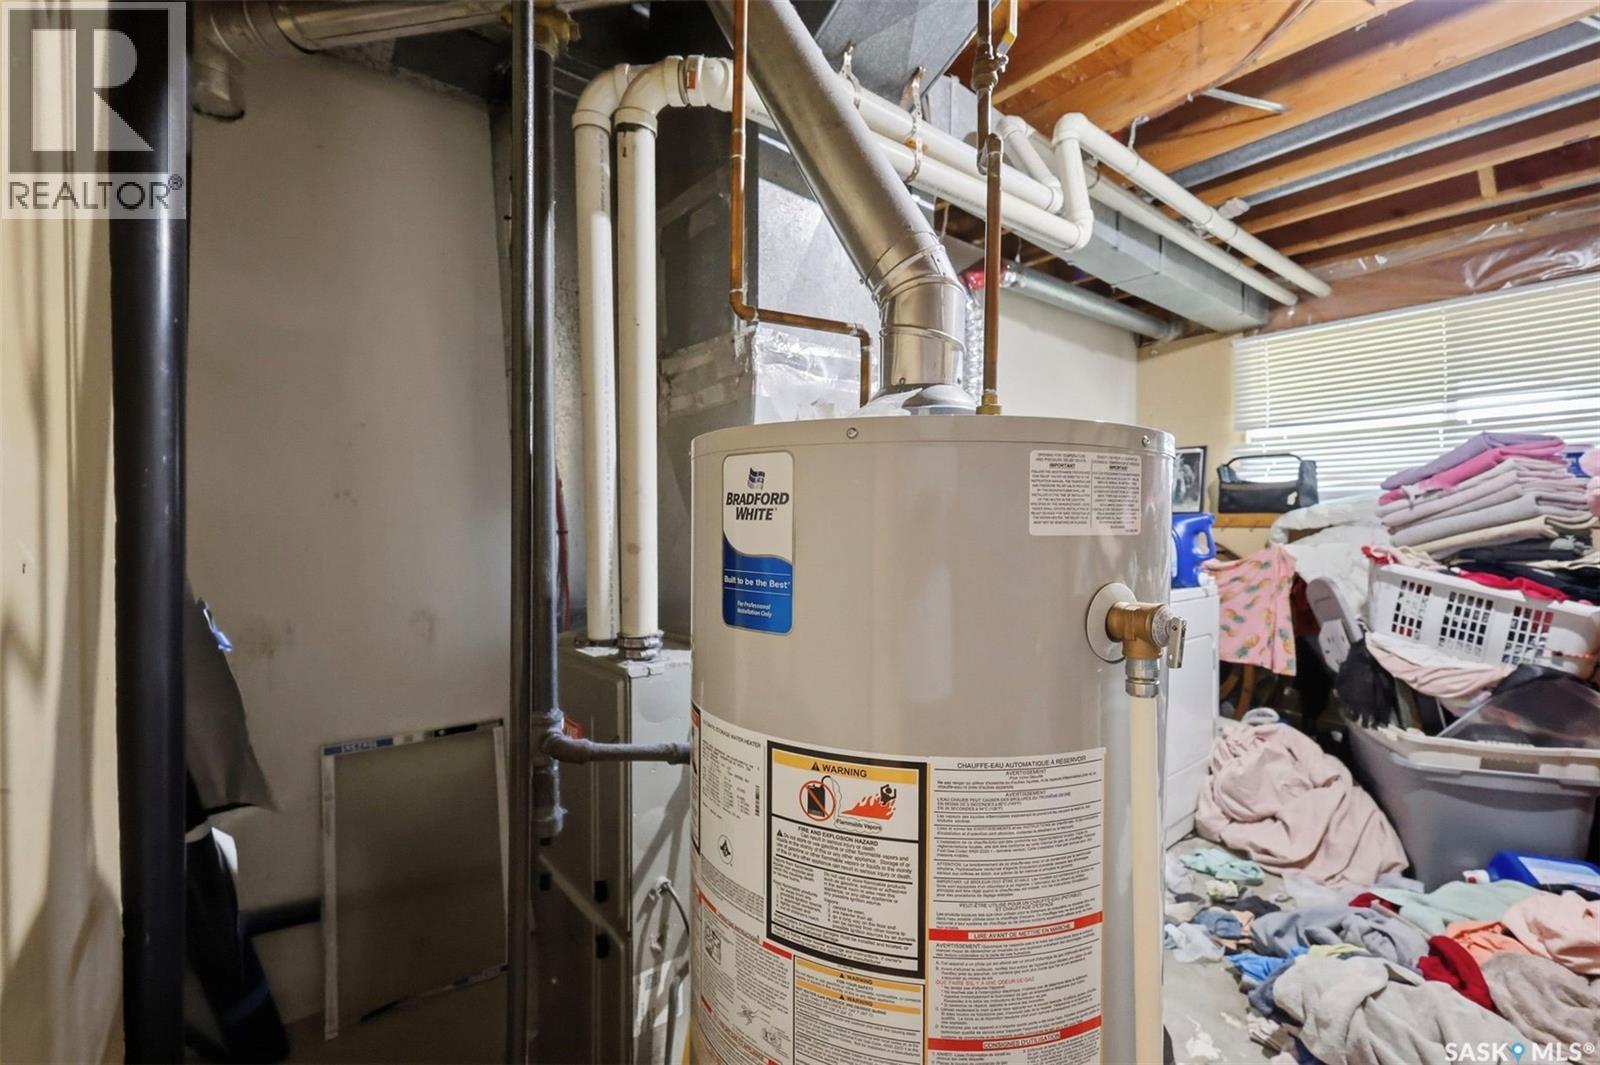
| Heating Type | Forced Air |
| Size Interior | 1798 Sqft |
| Type | Duplex |
Parking
| Interlocked | |
| Parking Space(s) | 2 |
Land
| Acreage | No |
| Fence Type | Fence |
| Landscape Features | Lawn |
| Size Frontage | 52 Ft ,4 In |
| Size Irregular | 5768.00 |
| Size Total | 5768 Sqft |
| Size Total Text | 5768 Sqft |
Rooms
| Level | Type | Length | Width | Dimensions |
|---|---|---|---|---|
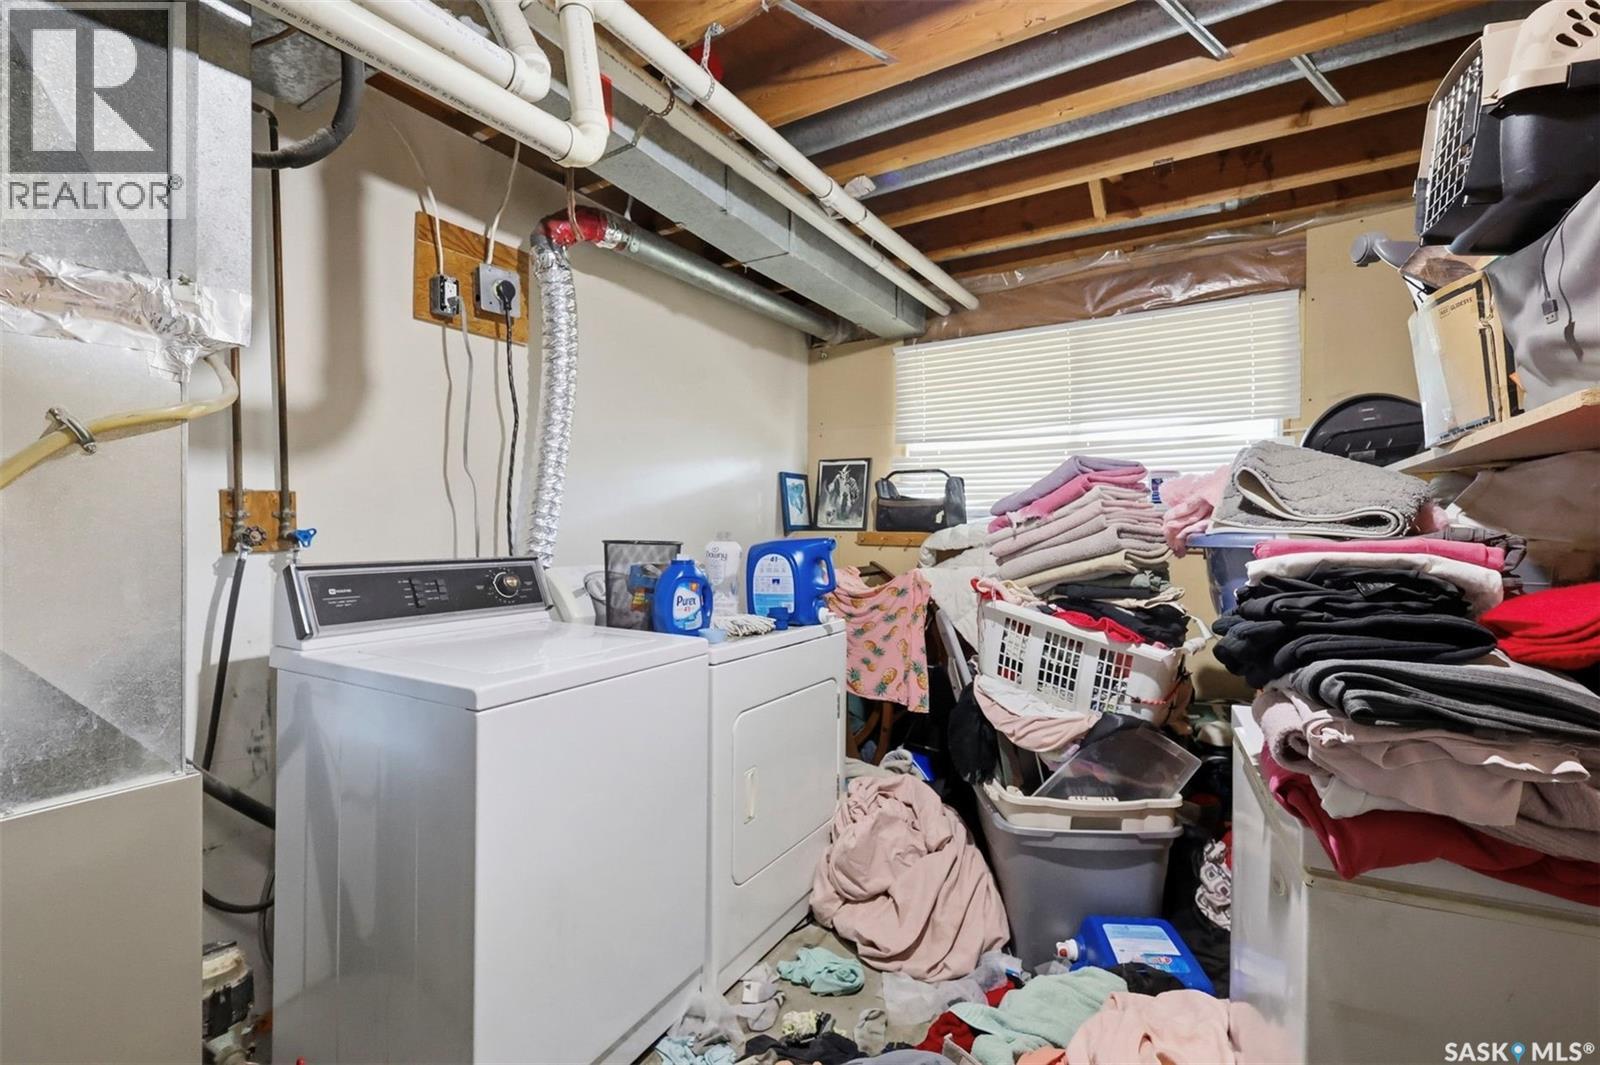
| Basement | Laundry Room | - x - | ||
| Basement | Bedroom | 12'5" x 9' | ||
| Basement | Bedroom | 10'7" x 8'11 | ||
| Basement | 2pc Bathroom | - x - | ||
| Basement | Family Room | 17'3" x 10'1 | ||
| Basement | Laundry Room | - x - | ||
| Basement | Bedroom | 12'5" x 9'7" | ||
| Basement | Bedroom | 12'5" x 10'7" | ||
| Basement | Bedroom | 13'5" x 9'6" | ||
| Main Level | Kitchen/dining Room | 21'3" x 9' | ||
| Main Level | Living Room | 14'2" x 11'10" | ||
| Main Level | Bedroom | 11'11" x 9'9" | ||
| Main Level | Bedroom | 10'7" x 8'11" | ||
| Main Level | 4pc Bathroom | - x - | ||
| Main Level | Kitchen/dining Room | 21'3" x 9' | ||
| Main Level | Living Room | 14'2" x 11'10" | ||
| Main Level | Bedroom | 11'11" x 9'9" | ||
| Main Level | Bedroom | 10'7" x 8'11" | ||
| Main Level | 4pc Bathroom | - x - |
https://www.realtor.ca/real-estate/30309840/1007-1009-mccormack-road-saskatoon-parkridge-sa
Interested?
Contact us for more information

The trademarks REALTOR®, REALTORS®, and the REALTOR® logo are controlled by The Canadian Real Estate Association (CREA) and identify real estate professionals who are members of CREA. The trademarks MLS®, Multiple Listing Service® and the associated logos are owned by The Canadian Real Estate Association (CREA) and identify the quality of services provided by real estate professionals who are members of CREA. The trademark DDF® is owned by The Canadian Real Estate Association (CREA) and identifies CREA's Data Distribution Facility (DDF®)
October 08 2026 10:50:00
Saskatoon Region Association of REALTORS® Inc.
Trcg The Realty Consultants Group